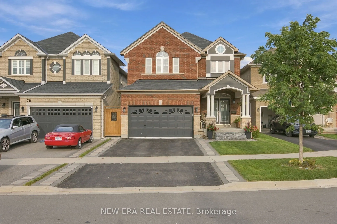
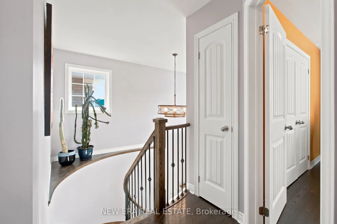
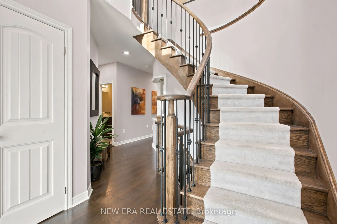
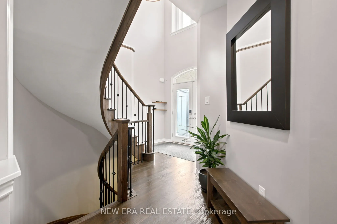
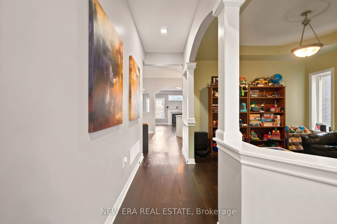
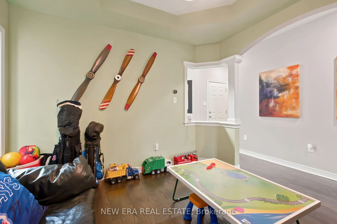
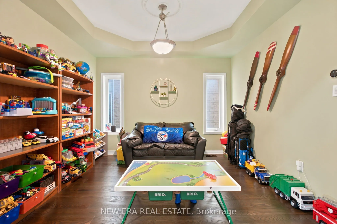
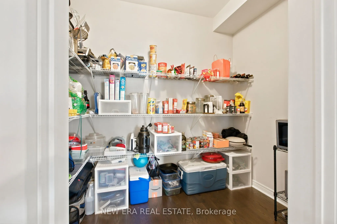
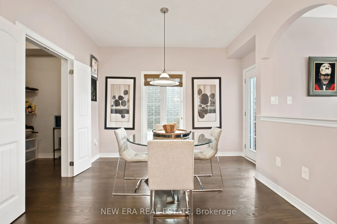
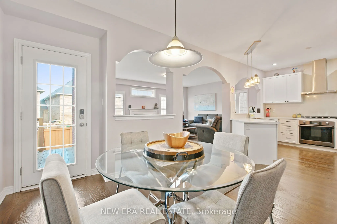
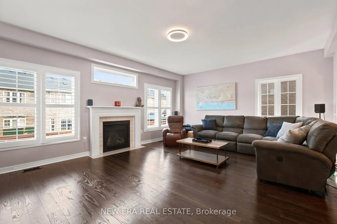
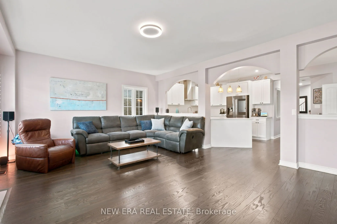
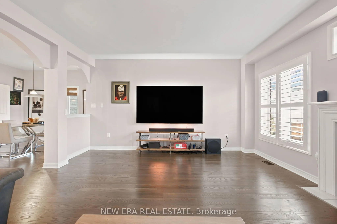
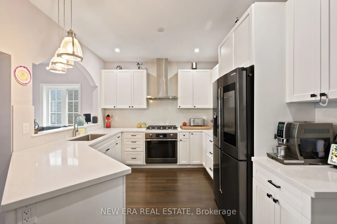
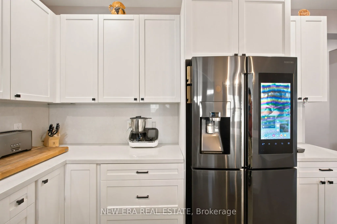
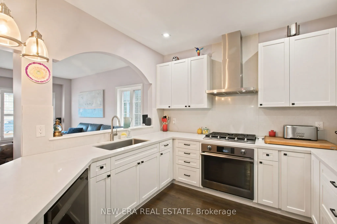
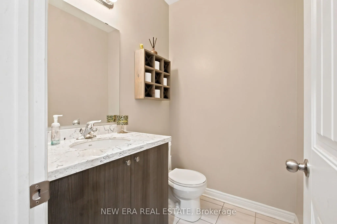
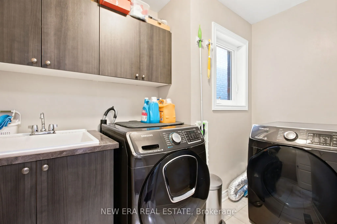
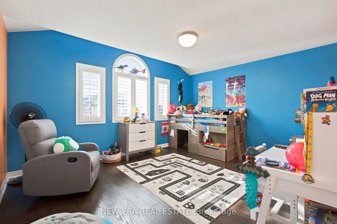
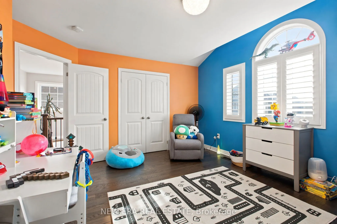
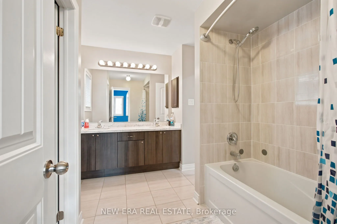
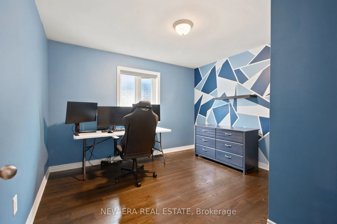
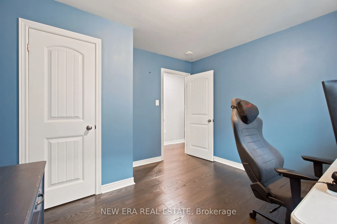
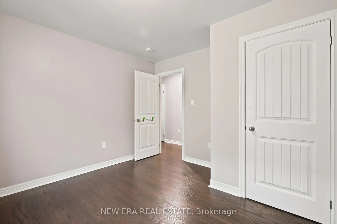
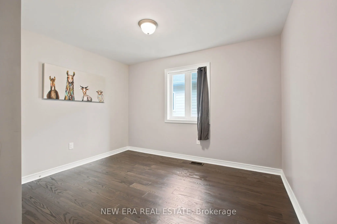
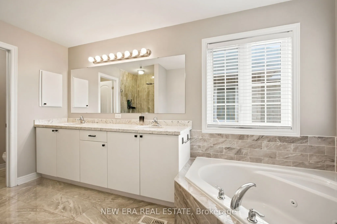
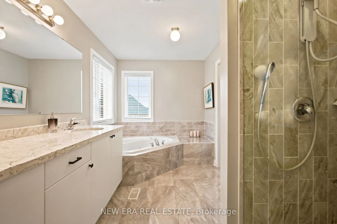
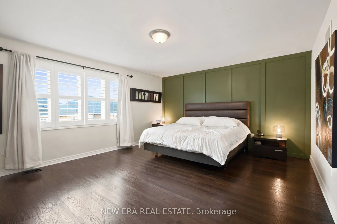
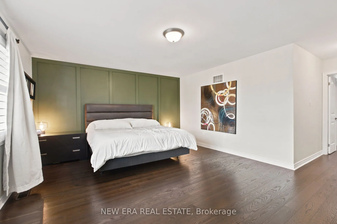
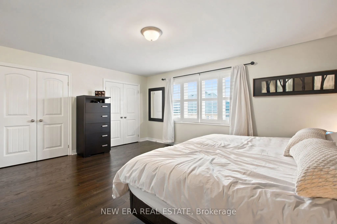
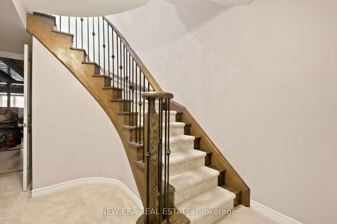
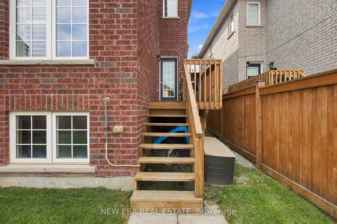
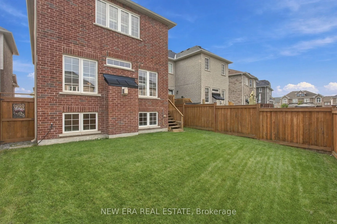
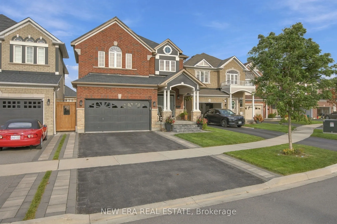
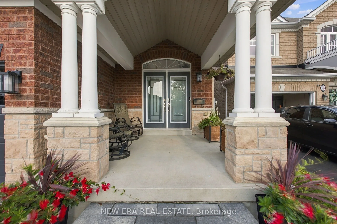
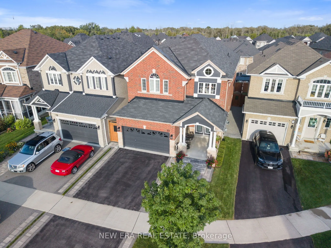
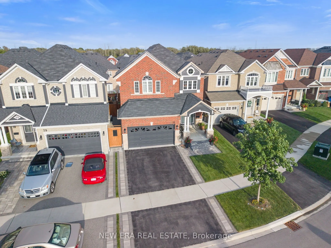
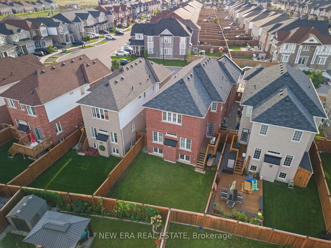
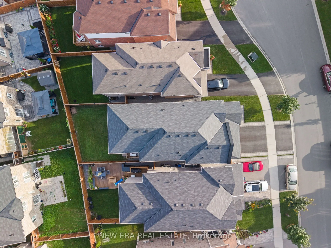
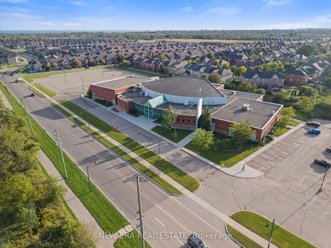
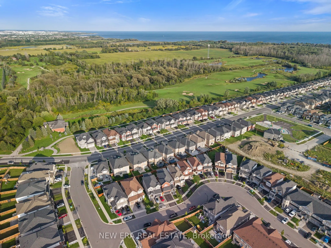
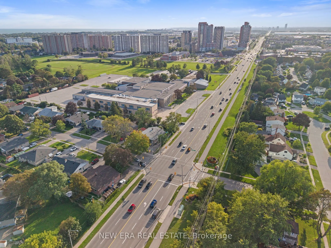
Welcome to this stunning 2,626 plus sq ft detached John Boddy home, sitting on a premium lot with 4 spacious bedrooms and 3 bathrooms. The main floor features gleaming hardwood flooring, a cozy fireplace, and large windows that fill the space with natural light. The spacious kitchen offers abundant ...cabinetry and storage, perfect for everyday living and entertaining. Upstairs, you'll find four generously sized bedrooms. Perfect for growing families. The primary suite includes hardwood floors, a his and hers closet, and a luxurious 5 pc ensuite with Jacuzzi tub. A true retreat at the end of a long day. The massive unfinished basement offers endless opportunities. Located in a family friendly neighbourhood close to all schools, walking trails, parks, and with convenient access to Lake Ontario, this modern and beautifully maintained home is a true gem. Don't miss this incredible opportunity to own in sought-afterSouth Ajax by the lake. John Boddy Home Large lot
Full Property Details
Interior
Bedrooms
4
Total Bedrooms
4
Washrooms
3
Square Footage
2500-3000 sqft
Basement
Unfinished
Heating Source
Gas
Heating Fuel
Forced Air
Air Conditioning
Central Air
Family Room
No
Kitchens
1
Total Kitchens
1
Fireplace Features
Yes
Bedrooms
4
Total Bedrooms
4
Washrooms
3
Square Footage
2500-3000 sqft
Basement
Unfinished
Heating Source
Gas
Heating Fuel
Forced Air
Air Conditioning
Central Air
Family Room
No
Kitchens
1
Total Kitchens
1
Fireplace Features
Yes
Exterior
Depth
106.33
Front
34.55
Acreage
< .50
Lot Size
35 x 106.33 ft
Pool
None
Parking Spaces
3
Total Parking Spaces
5.00
Parking Description
Attached
Garage Spaces
2
Zoning
R1-E, R1-F
Depth
106.33
Front
34.55
Acreage
< .50
Lot Size
35 x 106.33 ft
Pool
None
Parking Spaces
3
Total Parking Spaces
5.00
Parking Description
Attached
Garage Spaces
2
Zoning
R1-E, R1-F
Building Description
Style
2-Storey
Home Type
House
Subtype
Detached
Year Built
6-15
Property Orientation
West
Exterior Finish
Brick
Sewers
Sewer
Water Supply
Municipal
Possession Date
10/31/2026
Style
2-Storey
Home Type
House
Subtype
Detached
Year Built
6-15
Property Orientation
West
Exterior Finish
Brick
Sewers
Sewer
Water Supply
Municipal
Possession Date
10/31/2026
Community
Community
South East
Community
South East
Taxes & Fees
Taxes
$8,722 /yr
Tax Year
2025
Occupancy
Owner
Taxes
$8,722 /yr
Tax Year
2025
Occupancy
Owner
Room Types
Bedroom 2
Hardwood Floor, Closet
Dimensions 11.58 x 11.88 feet
137.57 sqft
Bedroom 3
Hardwood Floor, Closet
Dimensions 11.58 x 11.88 feet
137.57 sqft
Bedroom 4
Hardwood Floor, Closet
Dimensions 15.39 x 12.37 feet
190.37 sqft
Breakfast
Hardwood Floor, W/O To Deck
Dimensions 12.99 x 10.6 feet
137.69 sqft
Dining Room
Hardwood Floor
Dimensions 20.11 x 10.99 feet
221.01 sqft
Great Room
Hardwood Floor, Fireplace
Dimensions 19.88 x 15.68 feet
311.72 sqft
Kitchen
Stainless Steel Appl, Hardwood Floor
Dimensions 11.29 x 10.6 feet
119.67 sqft
Primary Bedroom
Hardwood Floor, Ensuite Bath, Walk-In Closet(s)
Dimensions 17.59 x 14.27 feet
251.01 sqft
Similar Properties(No results)
Mortgage Calculator
Calculate your estimated monthly mortgage payment
Price
$1,249,999
$
%
%
Total cost of mortgage
$0
Monthly payment
By clicking Save, we will calculate your estimated mortgage for all properties using the saved values (down payment percentage, interest rate, and amortization).
The accuracy and applicability of this calculator are not guaranteed.