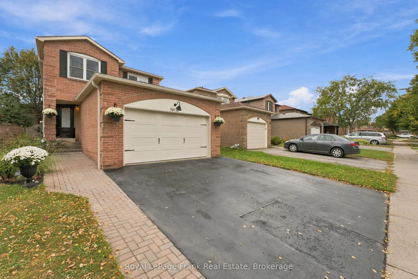
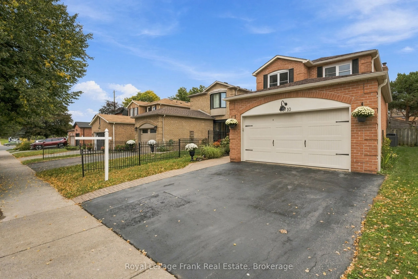
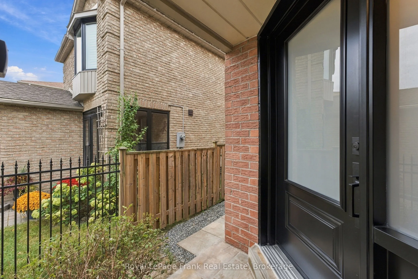
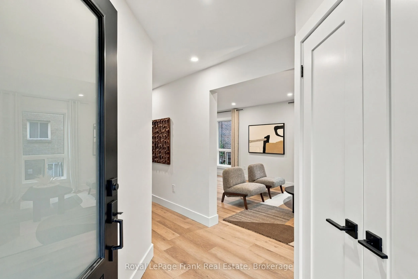
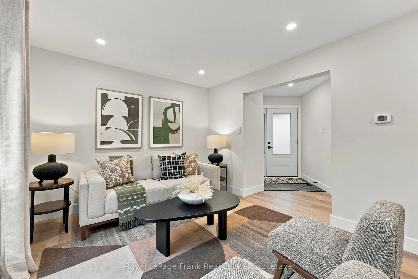
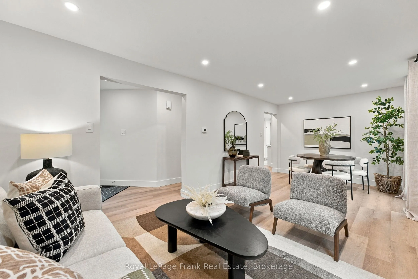
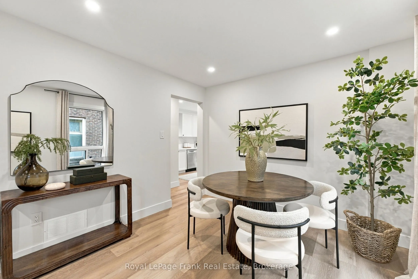
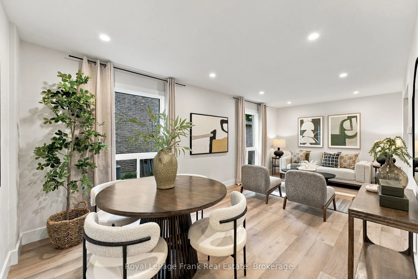
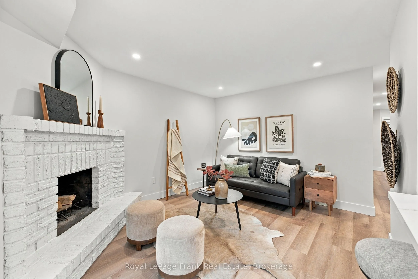
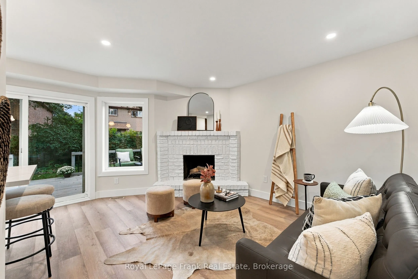
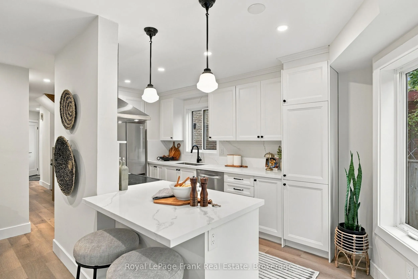
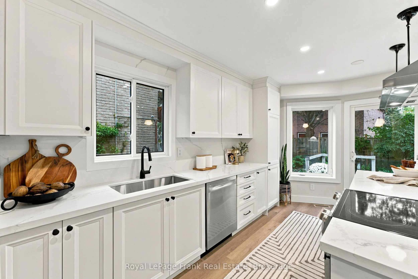
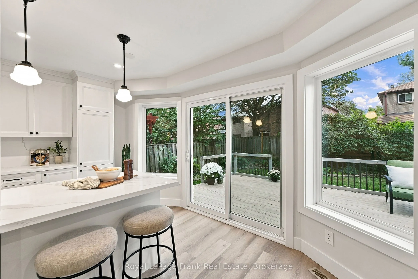
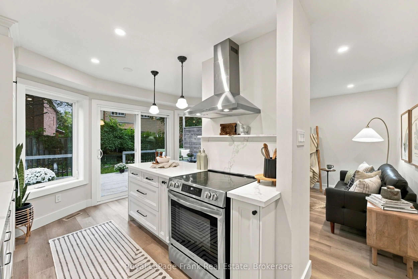
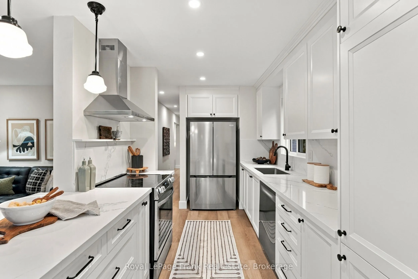
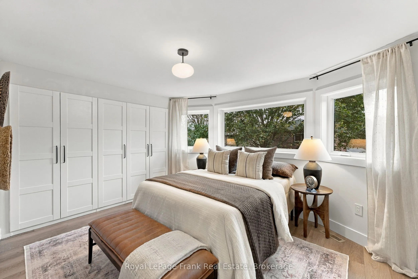
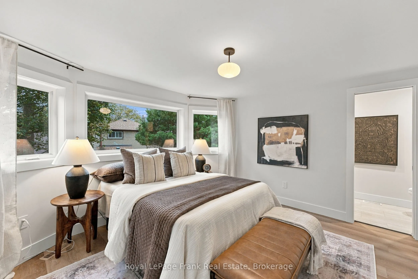
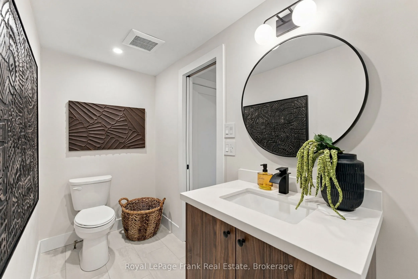
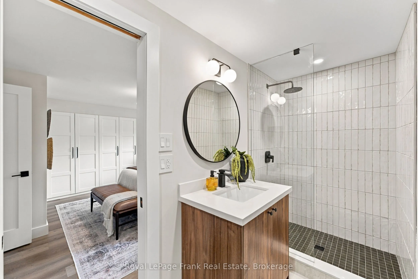
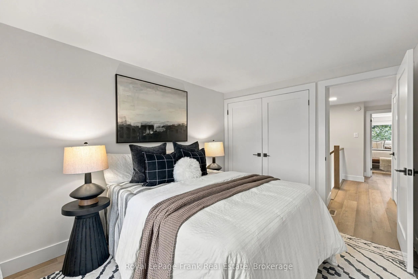
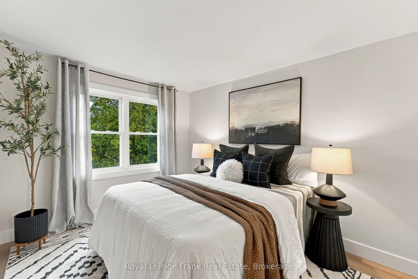
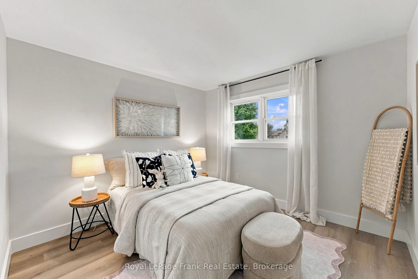
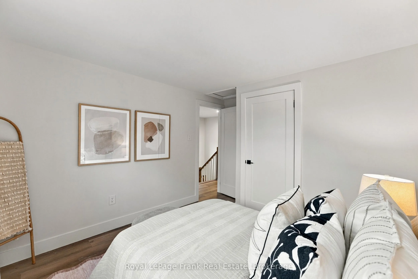
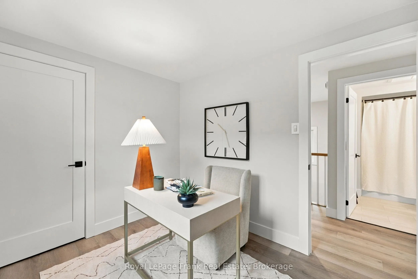
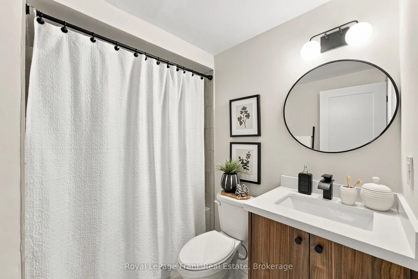
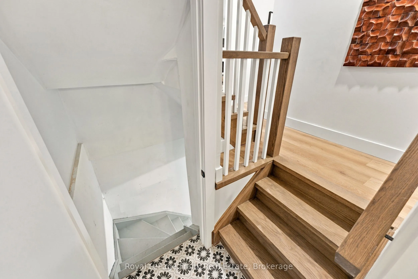
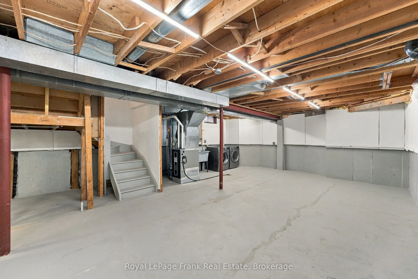
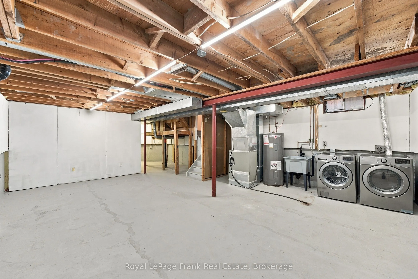
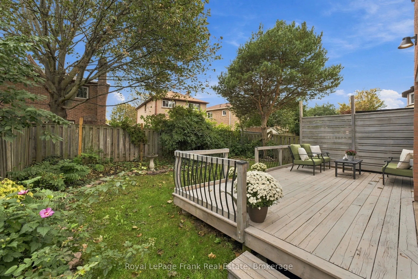
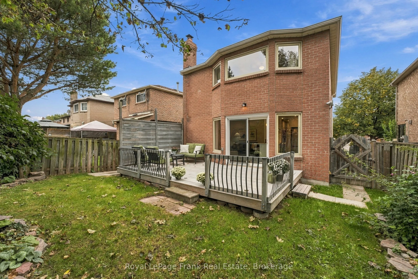
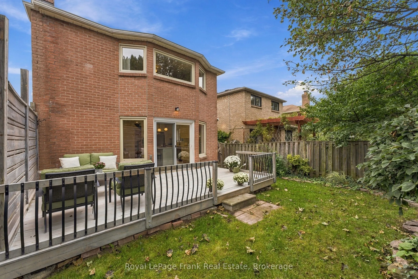
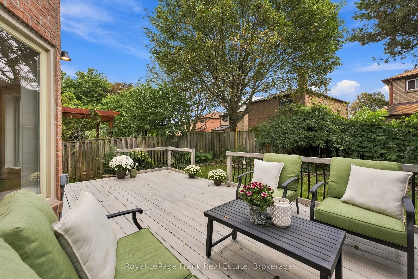
Welcome to 10 Delaney Drive. Beautifully renovated and move-in ready! This lovely 4-bedroom home features extensive 2026 updates throughout the main and second floor, including new appliances, three refreshed bathrooms, lvp flooring, fresh paint, new light fixtures and updated stairs. The renovated ...kitchen offers quartz countertops & backsplash and stainless steel appliances, while quartz countertops continue into all three bathrooms. Enjoy the warmth of a wood-burning fireplace in the family room and a walkout from the kitchen to the backyard deck, perfect for everyday living and entertaining. Additional 2026 improvements include select windows, furnace, front door, garage door and garage door opener, parging and freshly caulked windows and fireplace cap and waterproof dome. Ideally located near McLean Community Centre, Millers Creek Park, schools, shopping, restaurants and recreation. Enjoy easy access to playgrounds, sports fields, trails, aquatics and fitness facilities, as well as easy access to highway 401 & 412, street level bus and Ajax Go Station. A wonderful opportunity in a convenient Ajax location!
Full Property Details
Interior
Bedrooms
4
Total Bedrooms
4
Washrooms
3
Square Footage
1500-2000 sqft
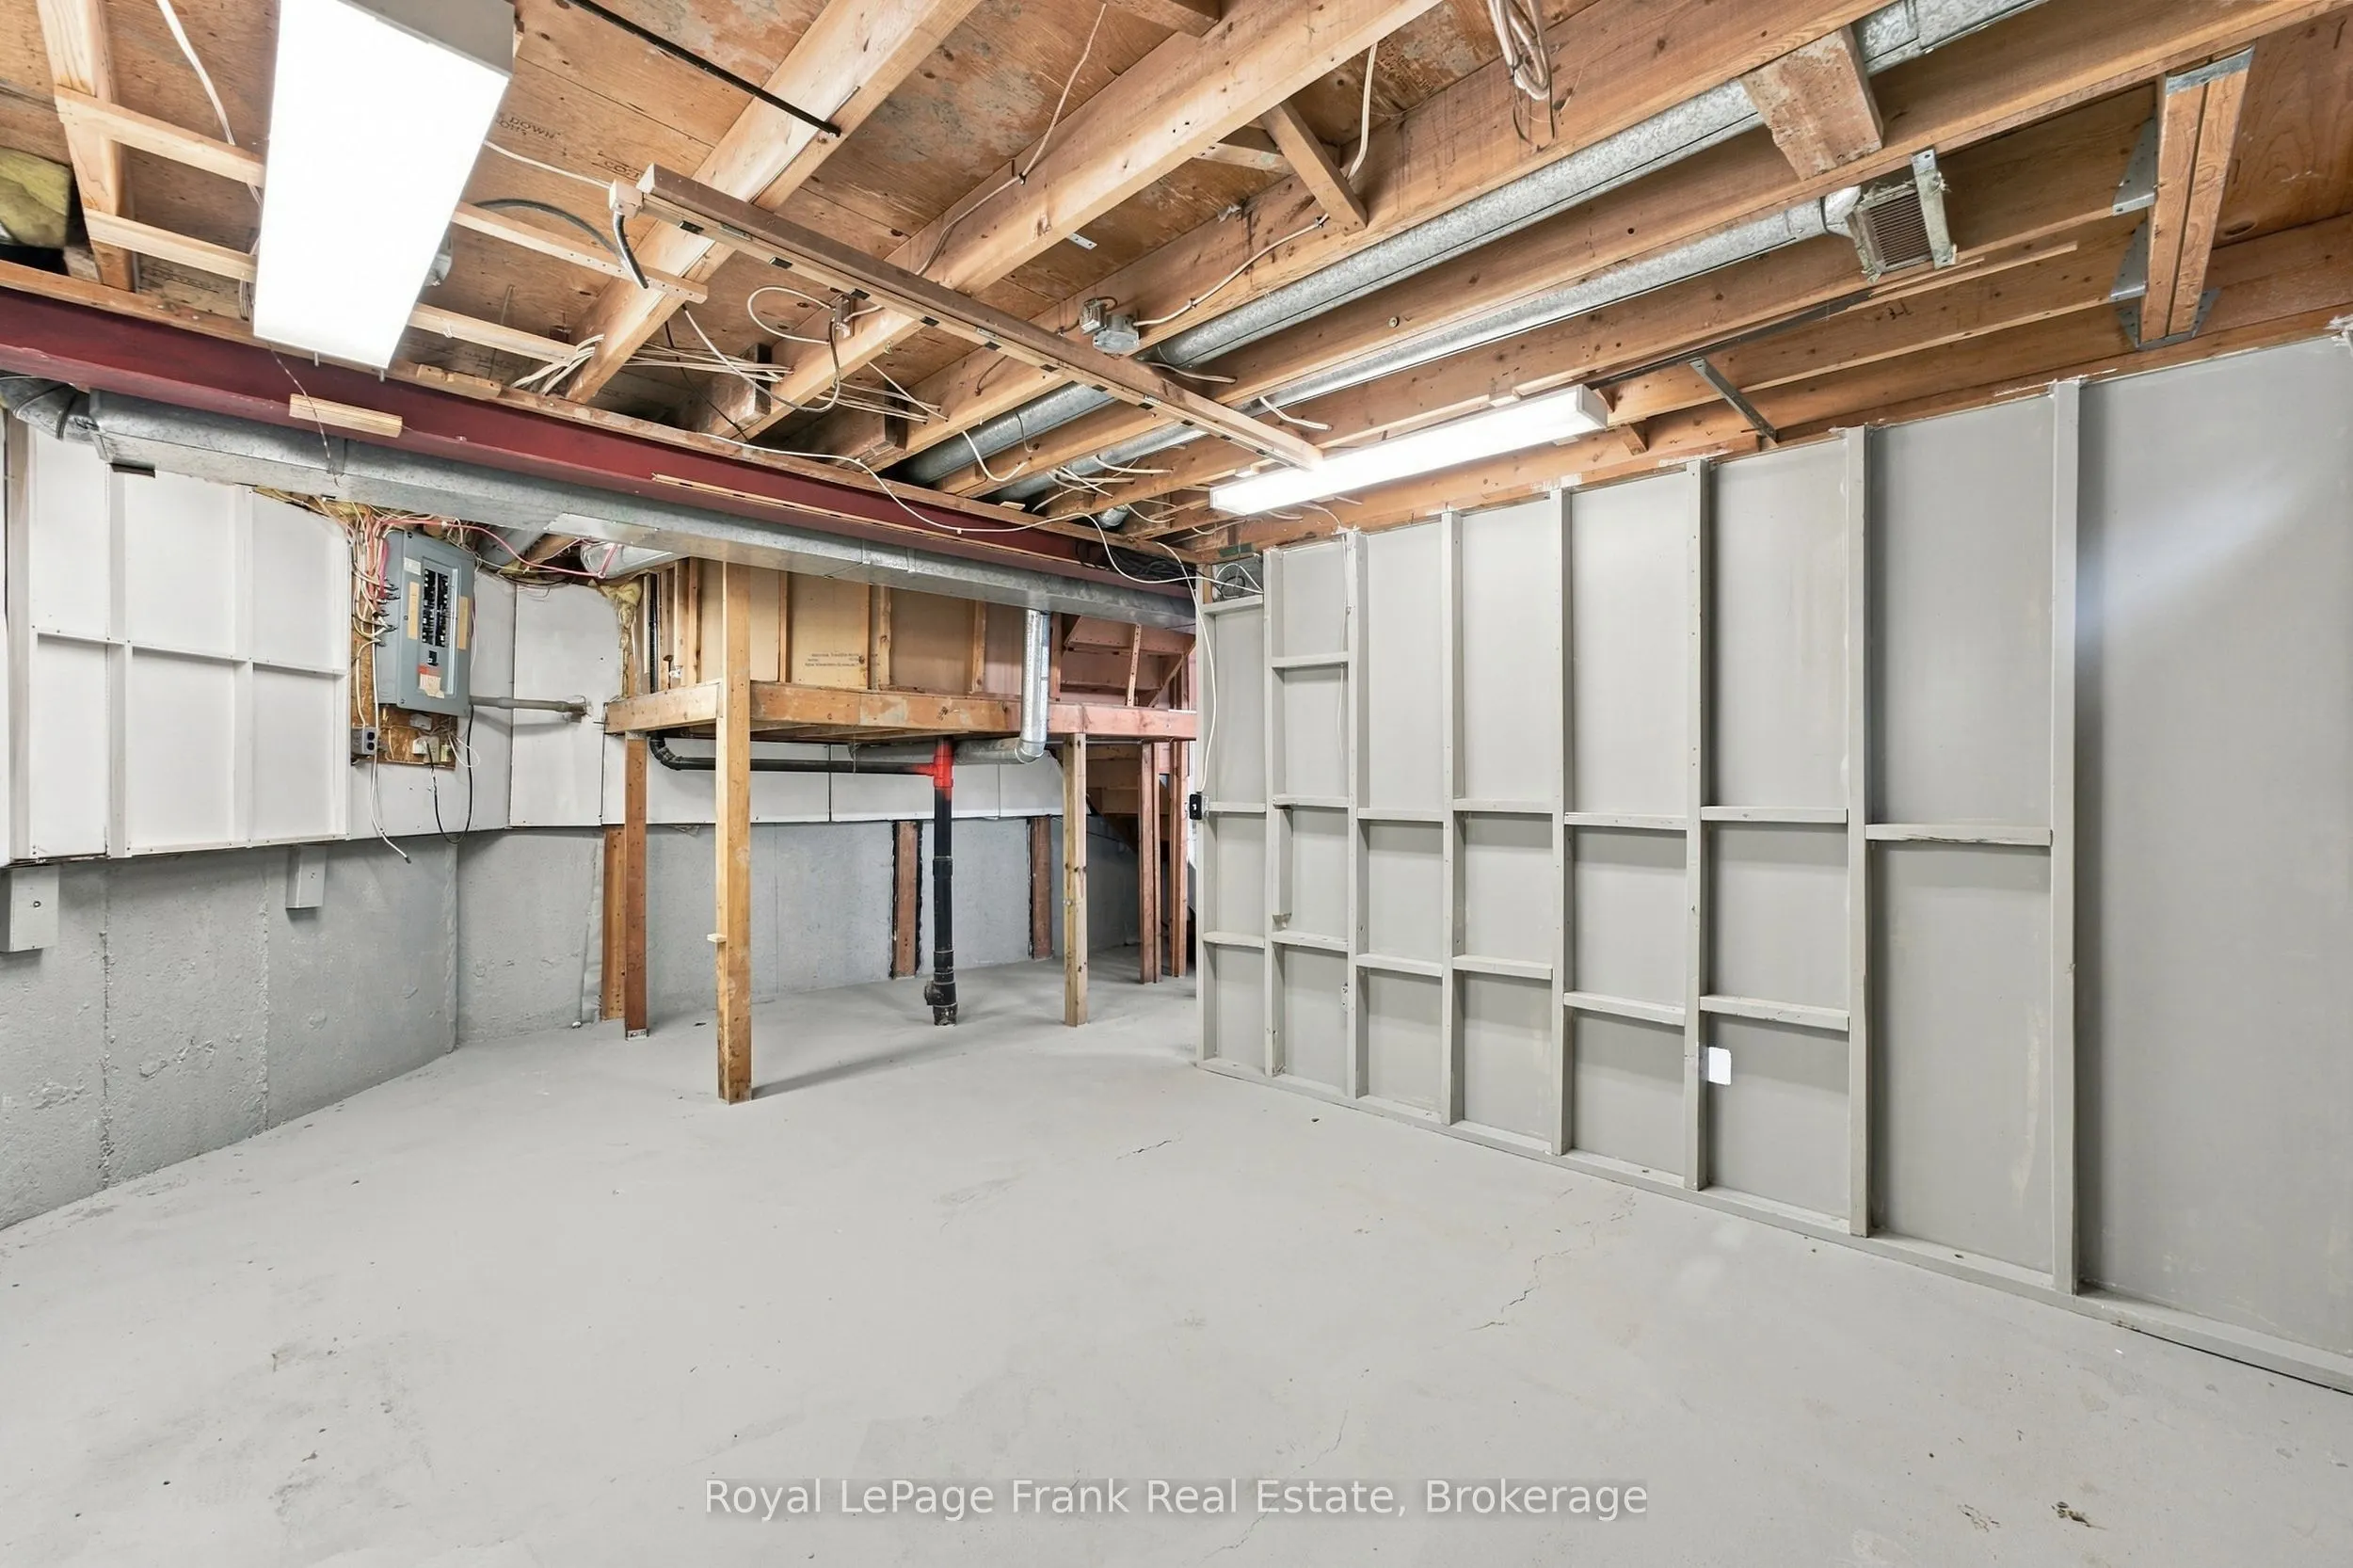
Basement
Full,Unfinished
Heating Source
Gas
Heating Fuel
Forced Air
Air Conditioning
Central Air
Family Room
Yes
Kitchens
1
Total Kitchens
1
Fireplace Features
Yes
Bedrooms
4
Total Bedrooms
4
Washrooms
3
Square Footage
1500-2000 sqft
Basement
Full,Unfinished
Heating Source
Gas
Heating Fuel
Forced Air
Air Conditioning
Central Air
Family Room
Yes
Kitchens
1
Total Kitchens
1
Fireplace Features
Yes
Exterior
Depth
101.77
Front
34.48
Driveway
Private Double
Lot Size
34 x 101.77 ft
Pool
None
Parking Spaces
2
Total Parking Spaces
3.00
Parking Description
Attached
Garage Spaces
1
Depth
101.77
Front
34.48
Driveway
Private Double
Lot Size
34 x 101.77 ft
Pool
None
Parking Spaces
2
Total Parking Spaces
3.00
Parking Description
Attached
Garage Spaces
1
Building Description
Style
2-Storey
Home Type
House
Subtype
Detached
Property Orientation
South
Exterior Finish
Brick
Sewers
Sewer
Water Supply
Municipal
Possession Date
12/1/2026
Style
2-Storey
Home Type
House
Subtype
Detached
Property Orientation
South
Exterior Finish
Brick
Sewers
Sewer
Water Supply
Municipal
Possession Date
12/1/2026
Community
Community
Central West
Community
Central West
Taxes & Fees
Taxes
$5,579.78 /yr
Tax Year
2026
Occupancy
Vacant
Taxes
$5,579.78 /yr
Tax Year
2026
Occupancy
Vacant
Room Types
Bedroom 2
Vinyl Floor, Double Closet, Window
Dimensions 11.06 x 9.02 feet
99.76 sqft
Bedroom 3
Vinyl Floor, Closet, Window
Dimensions 10.43 x 12.01 feet
125.26 sqft
Bedroom 4
Vinyl Floor, Closet, Window
Dimensions 8.17 x 9.78 feet
79.9 sqft
Dining Room
Vinyl Floor, Pot Lights, Window
Dimensions 8.14 x 10.43 feet
84.9 sqft
Family Room
Vinyl Floor, Fireplace, Window
Dimensions 14.83 x 10.93 feet
162.09 sqft
Kitchen
Vinyl Floor, Quartz Counter, Stainless Steel Appl
Dimensions 17.19 x 9.02 feet
155.05 sqft
Living Room
Vinyl Floor, Pot Lights, Window
Dimensions 13.39 x 10.43 feet
139.66 sqft
Primary Bedroom
Vinyl Floor, Double Closet, Window
Dimensions 12.99 x 13.55 feet
176.01 sqft
Similar Properties(No results)
Mortgage Calculator
Calculate your estimated monthly mortgage payment
Price
$899,900
$
%
%
Total cost of mortgage
$0
Monthly payment
By clicking Save, we will calculate your estimated mortgage for all properties using the saved values (down payment percentage, interest rate, and amortization).
The accuracy and applicability of this calculator are not guaranteed.