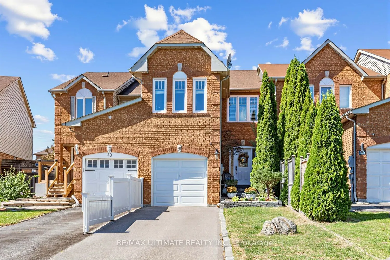
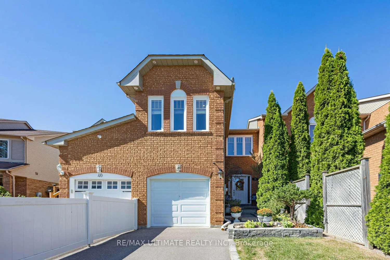
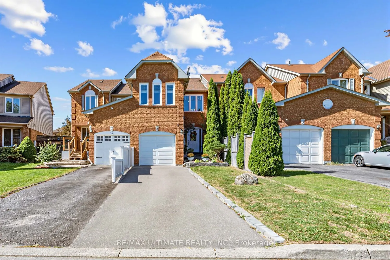
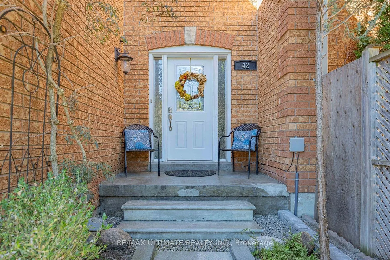
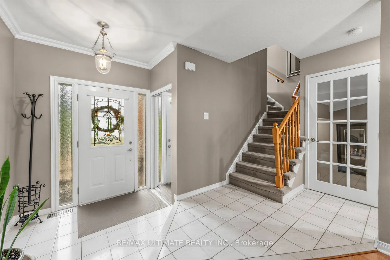
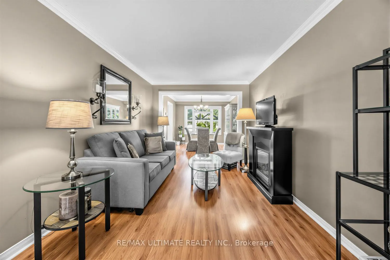
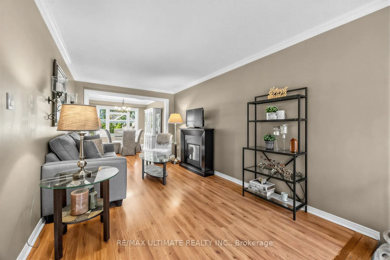
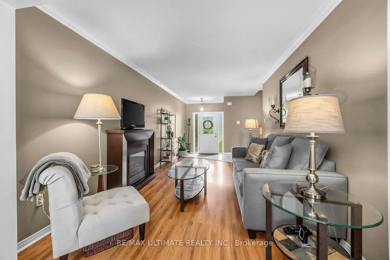
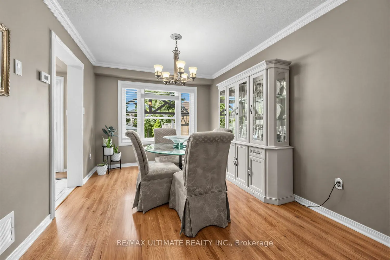
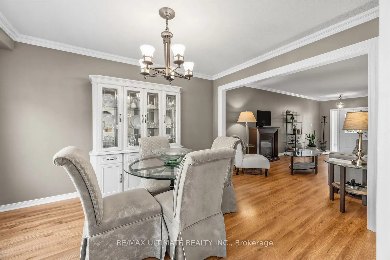
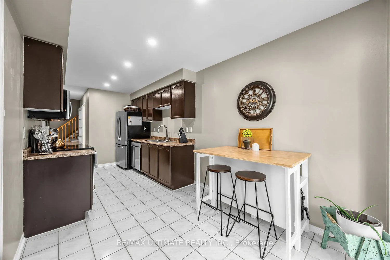
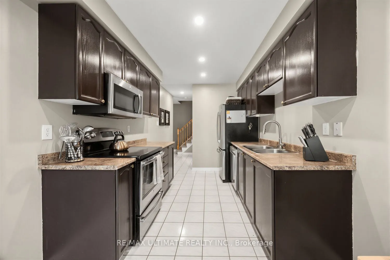
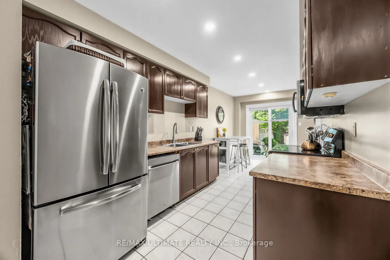
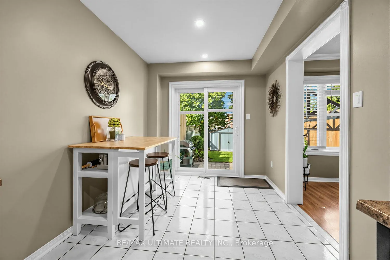
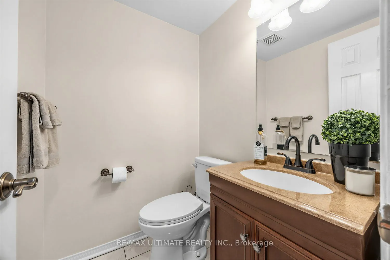
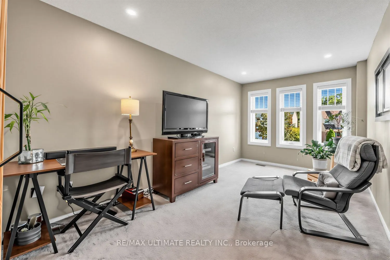
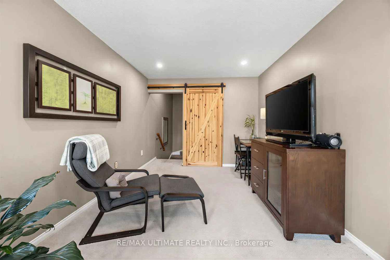
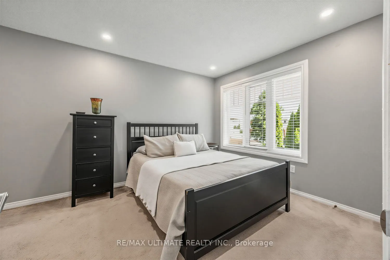
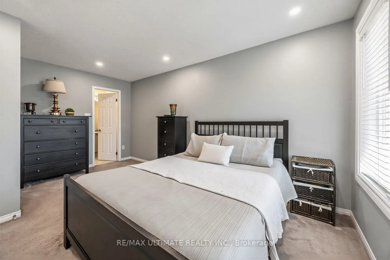
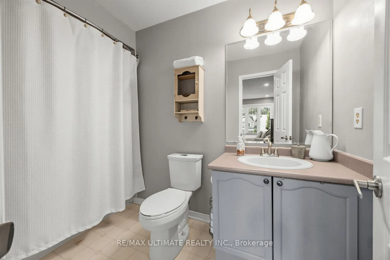
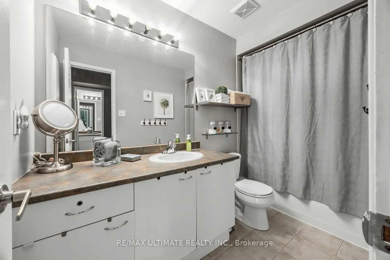
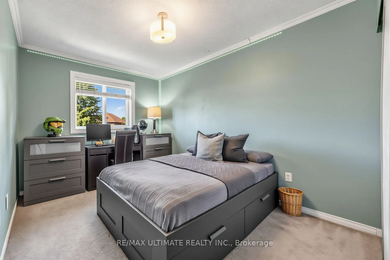
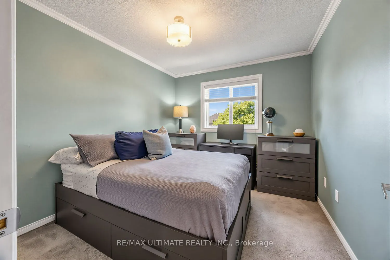
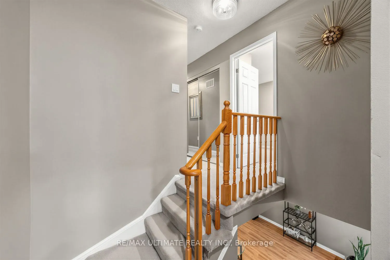
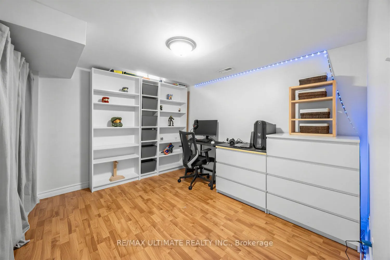
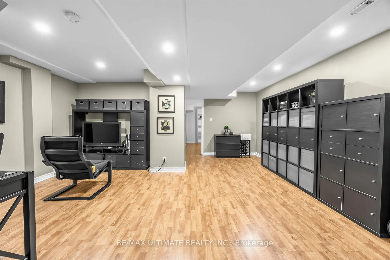
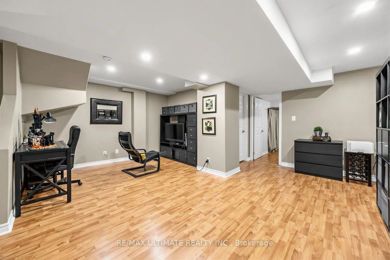
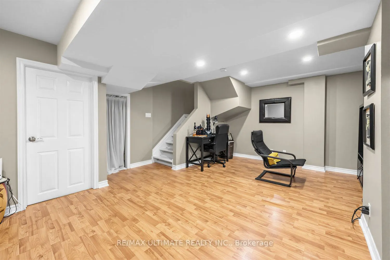
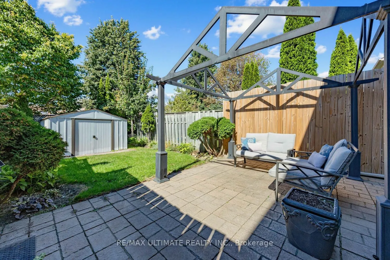
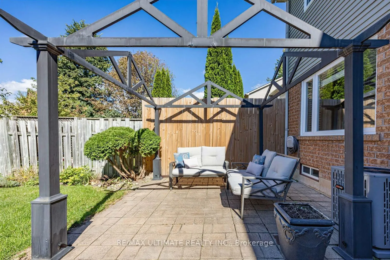
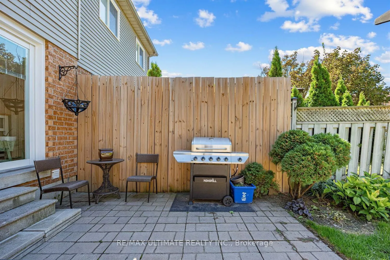
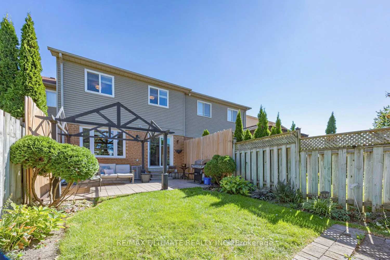
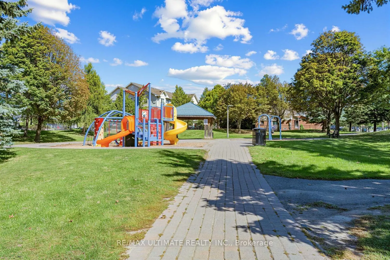
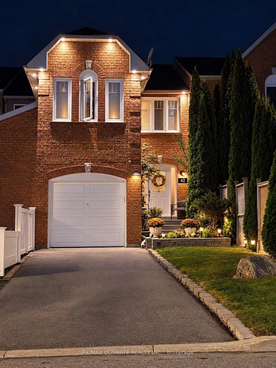
Welcome to 42 Landerville Lane - a home that feels as good as it looks. Set on a desirable, family-friendly street in Bowmanville, this inviting two-storey home offers 4+1 bedrooms, 3 bathrooms and three finished levels designed for comfortable, flexible living.From the moment you step inside, a bri...ght and welcoming foyer sets the tone. Natural light carries beautifully throughout the home, filling the living spaces and bedrooms while maintaining a wonderful sense of privacy. The main floor flows effortlessly between generous living and dining areas and an eat-in kitchen overlooking the backyard, complete with a walkout that extends everyday living outdoors. Upstairs, four bright bedrooms provide plenty of room to grow, including a versatile fourth bedroom that can easily transition into a home office, nursery or private retreat. The finished lower level adds even more possibilities with an additional bedroom and living space ideal for guests, older children, a home office or extended family, along with a separate laundry room and an additional room currently used as a pantry and storage area for added everyday functionality. The location is equally impressive. Surrounded by parks, green space and schools, you're just minutes from Highway 401, local shops, cafés, restaurants, recreation and walking trails. Enjoy easy access to Historic Downtown Bowmanville, Bowmanville Valley Conservation Area and the future Bowmanville GO connection. Bright, warm and wonderfully livable, 42 Landerville Lane offers the space to gather, room to grow and a location that makes everyday life easy.
Full Property Details
Interior
Bedrooms
4
Bedrooms Plus
1
Total Bedrooms
5
Washrooms
3
Square Footage
1500-2000 sqft
Basement
Finished
Heating Source
Gas
Heating Fuel
Forced Air
Air Conditioning
Central Air
Family Room
Yes
Kitchens
1
Total Kitchens
1
Fireplace Features
Yes
Bedrooms
4
Bedrooms Plus
1
Total Bedrooms
5
Washrooms
3
Square Footage
1500-2000 sqft
Basement
Finished
Heating Source
Gas
Heating Fuel
Forced Air
Air Conditioning
Central Air
Family Room
Yes
Kitchens
1
Total Kitchens
1
Fireplace Features
Yes
Exterior
Depth
111.0
Front
19.69
Acreage
< .50
Driveway
Private
Lot Size
20 x 111.0 ft
Pool
None
Parking Spaces
3
Total Parking Spaces
3.00
Parking Description
Attached
Garage Spaces
1
Zoning
R3
Depth
111.0
Front
19.69
Acreage
< .50
Driveway
Private
Lot Size
20 x 111.0 ft
Pool
None
Parking Spaces
3
Total Parking Spaces
3.00
Parking Description
Attached
Garage Spaces
1
Zoning
R3
Building Description
Style
2-Storey
Home Type
Townhome
Subtype
Att/Row/Townhouse
Year Built
31-50
Property Orientation
West
Exterior Finish
Brick,Aluminum Siding
Sewers
Sewer
Water Supply
Municipal
Possession Date
1/6/2027
Style
2-Storey
Home Type
Townhome
Subtype
Att/Row/Townhouse
Year Built
31-50
Property Orientation
West
Exterior Finish
Brick,Aluminum Siding
Sewers
Sewer
Water Supply
Municipal
Possession Date
1/6/2027
Community
Community
Bowmanville
Community
Bowmanville
Taxes & Fees
Taxes
$4,150.73 /yr
Tax Year
2026
Occupancy
Owner
Taxes
$4,150.73 /yr
Tax Year
2026
Occupancy
Owner
Room Types
Bedroom 2
-
Dimensions 15.39 x 9.84 feet
151.44 sqft
Bedroom 3
-
Dimensions 11.81 x 9.55 feet
112.79 sqft
Bedroom 4
-
Dimensions 10.66 x 9.25 feet
98.6 sqft
Bedroom 5
-
Dimensions 10.66 x 8.96 feet
95.51 sqft
Dining Room
-
Dimensions 12.37 x 9.91 feet
122.59 sqft
Kitchen
-
Dimensions 18.9 x 8.33 feet
157.44 sqft
Living Room
-
Dimensions 15.45 x 9.91 feet
153.11 sqft
Living Room
-
Dimensions 18.04 x 15.94 feet
287.56 sqft
Primary Bedroom
-
Dimensions 15.55 x 10.3 feet
160.17 sqft
Similar Properties(No results)
Mortgage Calculator
Calculate your estimated monthly mortgage payment
Price
$738,000
$
%
%
Total cost of mortgage
$0
Monthly payment
By clicking Save, we will calculate your estimated mortgage for all properties using the saved values (down payment percentage, interest rate, and amortization).
The accuracy and applicability of this calculator are not guaranteed.