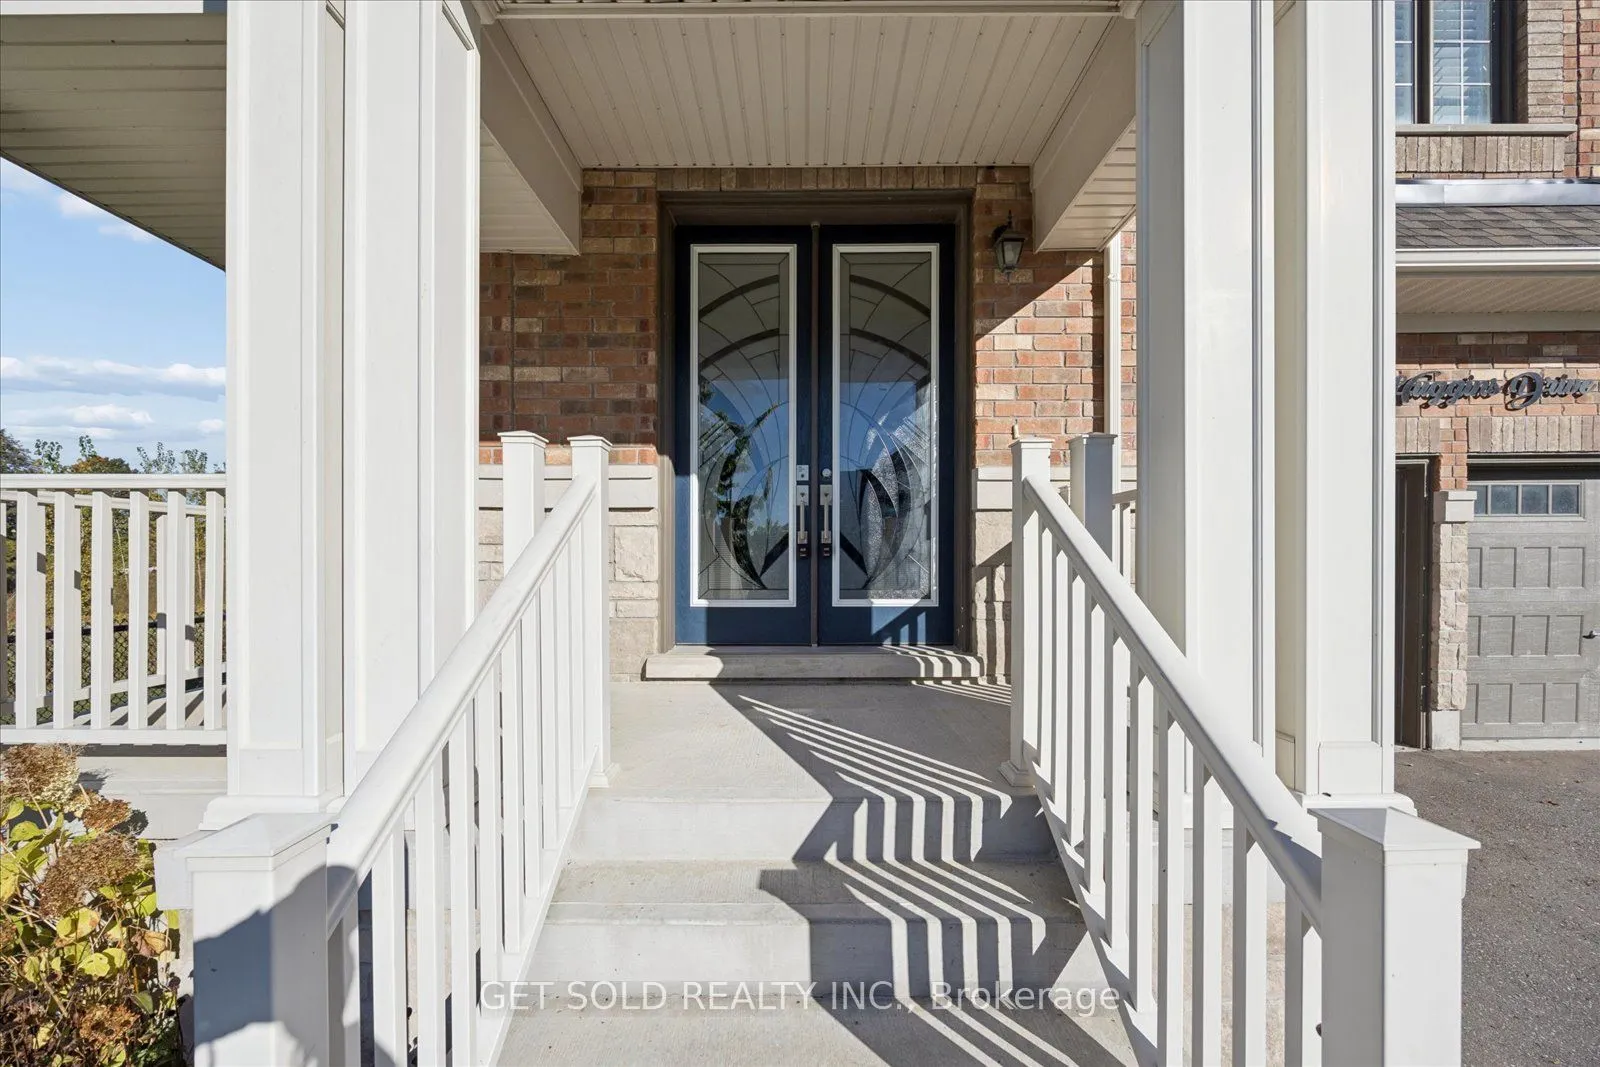
Sign In or Create a Free Account to see full details of this property
Key Facts
Key facts for 34 Huggins Drive
Property Type
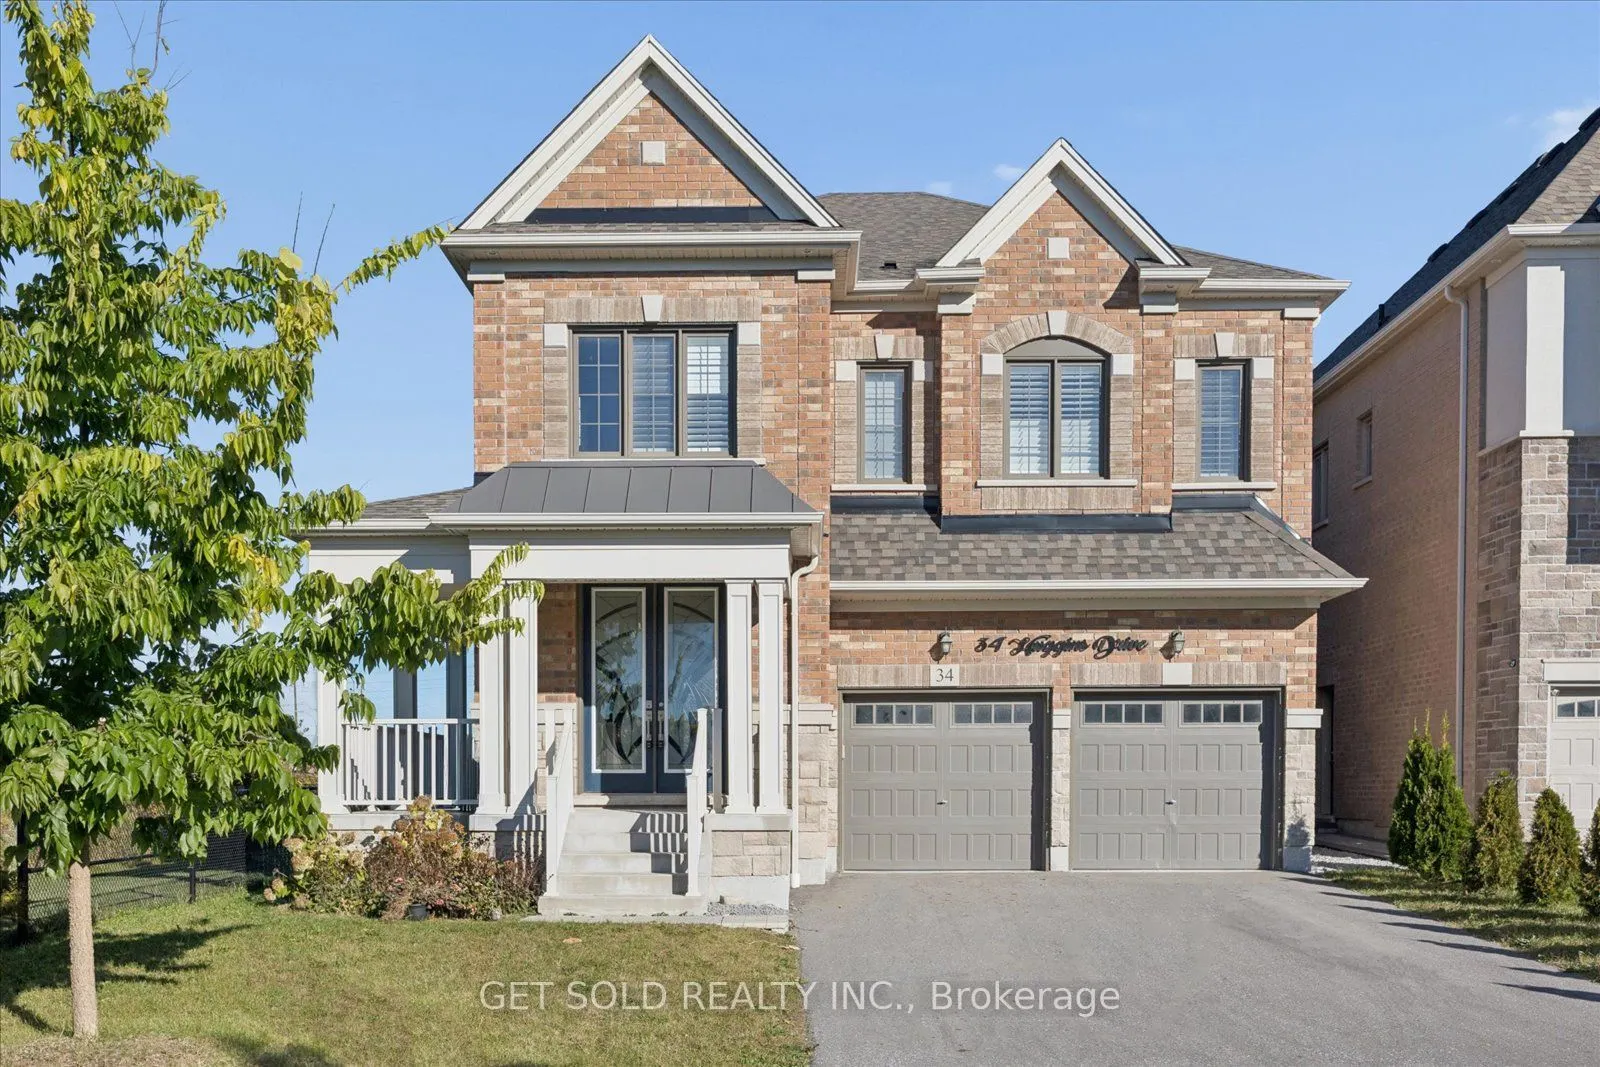
House, 2-Storey
Parking
Attached 2 garage, 6 parking
MLS #
E13869170
Size
3000-3500 sqft
Basement
Partially Finished
Listed on
2026-10-03
Lot size
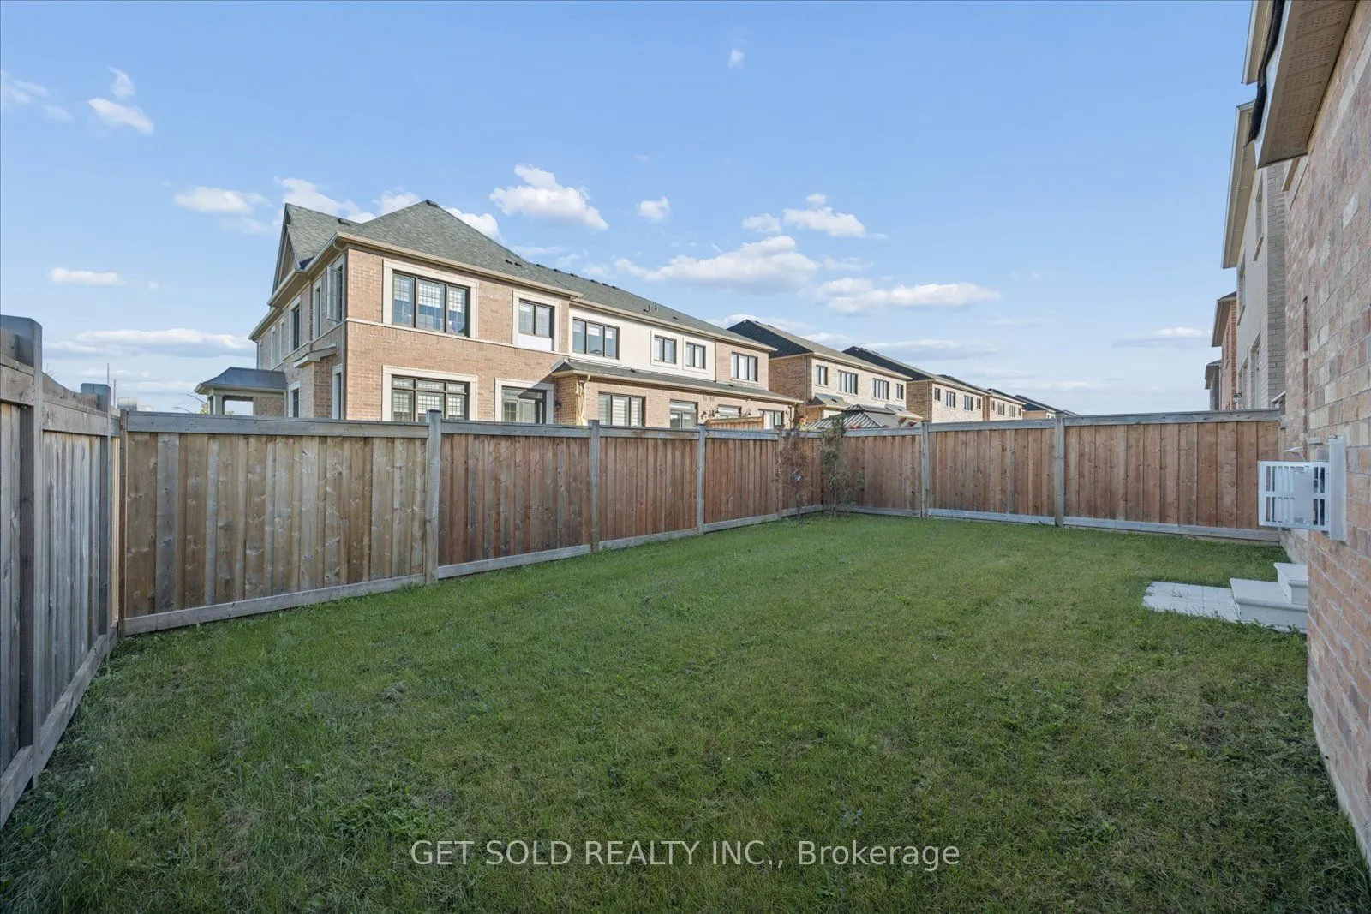
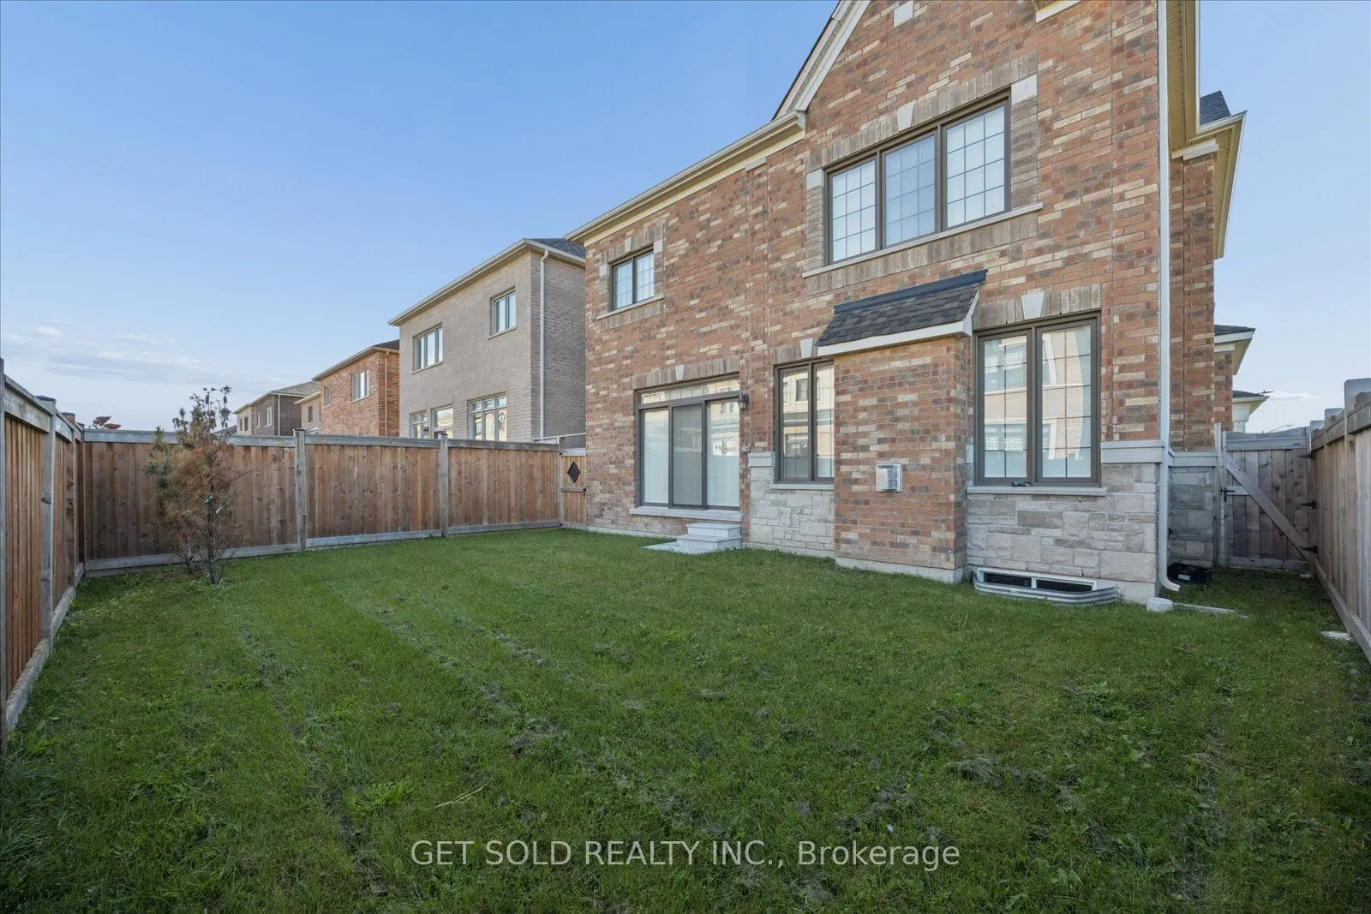
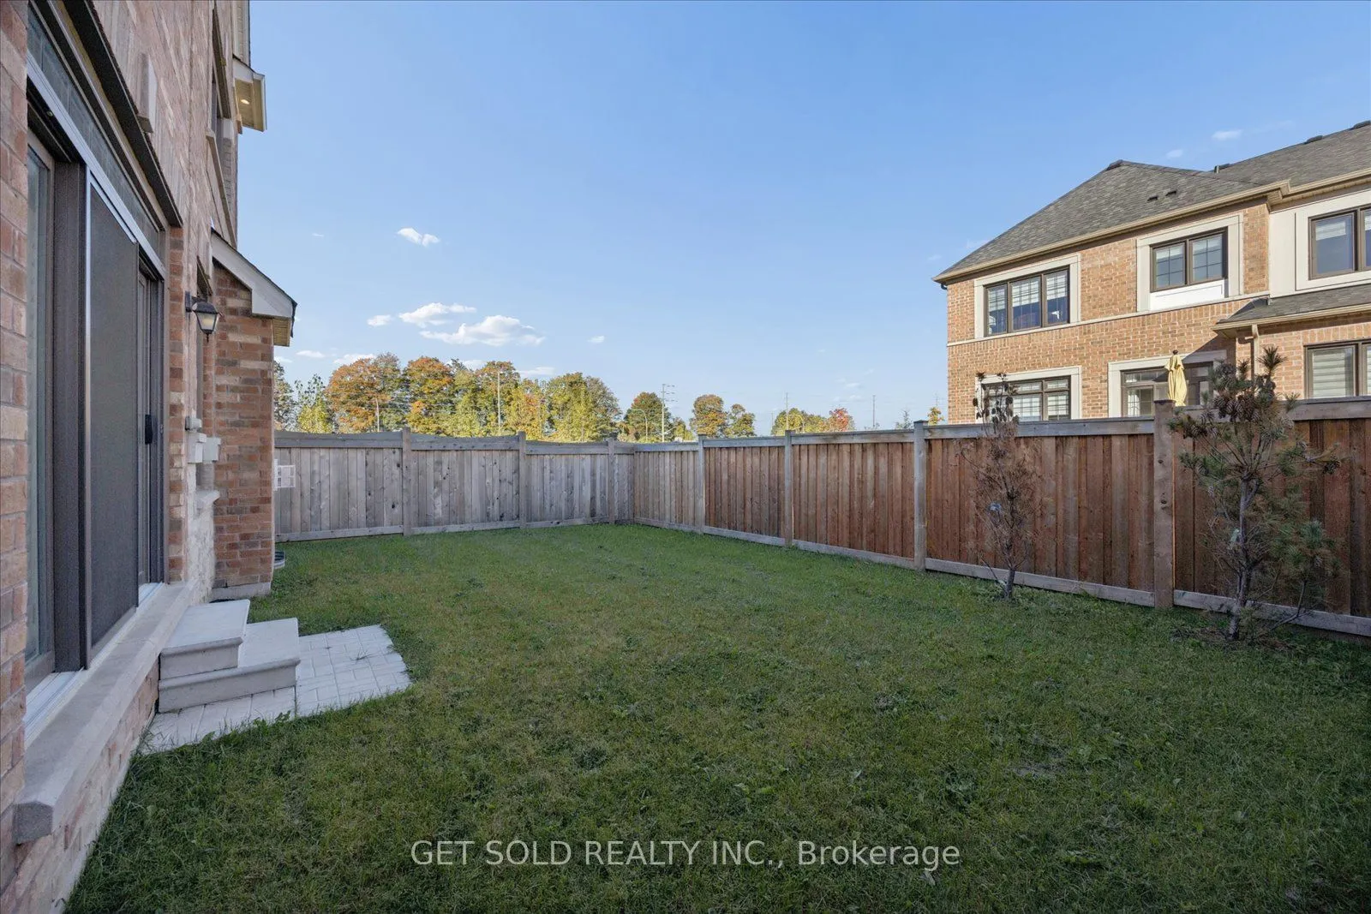
14 x 30.59
Tax
$11,323 /yr
Days on Market
10
Approximate Age
0-5
Maintenance Fee
-
Description
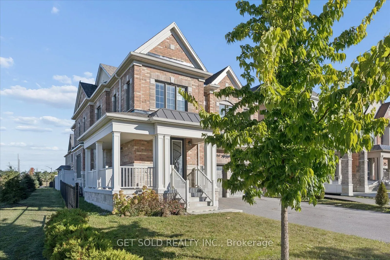
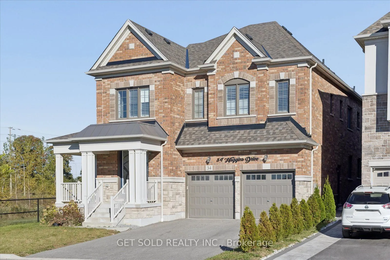
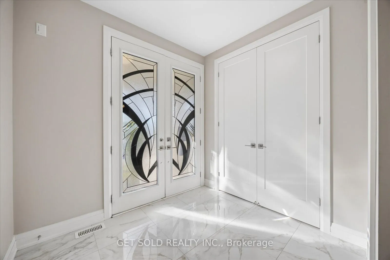
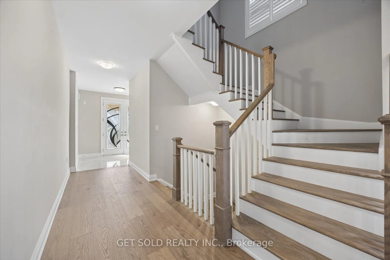
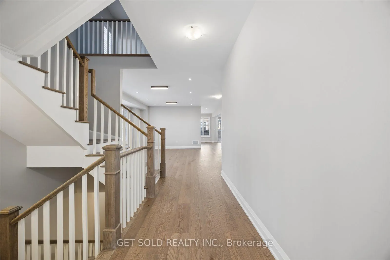
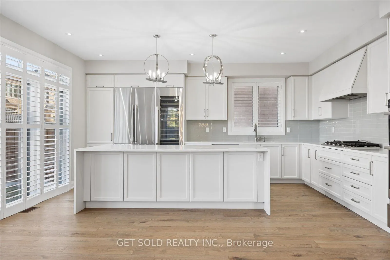
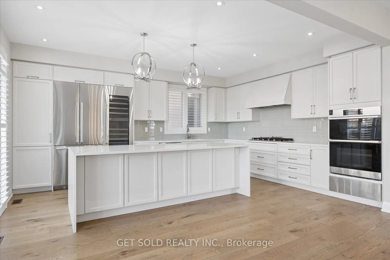
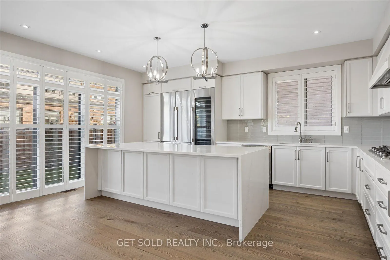
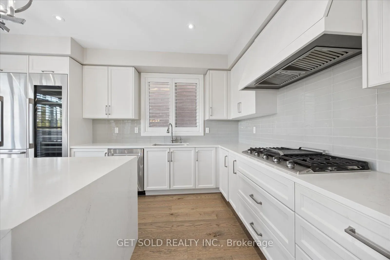
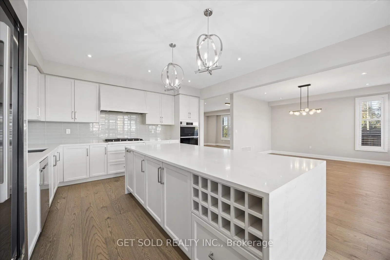
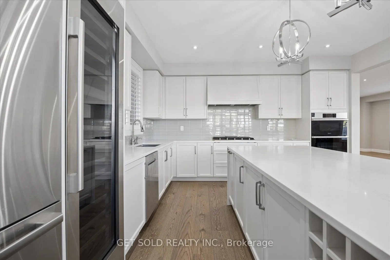
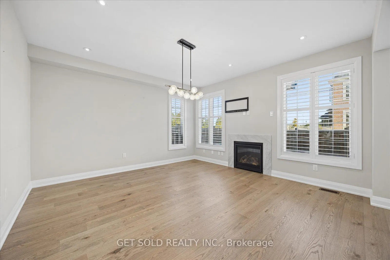
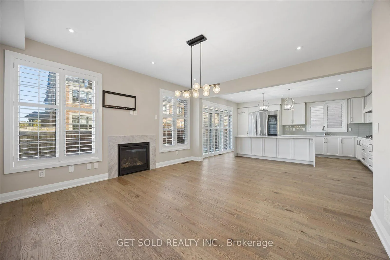
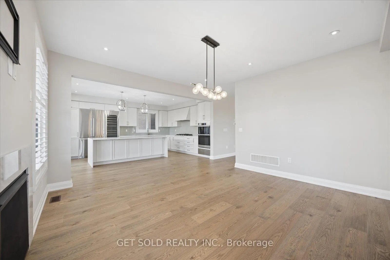
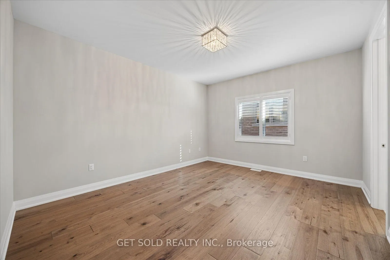
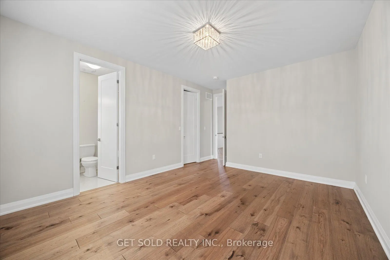
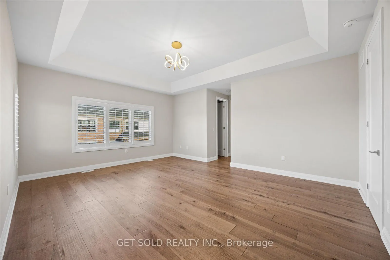
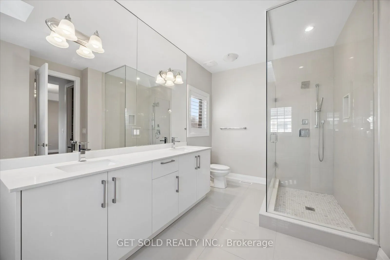
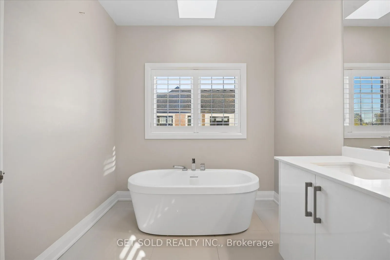
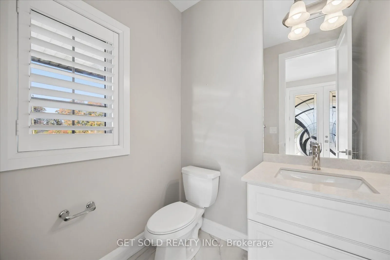
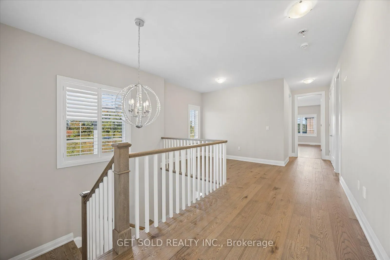
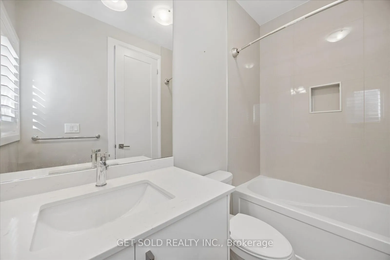
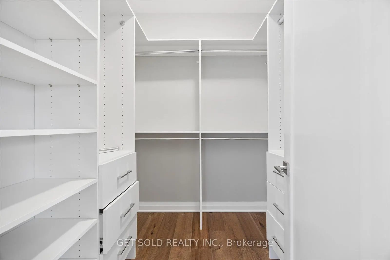
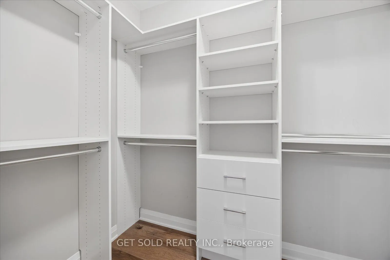
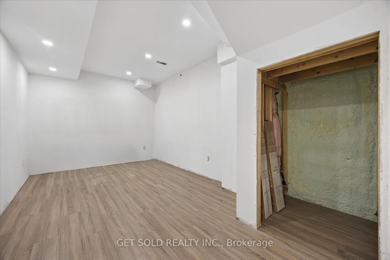
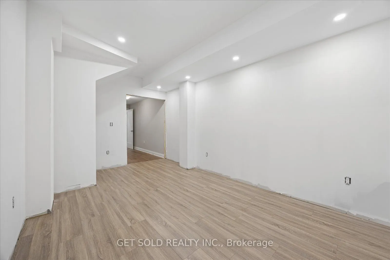
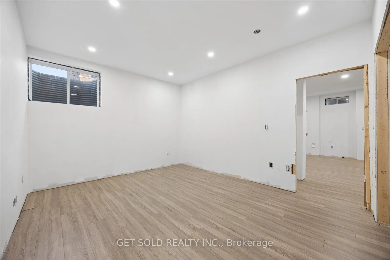
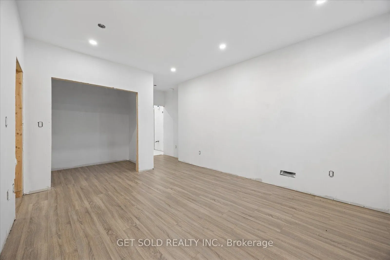
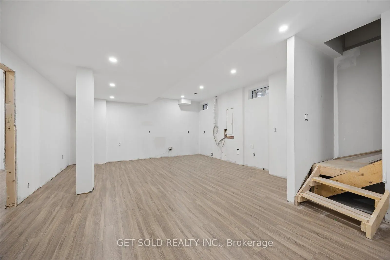
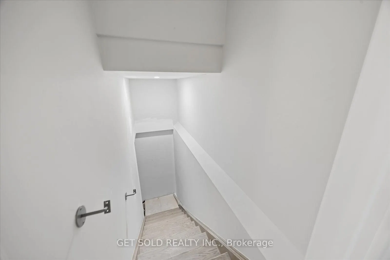
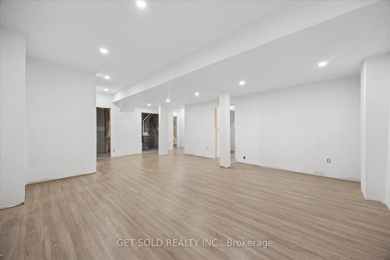
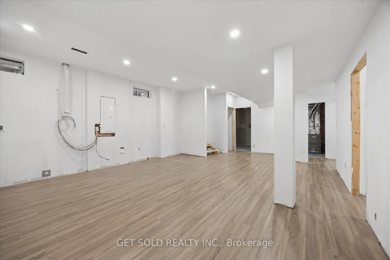
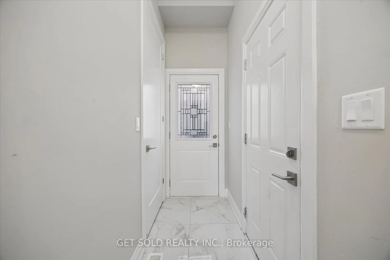
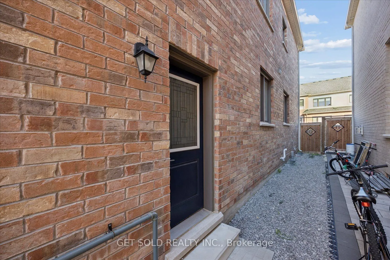
Impressive 4+1 bedroom, Large 4-bathroom home offering beautifully finished living space, ideally located just minutes from Hwys 401 & 407. Approximately 6 years old and benefiting from green space on one side for added privacy and an open feel. Generously sized bedrooms feature private washrooms, i...ncluding a spacious primary retreat with skylight. Soaring 9+ ft. ceilings, pot lights and high-grade hardwood flooring enhance the bright, modern interior. The gourmet kitchen is designed to impress with stainless steel appliances, gas stove, oversized refrigerator, wine fridge, garbage disposal, extensive counter space and an abundance of windows providing excellent natural light. Custom closet organizers provide excellent storage throughout. Mostly finished basement features high ceilings, an additional bedroom and separate entrance, offering excellent flexibility for extended family, additional living space or potential rental income. Attached double garage with total parking for up to 6 vehicles. A spacious, modern home combining quality finishes, generous room sizes, privacy and convenient highway access. The property benefits from Green Space on one side, allowing privacy, serenity and more natural lighting inside.
Full Property Details
Interior
Bedrooms
4
Bedrooms Plus
1
Total Bedrooms
5
Washrooms
5
Square Footage
3000-3500 sqft
Basement
Partially Finished
Heating Source
Gas
Heating Fuel
Forced Air
Air Conditioning
Central Air
Family Room
Yes
Kitchens
1
Total Kitchens
1
Fireplace Features
Yes
Bedrooms
4
Bedrooms Plus
1
Total Bedrooms
5
Washrooms
5
Square Footage
3000-3500 sqft
Basement
Partially Finished
Heating Source
Gas
Heating Fuel
Forced Air
Air Conditioning
Central Air
Family Room
Yes
Kitchens
1
Total Kitchens
1
Fireplace Features
Yes
Exterior
Depth
30.59
Front
13.98
Lot Size
14 x 30.59 ft
Pool
None
Waterfront
None
Parking Spaces
6
Total Parking Spaces
8.00
Parking Description
Attached
Garage Spaces
2
Zoning
residential
Depth
30.59
Front
13.98
Lot Size
14 x 30.59 ft
Pool
None
Waterfront
None
Parking Spaces
6
Total Parking Spaces
8.00
Parking Description
Attached
Garage Spaces
2
Zoning
residential
Building Description
Style
2-Storey
Home Type
House
Subtype
Detached
Year Built
0-5
Property Orientation
North
Exterior Finish
Brick
Sewers
Sewer
Water Supply
Municipal
Possession Date
No Data
Style
2-Storey
Home Type
House
Subtype
Detached
Year Built
0-5
Property Orientation
North
Exterior Finish
Brick
Sewers
Sewer
Water Supply
Municipal
Possession Date
No Data
Community
Community
Rural Whitby
Community
Rural Whitby
Taxes & Fees
Taxes
$11,323 /yr
Tax Year
2025
Occupancy
Vacant
Taxes
$11,323 /yr
Tax Year
2025
Occupancy
Vacant
Room Types
Bedroom
-
Dimensions 19.03 x 15.09 feet
287.16 sqft
Bedroom 2
-
Dimensions 12.53 x 14.7 feet
184.19 sqft
Bedroom 3
-
Dimensions 14.34 x 12.73 feet
182.55 sqft
Bedroom 4
-
Dimensions 11.48 x 11.15 feet
128 sqft
Family Room
-
Dimensions 14.27 x 15.49 feet
221.04 sqft
Great Room
-
Dimensions 17.65 x 15.06 feet
265.81 sqft
Kitchen
-
Dimensions 17.65 x 15.32 feet
270.4 sqft
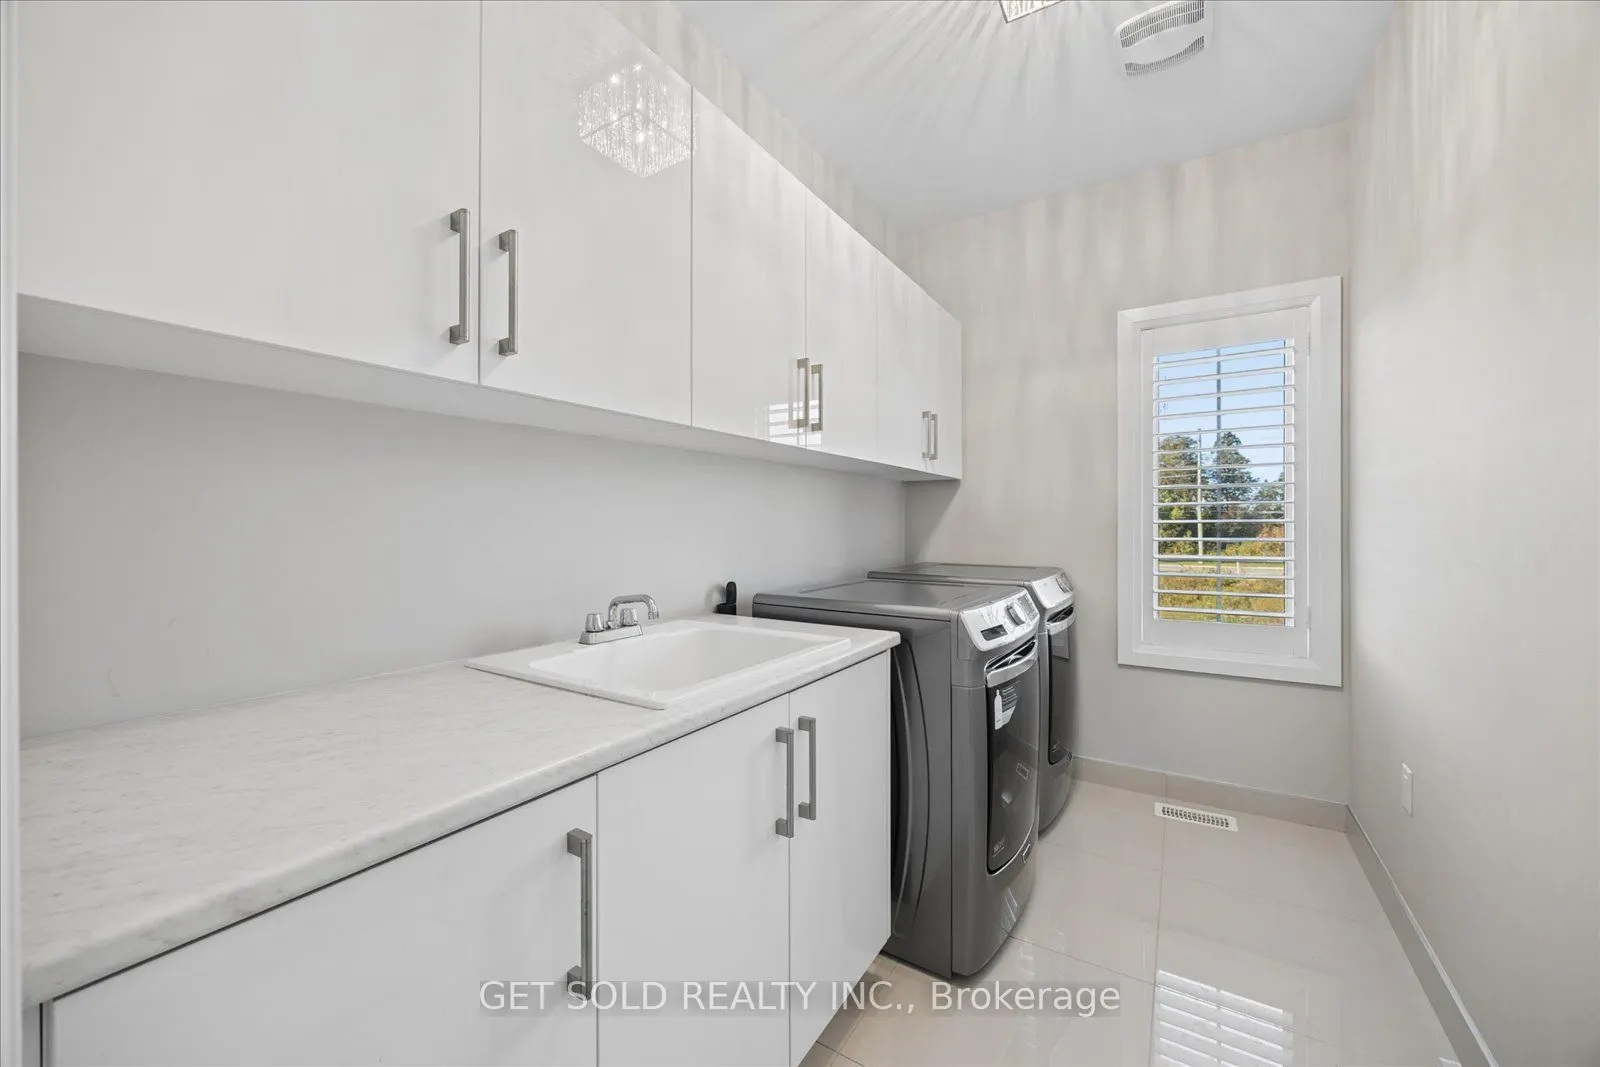
Laundry
-
Dimensions 6 x 10.01 feet
60.06 sqft
Office
-
Dimensions 11.25 x 10.89 feet
122.51 sqft
Similar Properties(No results)
Mortgage Calculator
Calculate your estimated monthly mortgage payment
Price
$1,469,000
$
%
%
Total cost of mortgage
$0
Monthly payment
By clicking Save, we will calculate your estimated mortgage for all properties using the saved values (down payment percentage, interest rate, and amortization).
The accuracy and applicability of this calculator are not guaranteed.