Sign In or Create a Free Account to see full details of this property
Key Facts
Key facts for 136 Riveredge Drive
Property Type
House, Bungalow
Parking
Attached 2 garage, 2 parking
MLS #
N13592190
Size
1500-2000 sqft
Basement
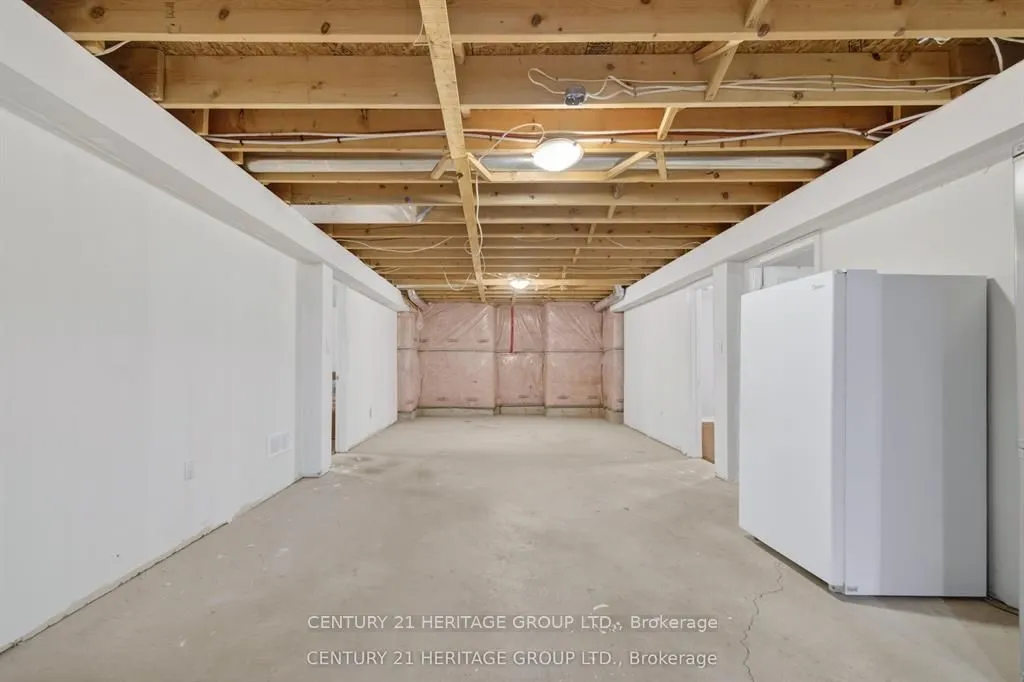
Partially Finished
Listed on
2026-07-22
Lot size
50 x 191.0
Tax
$6,472 /yr
Days on Market
83
Approximate Age
-
Maintenance Fee
-
Description
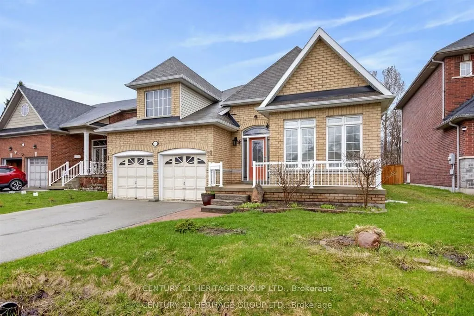
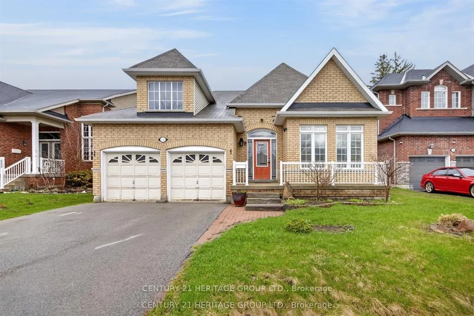
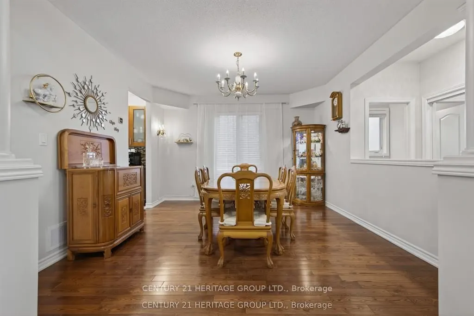
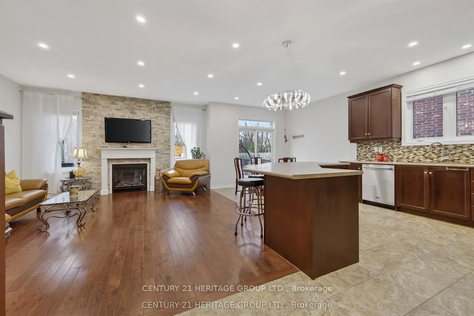
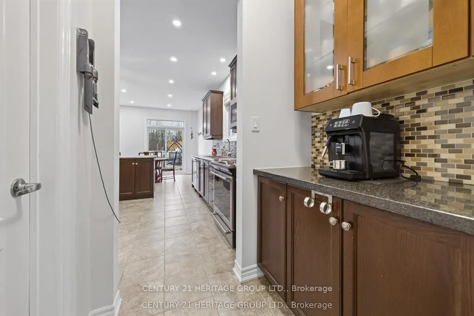
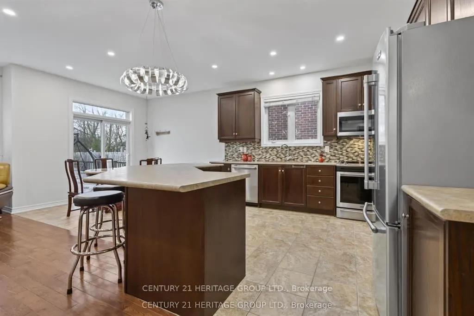
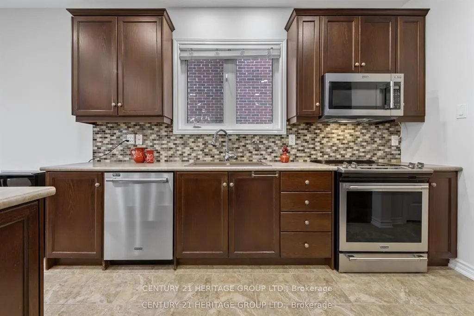
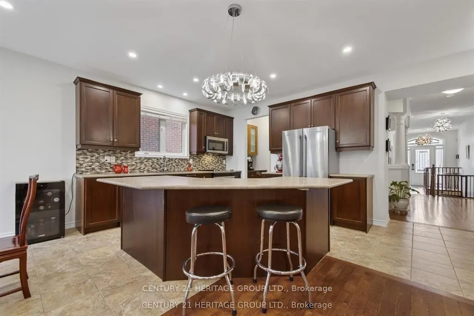
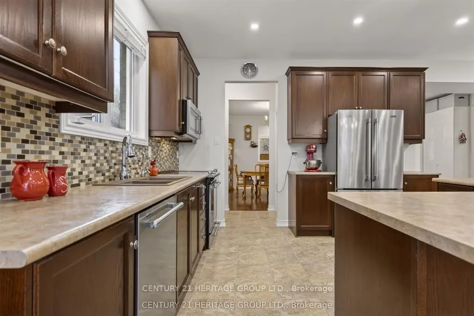
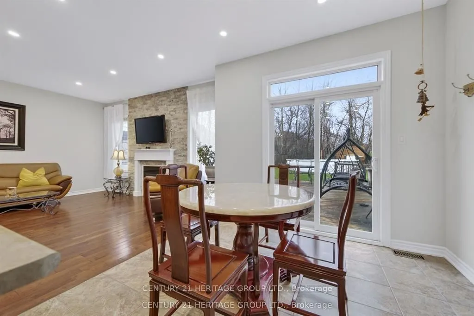
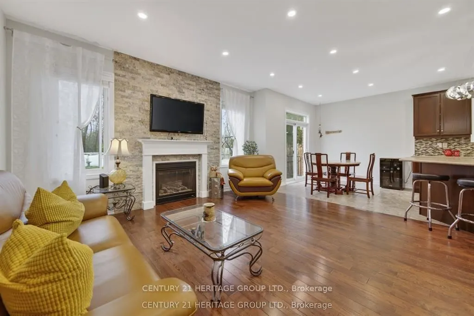
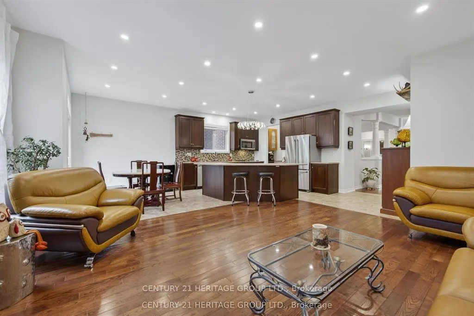
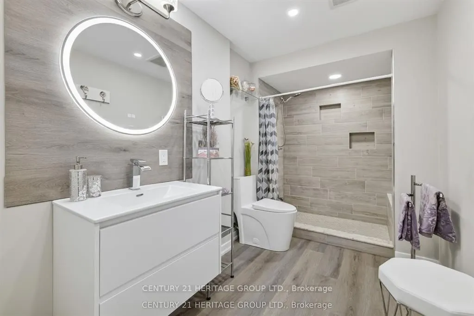
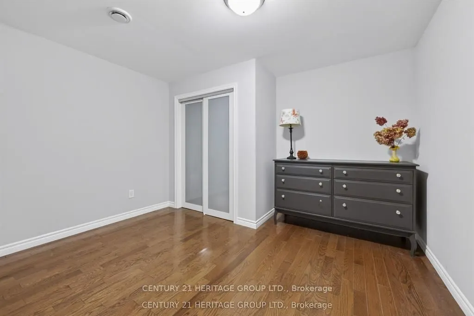
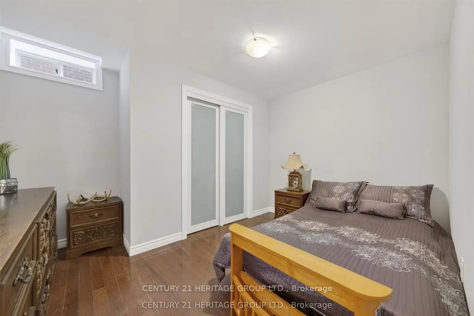
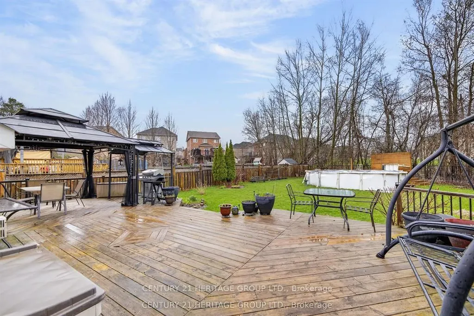
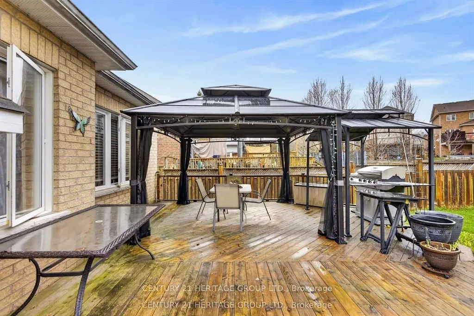
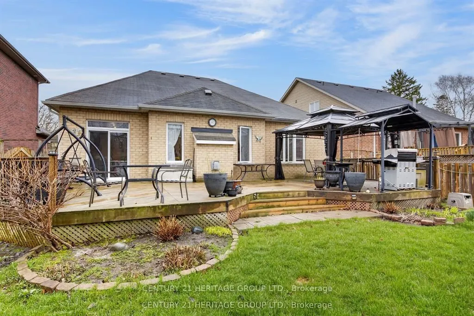
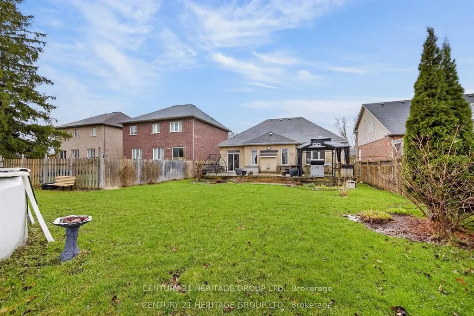
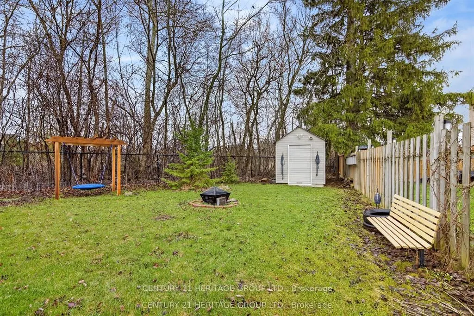
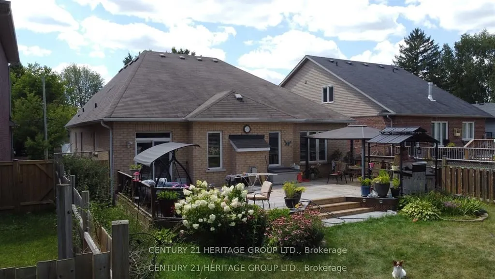
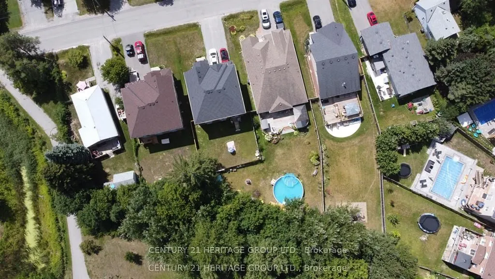
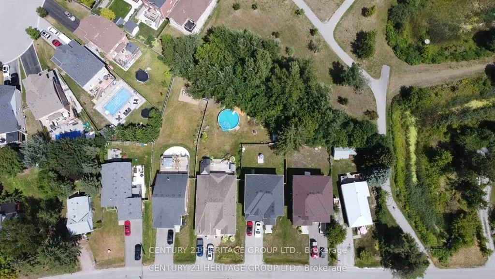
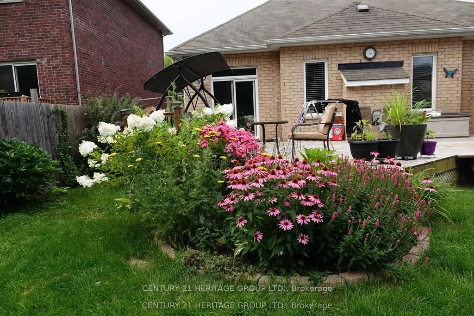
Spectacular And Rare-To-Find Almost 2,000 Sq. Ft. Plus Basement (1945 Sq.ft) Bungalow Situated On A Generously Sized Lot. This Well-Kept, Upgraded Home Offers Exceptional Comfort, Space, And Timeless Appeal. The Main Floor Features 9-Ft Ceilings And An Open-Concept Living, Dining, And Kitchen Area O...verlooking The Deck And A Meticulously Maintained Backyard That Is Truly Made For Entertaining. The Partially Finished Basement, Complete With 4 Bedrooms And A Washroom, Offers Many Possibilities. Excellent Location Close To Schools, Shopping, Transit, Lake Simcoe, And Highway 404. A Unique Opportunity To Own A Spacious Bungalow In A desirable Setting!!! Above-Ground Swimming Pool Is Currently Not In Working Condition And May Be Removed Or Negotiated.
Full Property Details
Interior
Bedrooms
3
Bedrooms Plus
4
Total Bedrooms
7
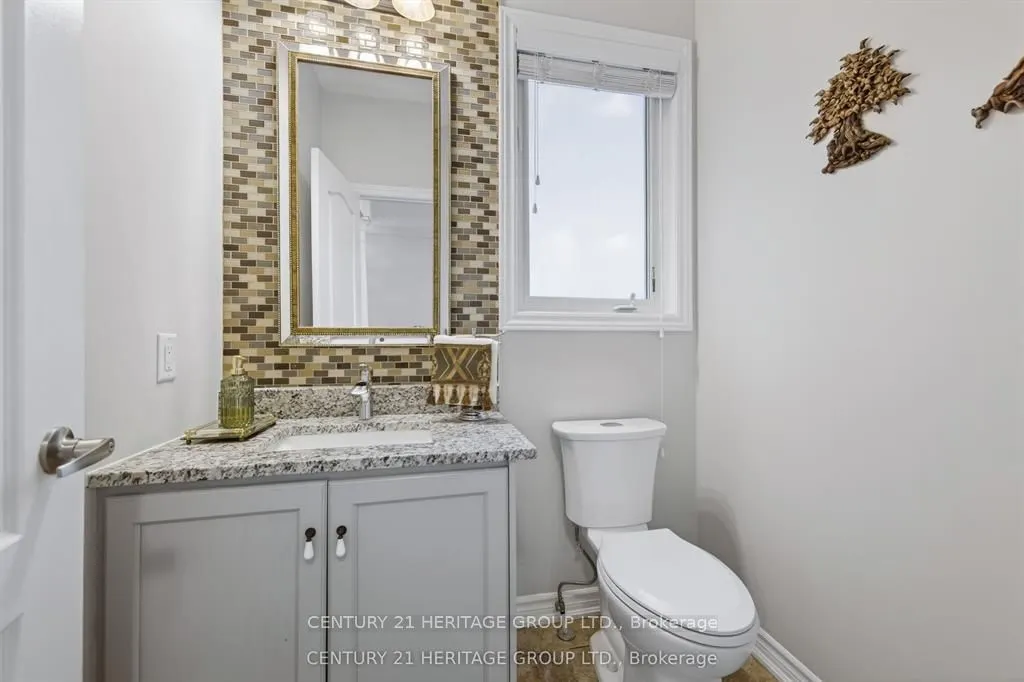
Washrooms
4
Square Footage
1500-2000 sqft
Basement
Partially Finished
Heating Source
Gas
Heating Fuel
Forced Air
Air Conditioning
Central Air
Family Room
No
Kitchens
1
Total Kitchens
1
Fireplace Features
Yes
Bedrooms
3
Bedrooms Plus
4
Total Bedrooms
7
Washrooms
4
Square Footage
1500-2000 sqft
Basement
Partially Finished
Heating Source
Gas
Heating Fuel
Forced Air
Air Conditioning
Central Air
Family Room
No
Kitchens
1
Total Kitchens
1
Fireplace Features
Yes
Exterior
Depth
191.0
Front
49.97
Driveway
Private
Lot Size
50 x 191.0 ft
Pool
Above Ground
Parking Spaces
2
Total Parking Spaces
4.00
Parking Description
Attached
Garage Spaces
2
Depth
191.0
Front
49.97
Driveway
Private
Lot Size
50 x 191.0 ft
Pool
Above Ground
Parking Spaces
2
Total Parking Spaces
4.00
Parking Description
Attached
Garage Spaces
2
Building Description
Style
Bungalow
Home Type
House
Subtype
Detached
Property Orientation
North
Exterior Finish
Brick
Sewers
Sewer
Water Supply
None
Possession Date
No Data
Style
Bungalow
Home Type
House
Subtype
Detached
Property Orientation
North
Exterior Finish
Brick
Sewers
Sewer
Water Supply
None
Possession Date
No Data
Community
Community
Keswick North
Community
Keswick North
Taxes & Fees
Taxes
$6,472 /yr
Tax Year
2025
Occupancy
Owner
Taxes
$6,472 /yr
Tax Year
2025
Occupancy
Owner
Room Types
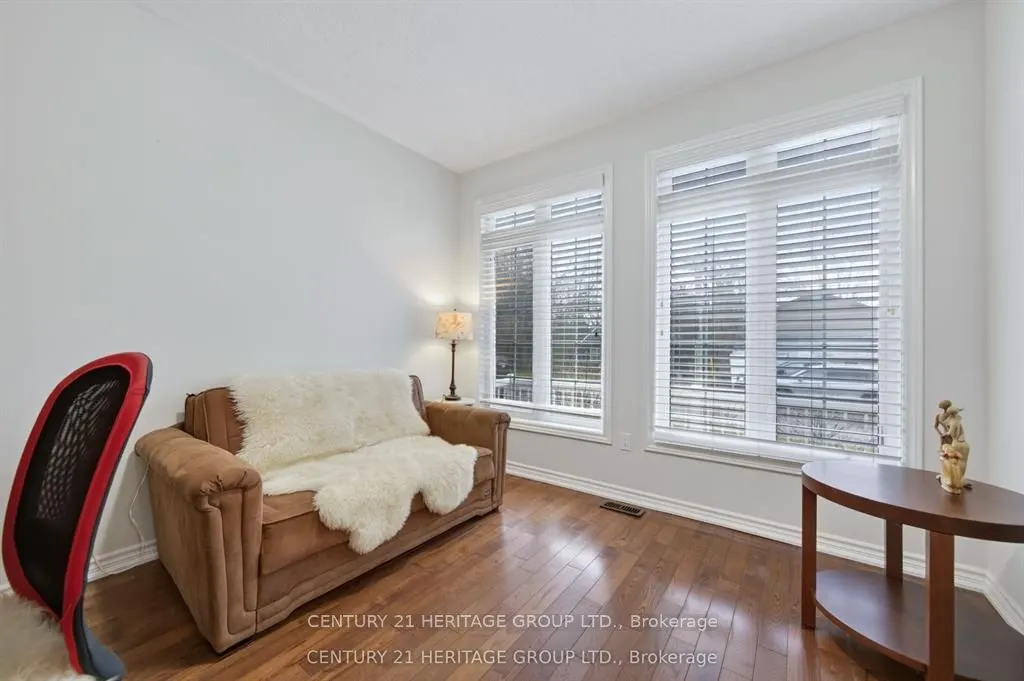
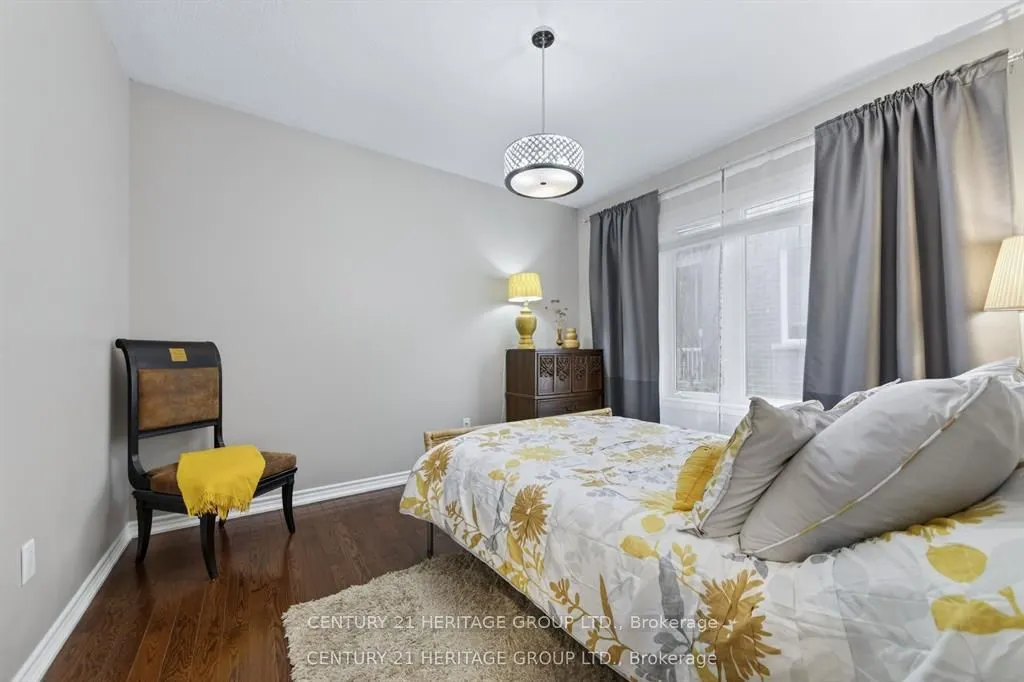
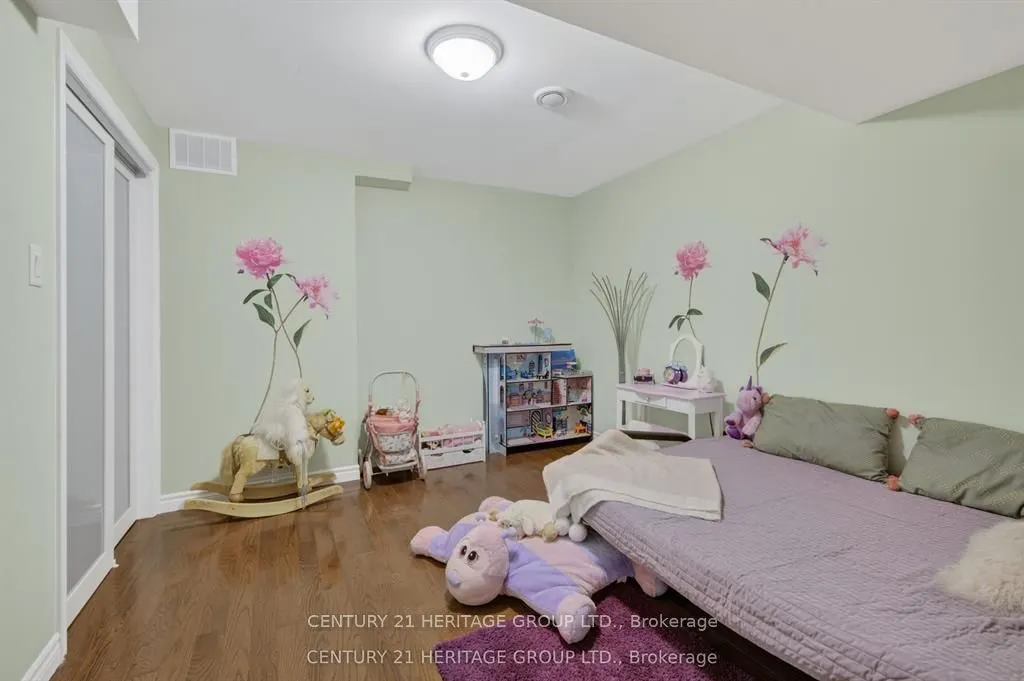
Bedroom
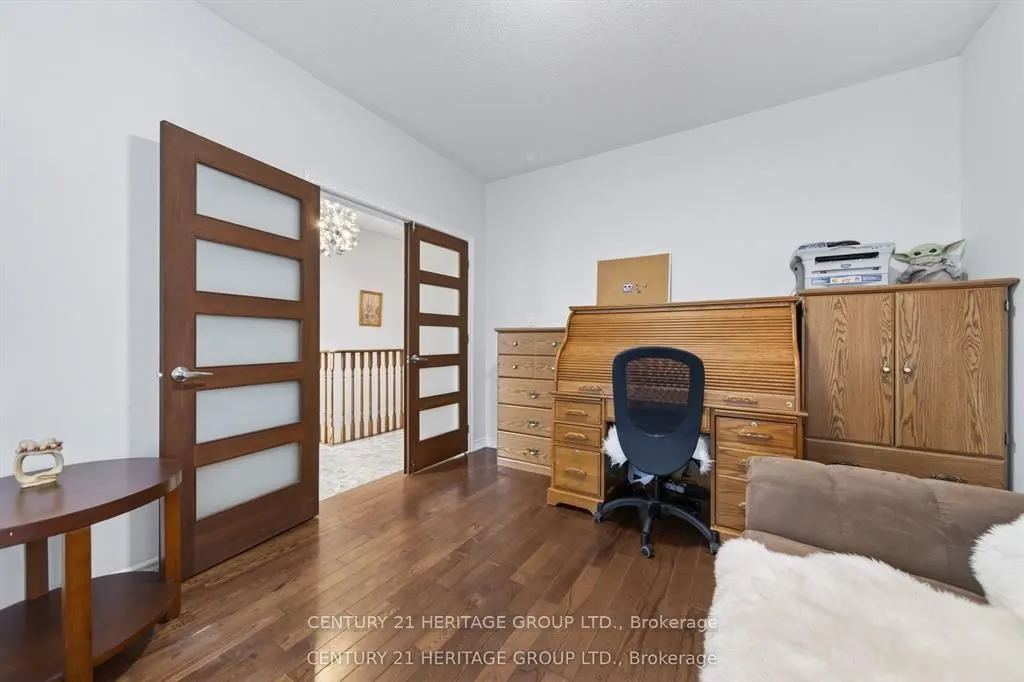
Hardwood Floor, Large Window
Dimensions 11.94 x 11.12 feet
132.77 sqft
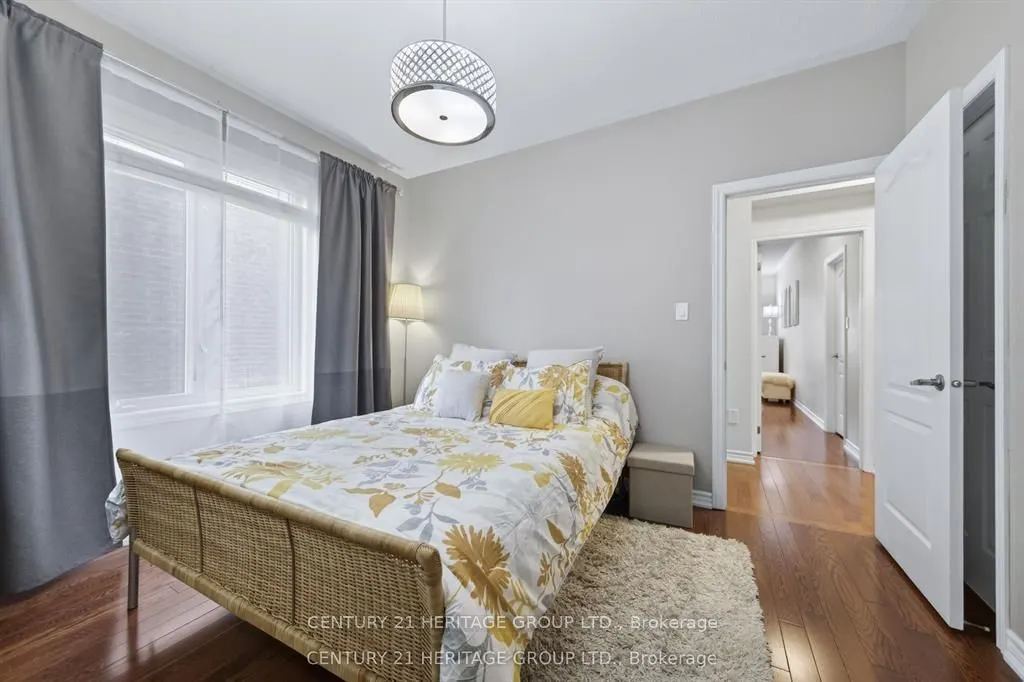
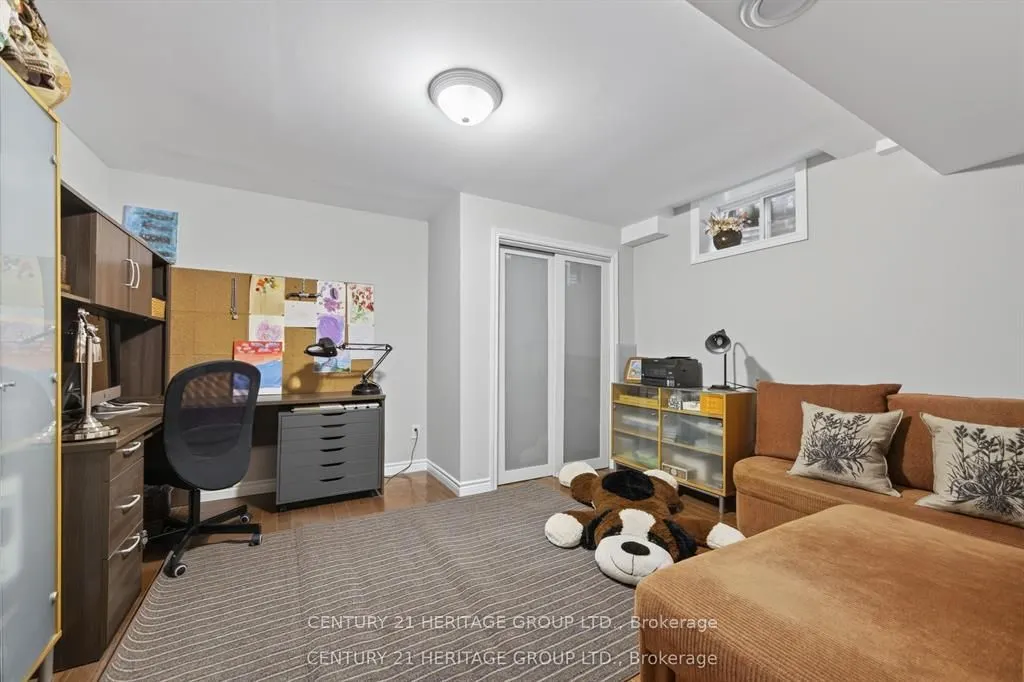
Bedroom
Hardwood Floor, Closet
Dimensions 12.01 x 10.89 feet
130.79 sqft
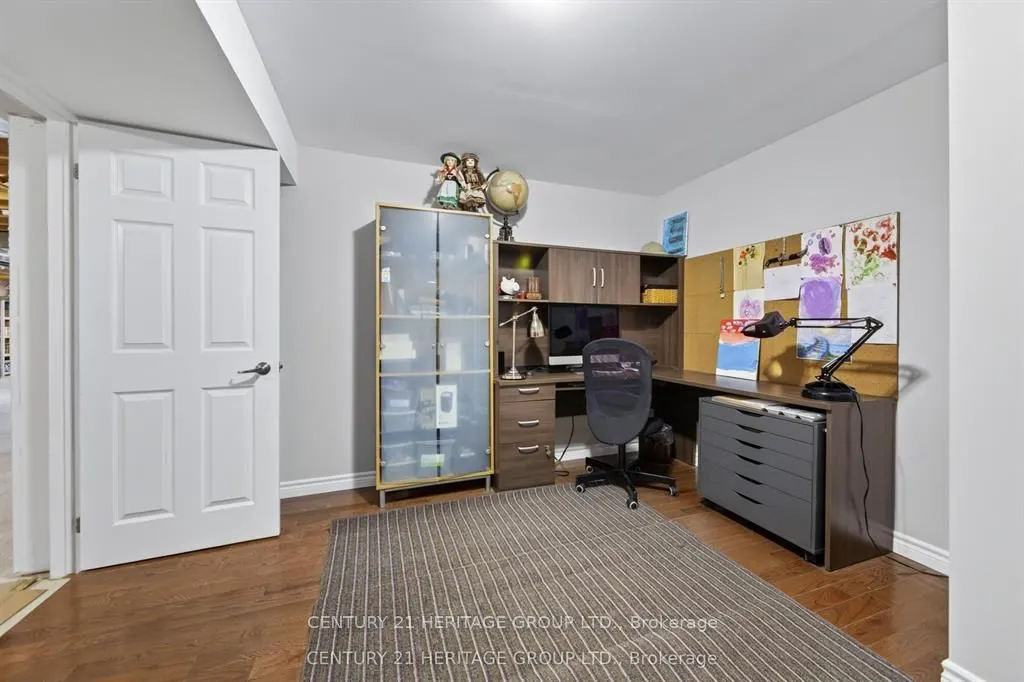
Bedroom
Hardwood Floor, Closet
Dimensions 12.04 x 10.33 feet
124.37 sqft
Dining Room
Hardwood Floor, Pantry
Dimensions 13.45 x 12.66 feet
170.28 sqft
Living Room
Hardwood Floor, Open Concept, Fireplace
Dimensions 16.73 x 14.4 feet
240.91 sqft
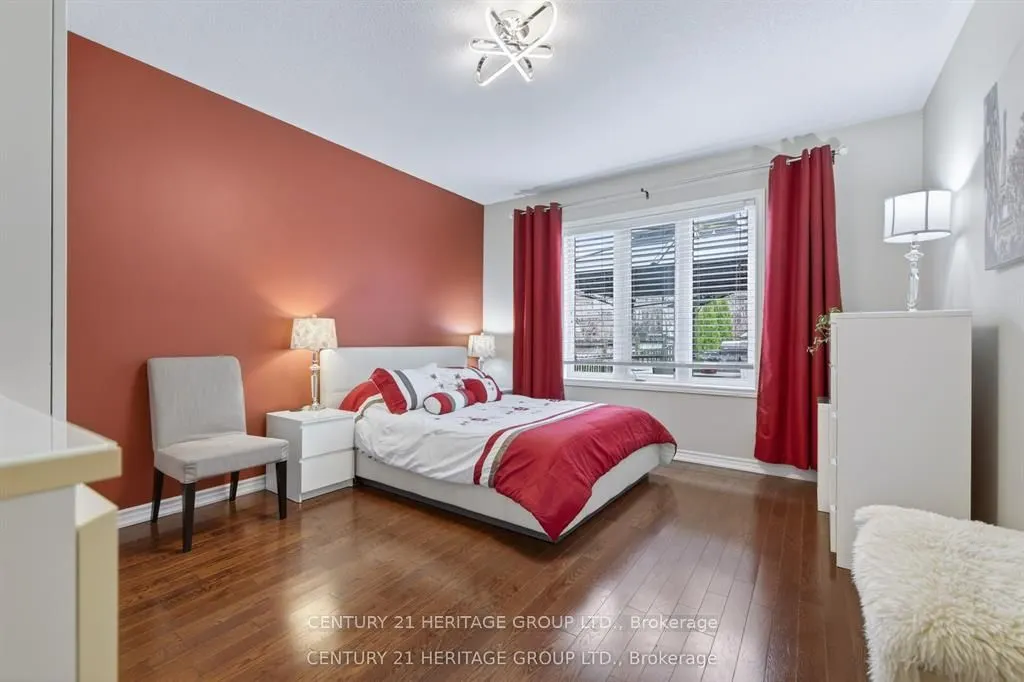
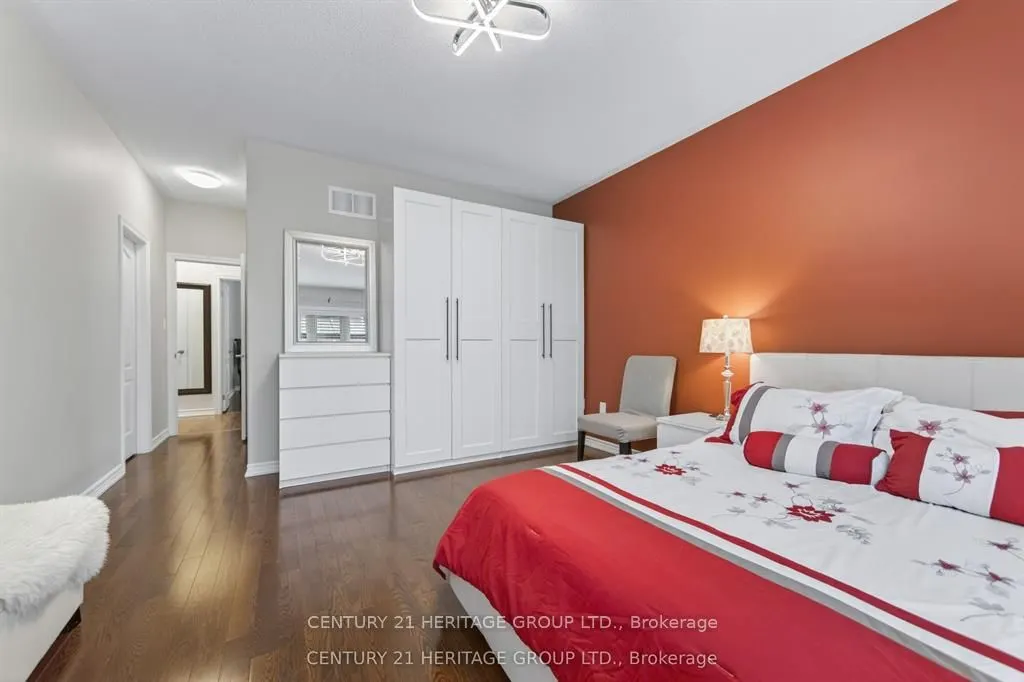
Primary Bedroom
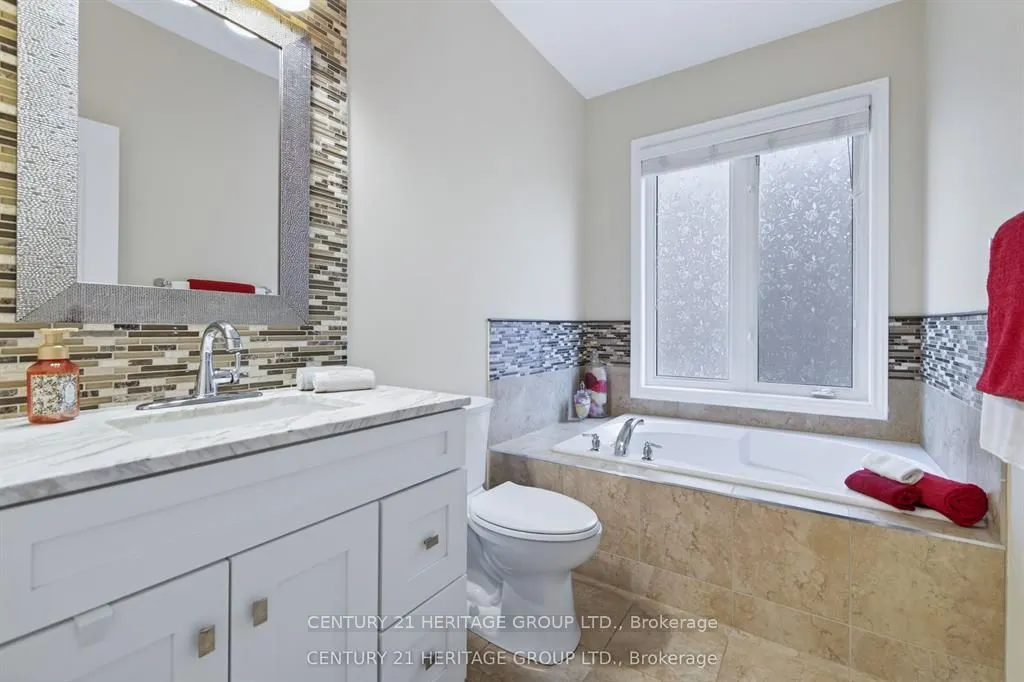
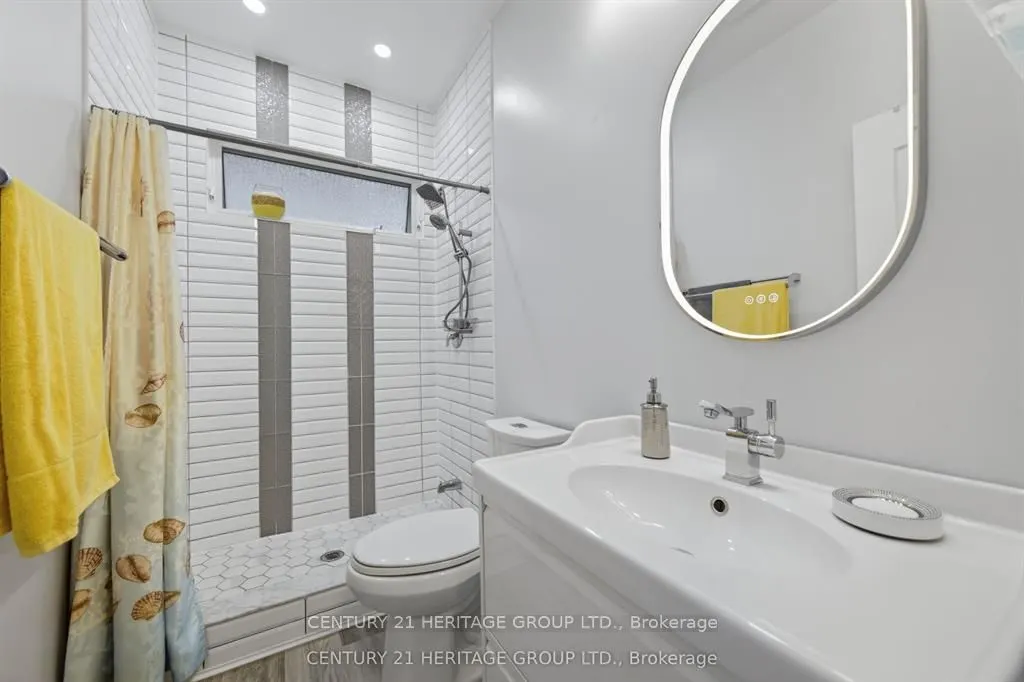
3 Pc Ensuite, Hardwood Floor, Walk-In Closet(s)
Dimensions 14.44 x 12.89 feet
186.13 sqft
Similar Properties(No results)
Mortgage Calculator
Calculate your estimated monthly mortgage payment
Price
$850,000
$
%
%
Total cost of mortgage
$0
Monthly payment
By clicking Save, we will calculate your estimated mortgage for all properties using the saved values (down payment percentage, interest rate, and amortization).
The accuracy and applicability of this calculator are not guaranteed.