Sign In or Create a Free Account to see full details of this property
Key Facts
Key facts for 40 Riverglen Drive
Property Type
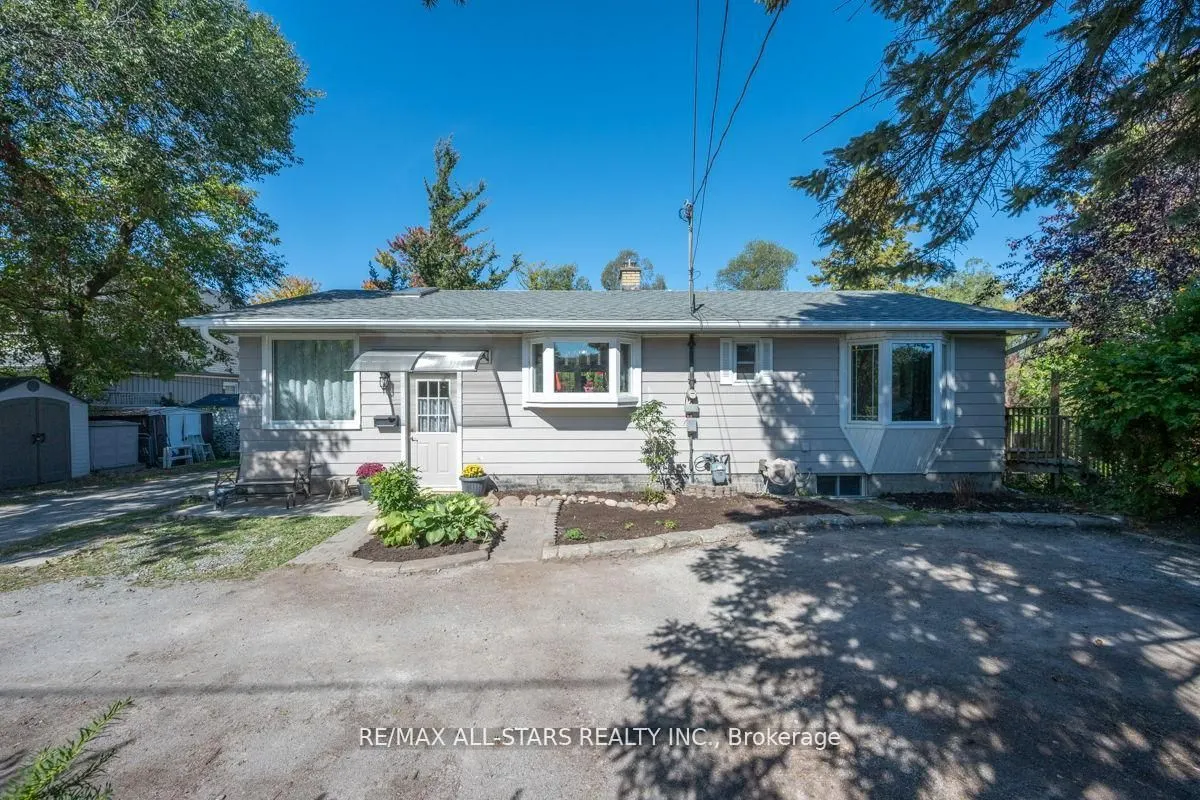
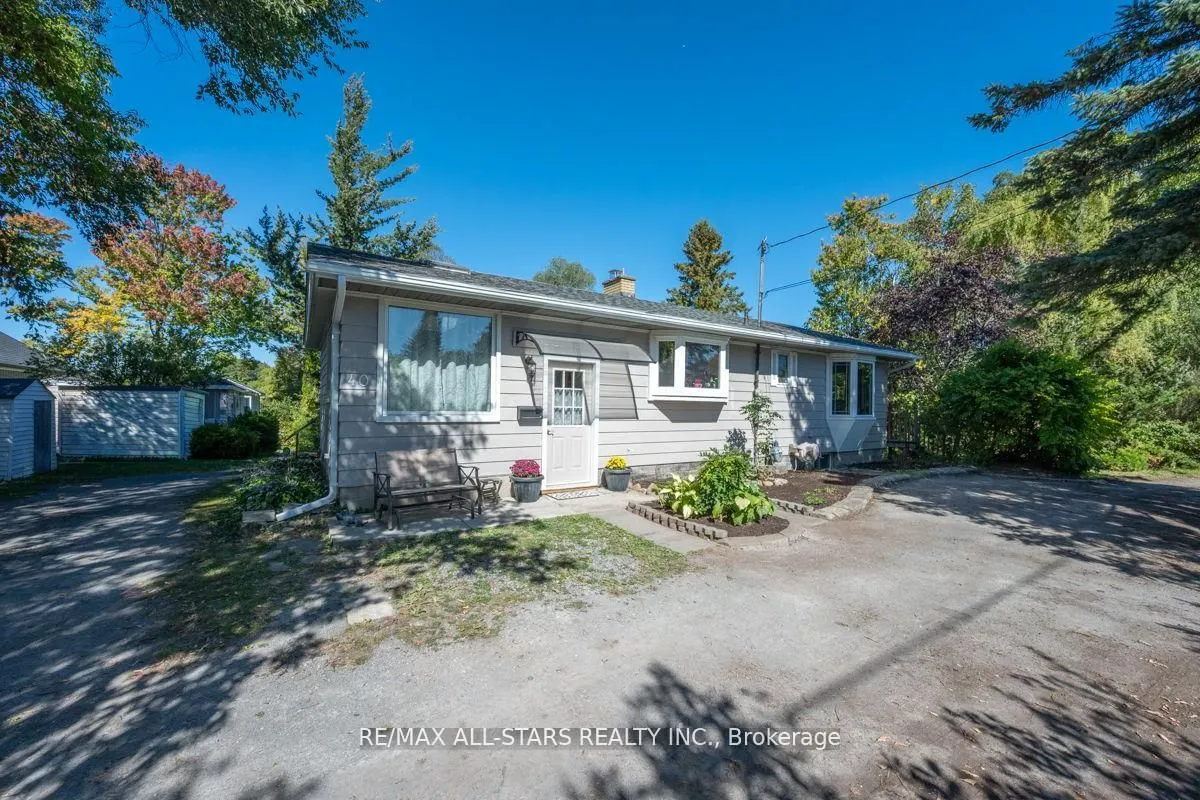
House, Bungalow
Parking
Other 0 garage, 8 parking
MLS #
N13609008
Size
1500-2000 sqft
Basement
Finished,Walk-Out
Listed on
2026-07-27
Lot size
214 x 415.0
Tax
$6,022 /yr
Days on Market
78
Approximate Age
-
Maintenance Fee
-
Description
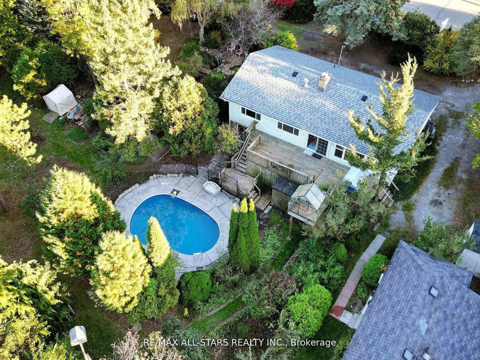
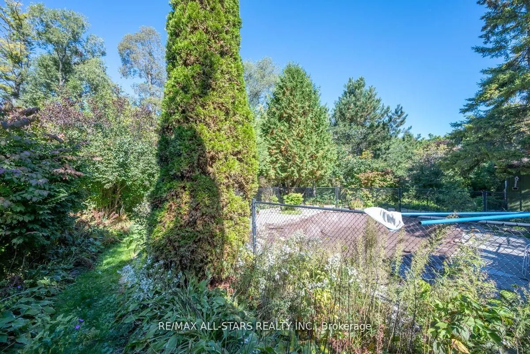
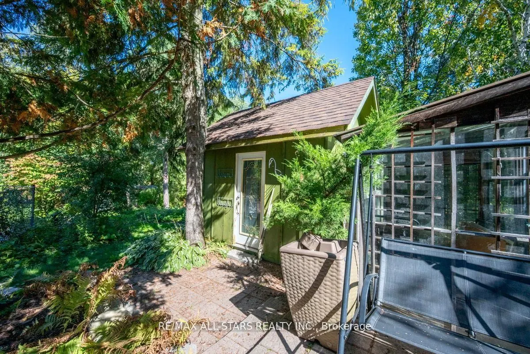
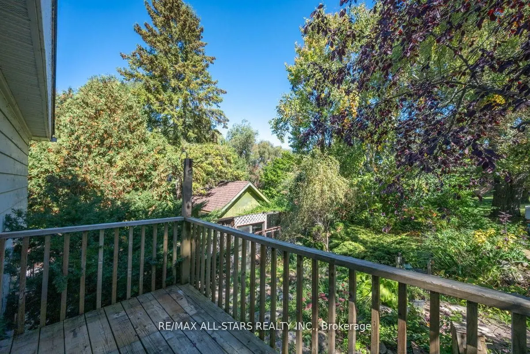
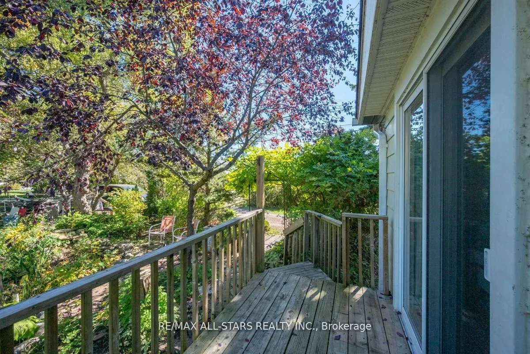
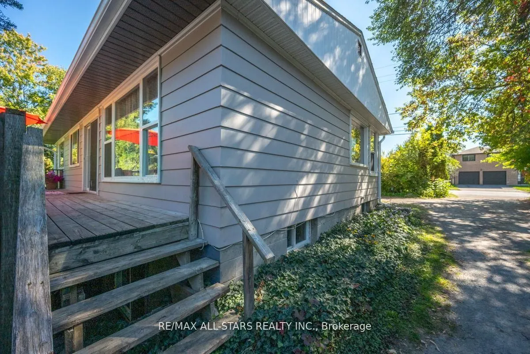
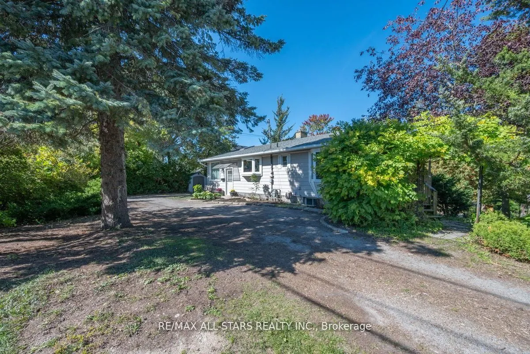
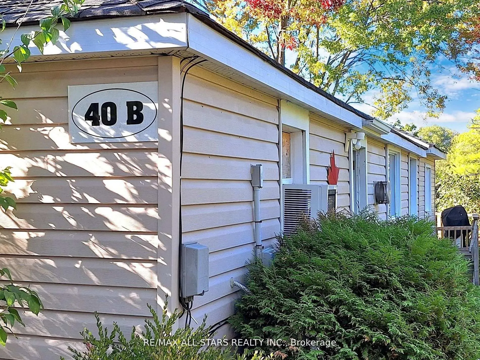
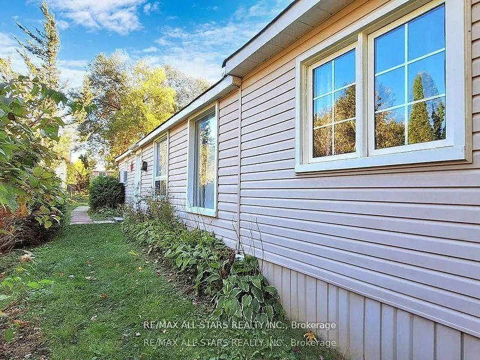
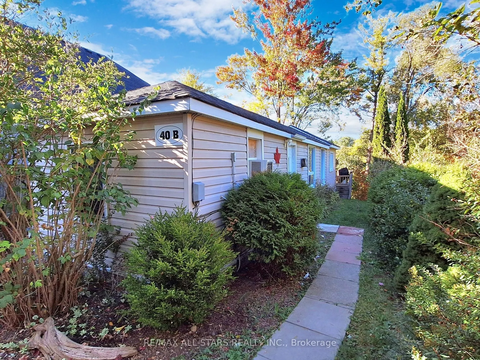
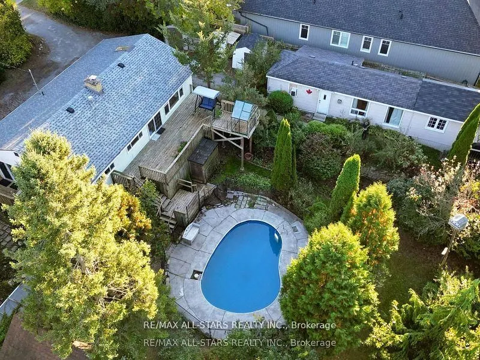
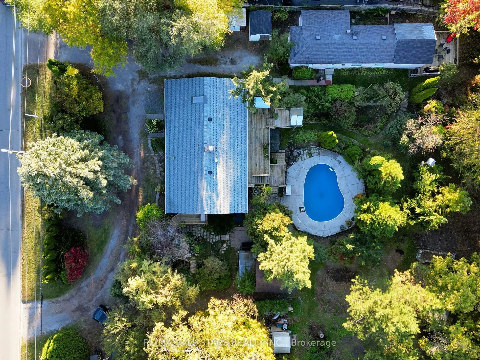
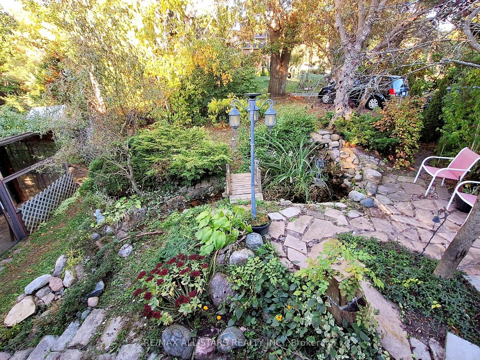
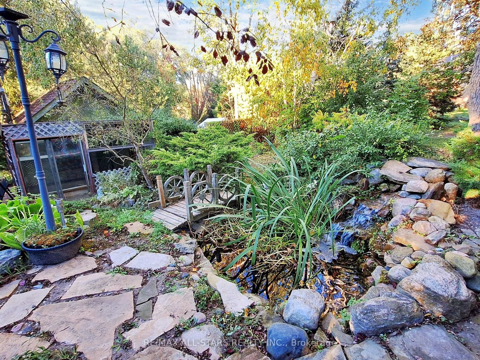
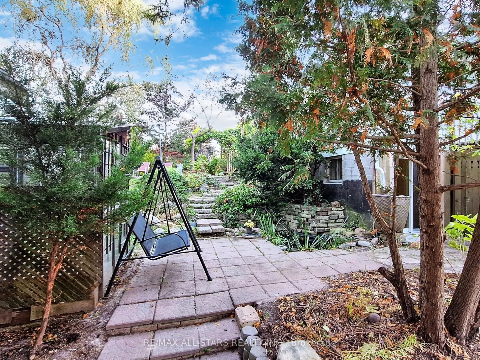
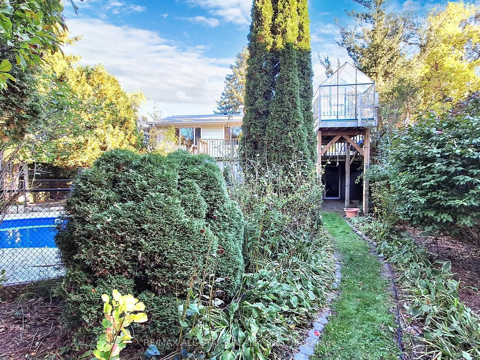
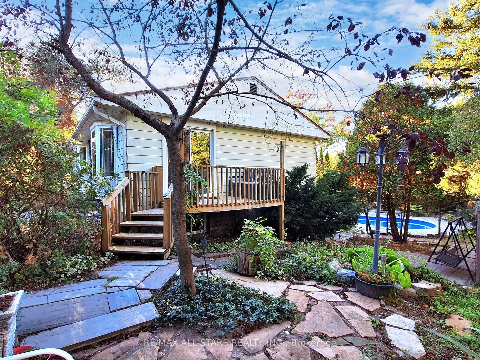
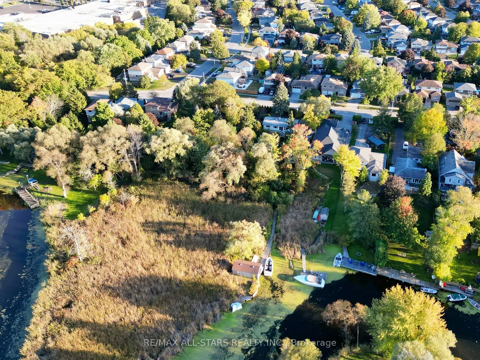
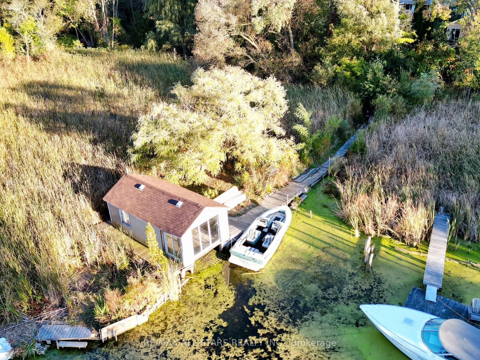
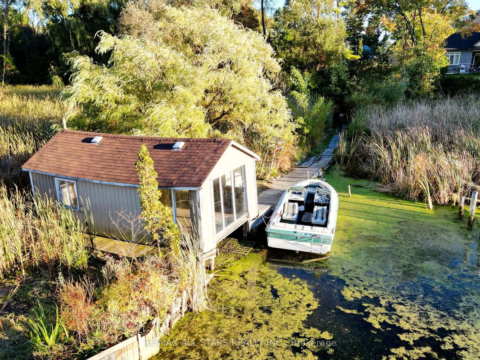
A Rare Opportunity To Own 2 Riverfront Properties Being Sold Together As One! Offering an incredible 214 feet of river frontage, this unique package presents endless possibilities. Enjoy it as your own private waterfront retreat on an exceptionally wide property, or explore the outstanding potential... for builders, renovators, investors, or those dreaming of creating a spectacular custom estate. Whether you're looking for room for a multi-generational family, a weekend escape surrounded by nature, or your next investment project, this property delivers. The expansive frontage provides exceptional privacy, breathtaking water views, and endless opportunities to enjoy boating, kayaking, fishing, wildlife, and peaceful riverside living. Properties with this much waterfront and this many possibilities are incredibly rare. Renovate, rebuild, reimagine, or simply enjoy it exactly as it is. An exceptional opportunity to secure a one-of-a-kind riverfront property with unlimited potential!
Full Property Details
Interior
Bedrooms
2
Bedrooms Plus
1
Total Bedrooms
3
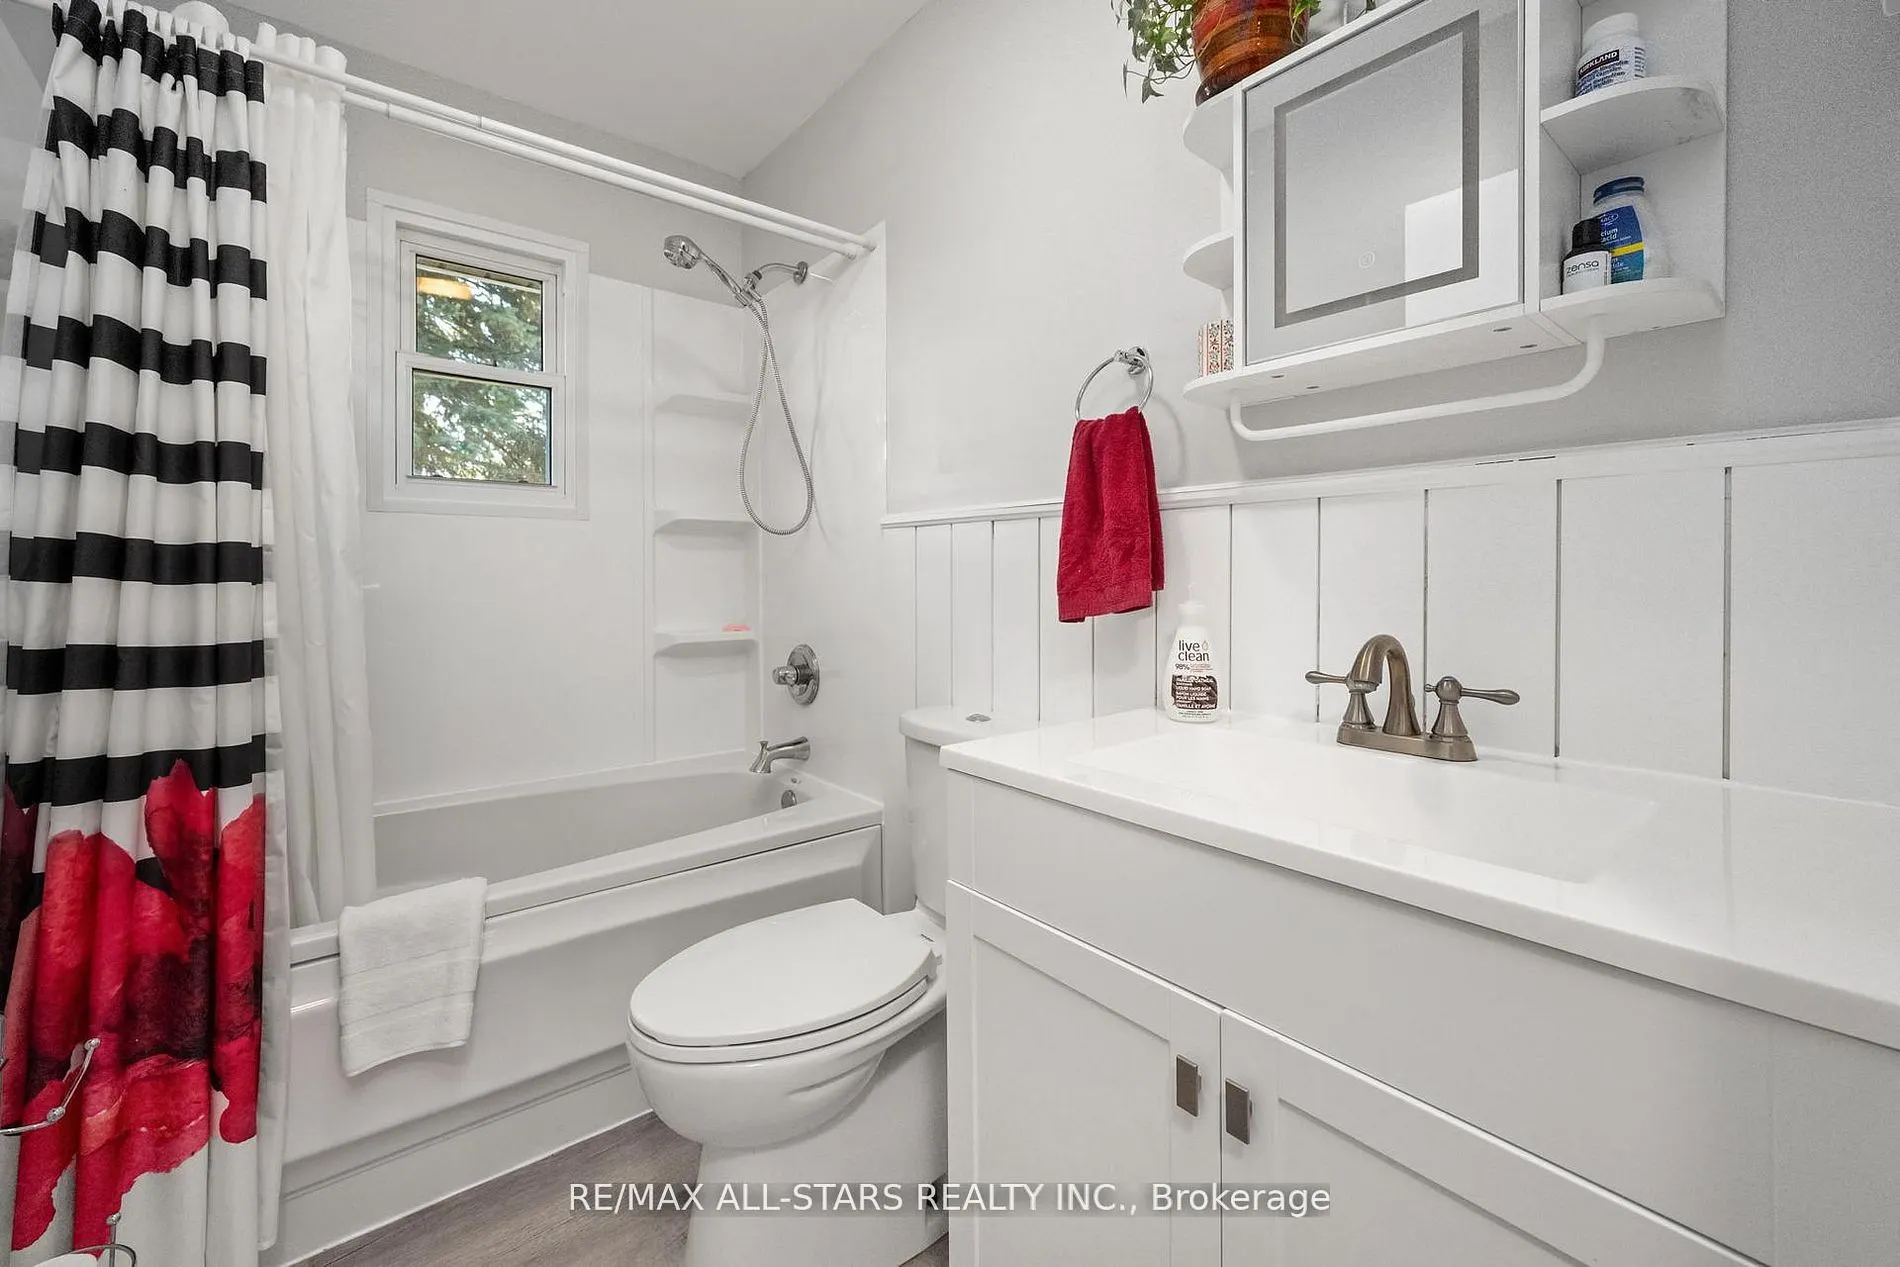
Washrooms
2
Square Footage
1500-2000 sqft
Basement
Finished,Walk-Out
Heating Source
Gas
Heating Fuel
Forced Air
Air Conditioning
Central Air
Family Room
No
Kitchens
1
Total Kitchens
1
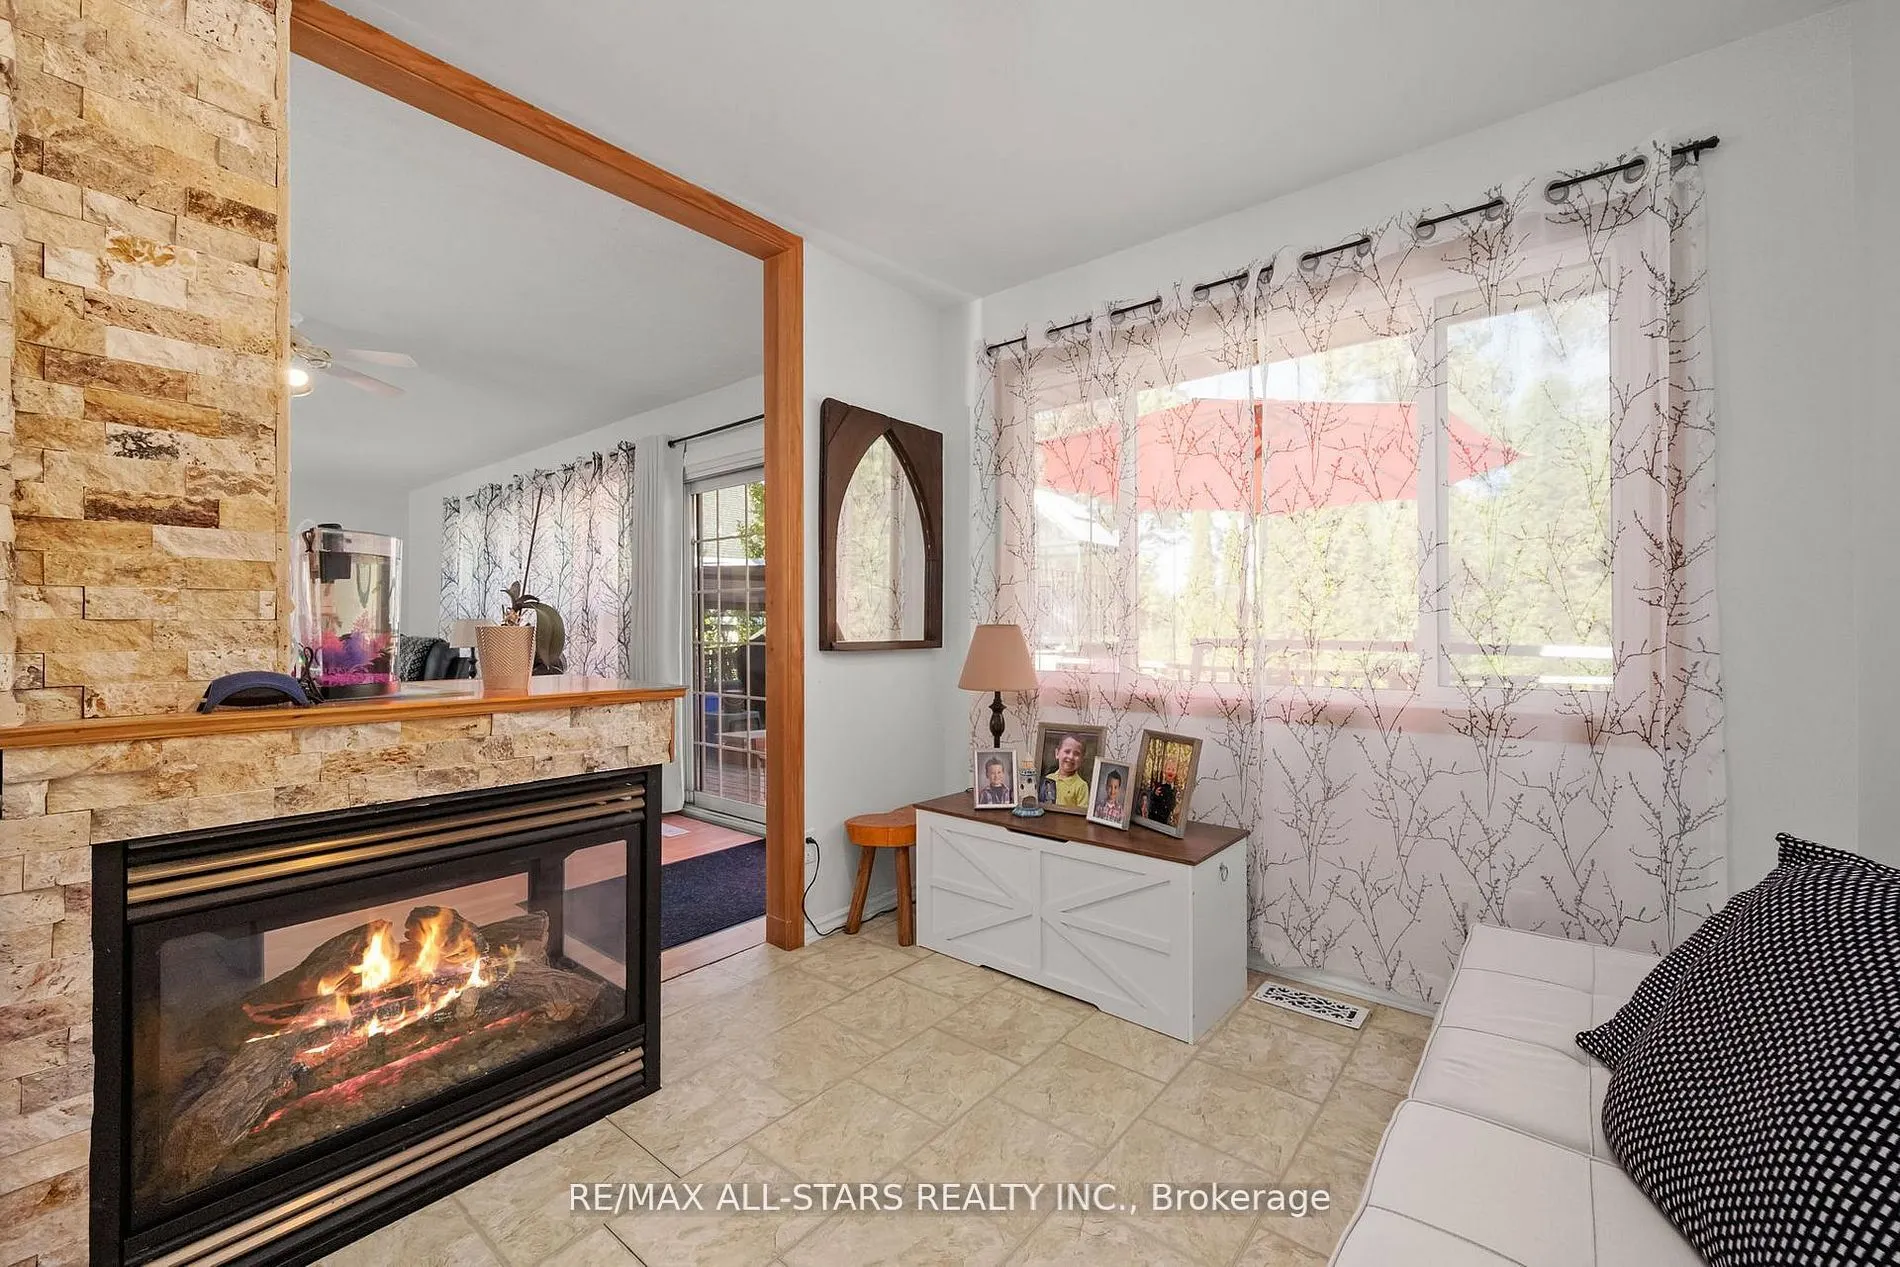
Fireplace Features
Yes
Bedrooms
2
Bedrooms Plus
1
Total Bedrooms
3
Washrooms
2
Square Footage
1500-2000 sqft
Basement
Finished,Walk-Out
Heating Source
Gas
Heating Fuel
Forced Air
Air Conditioning
Central Air
Family Room
No
Kitchens
1
Total Kitchens
1
Fireplace Features
Yes
Exterior
Depth
415.0
Front
214.0
Acreage
.50-1.99
Driveway
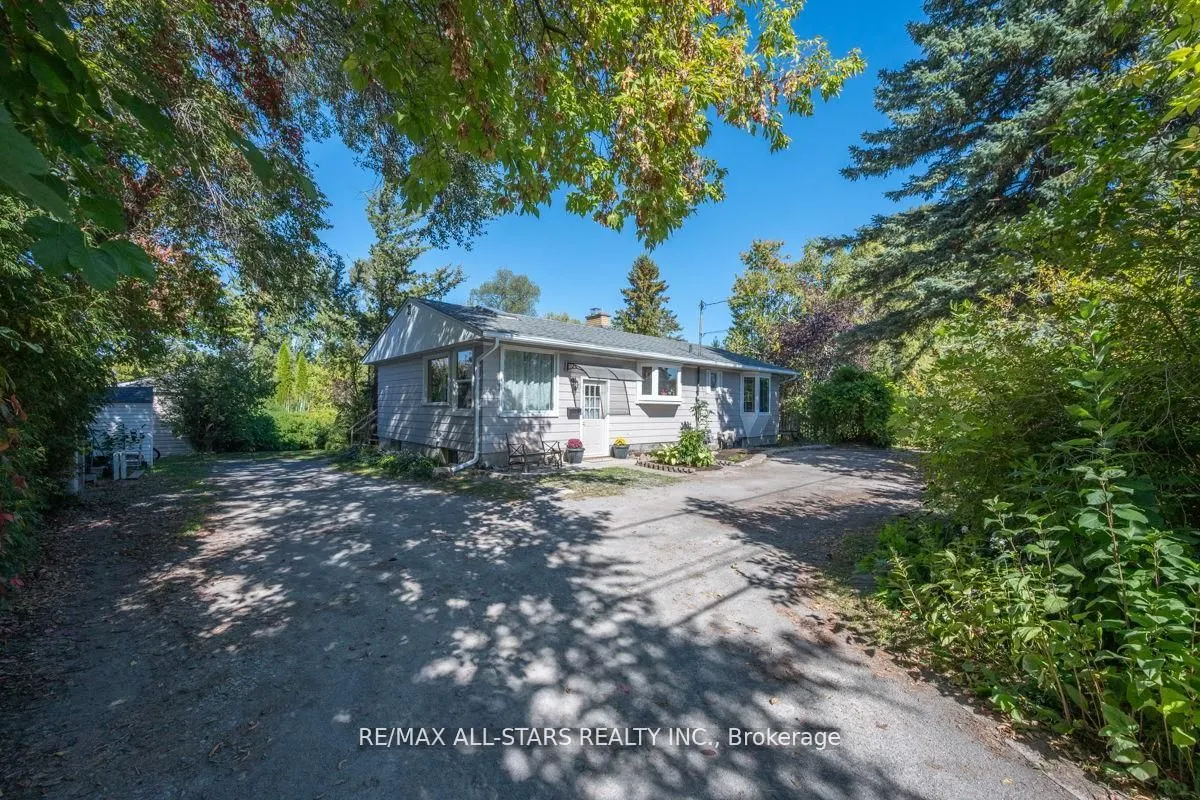
Circular Drive
Lot Size
214 x 415.0 ft
Pool
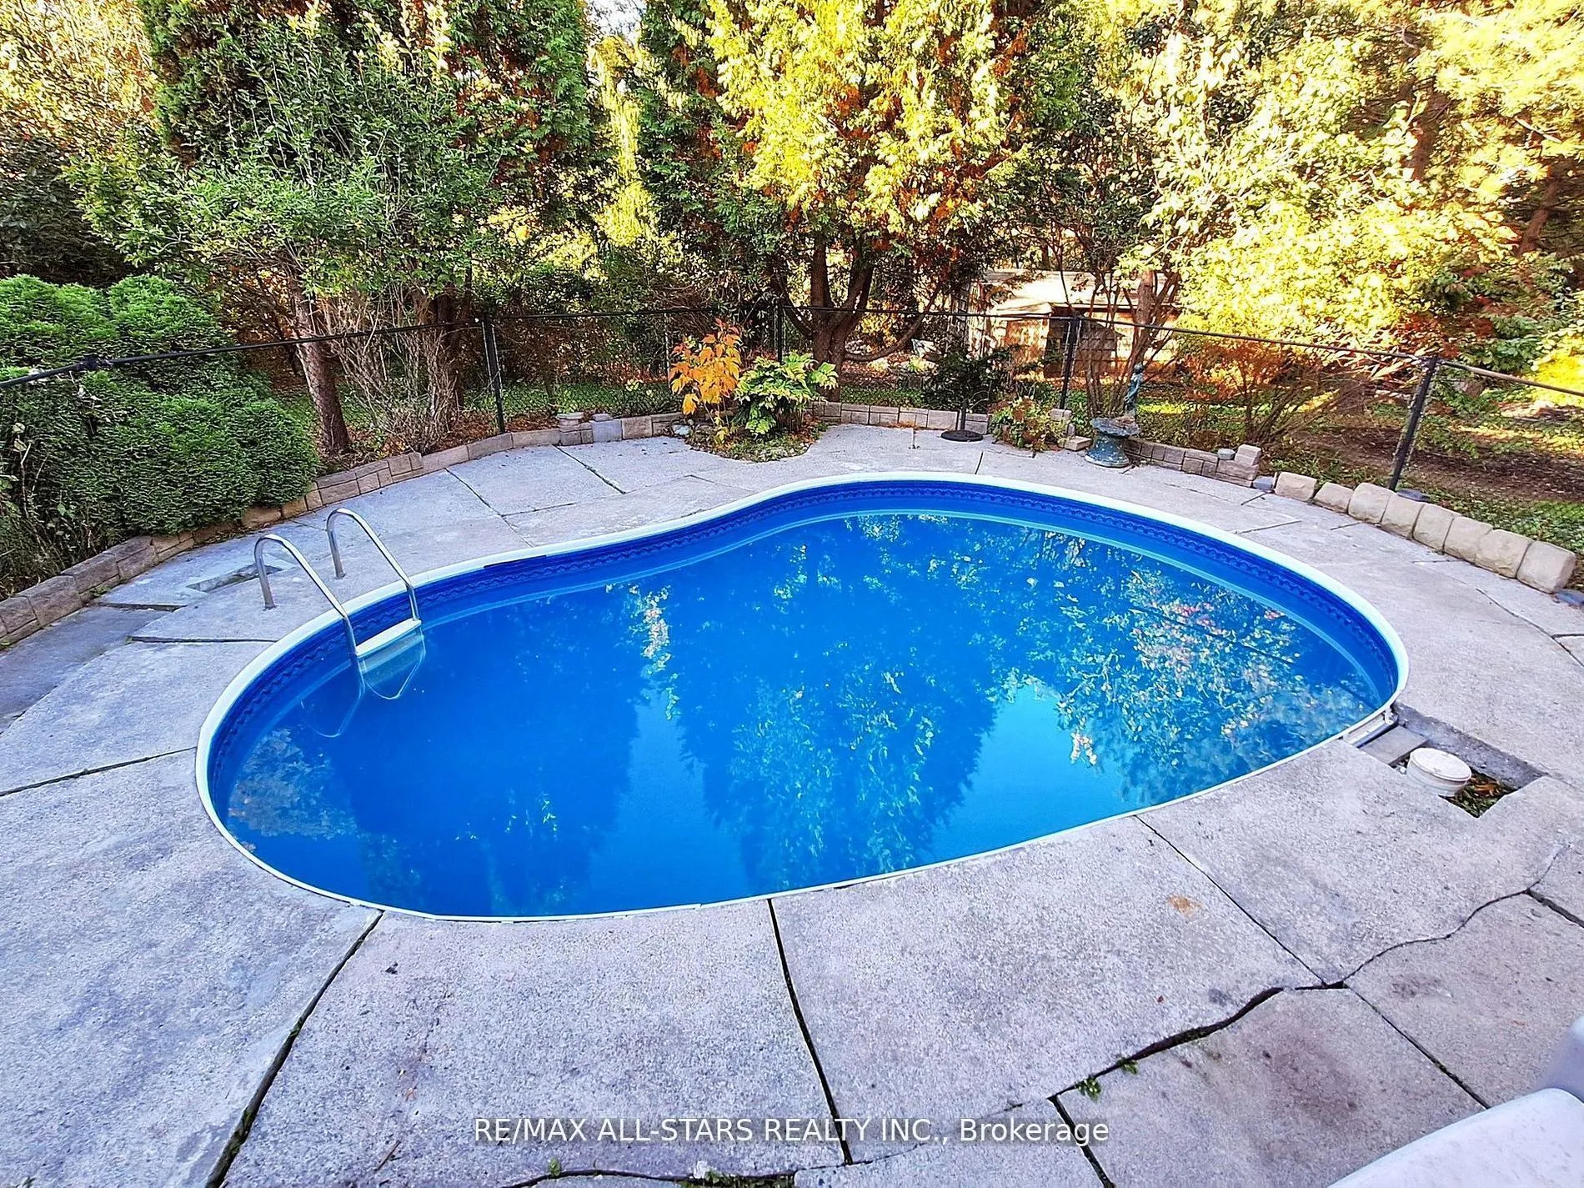
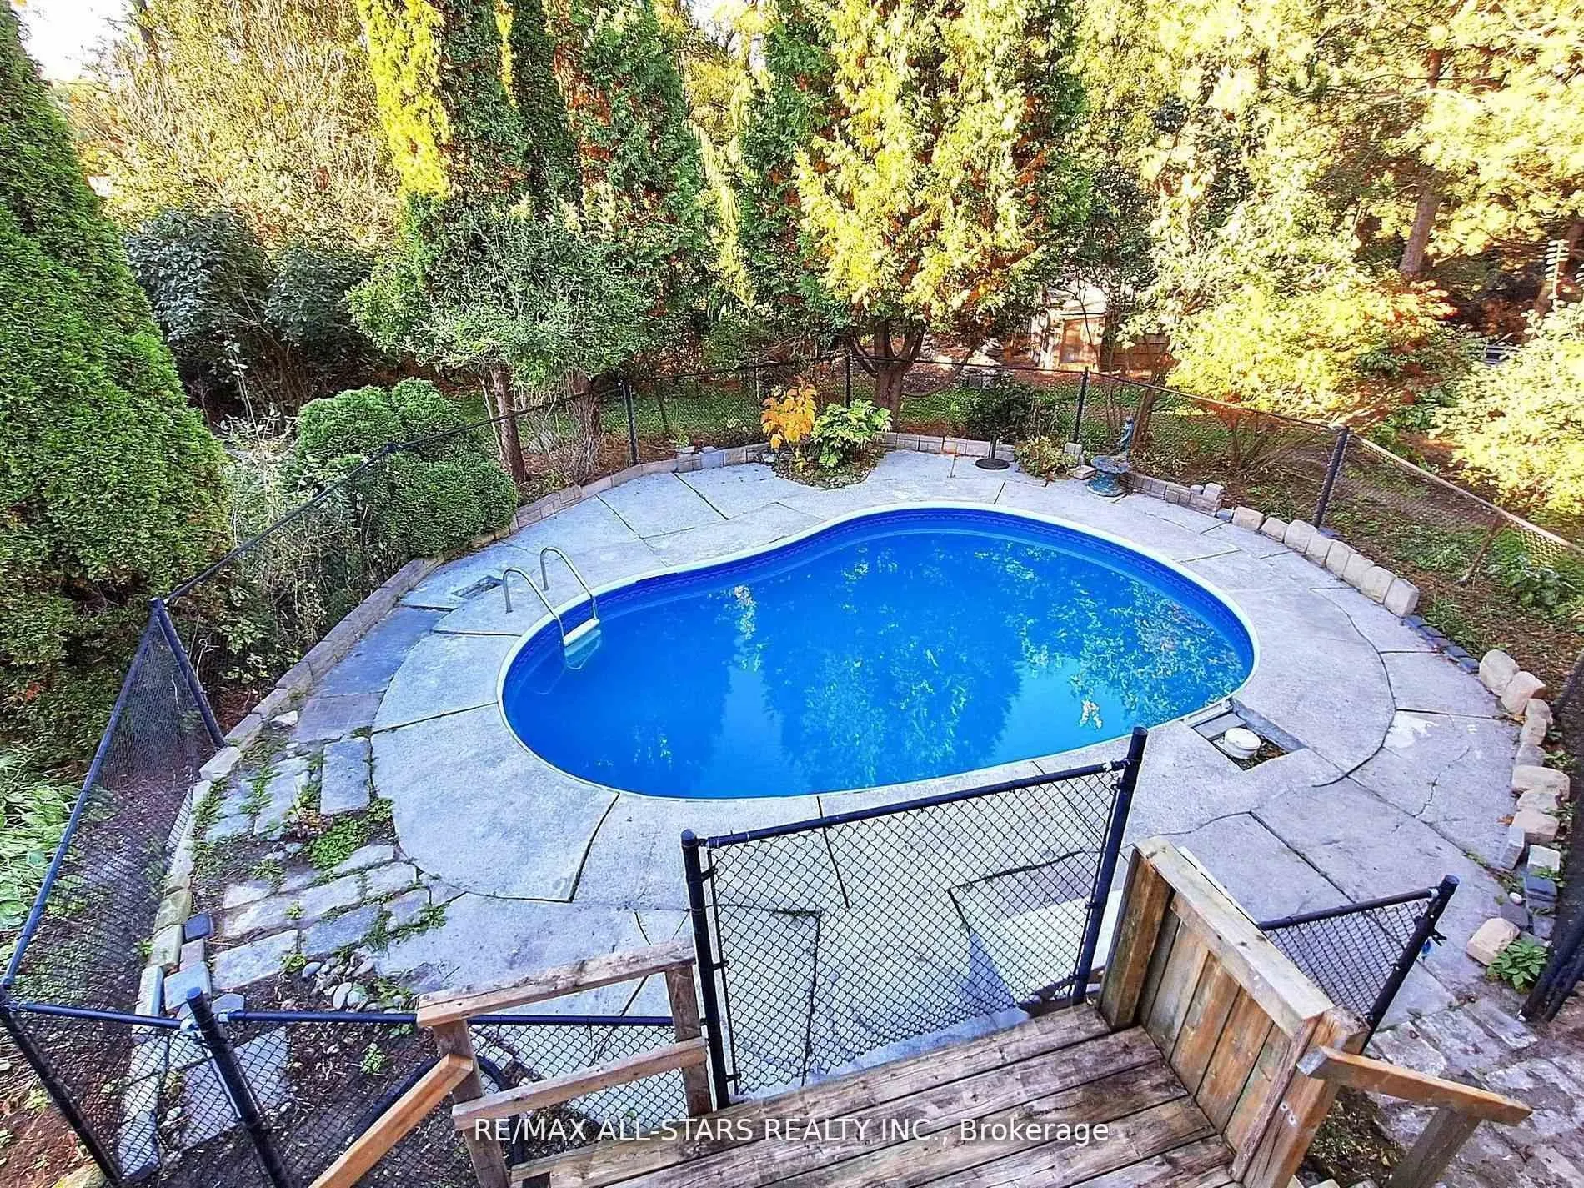
Inground
Waterfront
Direct
Parking Spaces
8
Total Parking Spaces
8.00
Parking Description
Other
Garage Spaces
0
Zoning
415
Depth
415.0
Front
214.0
Acreage
.50-1.99
Driveway
Circular Drive
Lot Size
214 x 415.0 ft
Pool
Inground
Waterfront
Direct
Parking Spaces
8
Total Parking Spaces
8.00
Parking Description
Other
Garage Spaces
0
Zoning
415
Building Description
Style
Bungalow
Home Type
House
Subtype
Detached
Property Orientation
North
Exterior Finish
Aluminum Siding
Sewers
Sewer
Water Supply
Municipal
Possession Date
No Data
Style
Bungalow
Home Type
House
Subtype
Detached
Property Orientation
North
Exterior Finish
Aluminum Siding
Sewers
Sewer
Water Supply
Municipal
Possession Date
No Data
Community
Community
Keswick South
Community
Keswick South
Taxes & Fees
Taxes
$6,022 /yr
Tax Year
2026
Occupancy
Vacant
Taxes
$6,022 /yr
Tax Year
2026
Occupancy
Vacant
Room Types
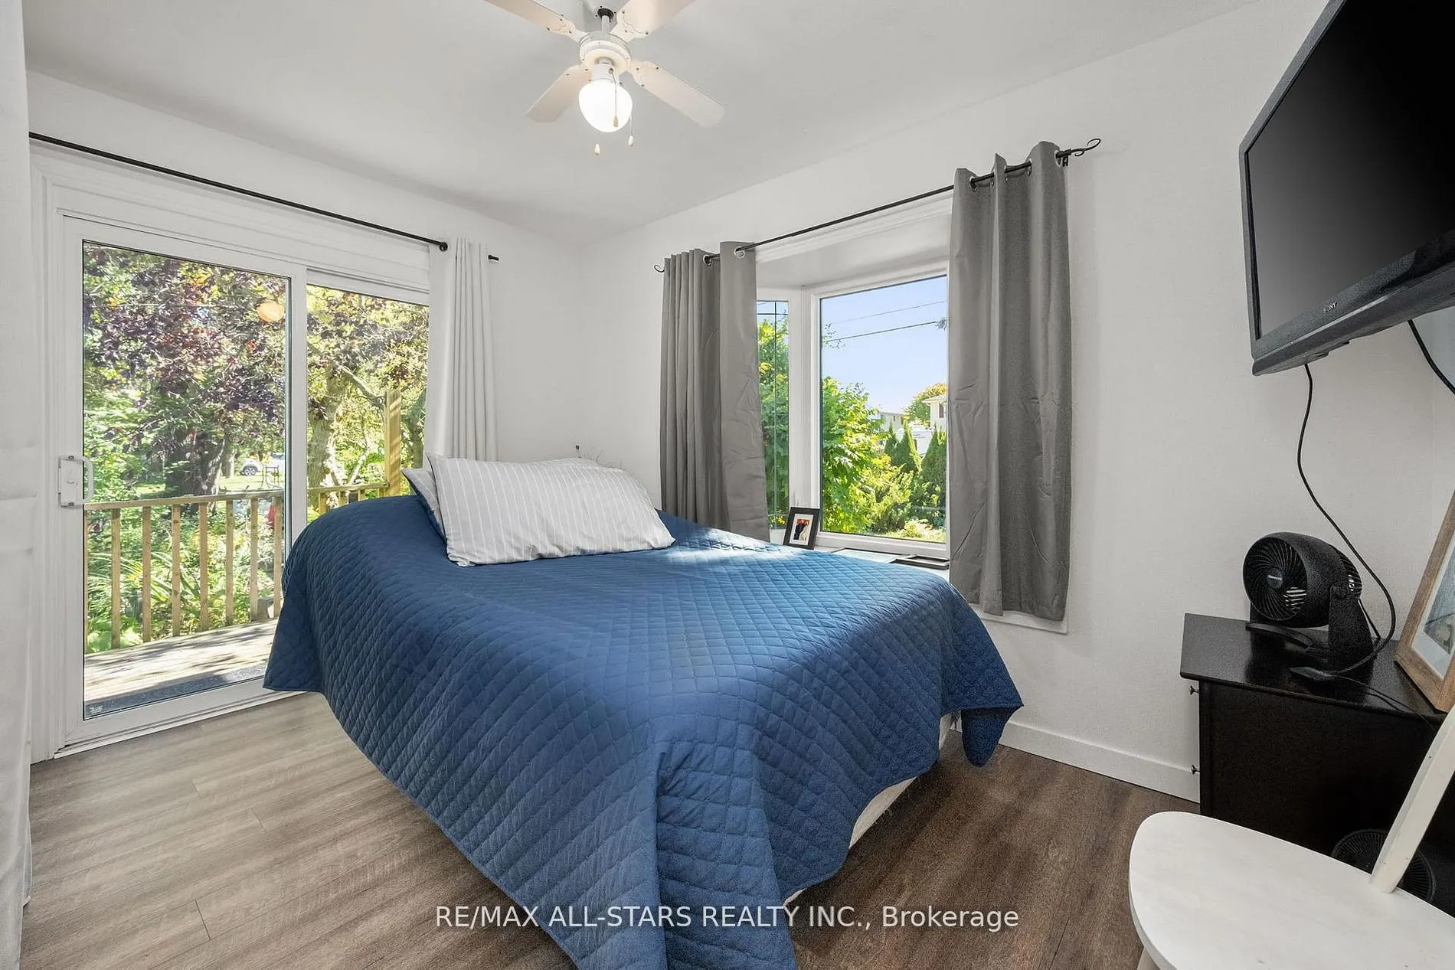
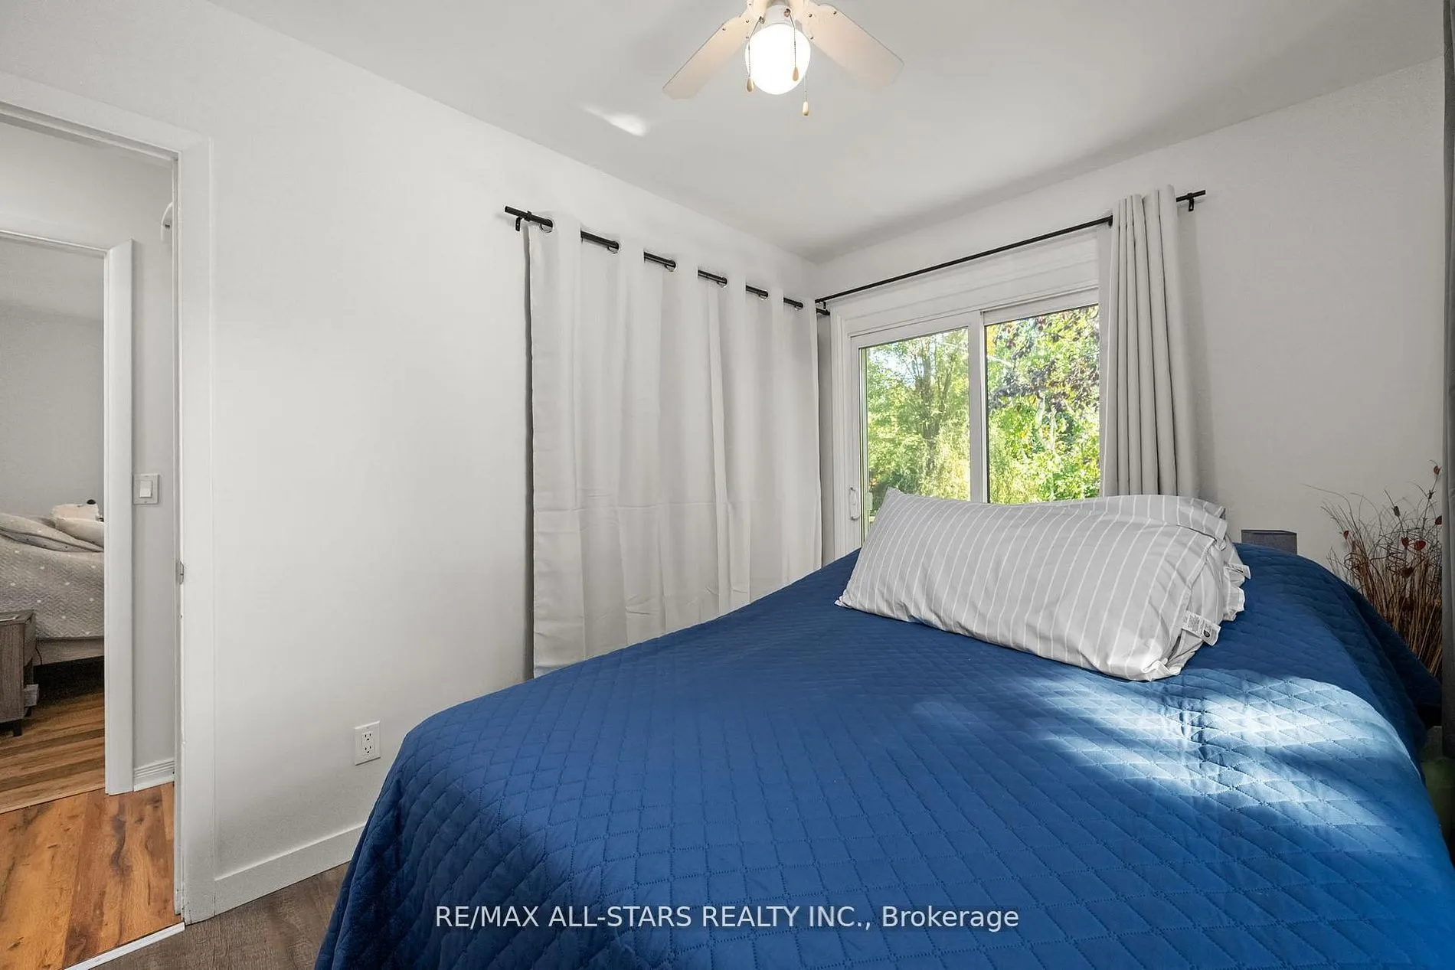
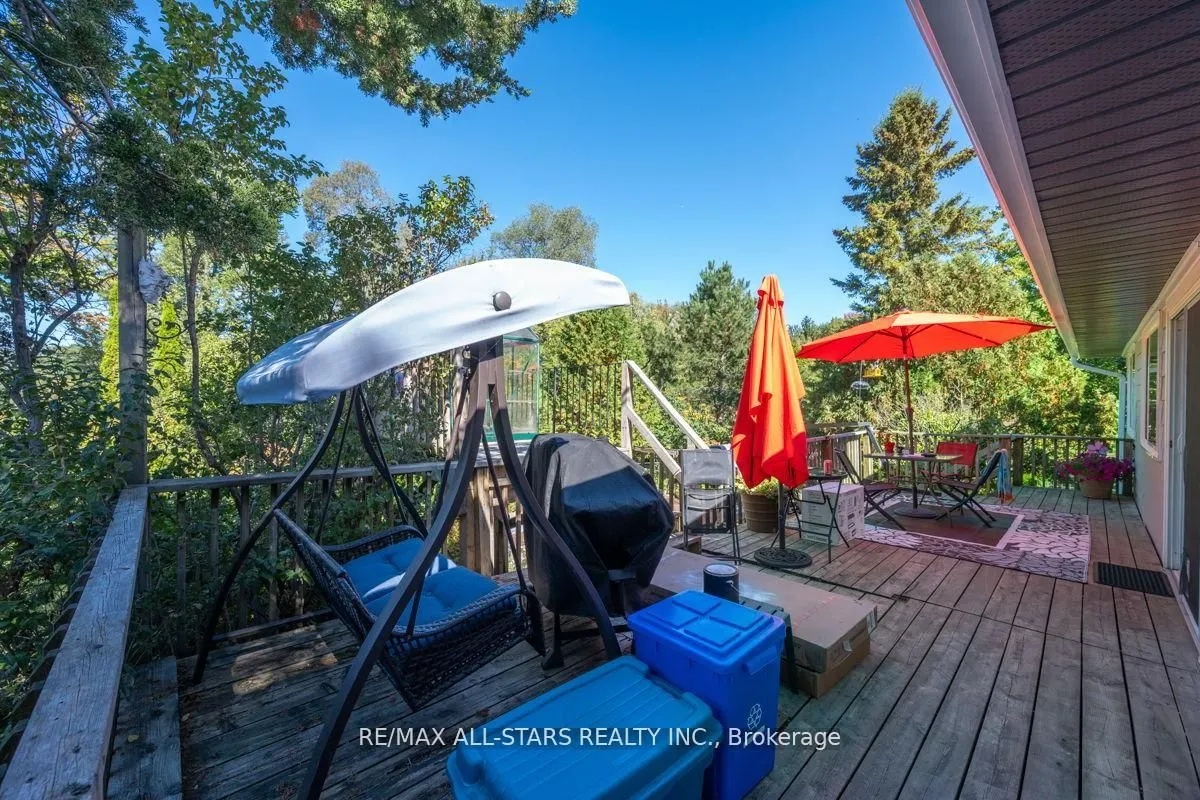
Bedroom 2
W/O To Deck
Dimensions 7.74 x 12.11 feet
93.73 sqft
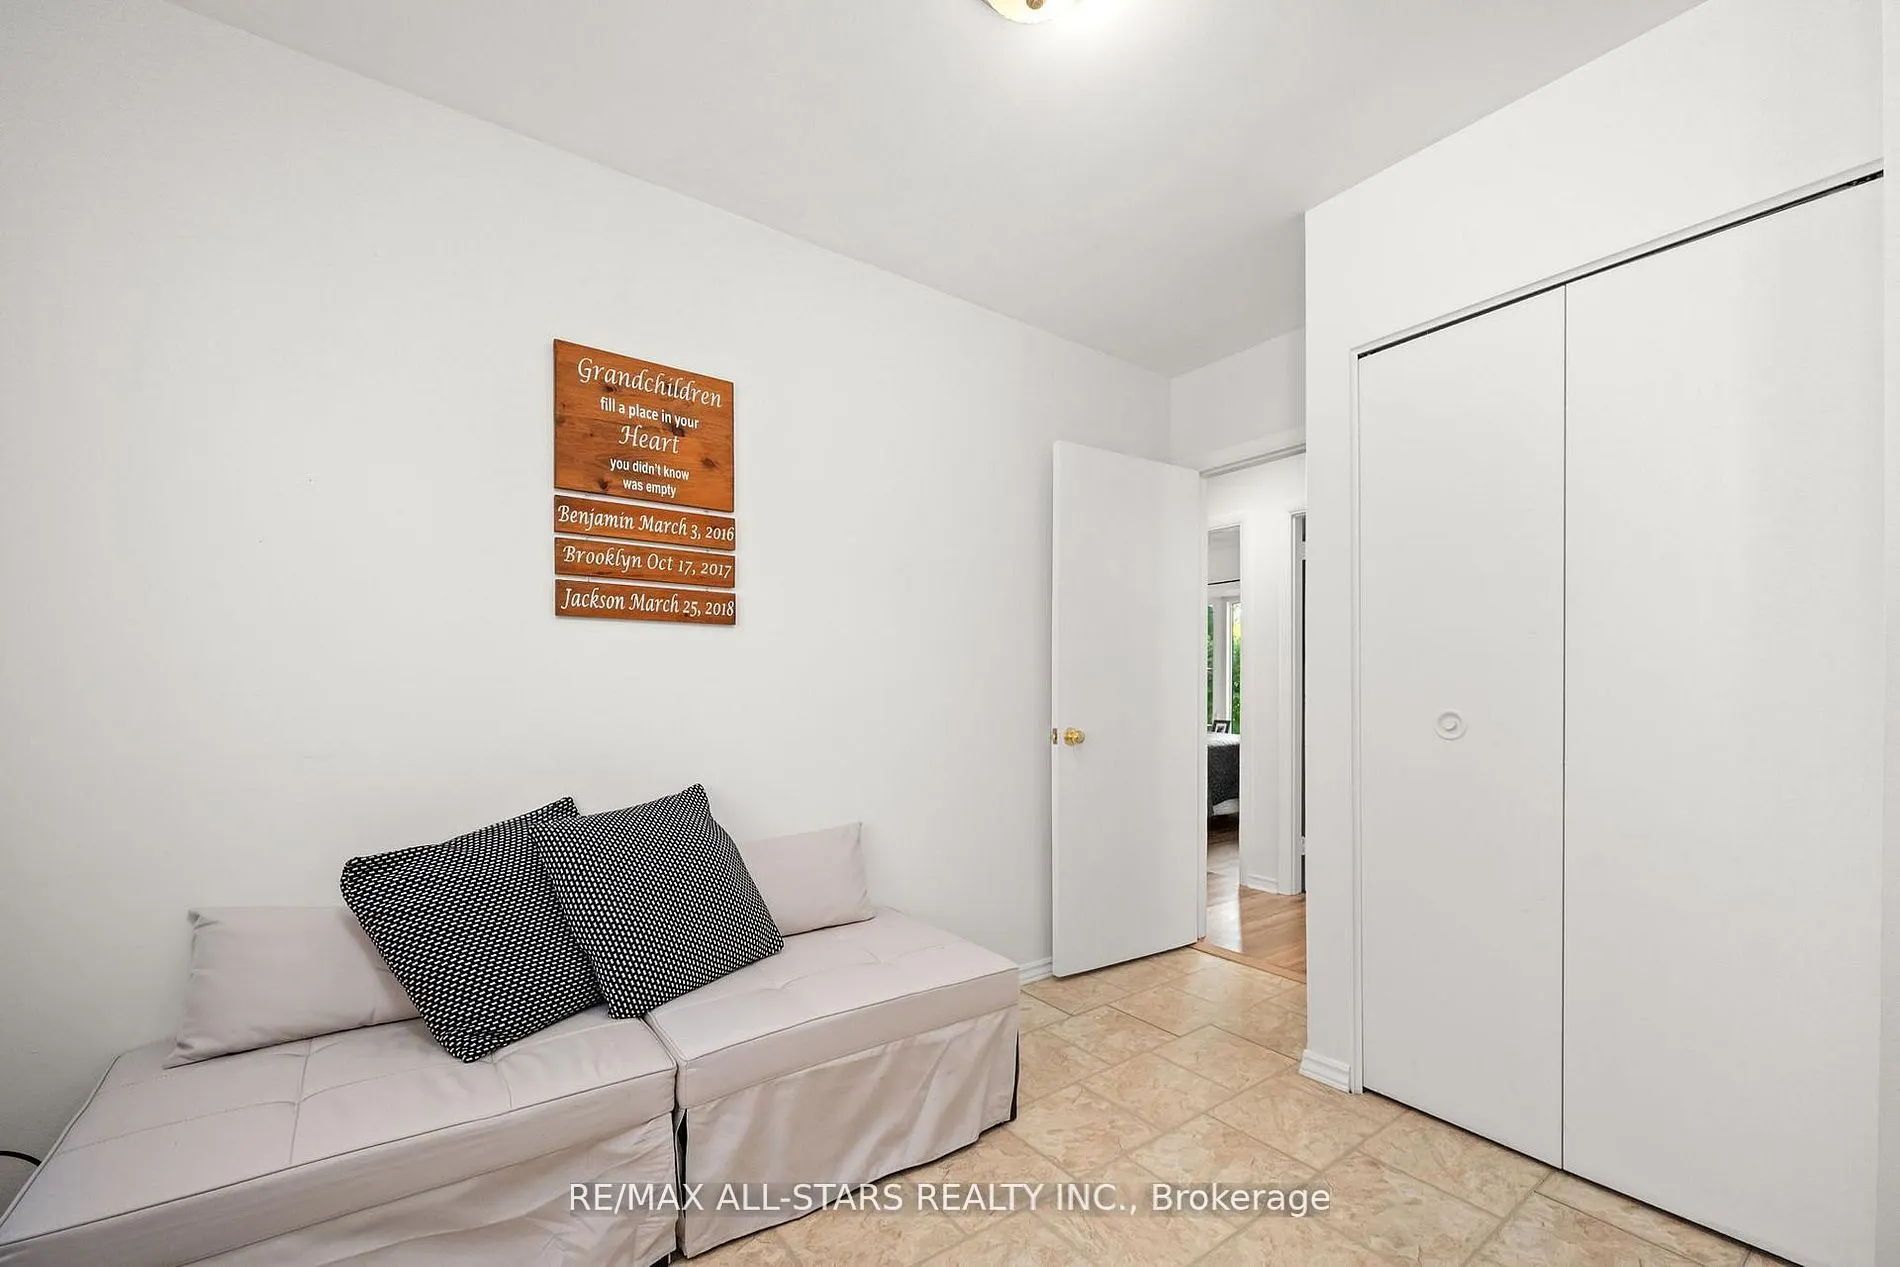
Bedroom 3
W/O To Yard, Laminate
Dimensions 9.51 x 13.85 feet
131.71 sqft
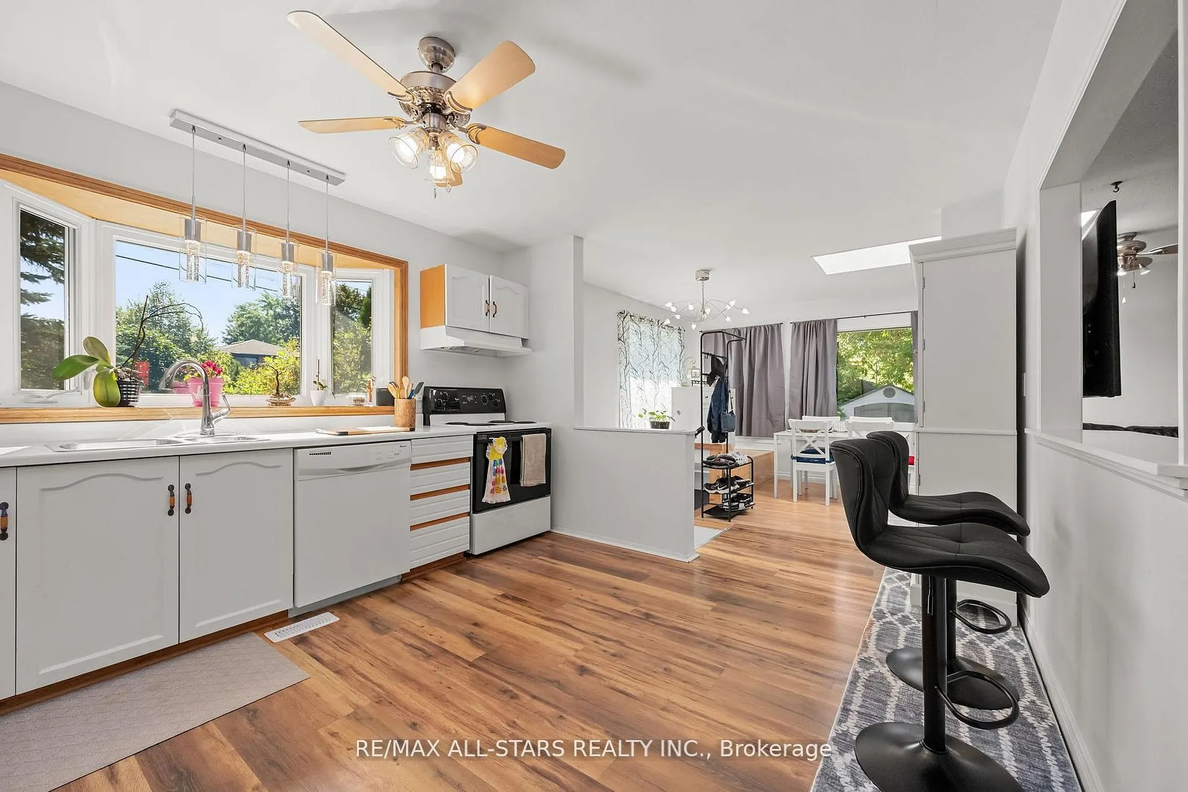
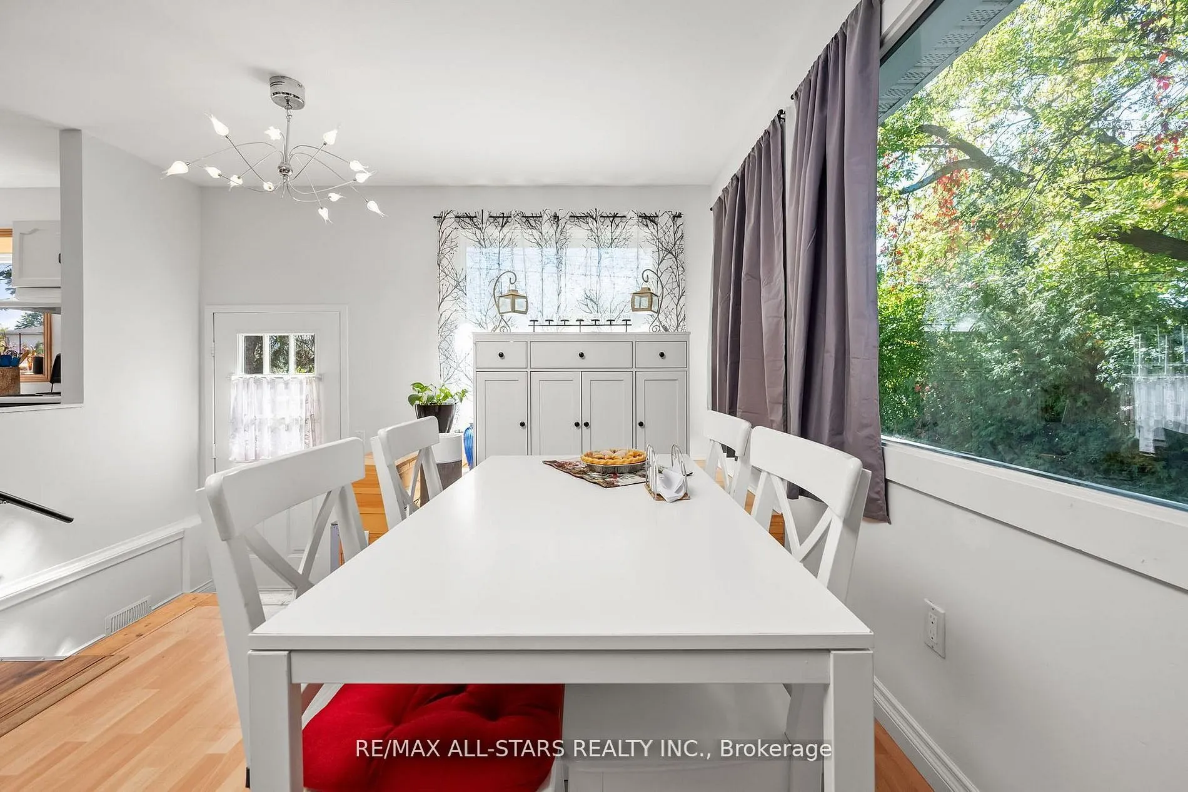
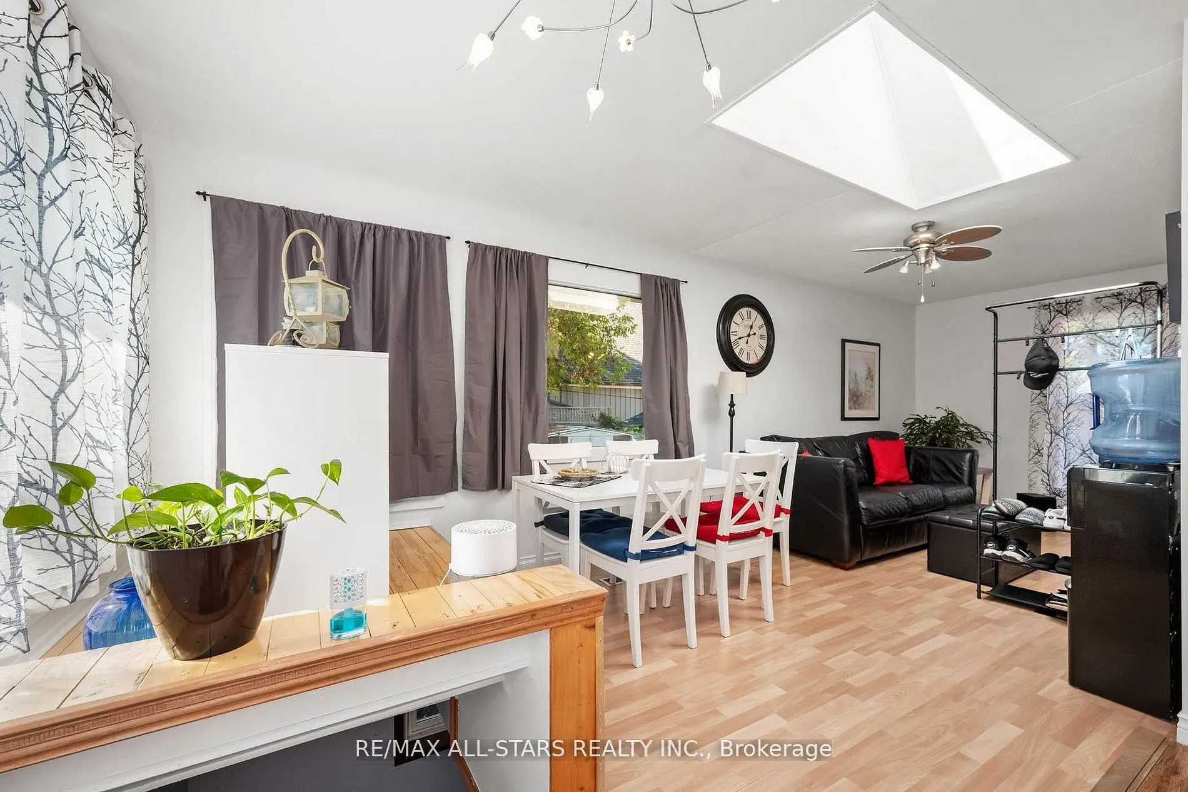
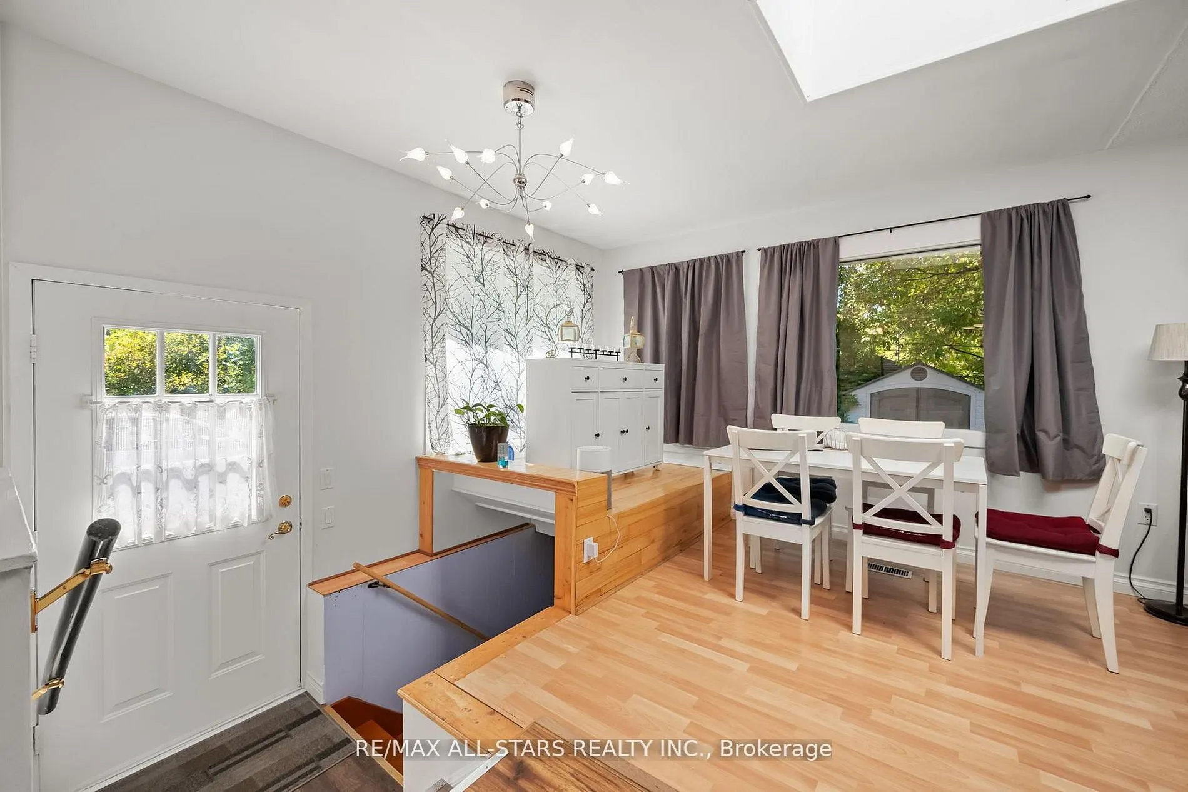
Dining Room
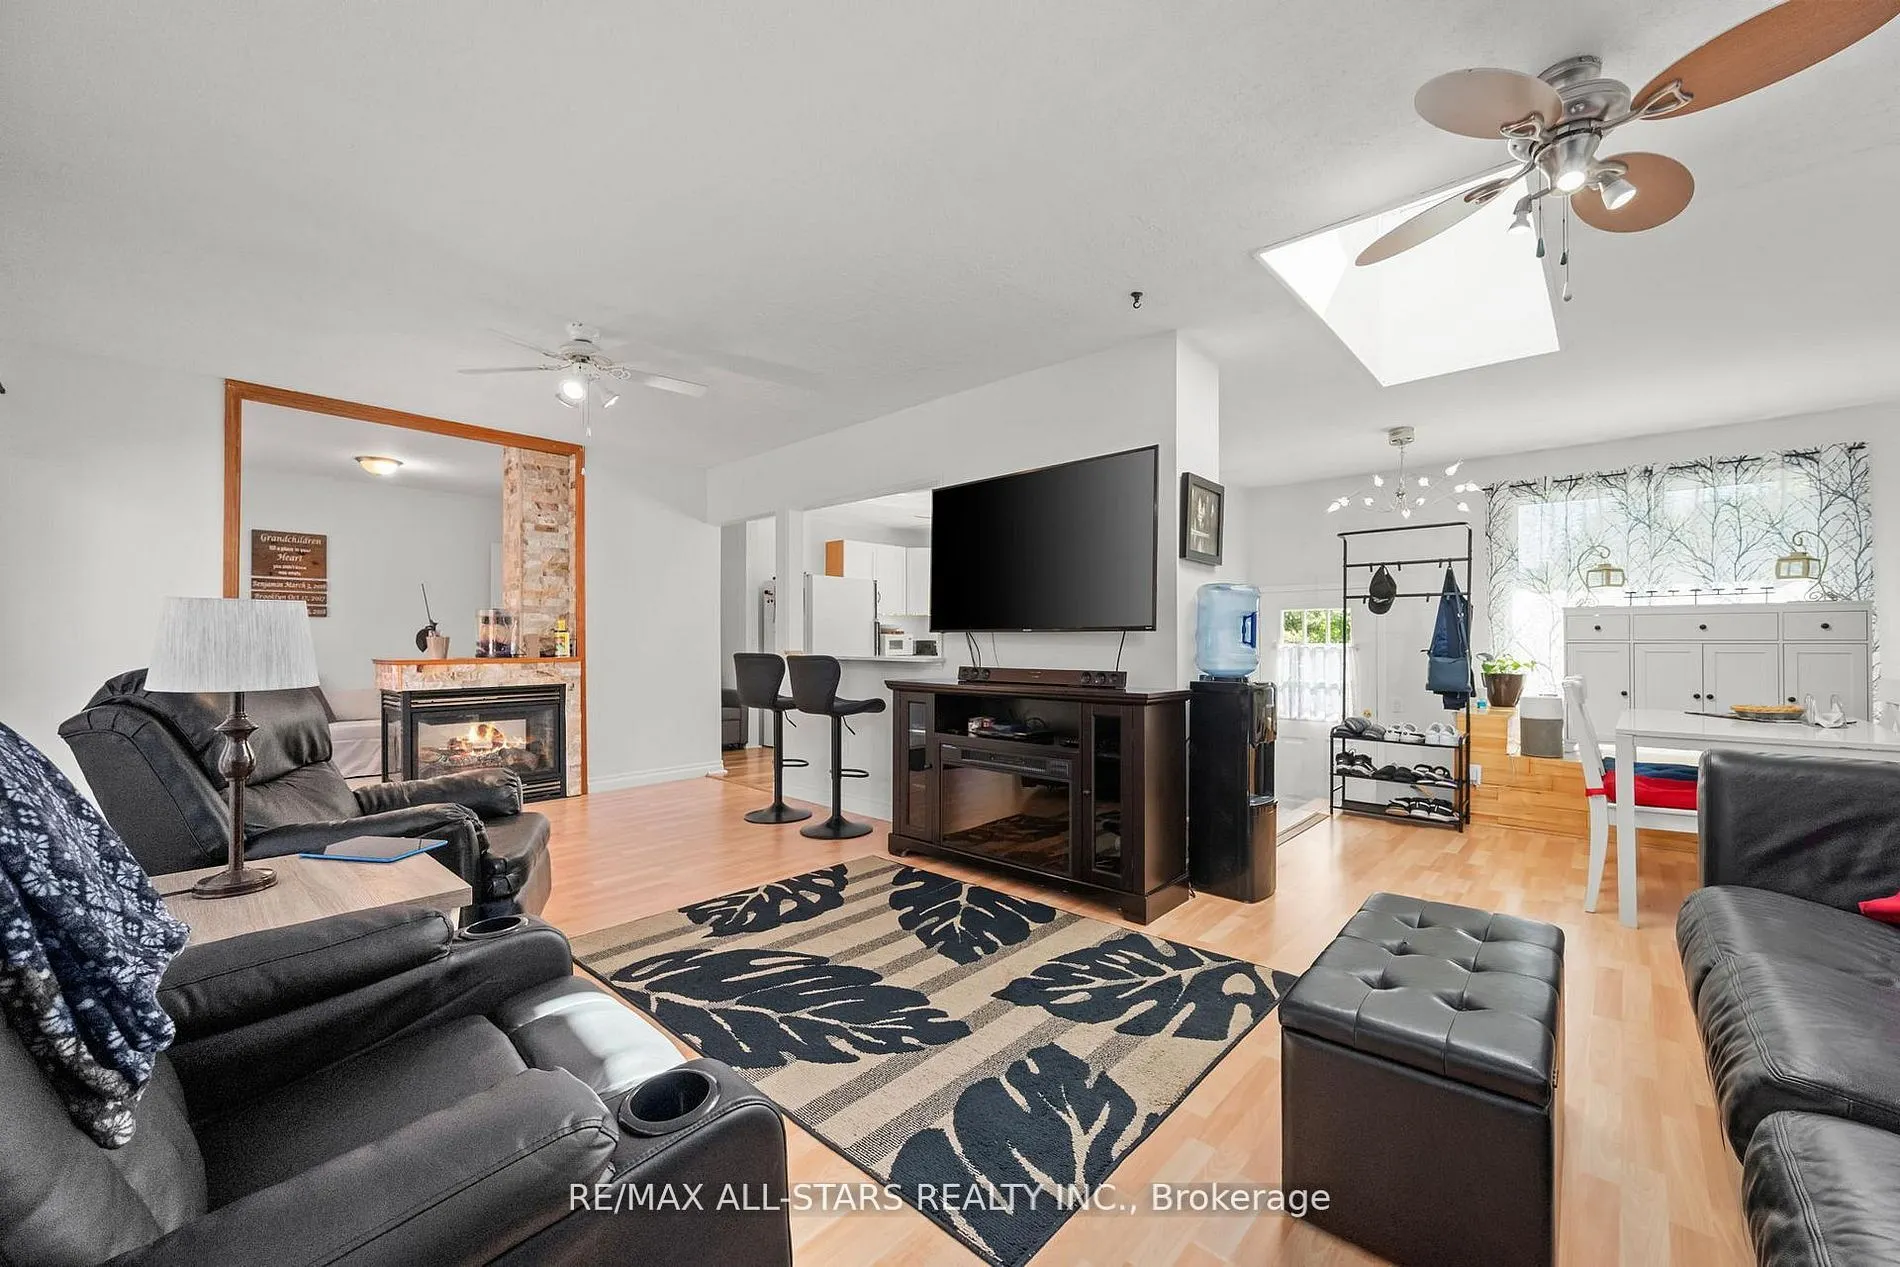
Skylight, Overlooks Living
Dimensions 9.25 x 10.17 feet
94.07 sqft
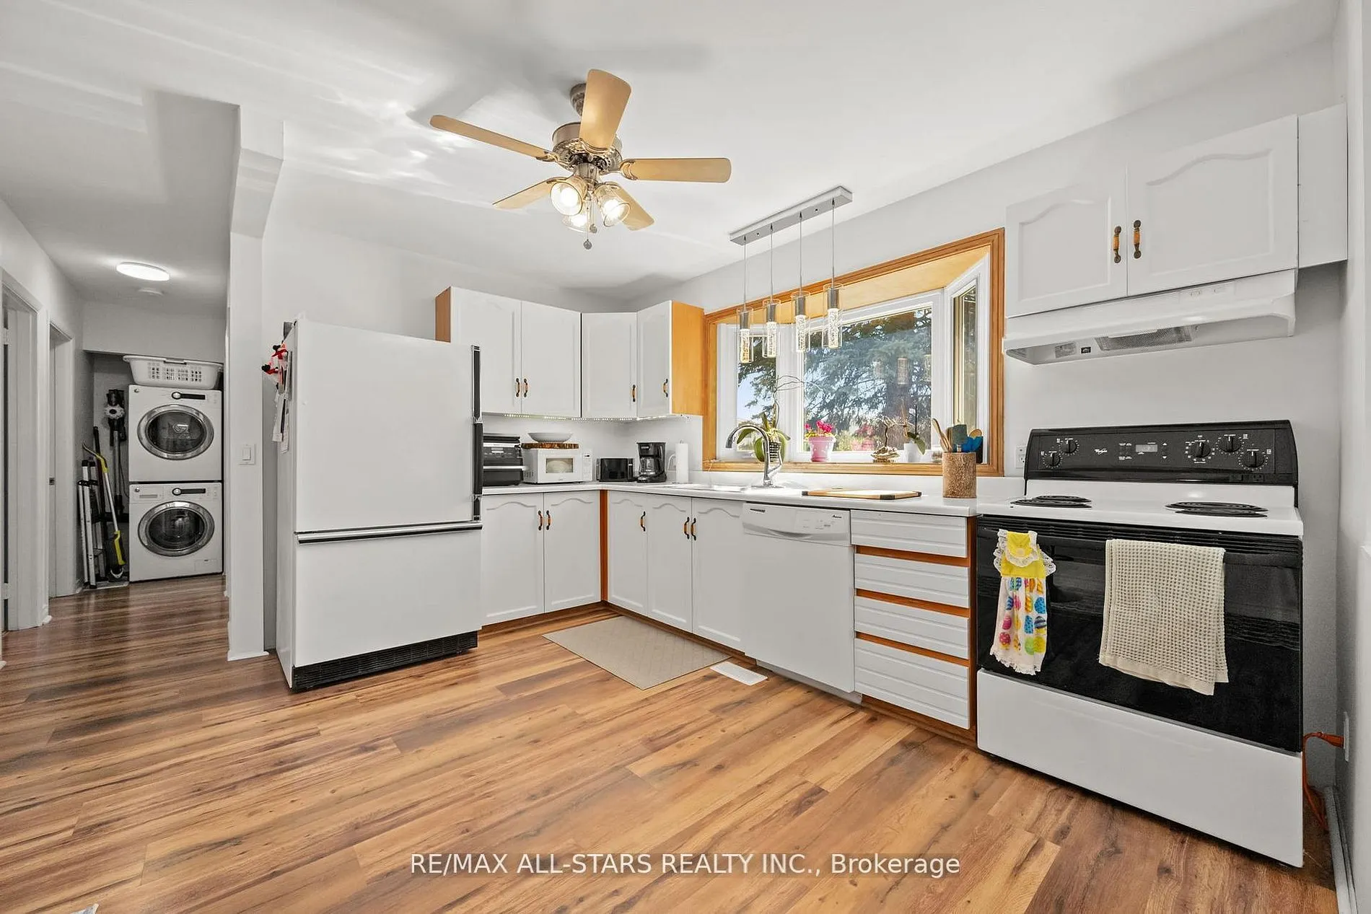
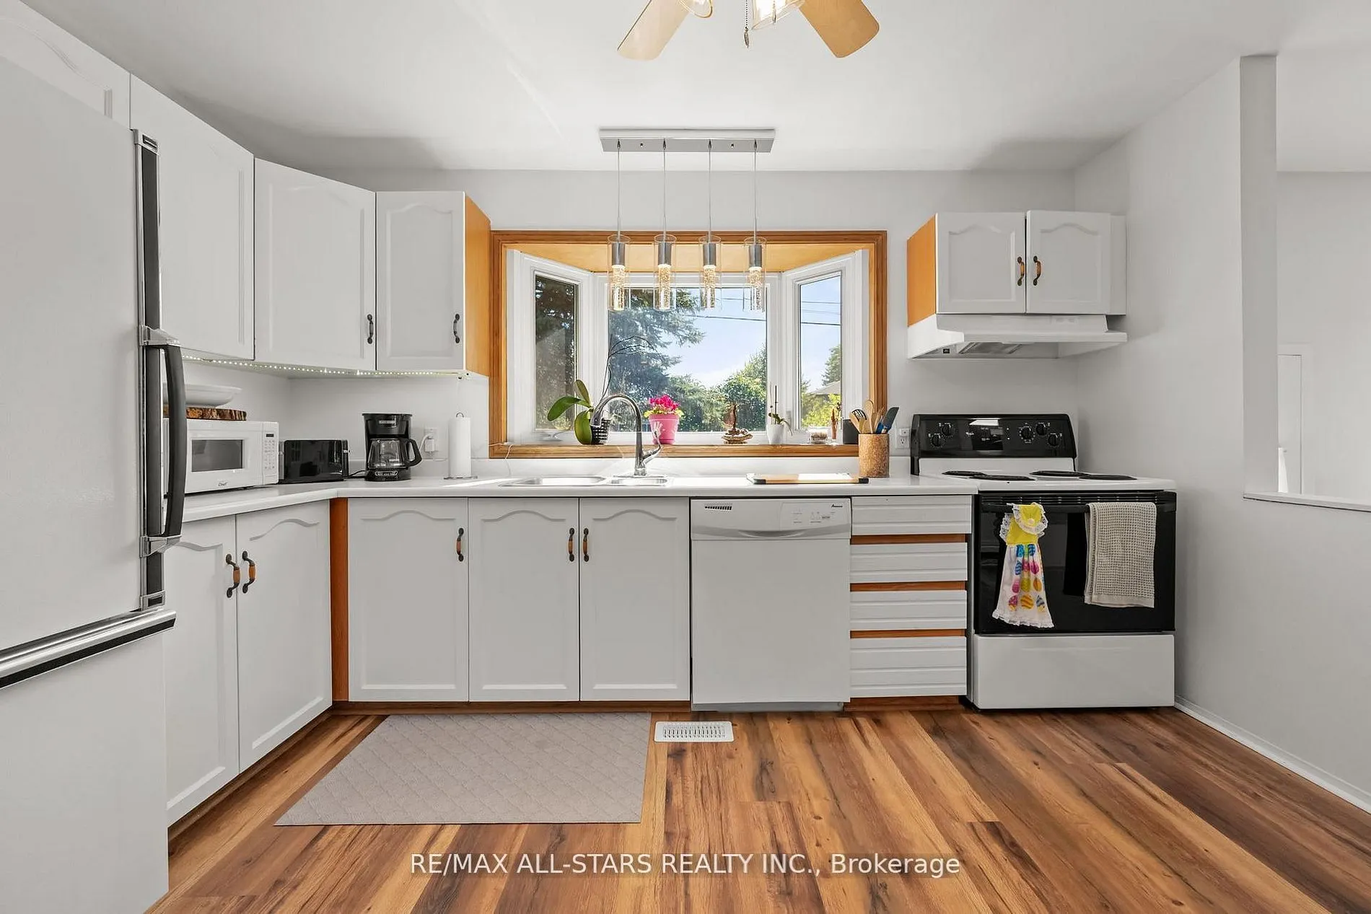
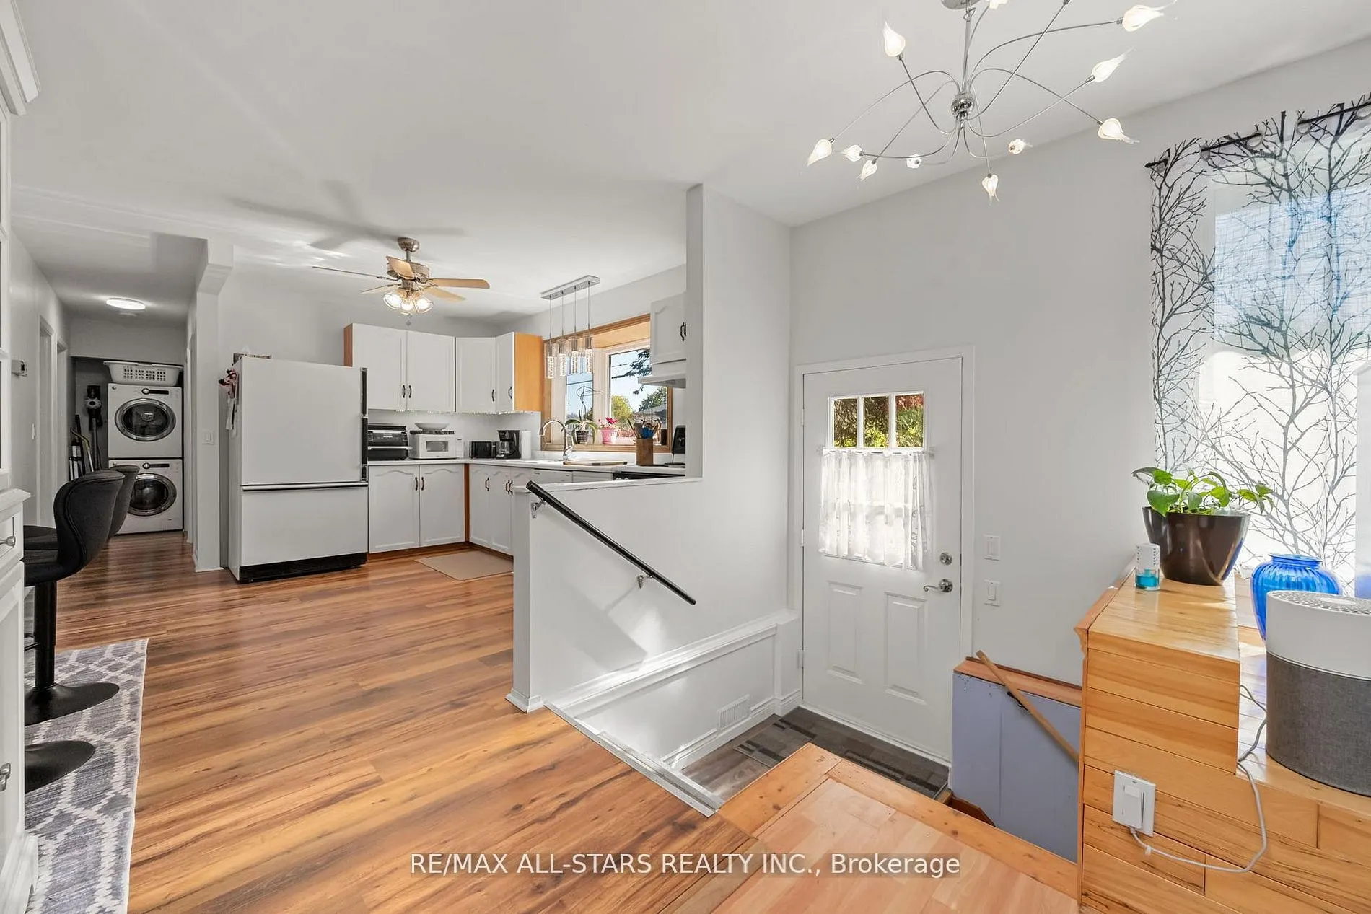
Kitchen
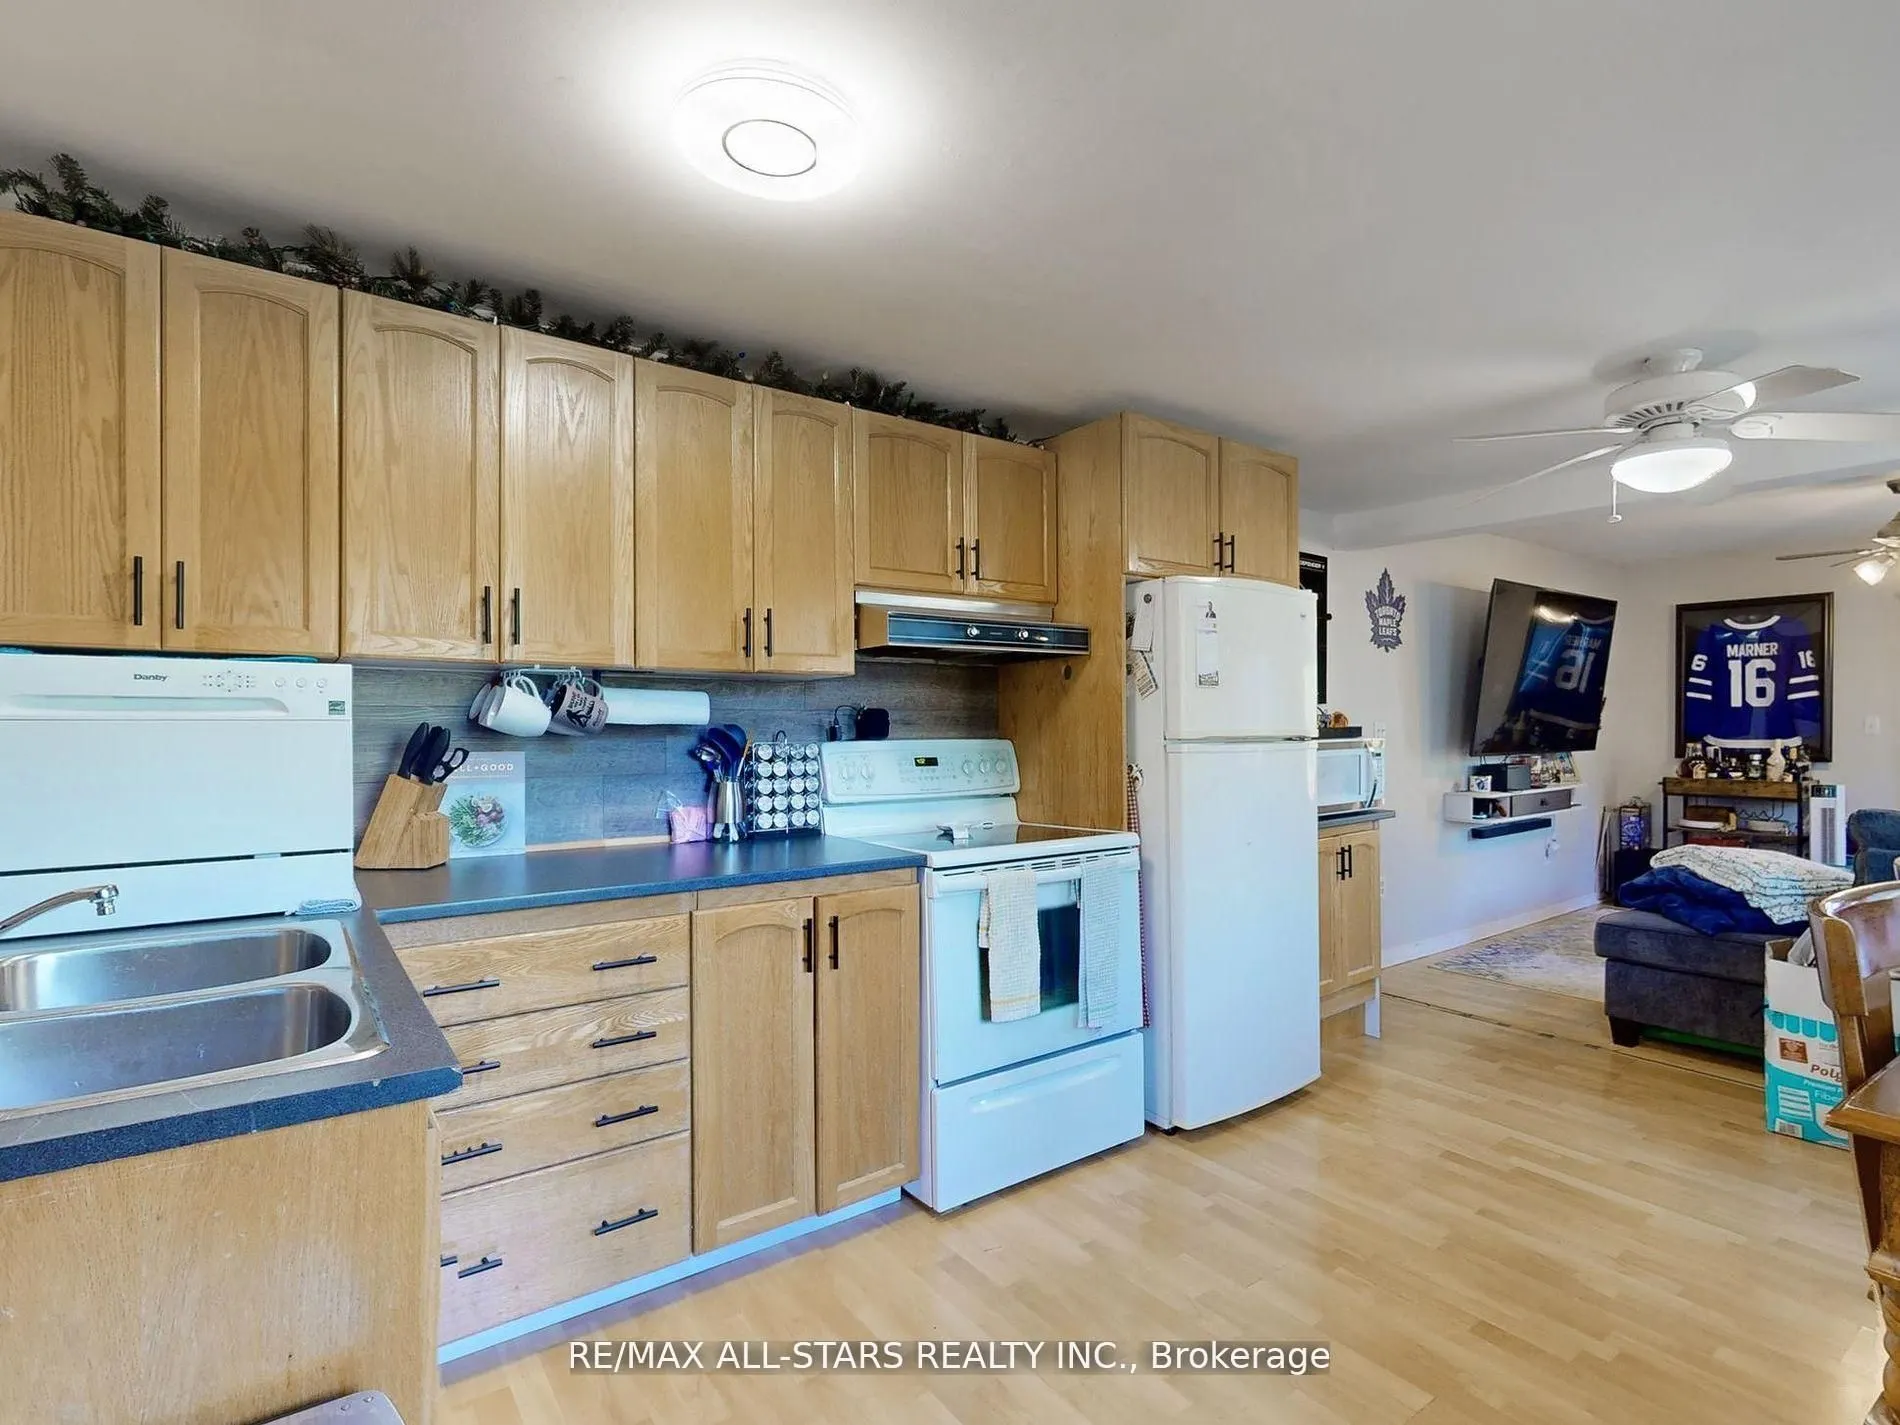
Eat-in Kitchen, Pantry
Dimensions 10.56 x 12.43 feet
131.26 sqft
Library
-
Dimensions 7.45 x 12.5 feet
93.12 sqft
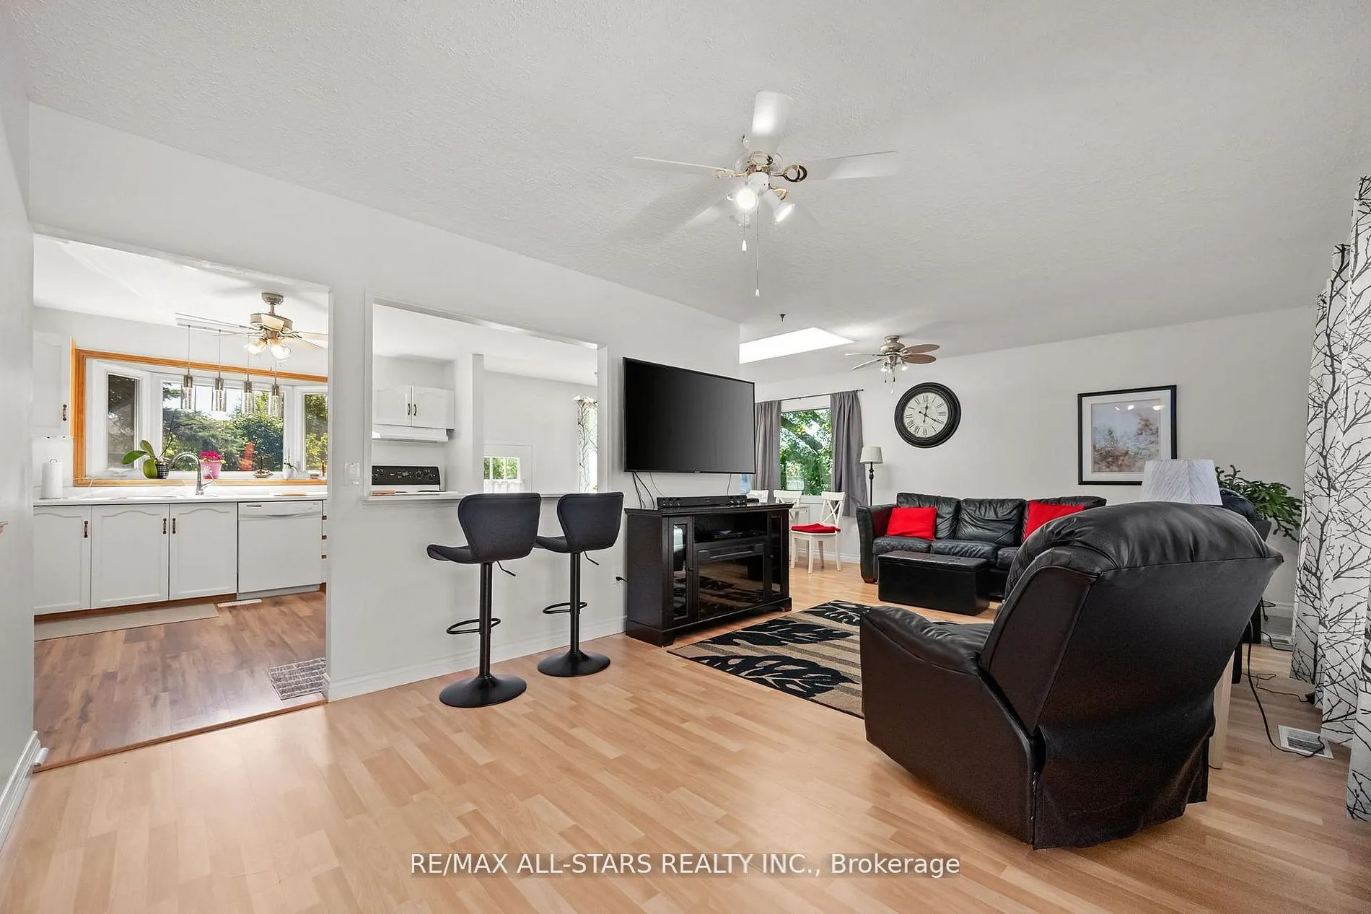
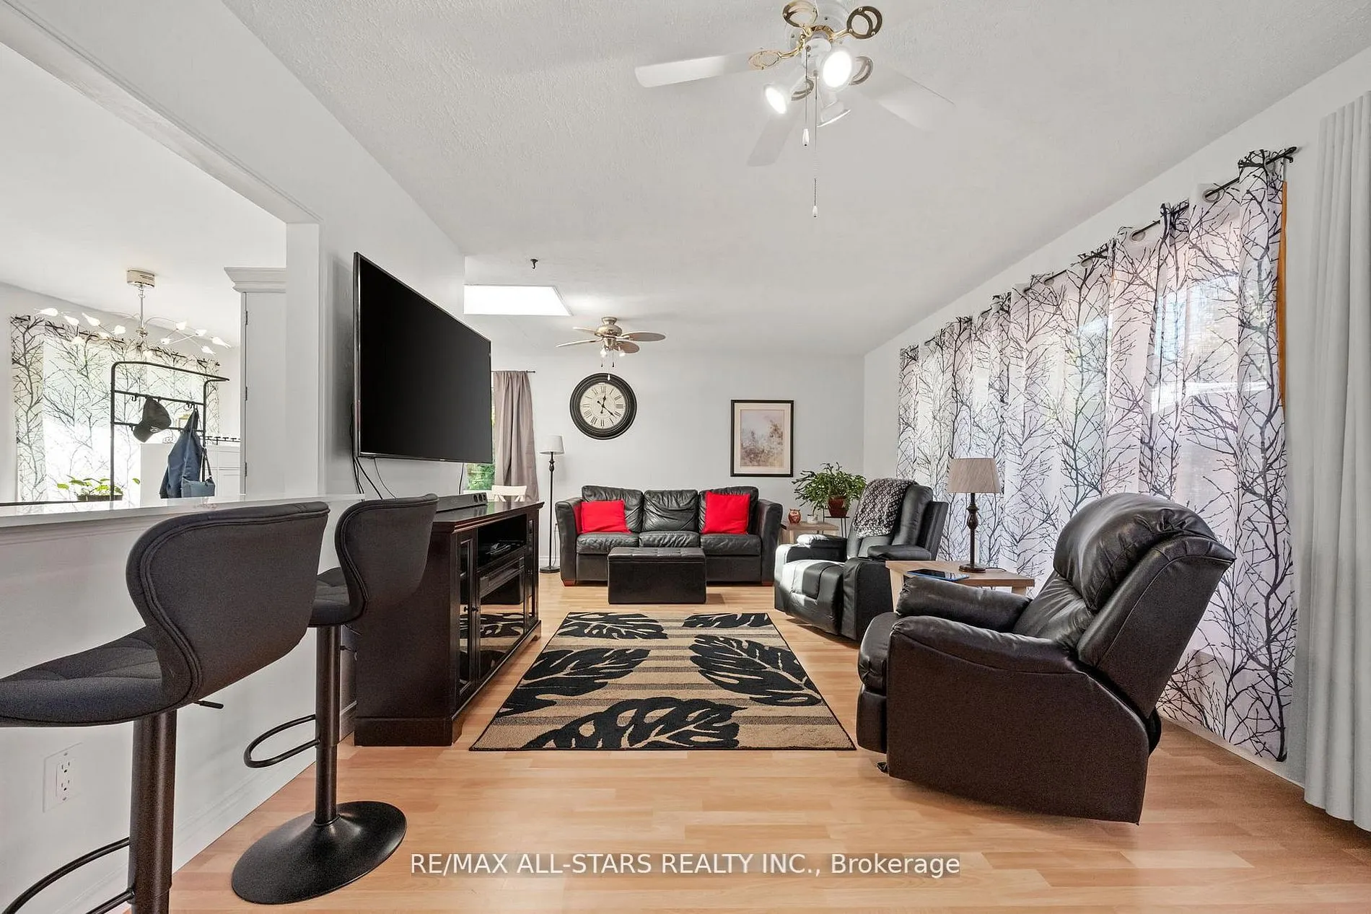
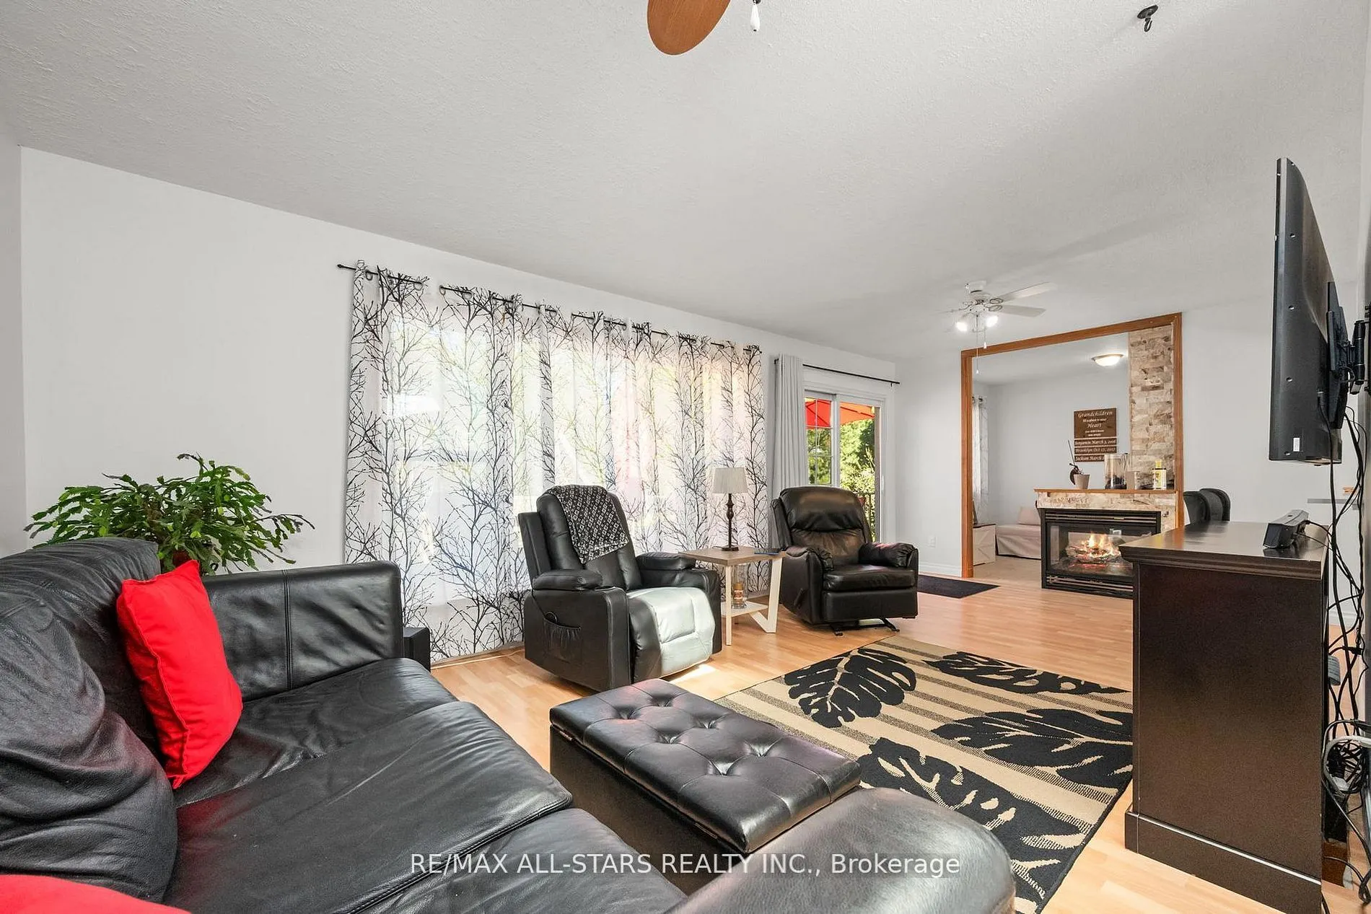
Living Room
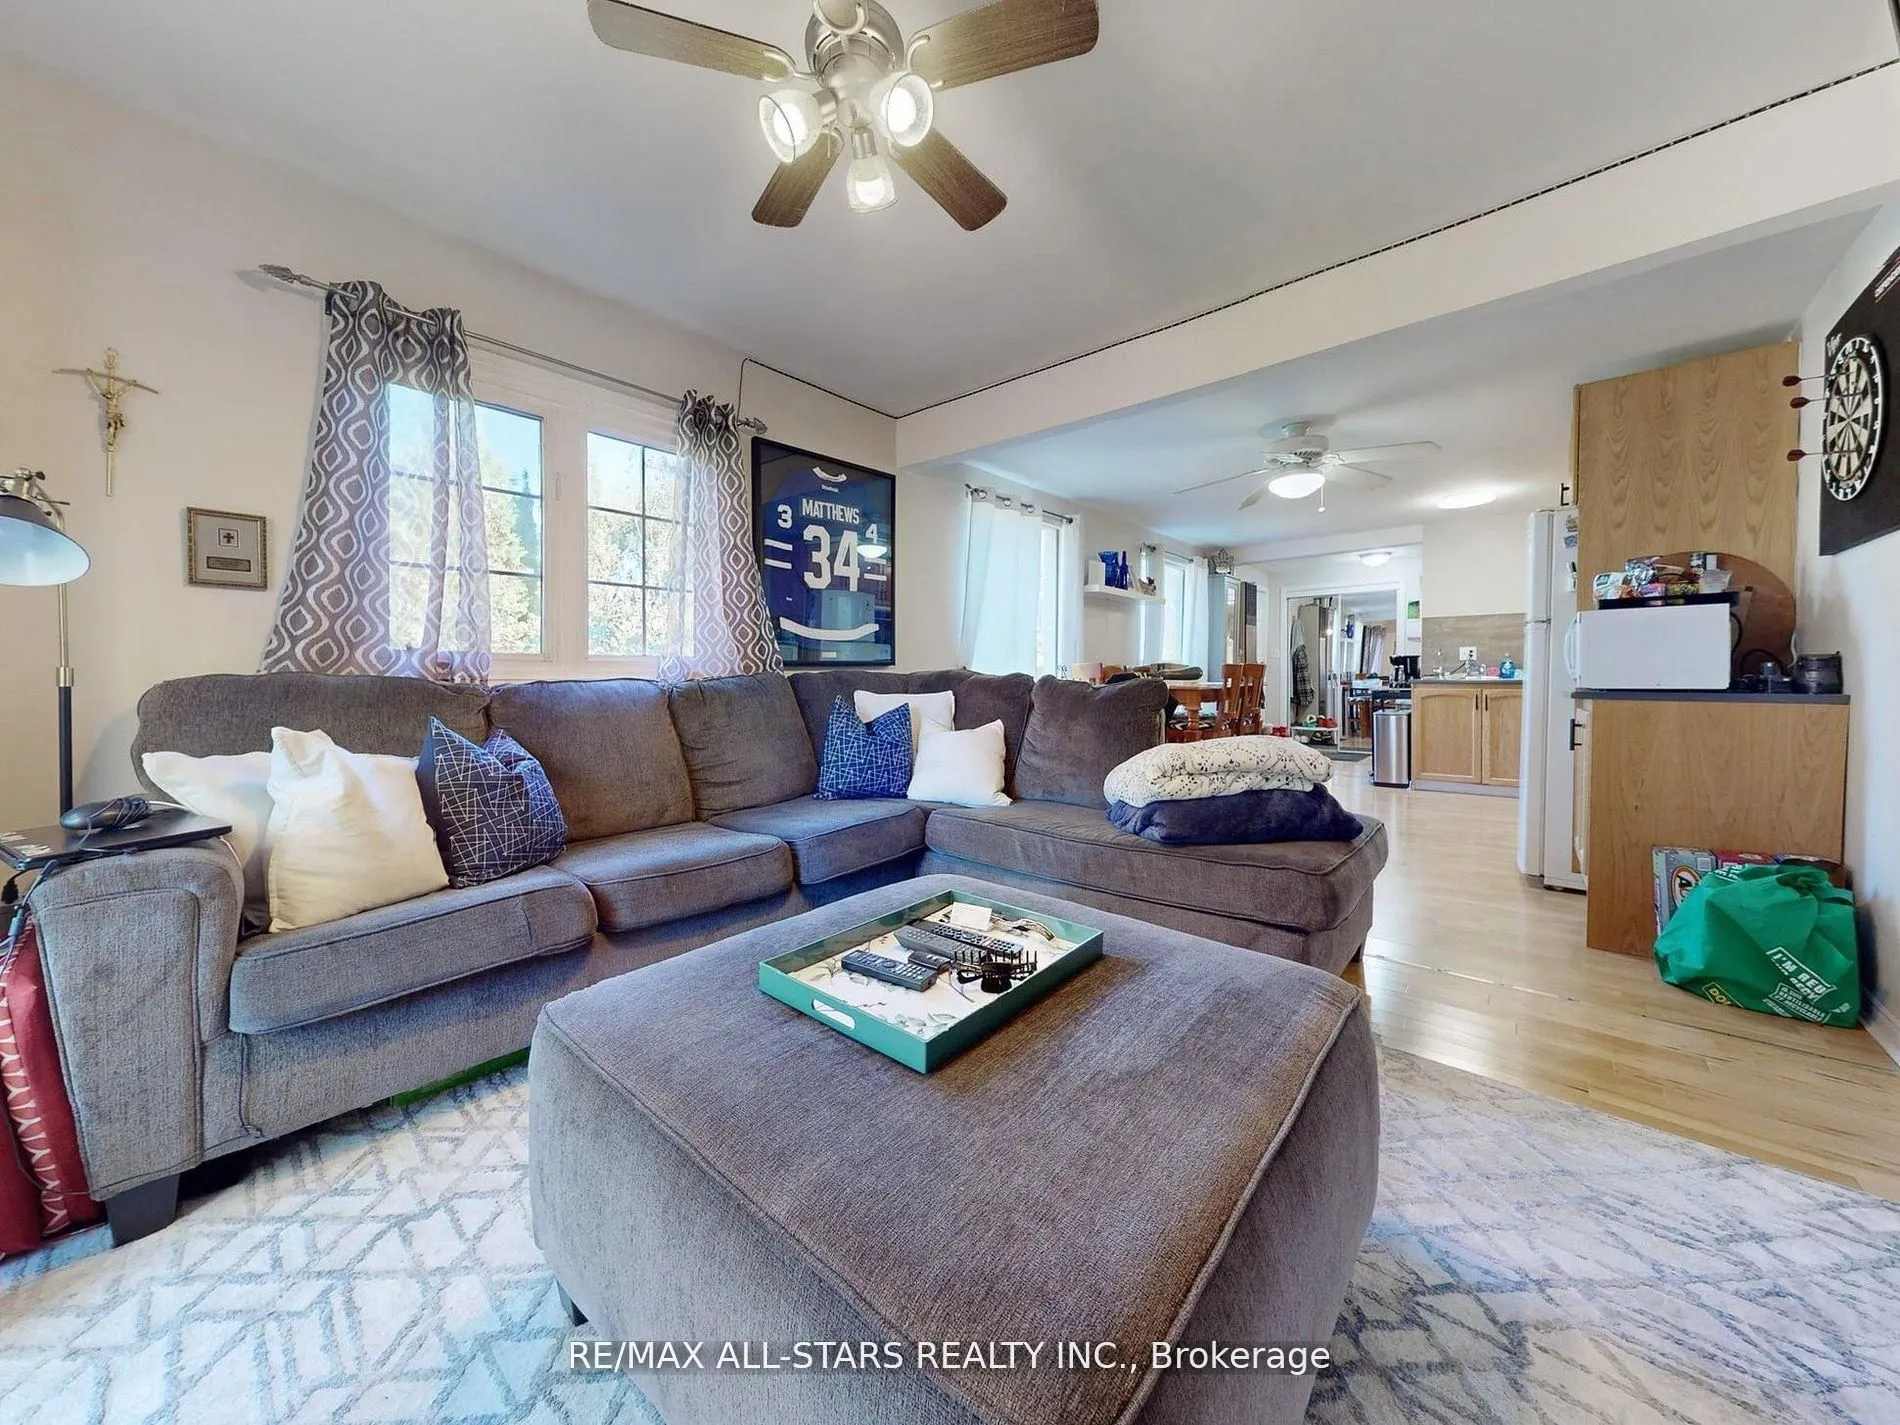
Gas Fireplace, W/O To Deck, Overlooks Pool
Dimensions 21.95 x 11.61 feet
254.84 sqft
Office
Gas Fireplace
Dimensions 8.43 x 11.61 feet
97.87 sqft
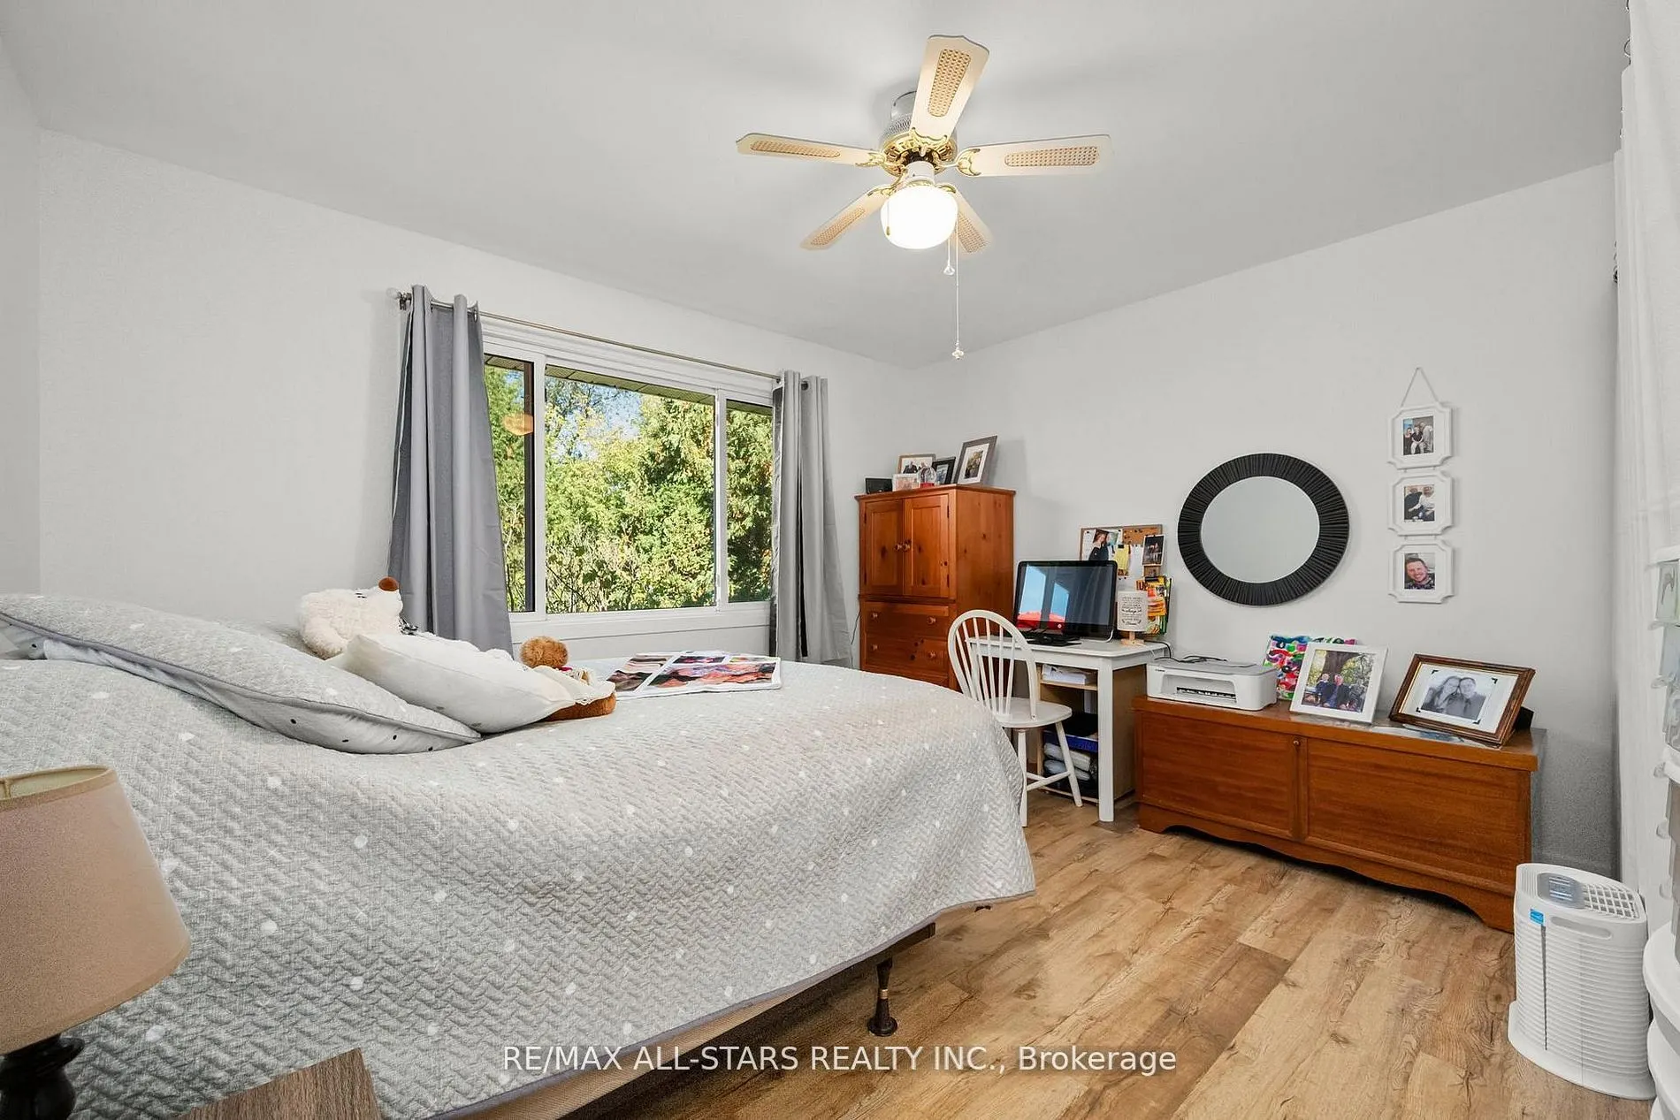
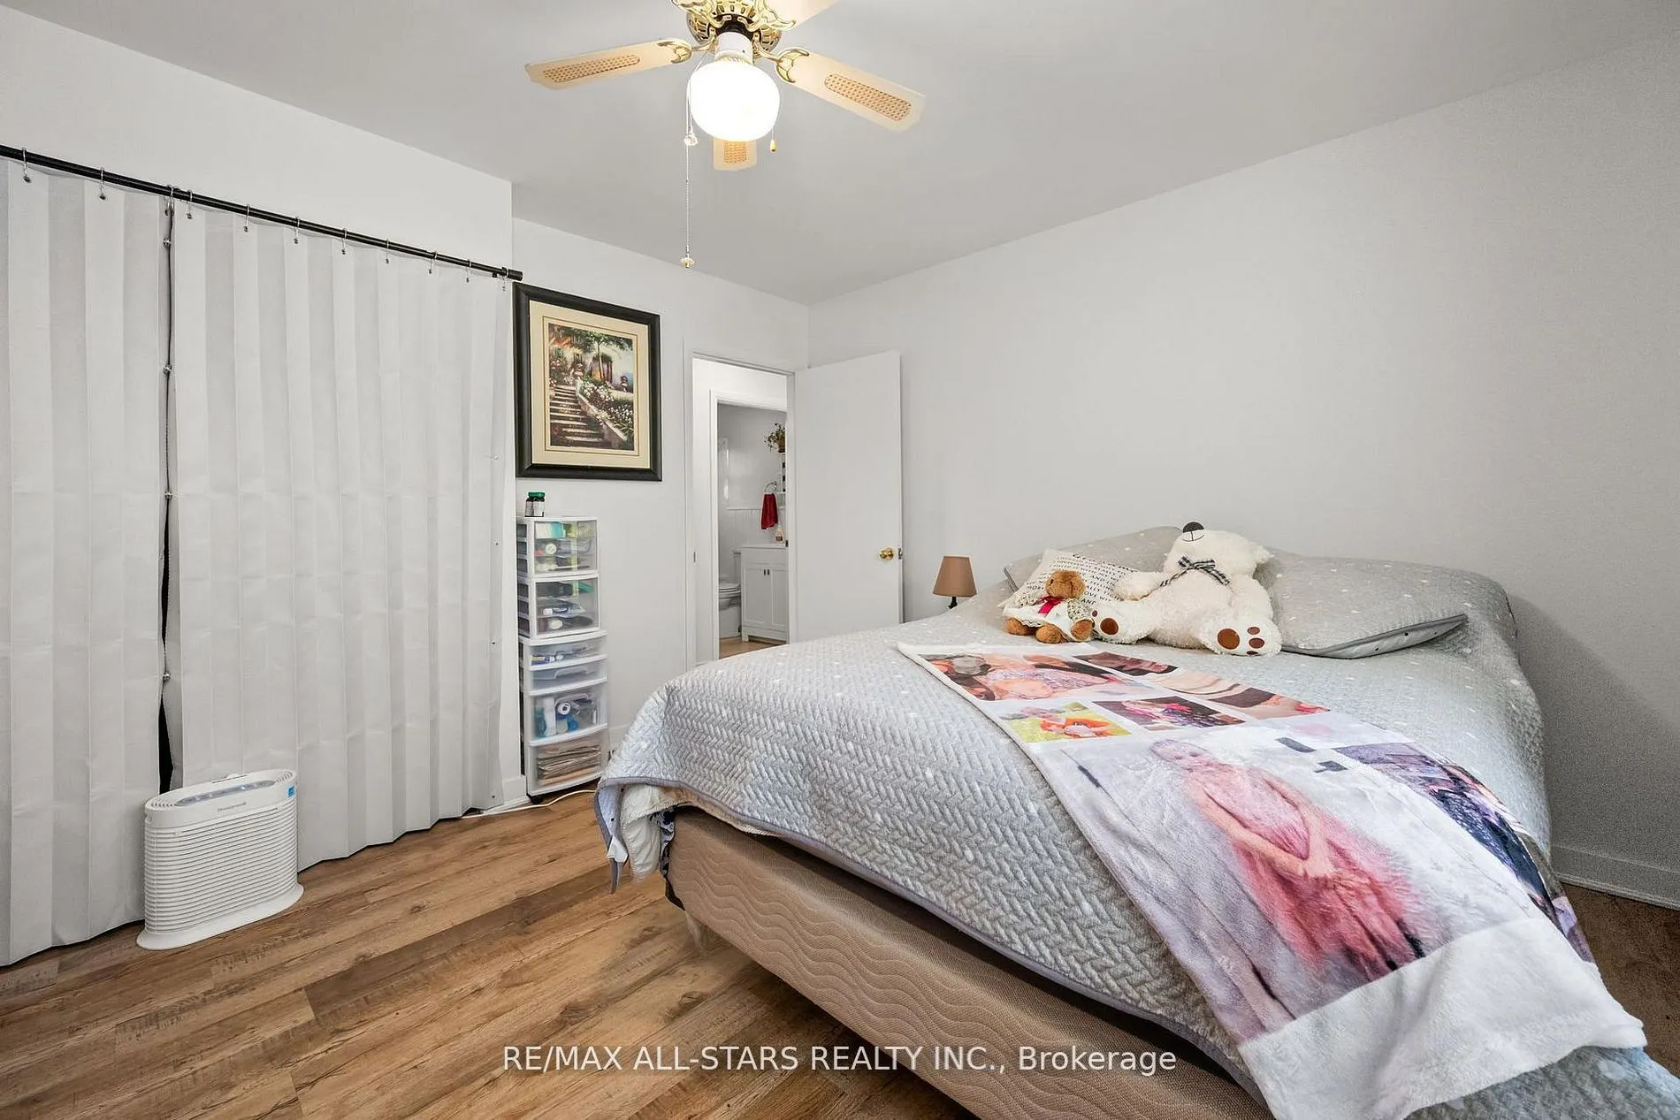
Primary Bedroom
Overlooks Pool, W/O To Deck, Overlooks Backyard
Dimensions 12.6 x 11.71 feet
147.55 sqft
Recreation
W/O To Yard, Wood Stove, Laminate
Dimensions 22.93 x 23.72 feet
543.9 sqft
Similar Properties(No results)
Mortgage Calculator
Calculate your estimated monthly mortgage payment
Price
$1,395,900
$
%
%
Total cost of mortgage
$0
Monthly payment
By clicking Save, we will calculate your estimated mortgage for all properties using the saved values (down payment percentage, interest rate, and amortization).
The accuracy and applicability of this calculator are not guaranteed.