Sign In or Create a Free Account to see full details of this property
Key Facts
Key facts for 46 Haskins Crescent
Property Type
House, 2-Storey
Parking
Built-In 2 garage, 4 parking
MLS #
N13646256
Size
3000-3500 sqft
Basement
Unfinished
Listed on
2026-08-06
Lot size
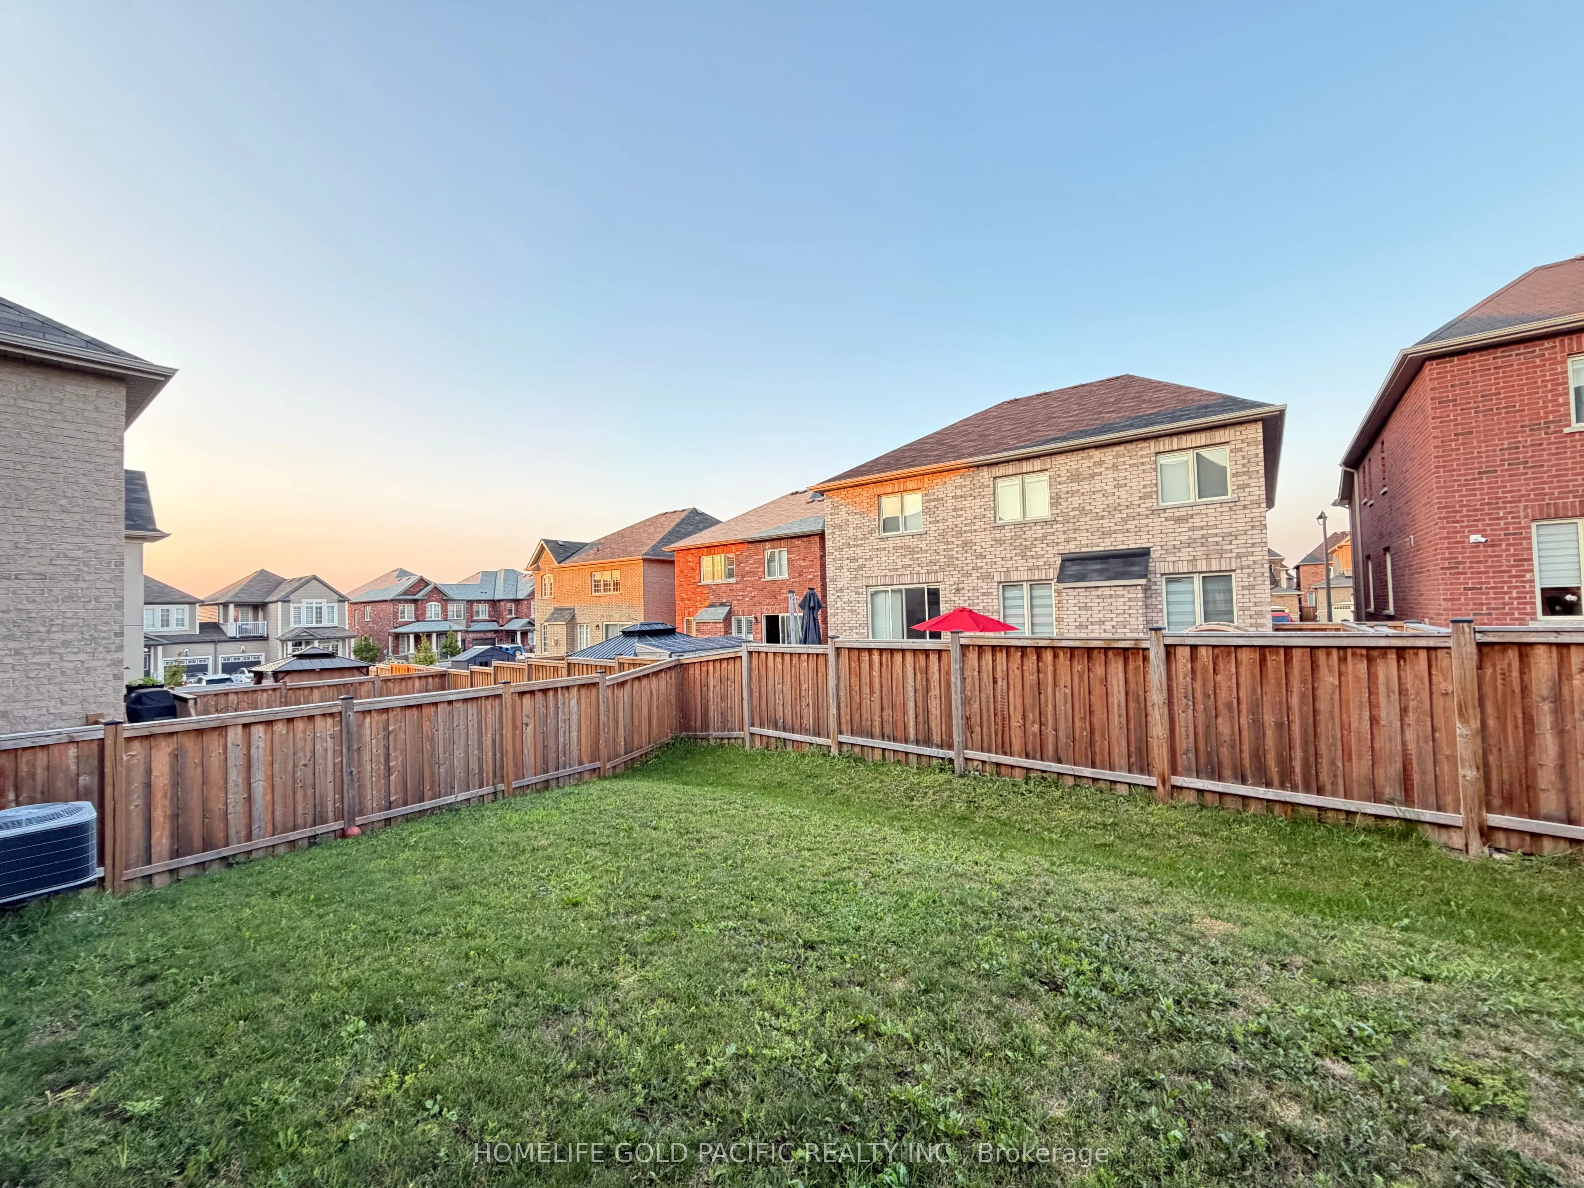
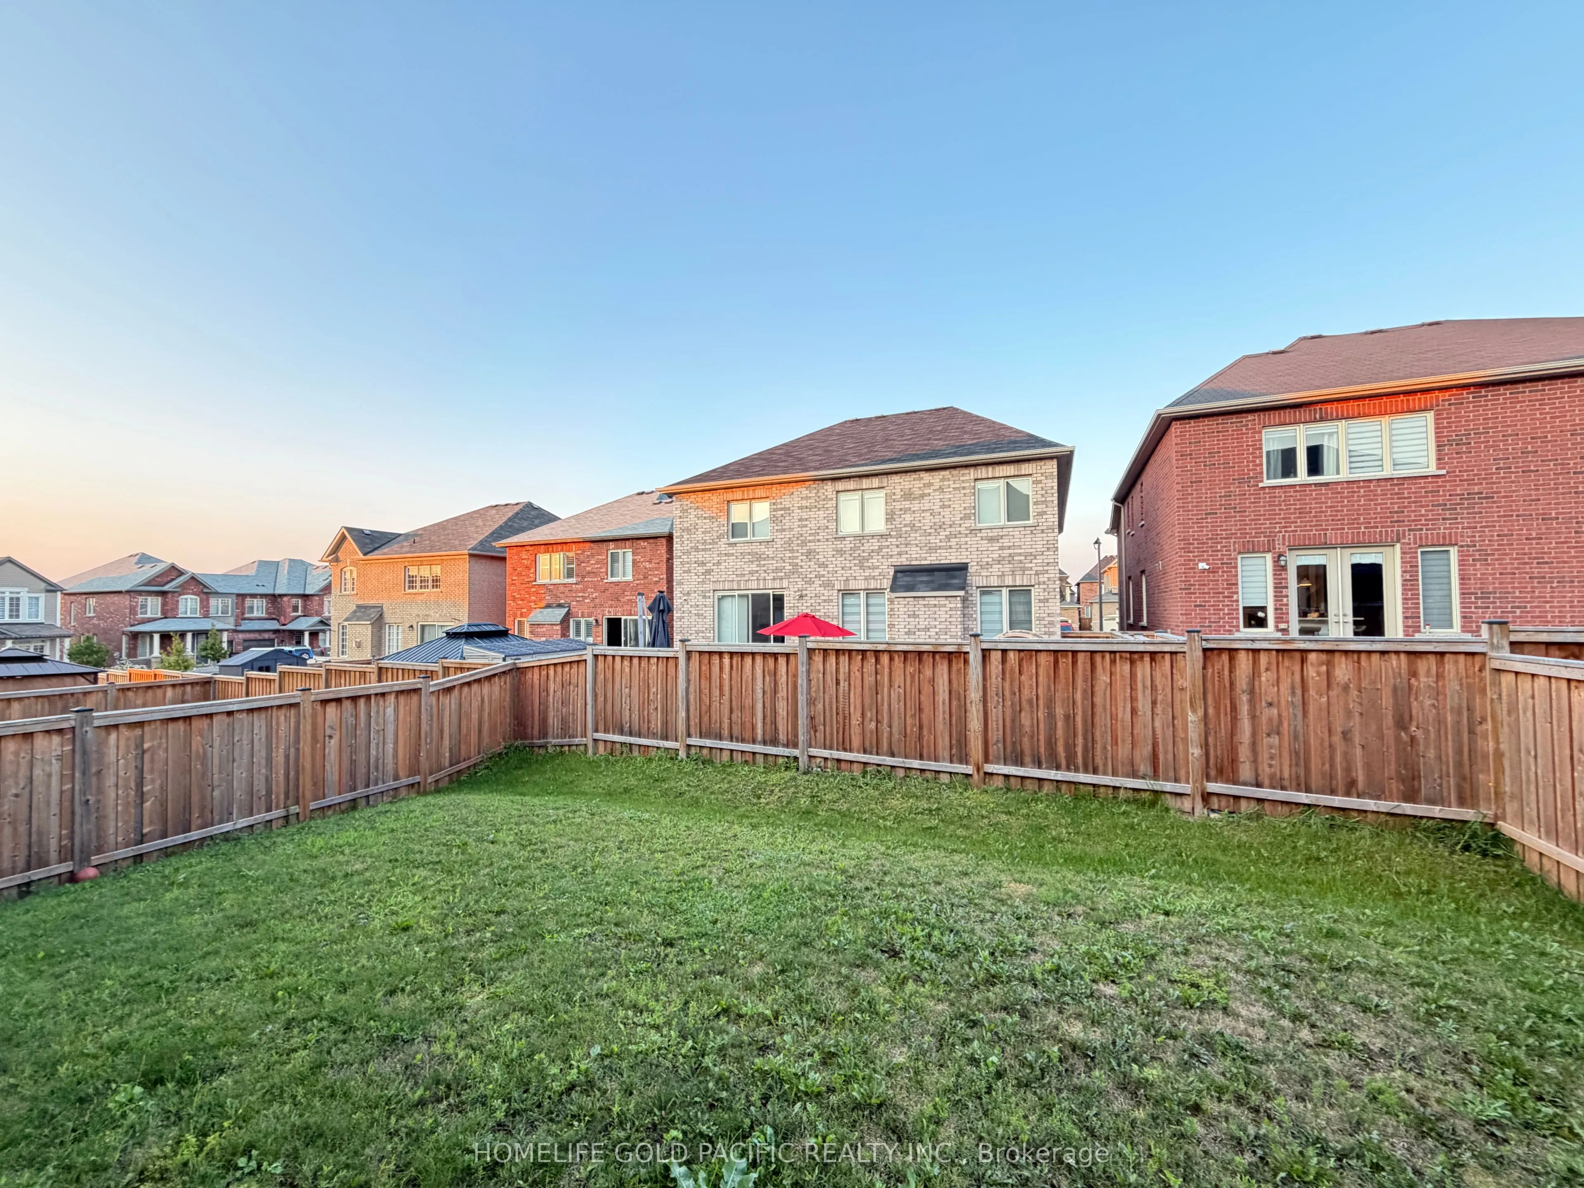
45 x 100.03
Tax
$4,116.63 /yr
Days on Market
68
Approximate Age
-
Maintenance Fee
-
Description
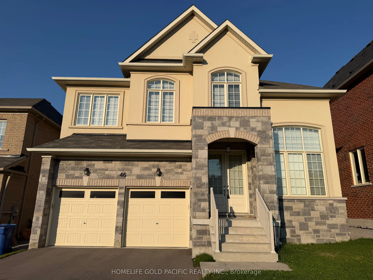
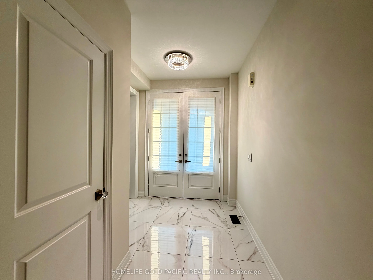
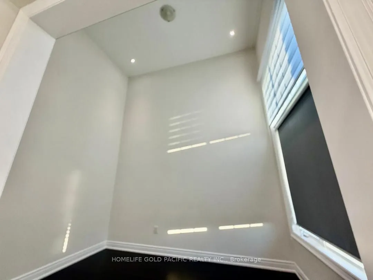
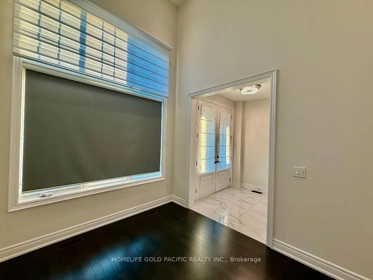
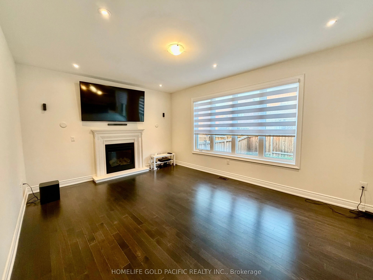
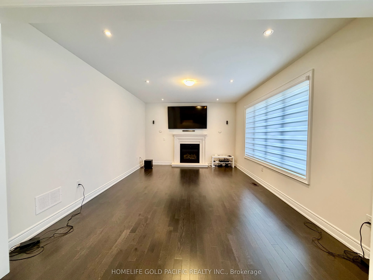
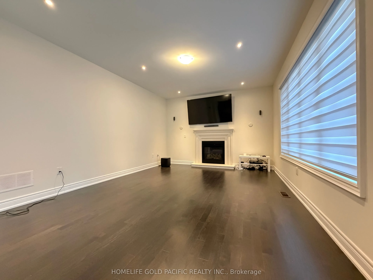
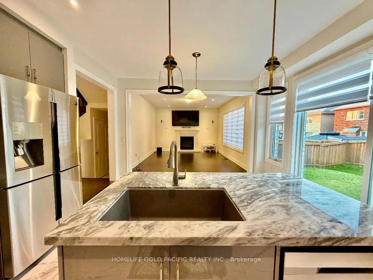
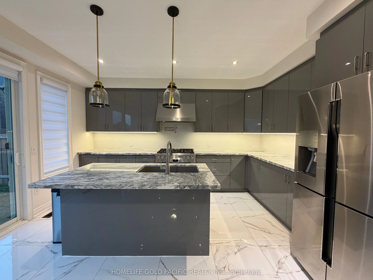
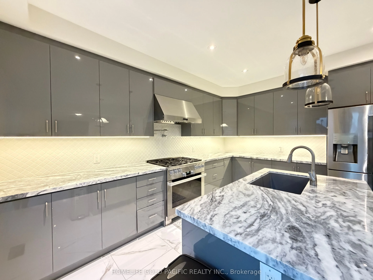
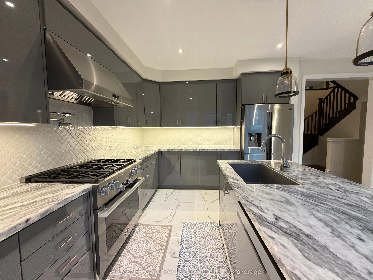
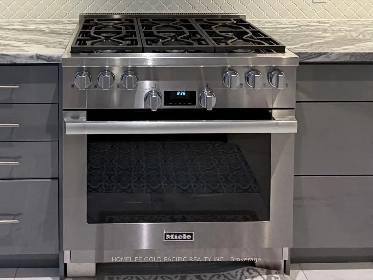
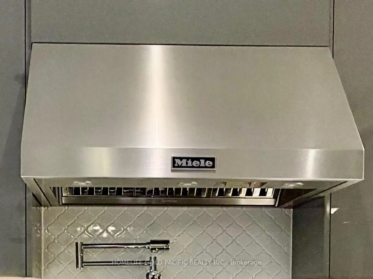
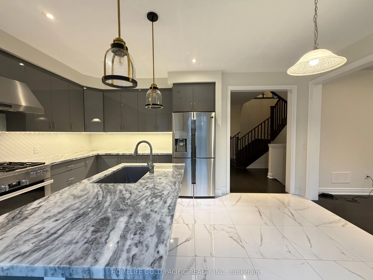
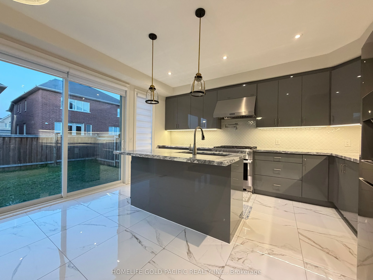
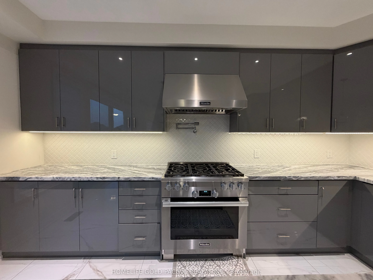
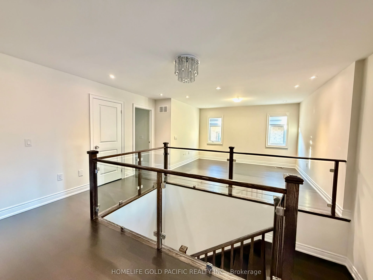
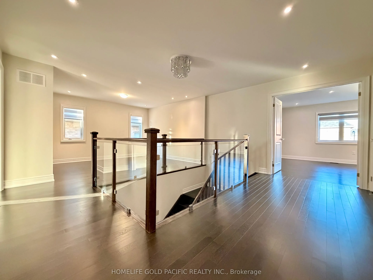
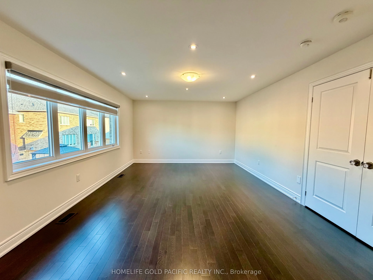
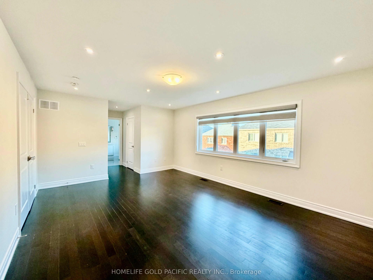
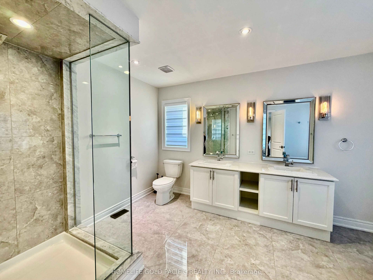
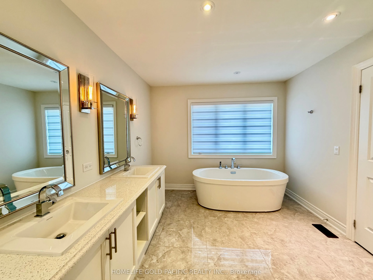
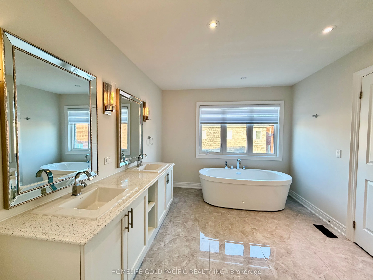
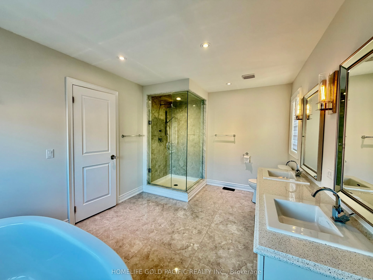
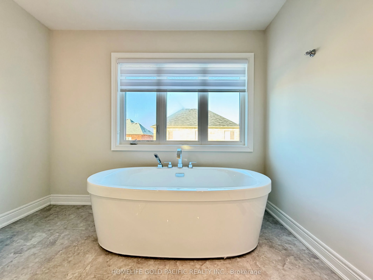
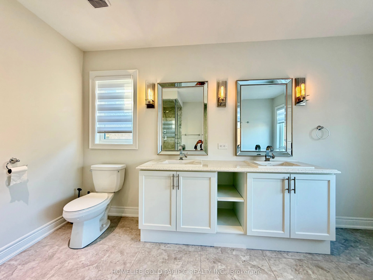
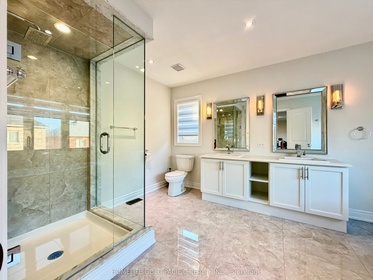
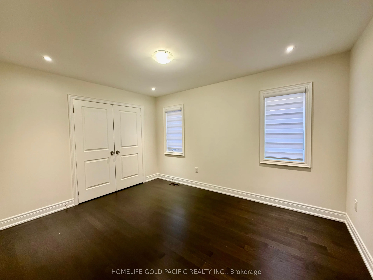
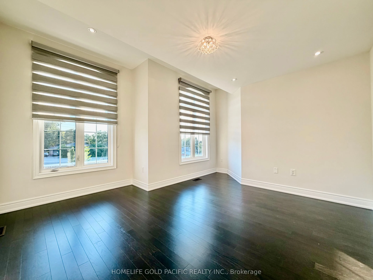
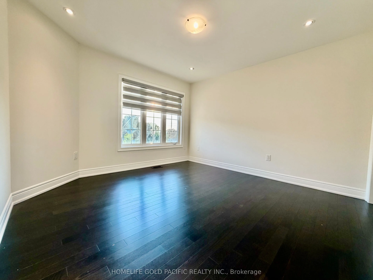
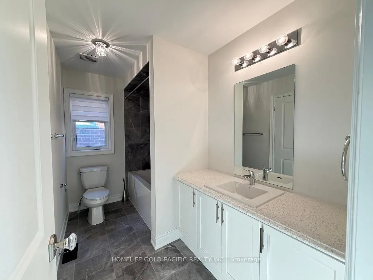
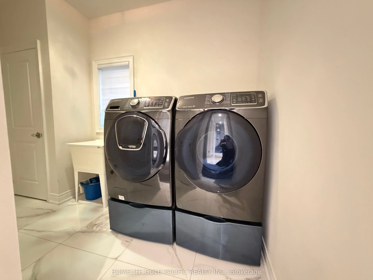
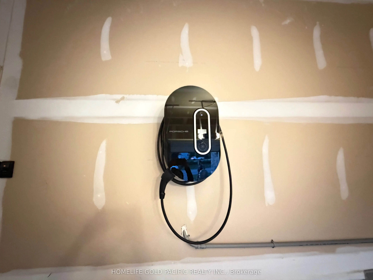
Welcome to this stunning 3, 018 sq.ft. west-facing detached home in the desirable community of Keswick, offering exceptional craftsmanship, functional design, and over $70,000 in premium upgrades. Featuring 4 spacious bedrooms plus a versatile second-floor loft, this beautifully appointed home is d...esigned to meet the needs of today's modern family. The impressive main floor boasts soaring 9-foot ceilings, a private library with soaring high ceiling with tall windows ideal for a home office, a convenient main-floor laundry room, and a grand 8-foot front entry door that creates an elegant first impression. The bright, open-concept layout is perfect for both everyday living and entertaining. The gourmet kitchen is thoughtfully graded with premium cabinetry featuring valance lighting, designer backsplash, upgraded floor and wall tiles, and a luxury upgraded Miele 36" gas stove with upgraded Miele hood range and external blower (approx $19,000). Hardwood flooring extends throughout all bedrooms, while contemporary glass railings at the loft and upper hallway add style and sophistication. Upstairs, the spacious loft offers endless possibilities as a family room, media lounge, children's play area, or additional workspace. The luxurious primary ensuite is a private retreat featuring a frameless glass shower enclosure and the elegant Mirolin Brooke freestanding soaker tub, creating a spa-inspired atmosphere. Additional highlights include EV charging capability, making this home ready for electric vehicle owners, along with premium finishes and thoughtful upgrades throughout. Ideally located in one of Keswick's most desirable and growing communities, this exceptional home is close to schools, parks, modern luxury, and outstanding value, this move-in-ready home is an exceptional opportunity for families looking to enjoy the very best of contemporary living. an absolute must-see house you can't miss!
Full Property Details
Interior
Bedrooms
4
Total Bedrooms
4
Washrooms
4
Square Footage
3000-3500 sqft
Basement
Unfinished
Heating Source
Gas
Heating Fuel
Forced Air
Air Conditioning
Central Air
Family Room
Yes
Kitchens
1
Total Kitchens
1
Fireplace Features
Yes
Bedrooms
4
Total Bedrooms
4
Washrooms
4
Square Footage
3000-3500 sqft
Basement
Unfinished
Heating Source
Gas
Heating Fuel
Forced Air
Air Conditioning
Central Air
Family Room
Yes
Kitchens
1
Total Kitchens
1
Fireplace Features
Yes
Exterior
Depth
100.03
Front
45.28
Driveway
Private Double
Lot Size
45 x 100.03 ft
Pool
None
Parking Spaces
4
Total Parking Spaces
6.00
Parking Description
Built-In
Garage Spaces
2
Depth
100.03
Front
45.28
Driveway
Private Double
Lot Size
45 x 100.03 ft
Pool
None
Parking Spaces
4
Total Parking Spaces
6.00
Parking Description
Built-In
Garage Spaces
2
Building Description
Style
2-Storey
Home Type
House
Subtype
Detached
Property Orientation
West
Exterior Finish
Brick,Stone
Sewers
Sewer
Water Supply
Municipal
Possession Date
No Data
Style
2-Storey
Home Type
House
Subtype
Detached
Property Orientation
West
Exterior Finish
Brick,Stone
Sewers
Sewer
Water Supply
Municipal
Possession Date
No Data
Community
Community
Keswick South
Community
Keswick South
Taxes & Fees
Taxes
$4,116.63 /yr
Tax Year
2026
Taxes
$4,116.63 /yr
Tax Year
2026
Room Types
Bedroom 2
Hardwood Floor, Semi Ensuite, Closet
Dimensions 12.99 x 10.5 feet
136.4 sqft
Bedroom 3
Hardwood Floor, Semi Ensuite, Closet
Dimensions 13.48 x 10.93 feet
147.34 sqft
Bedroom 4
Hardwood Floor, 4 Pc Ensuite, Walk-In Closet(s)
Dimensions 12.07 x 12.01 feet
144.96 sqft
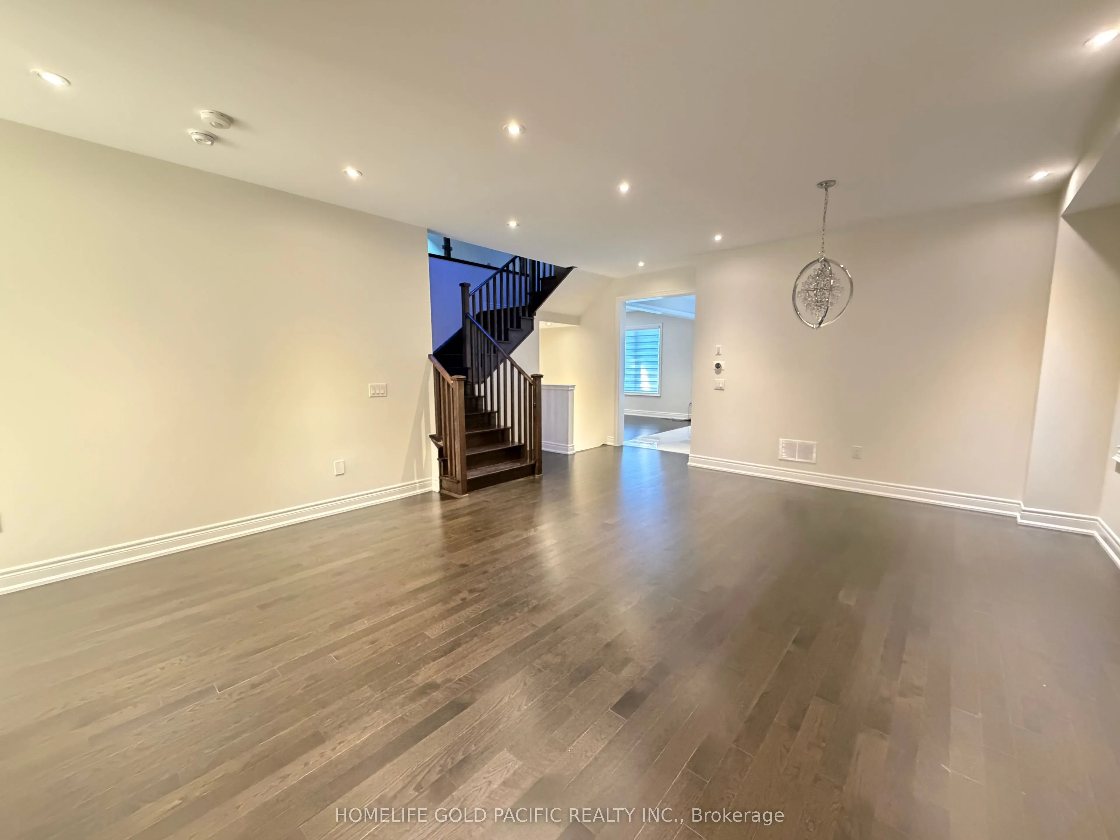
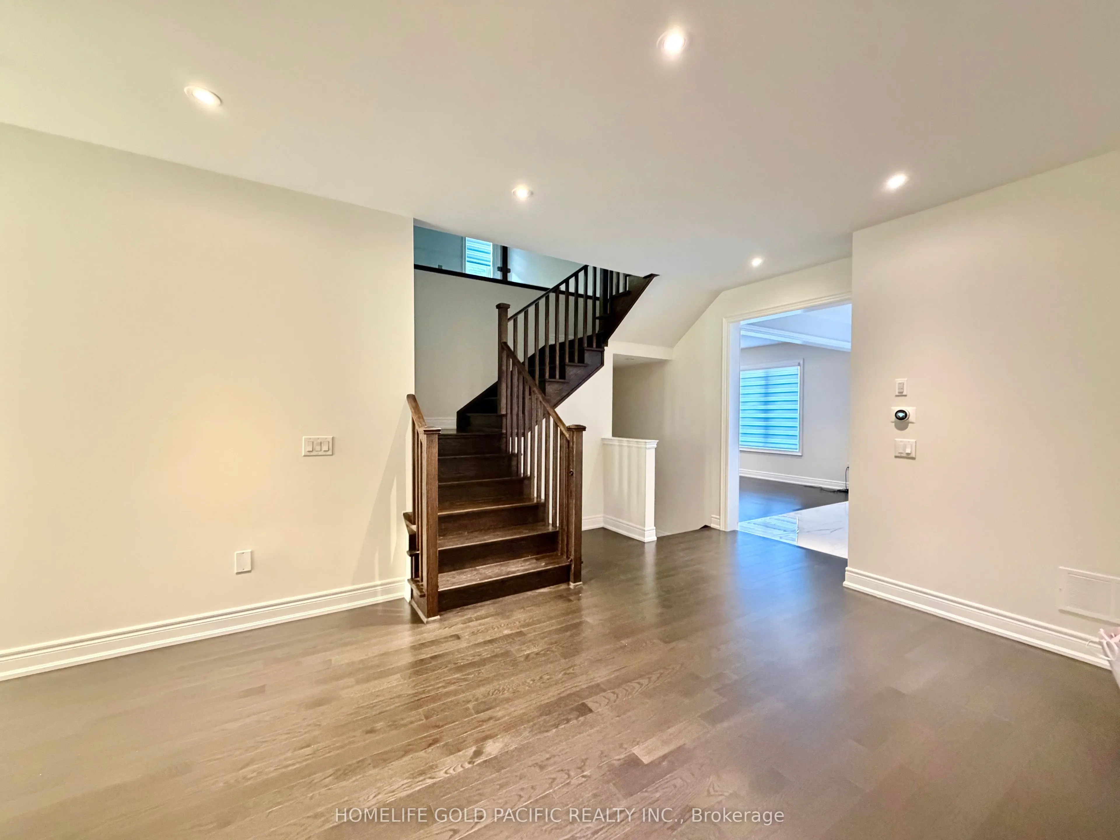
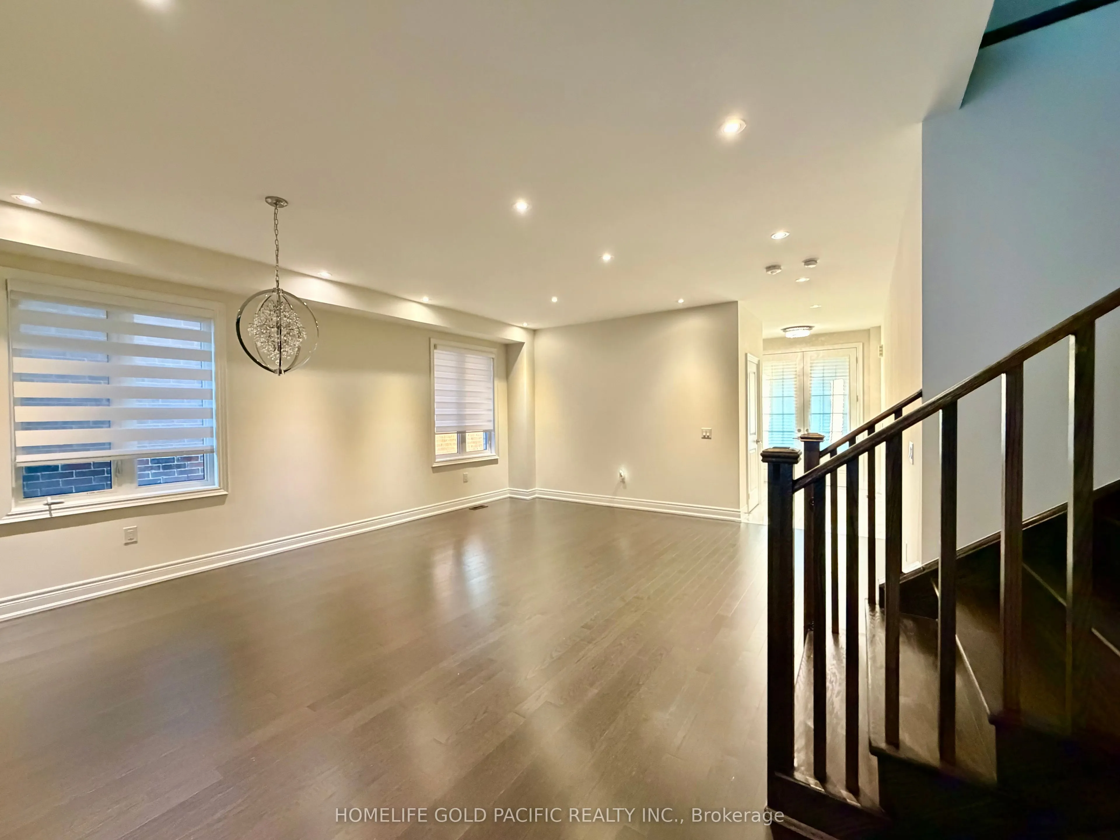
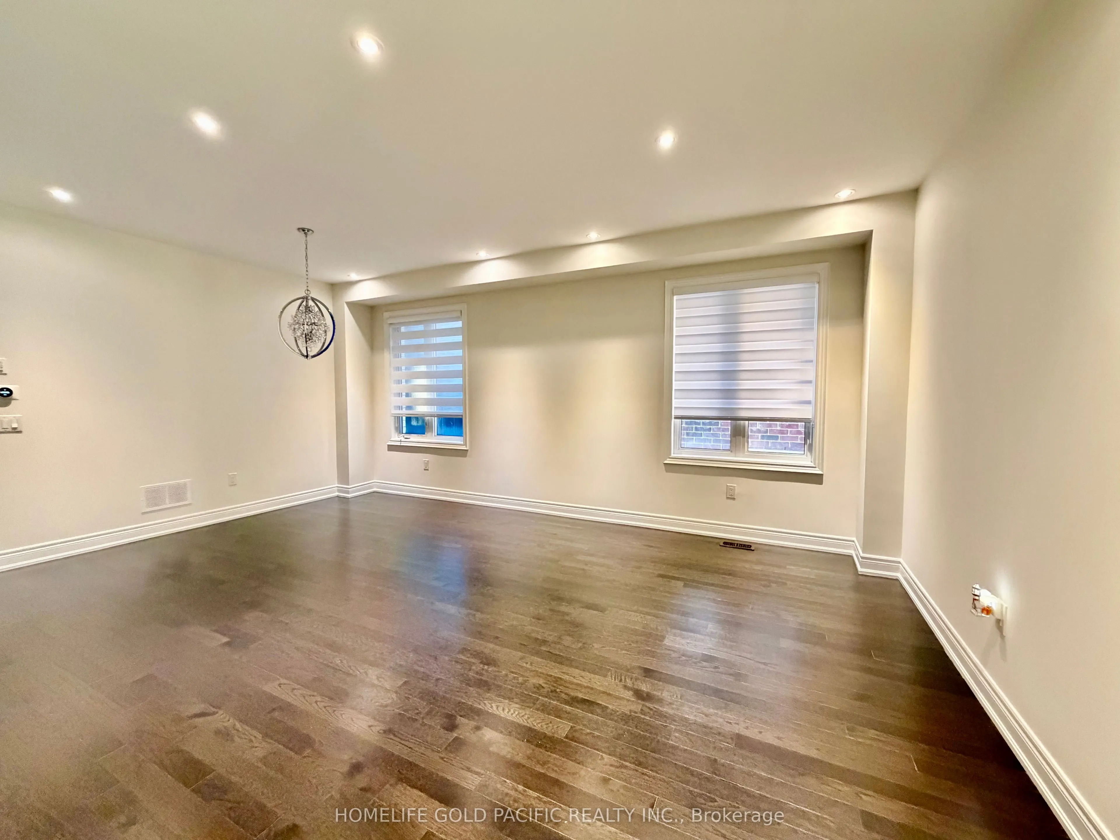
Dining Room
Hardwood Floor, Combined w/Living, Pot Lights
Dimensions 19.49 x 15.94 feet
310.67 sqft
Kitchen
Stainless Steel Appl, Quartz Counter
Dimensions 13.12 x 9.74 feet
127.79 sqft
Library
Hardwood Floor, Cathedral Ceiling(s)
Dimensions 12.07 x 8.99 feet
108.51 sqft
Living Room
Hardwood Floor, Combined w/Dining, Pot Lights
Dimensions 19.49 x 15.94 feet
310.67 sqft
Loft
Hardwood Floor
Dimensions 12.57 x 11.42 feet
143.55 sqft
Primary Bedroom
Hardwood Floor, 5 Pc Ensuite, His and Hers Closets