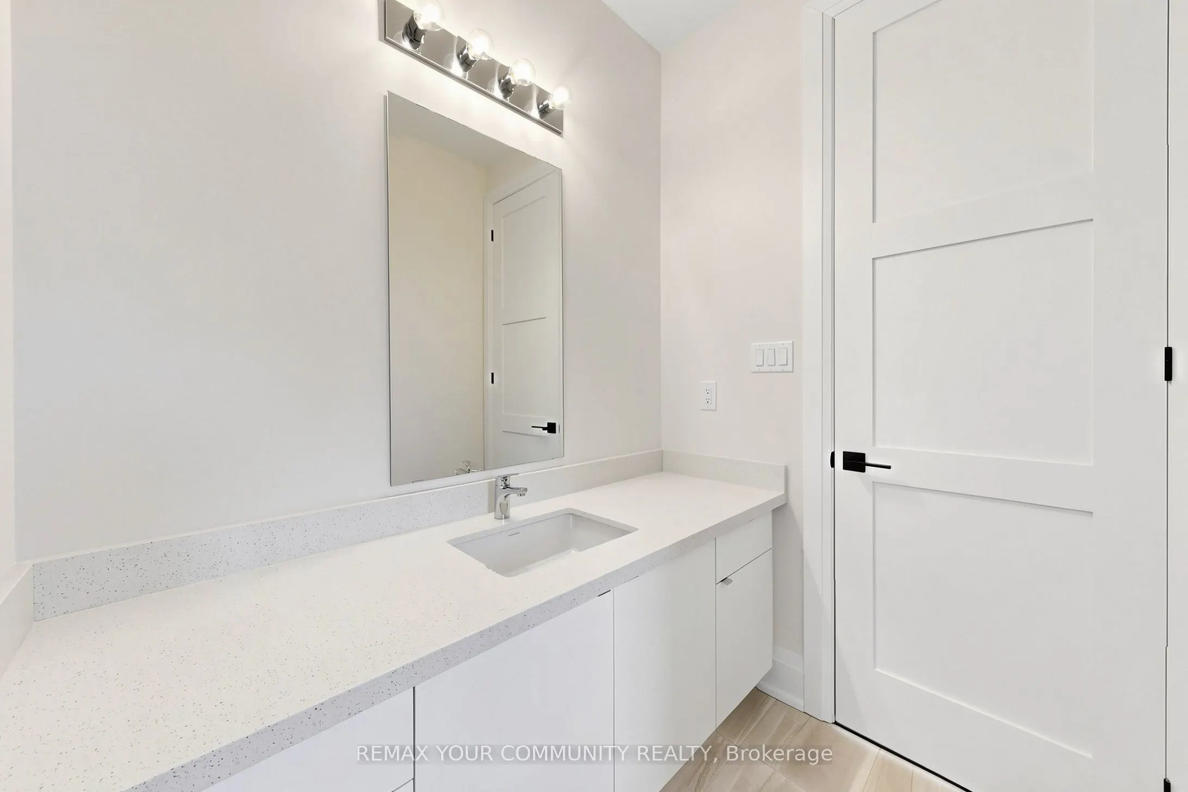
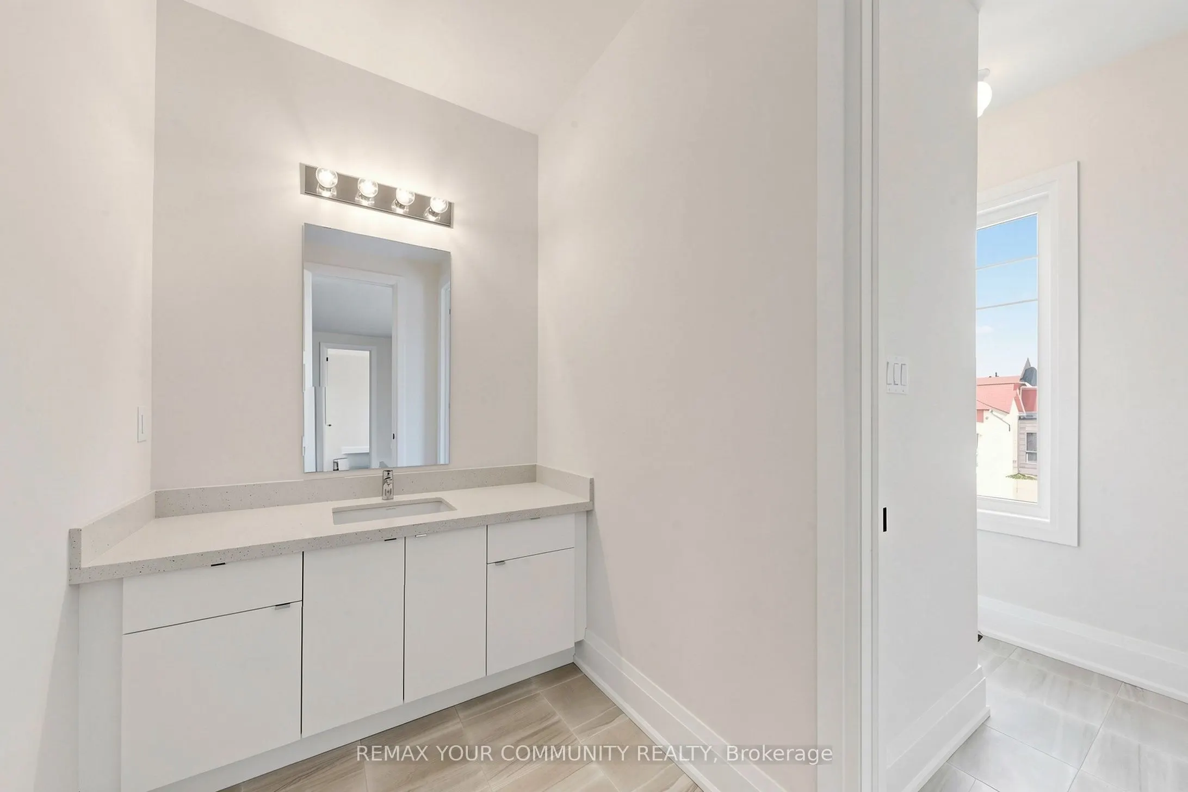
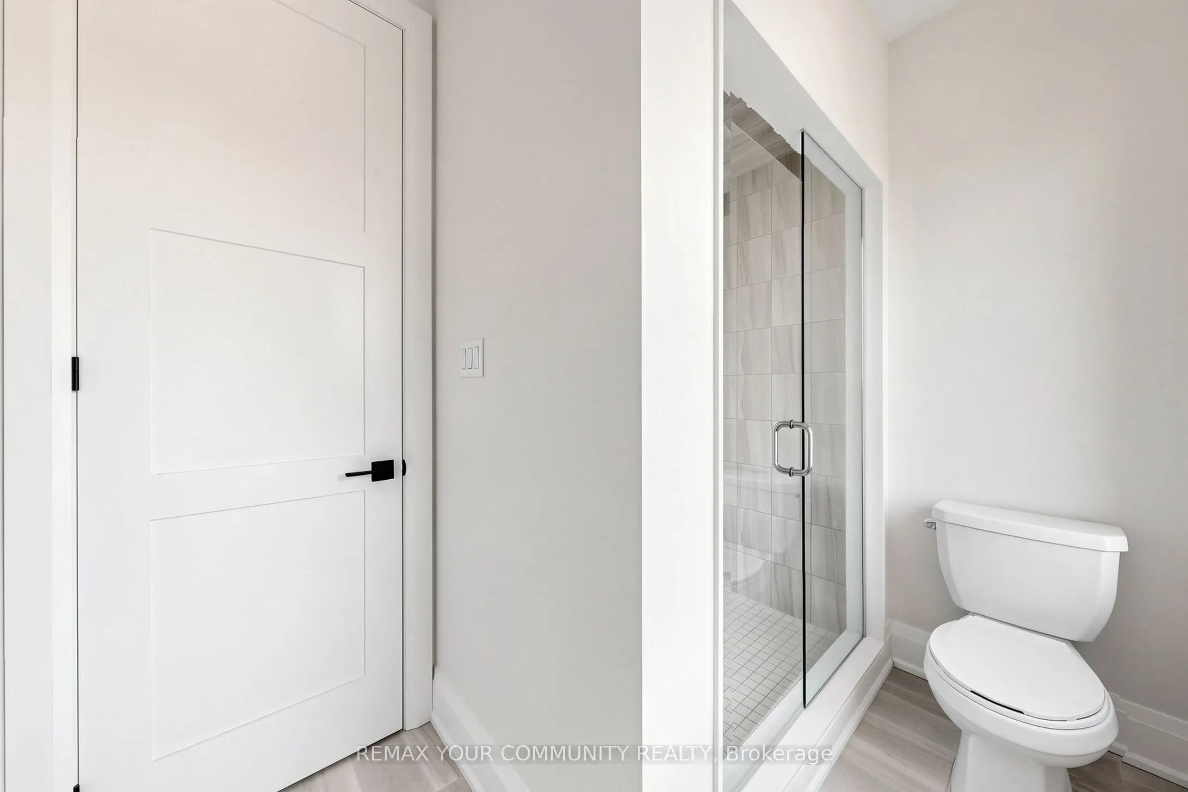
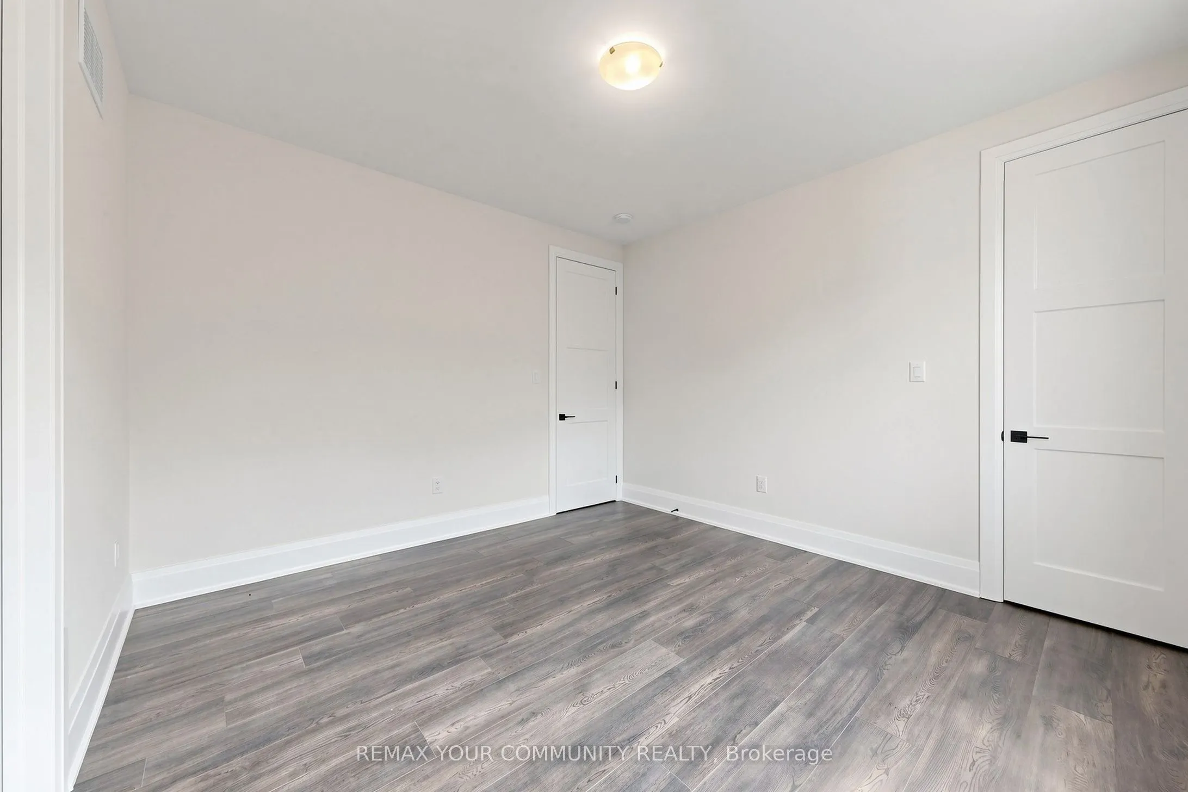
Sign In or Create a Free Account to see full details of this property
Key Facts
Key facts for 33 Lorrain Hand Crescent
Property Type
House, 2-Storey
Parking
Attached 3 garage, 2 parking
MLS #
N13670822
Size
3500-5000 sqft
Basement
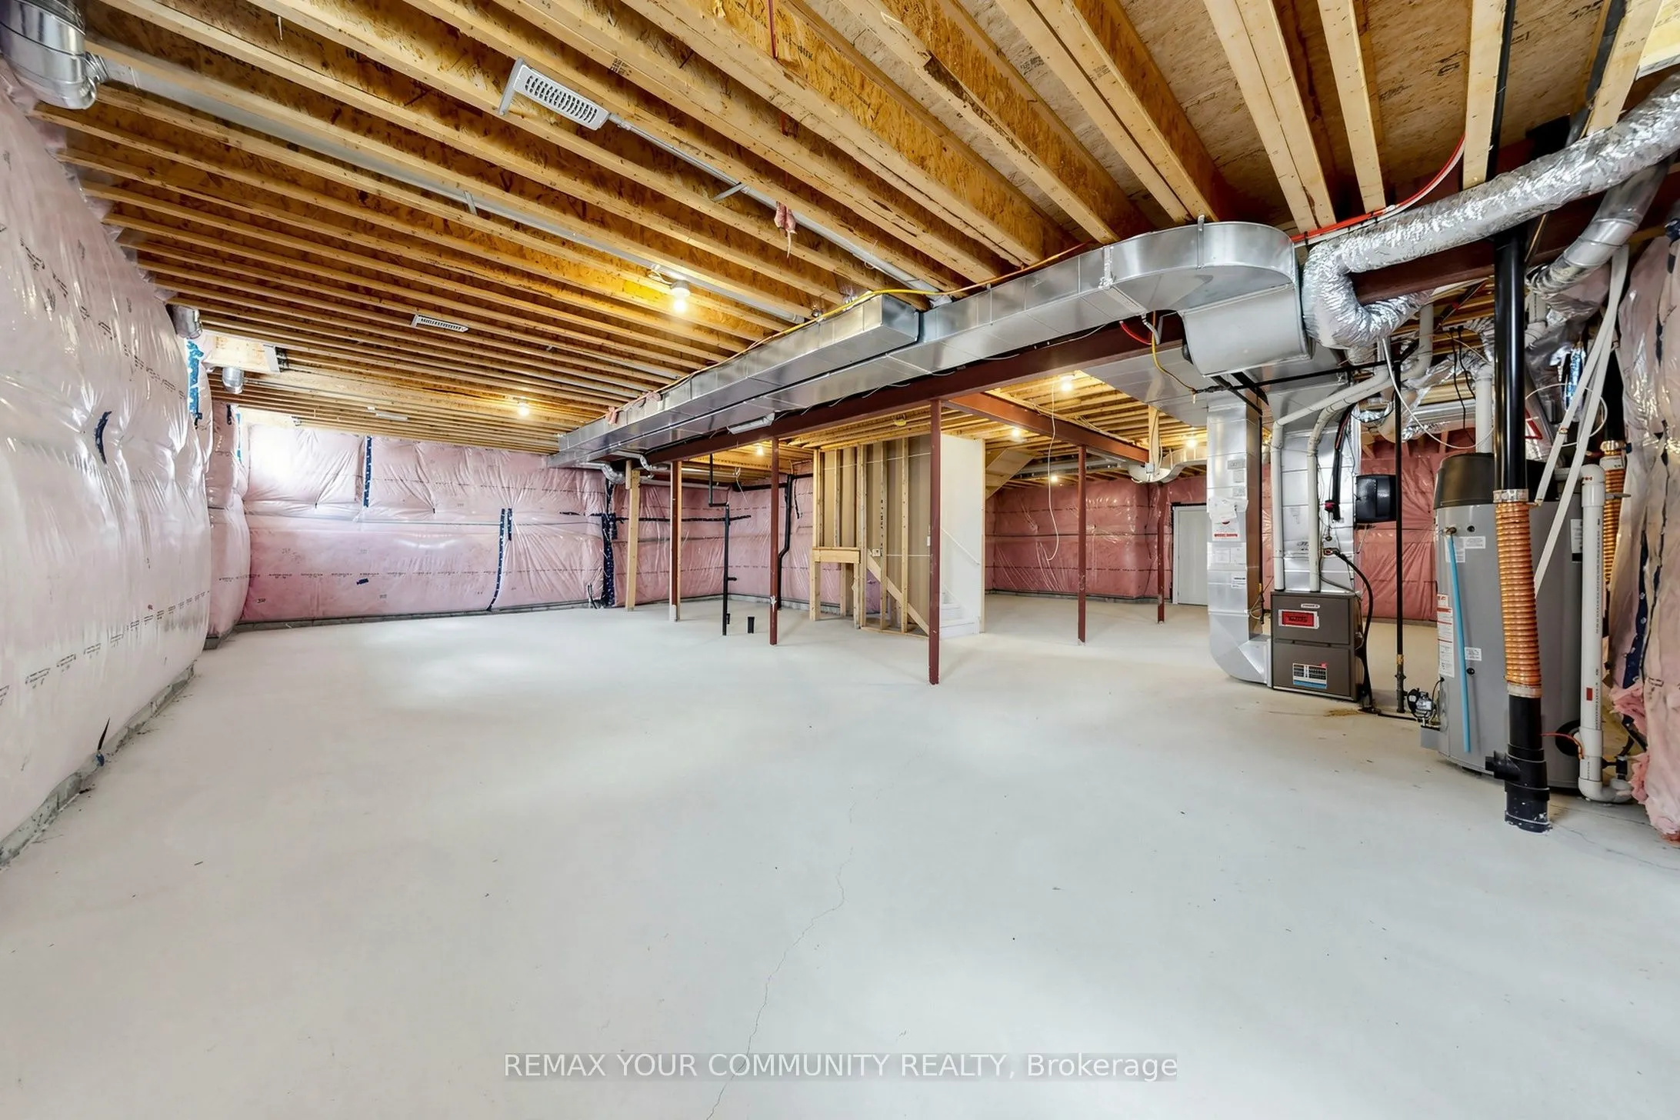
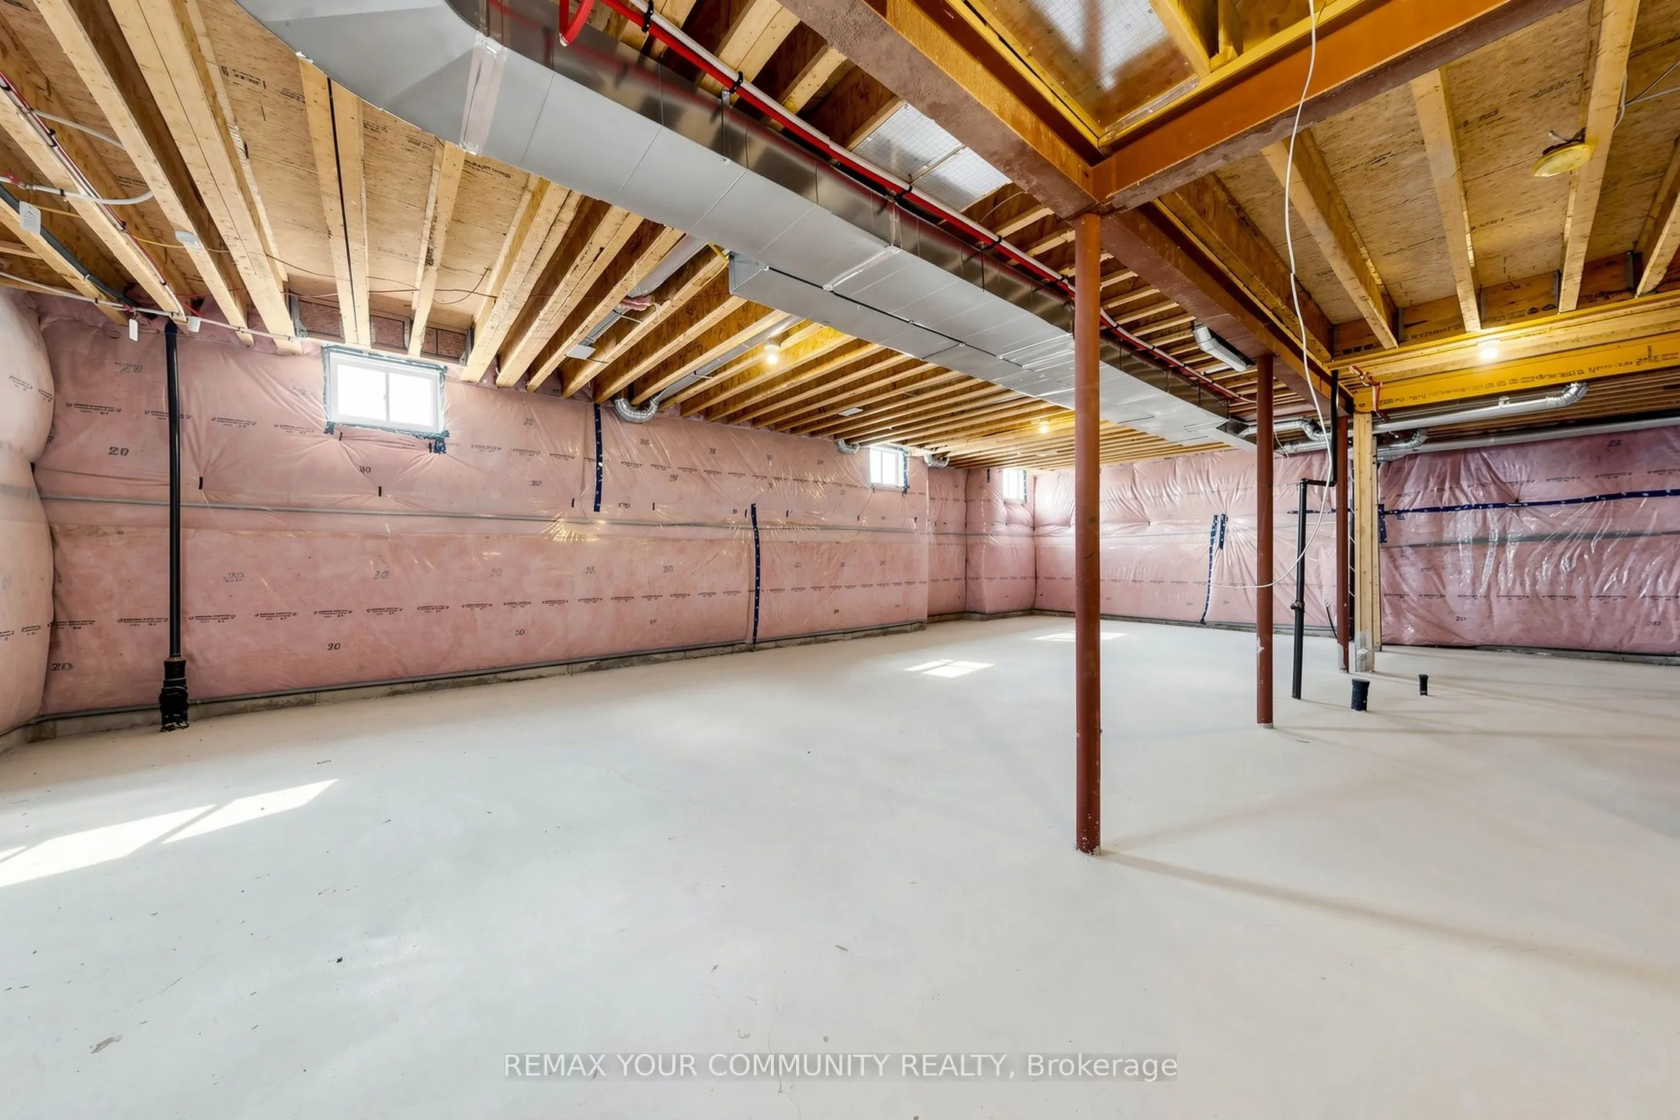
Unfinished
Listed on
2026-08-13
Lot size
97 x 147.32
Tax
-
Days on Market
61
Approximate Age
-
Maintenance Fee
-
Description
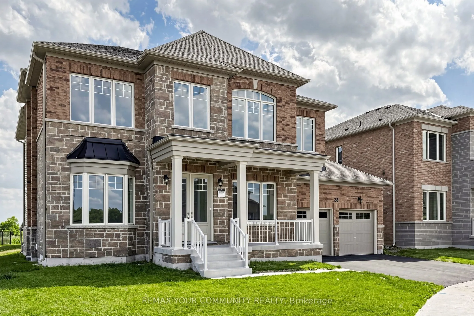
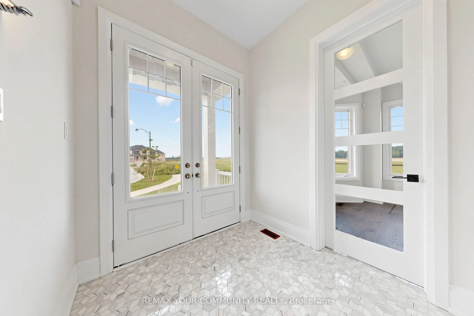
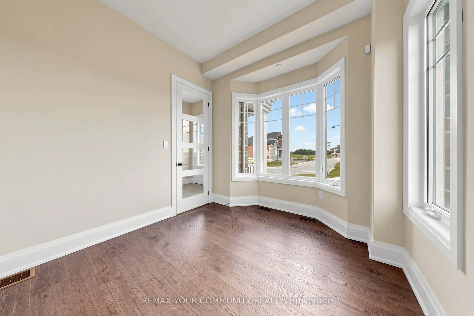
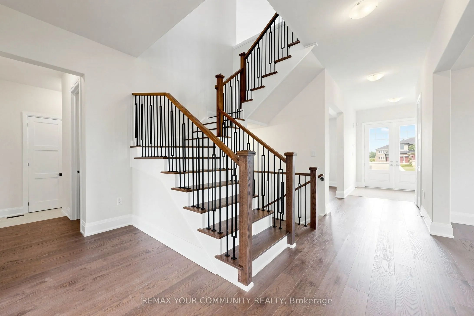
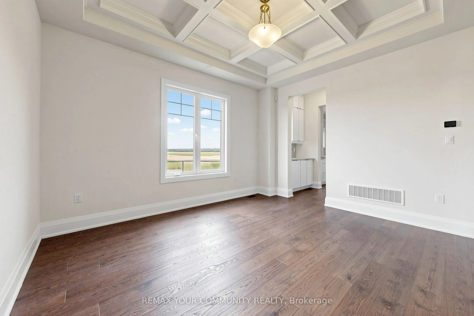
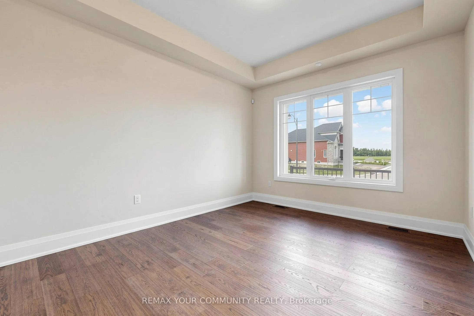
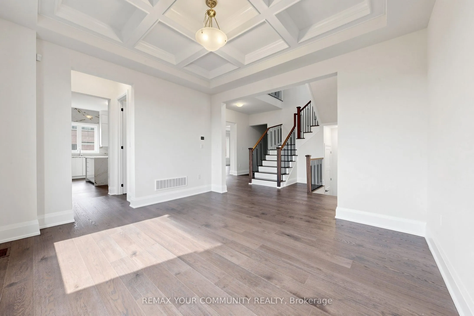
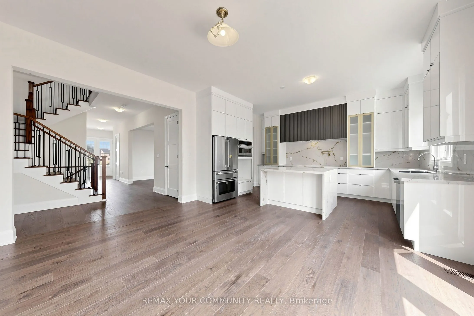
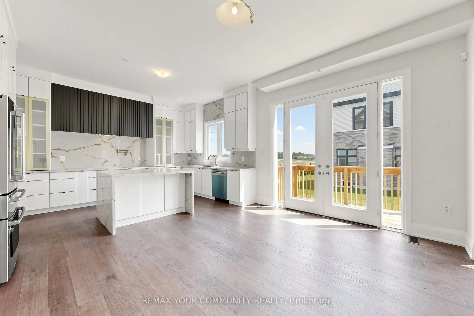
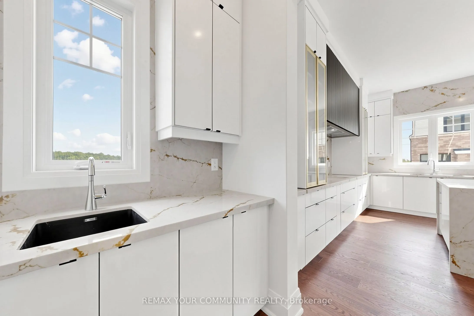
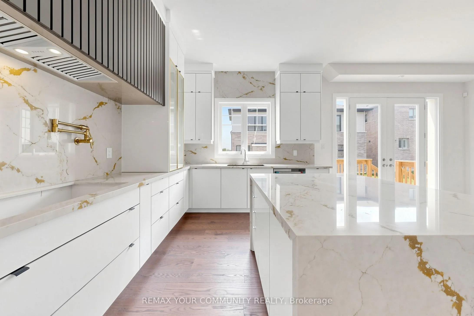
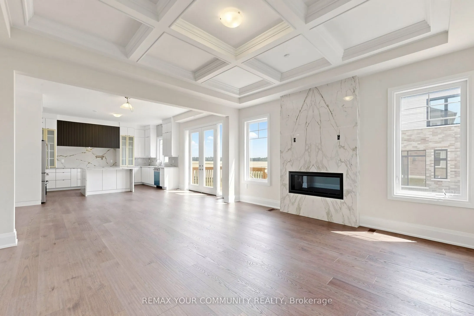
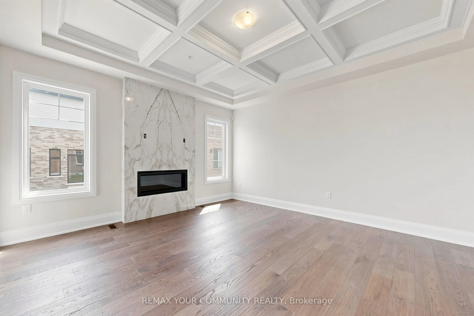
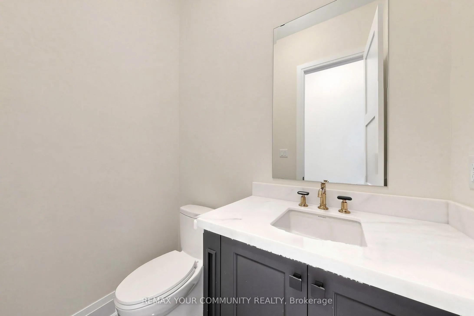
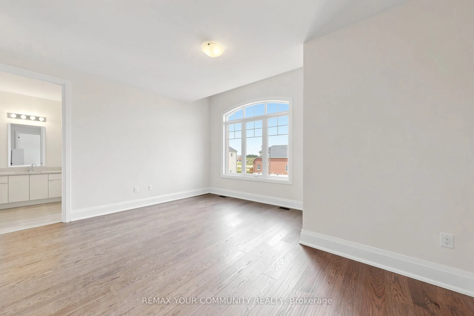
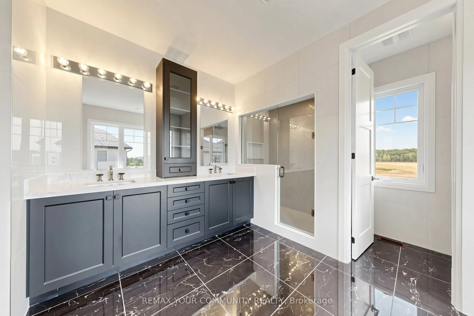
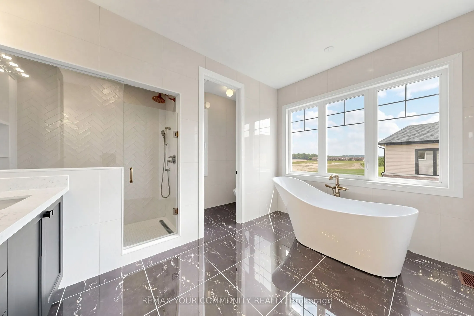
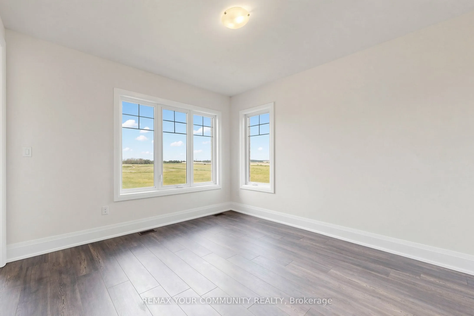
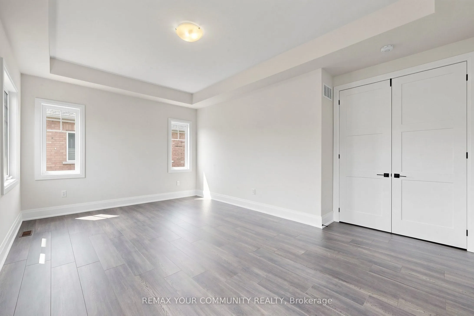
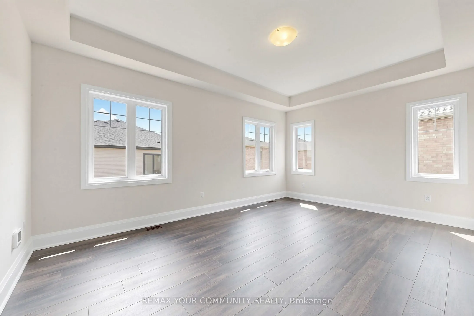
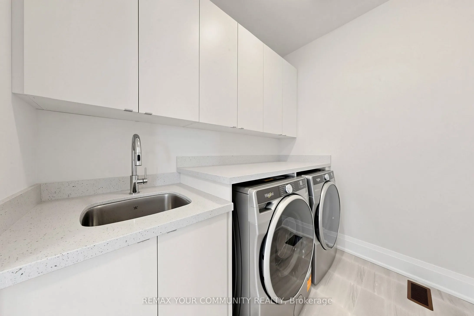
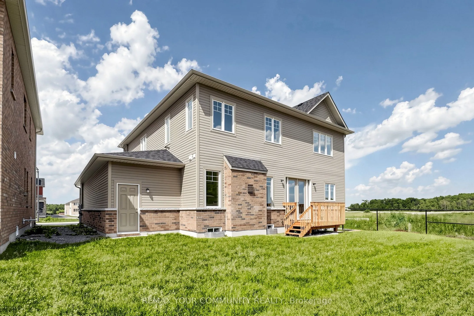
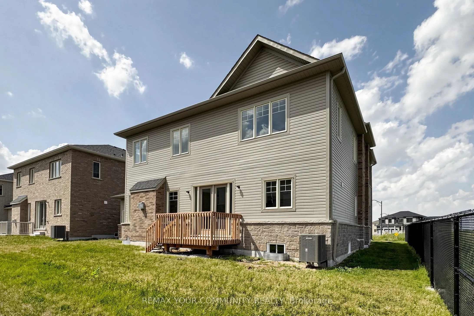
**THE LISTING PRICE IS NET OF HST REBATE, provided purchaser meets eligibility criteria** Move-In-Ready, Located in Simcoe Landing, 4 Bedroom Loft 3.5 Bath, 3 Car Tandem Garage on an irregular lot with 3557 sq ft of living space. Built by Aspen Ridge Homes, Very Spacious with lots of Natural Light, ...10 ft ceiling height on Main Floor, 9 ft ceiling height on second floor, Open Concept great for entertaining, Cafe Gas Cooktop, Fridge, Built-in Wall Ovens, Hardwood Flooring, Pot Lights, Waffle Ceilings, 2nd Floor Laundry Room, Primary Bedroom with his and her walk-in closet, Glass Enclosure Shower, Soaker Tub, Comes with 7 Year Tarion Warranty. Minutes to HWY 404, Public Transit, Restaurants, Shops, Schools, Multi-Use Recreation Complex, Parks, Lake Simcoe, and Beaches.
Full Property Details
Interior
Bedrooms
4
Total Bedrooms
4
Washrooms
4
Square Footage
3500-5000 sqft
Basement
Unfinished
Heating Source
Gas
Heating Fuel
Forced Air
Air Conditioning
Central Air
Family Room
Yes
Kitchens
1
Total Kitchens
1
Fireplace Features
Yes
Bedrooms
4
Total Bedrooms
4
Washrooms
4
Square Footage
3500-5000 sqft
Basement
Unfinished
Heating Source
Gas
Heating Fuel
Forced Air
Air Conditioning
Central Air
Family Room
Yes
Kitchens
1
Total Kitchens
1
Fireplace Features
Yes
Exterior
Depth
147.32
Front
97.01
Driveway
Private
Lot Size
97 x 147.32 ft
Pool
None
Parking Spaces
2
Total Parking Spaces
5.00
Parking Description
Attached
Garage Spaces
3
Depth
147.32
Front
97.01
Driveway
Private
Lot Size
97 x 147.32 ft
Pool
None
Parking Spaces
2
Total Parking Spaces
5.00
Parking Description
Attached
Garage Spaces
3
Building Description
Style
2-Storey
Home Type
House
Subtype
Detached
Property Orientation
North
Exterior Finish
Brick,Stone
Sewers
Sewer
Water Supply
Municipal
Possession Date
No Data
Style
2-Storey
Home Type
House
Subtype
Detached
Property Orientation
North
Exterior Finish
Brick,Stone
Sewers
Sewer
Water Supply
Municipal
Possession Date
No Data
Community
Community
Keswick South
Community
Keswick South
Taxes & Fees
Tax Year
2026
Occupancy
Vacant
Tax Year
2026
Occupancy
Vacant
Room Types
Bedroom 2
-
Dimensions 12.6 x 12.01 feet
151.33 sqft
Bedroom 3
-
Dimensions 12.6 x 10.99 feet
138.47 sqft
Bedroom 4
-
Dimensions 12.6 x 12.01 feet
151.33 sqft
Breakfast
-
Dimensions 12.01 x 16.01 feet
192.28 sqft
Dining Room
-
Dimensions 12.4 x 14.01 feet
173.72 sqft
Family Room
-
Dimensions 14.99 x 16.01 feet
239.99 sqft
Kitchen
-
Dimensions 10.6 x 16.01 feet
169.71 sqft
Living Room
-
Dimensions 11.91 x 14.01 feet
166.86 sqft
Loft
-
Dimensions 11.81 x 14.01 feet
165.46 sqft
Office
-
Dimensions 10.01 x 8.99 feet
89.99 sqft
Primary Bedroom
-
Dimensions 18.6 x 12.6 feet
234.36 sqft
Similar Properties(No results)
Mortgage Calculator
Calculate your estimated monthly mortgage payment
Price
$1,333,990
$
%
%
Total cost of mortgage
$0
Monthly payment
By clicking Save, we will calculate your estimated mortgage for all properties using the saved values (down payment percentage, interest rate, and amortization).
The accuracy and applicability of this calculator are not guaranteed.