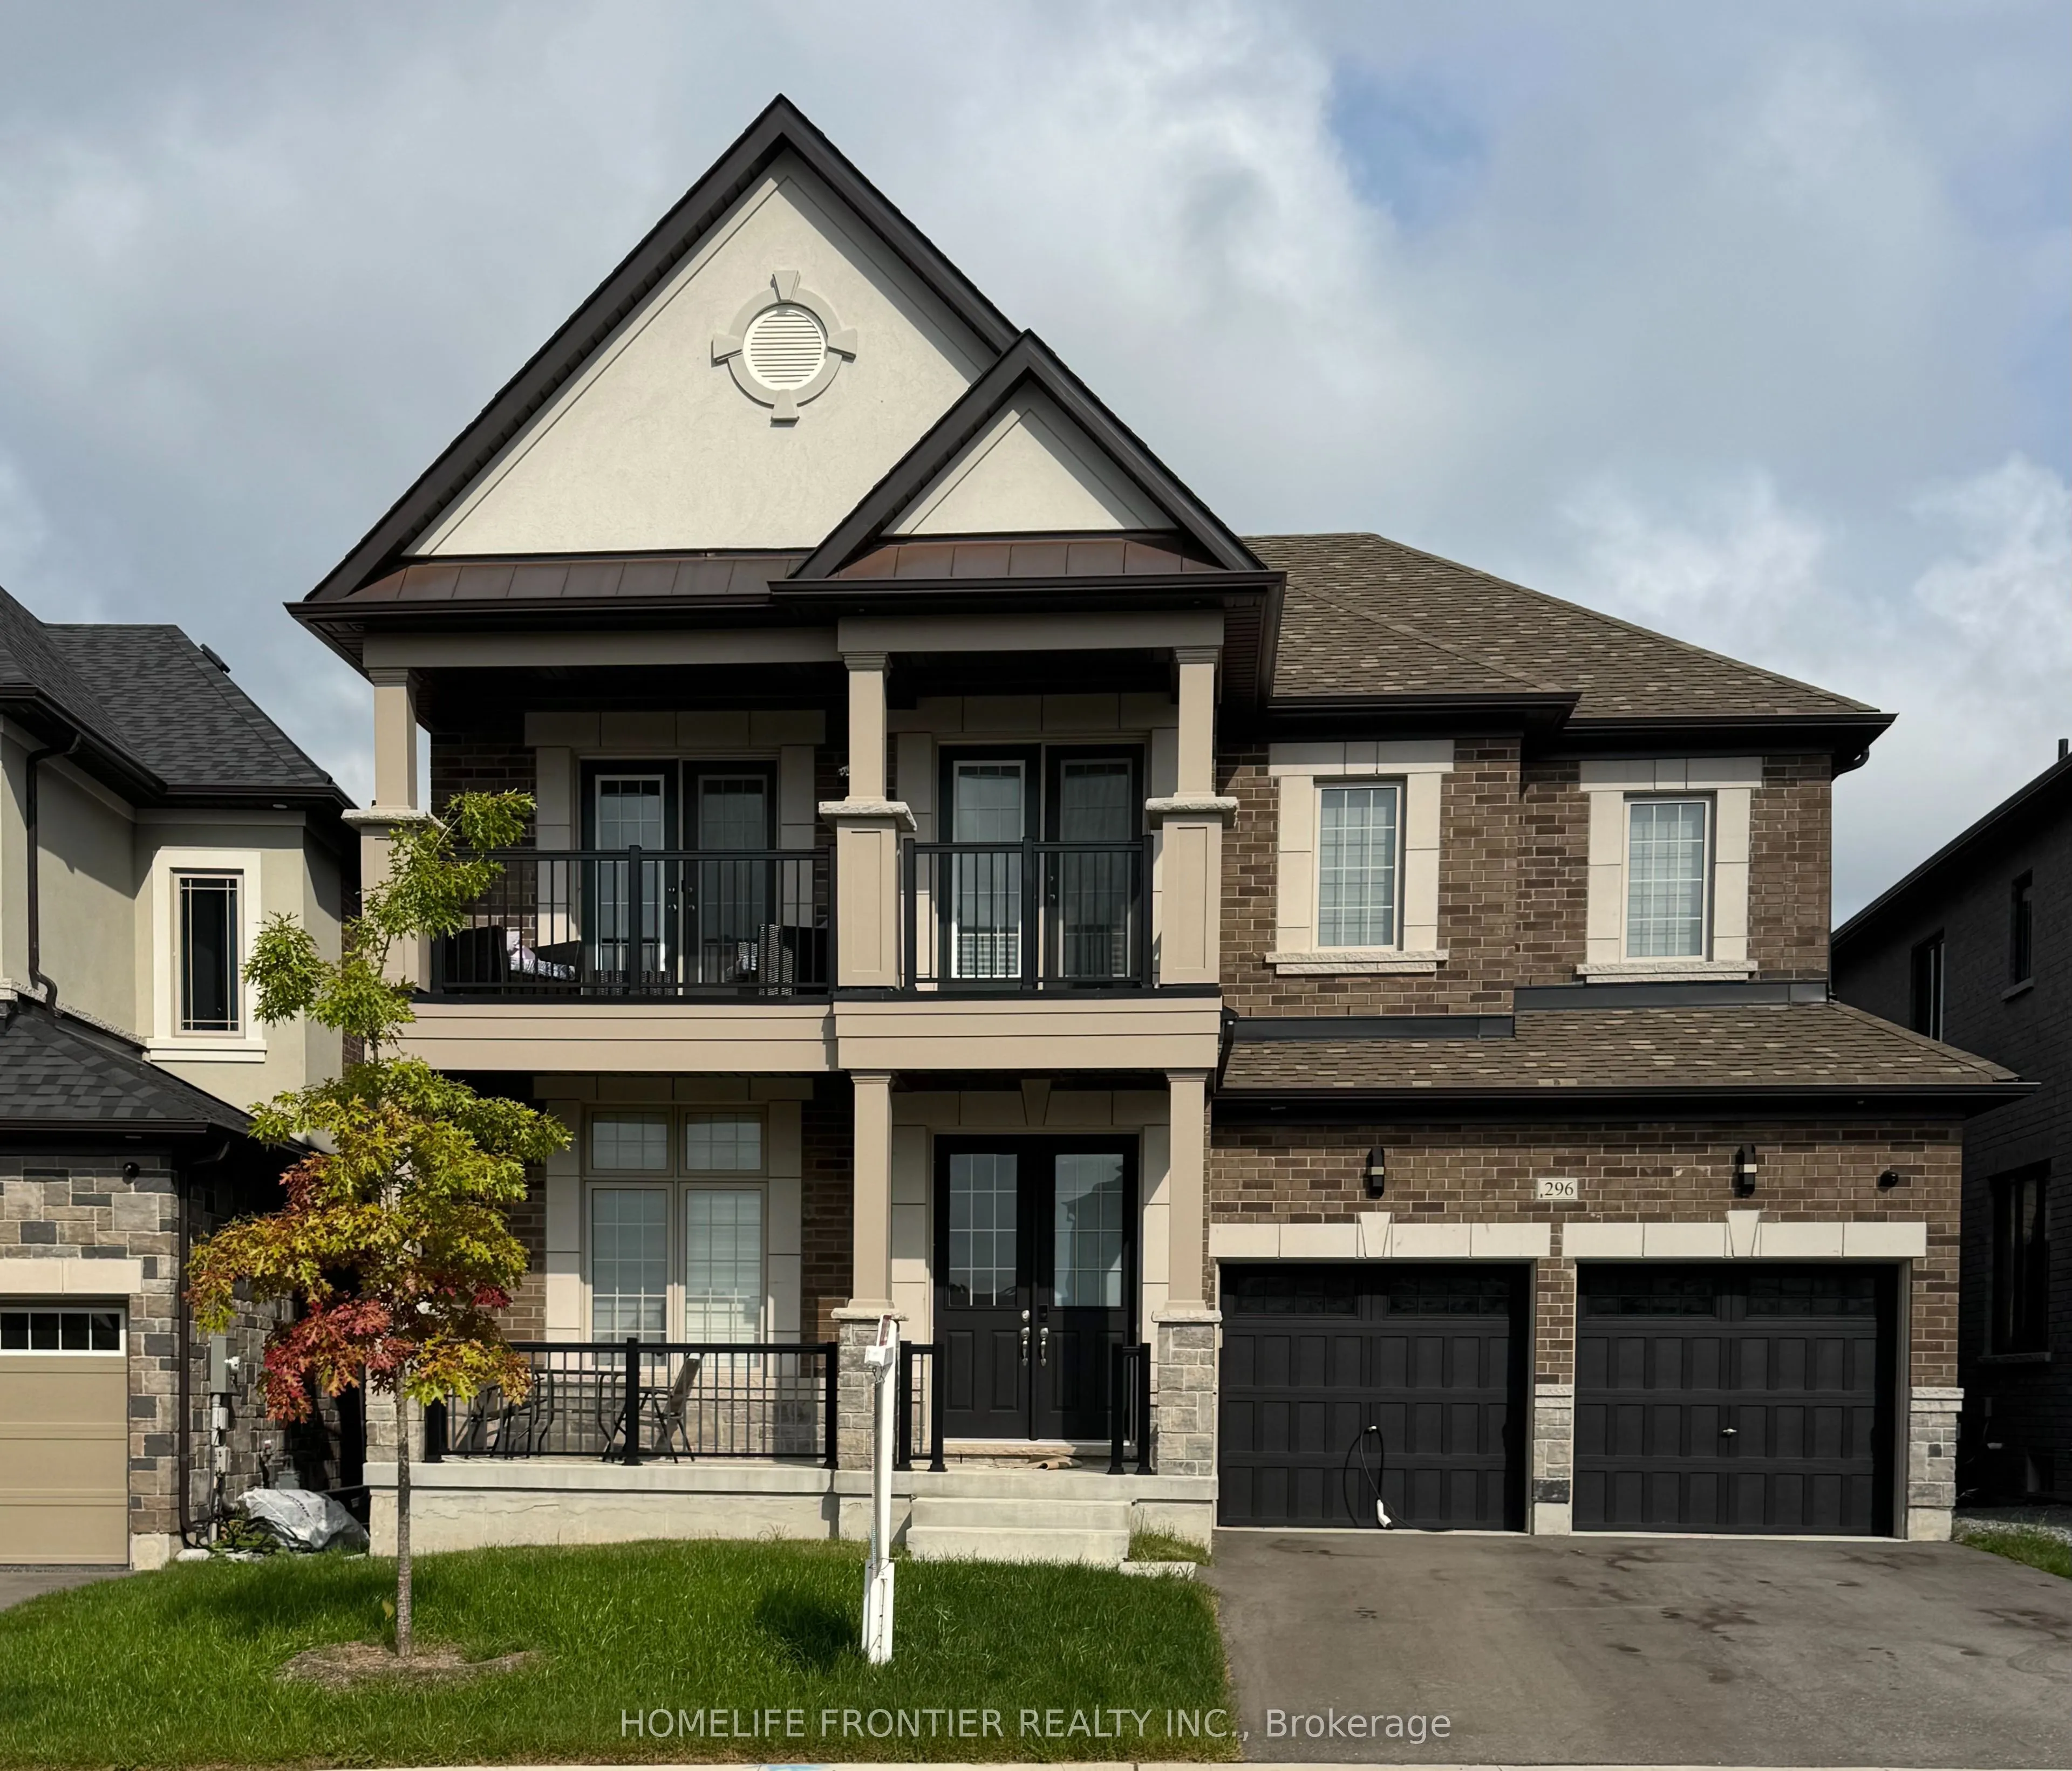
Sign In or Create a Free Account to see full details of this property
Key Facts
Key facts for 296 Ben Sinclair Avenue
Property Type
House, 2-Storey
Parking
Built-In 2 garage, 2 parking
MLS #
N13676048
Size
2500-3000 sqft
Basement
Separate Entrance,Walk-Out
Listed on
2026-08-14
Lot size
44 x 103.0
Tax
$7,365 /yr
Days on Market
60
Approximate Age
0-5
Maintenance Fee
-
Description
Rare Opportunity To Own A Premium Ravine Lot in Quiet Cul-De-Sac With Walk-Out Basement In A Rapidly Growing Community Of East Gwillimbury Queensville .welcome to this Exquisite 4-bedroom,4-bathroom 2994sqf detached home with breathtaking views of a Pond, Ravine and Trails. Boasting over $250K in pr...emium Lot upgrades and an additional $85K in Custom interior Finishes. this home offers a lifestyle of luxury, comfort and elegance. A grand double-door entry leading to a spacious open-concept layout. 10-ft smooth ceilings throughout the main level. Upgraded large and oversized windows providing an abundance of natural light. Stunning custom accent walls in hallway and family room with designer lighting. chef's custom made Kitchen with Granite countertop and backsplash with LED lighting and oversized 8'x5'Island , a wet bar Pantry and server room. stainless steel appliances. The bright family room with custom waffle ceiling with hidden LED lighting. Convenient mudroom with laundry and access from garage. Premium Hardwood Flooring throughout including hardwood staircase with iron picket. 3nd and 4th bedrooms with 2 privet Balconies offering breathtaking views of Ravin and Trails. Pot lights throughout the house. Amazing custom lighting design controlling with SMART SWITCHES .
Full Property Details
Interior
Bedrooms
4
Total Bedrooms
4
Washrooms
4
Square Footage
2500-3000 sqft
Basement
Separate Entrance,Walk-Out
Heating Source
Gas
Heating Fuel
Forced Air
Air Conditioning
Central Air
Family Room
Yes
Kitchens
1
Total Kitchens
1
Fireplace Features
Yes
Bedrooms
4
Total Bedrooms
4
Washrooms
4
Square Footage
2500-3000 sqft
Basement
Separate Entrance,Walk-Out
Heating Source
Gas
Heating Fuel
Forced Air
Air Conditioning
Central Air
Family Room
Yes
Kitchens
1
Total Kitchens
1
Fireplace Features
Yes
Exterior
Depth
103.0
Front
44.0
Driveway
Available
Lot Size
44 x 103.0 ft
Pool
None
Parking Spaces
2
Total Parking Spaces
4.00
Parking Description
Built-In
Garage Spaces
2
Depth
103.0
Front
44.0
Driveway
Available
Lot Size
44 x 103.0 ft
Pool
None
Parking Spaces
2
Total Parking Spaces
4.00
Parking Description
Built-In
Garage Spaces
2
Building Description
Style
2-Storey
Home Type
House
Subtype
Detached
Year Built
0-5
Property Orientation
North
Exterior Finish
Brick,Stone
Sewers
Sewer
Water Supply
Municipal
Possession Date
10/15/2026
Style
2-Storey
Home Type
House
Subtype
Detached
Year Built
0-5
Property Orientation
North
Exterior Finish
Brick,Stone
Sewers
Sewer
Water Supply
Municipal
Possession Date
10/15/2026
Community
Community
Queensville
Community
Queensville
Taxes & Fees
Taxes
$7,365 /yr
Tax Year
2025
Occupancy
Owner
Taxes
$7,365 /yr
Tax Year
2025
Occupancy
Owner
Room Types
Bedroom 2
Hardwood Floor, Walk-In Closet(s), Semi Ensuite
Dimensions 10.99 x 12.6 feet
138.47 sqft
Bedroom 3
Hardwood Floor, W/O To Balcony, Walk-In Closet(s)
Dimensions 14.99 x 16.99 feet
254.68 sqft
Bedroom 4
Hardwood Floor, W/O To Balcony, Ensuite Bath
Dimensions 11.19 x 12.99 feet
145.36 sqft
Dining Room
Hardwood Floor, Pot Lights, Window
Dimensions 18.57 x 21.98 feet
408.17 sqft
Family Room
Overlook Greenbelt, Electric Fireplace, Built-in Speakers
Dimensions 16.57 x 12.99 feet
215.24 sqft
Kitchen
Overlooks Ravine, Custom Counter, Backsplash
Dimensions 18.57 x 14.99 feet
278.36 sqft
Laundry
Sunken Room, Tile Floor, W/O To Garage
Dimensions 11.42 x 11.42 feet
130.42 sqft
Living Room
Hardwood Floor, Pot Lights, Window
Dimensions 10.99 x 21.98 feet
241.56 sqft
Primary Bedroom
Hardwood Floor, Pot Lights, Fireplace
Dimensions 20.01 x 12.99 feet
259.93 sqft
Similar Properties(No results)
Mortgage Calculator
Calculate your estimated monthly mortgage payment
Price
$1,622,000
$
%
%
Total cost of mortgage
$0
Monthly payment
By clicking Save, we will calculate your estimated mortgage for all properties using the saved values (down payment percentage, interest rate, and amortization).
The accuracy and applicability of this calculator are not guaranteed.