Sign In or Create a Free Account to see full details of this property
Key Facts
Key facts for 347 Hollywood Drive
Property Type
House, Bungalow-Raised
Parking
None 0 garage, 4 parking
MLS #
N13776952
Size
1100-1500 sqft
Basement
Crawl Space
Listed on
2026-09-12
Lot size
50 x 128.06
Tax
$3,519 /yr
Days on Market
31
Approximate Age
-
Maintenance Fee
-
Description
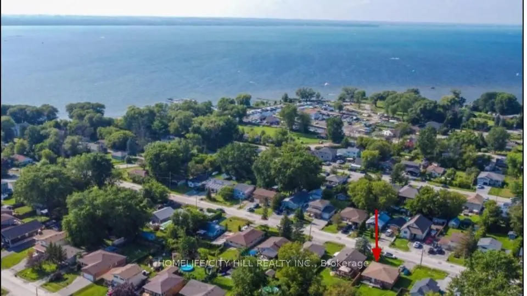
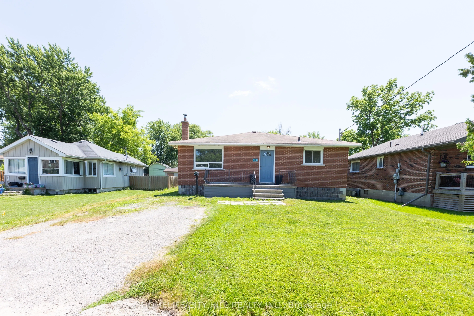
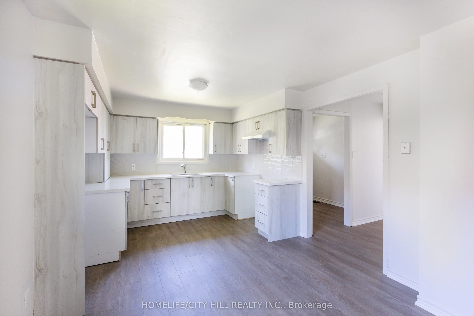
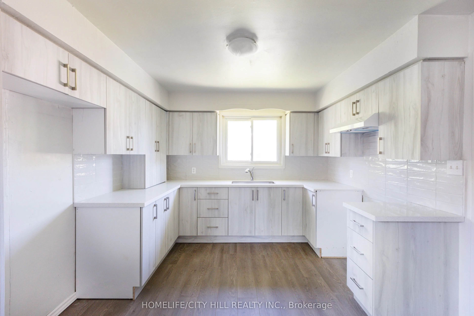
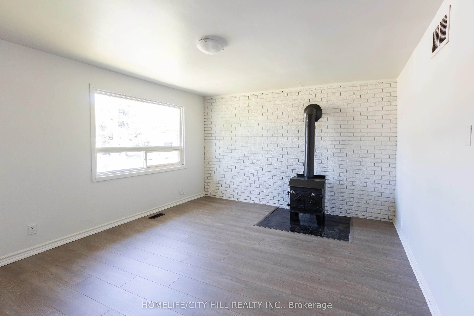
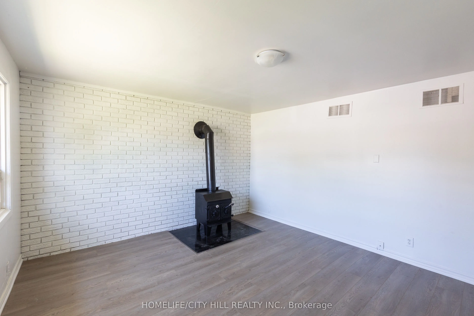
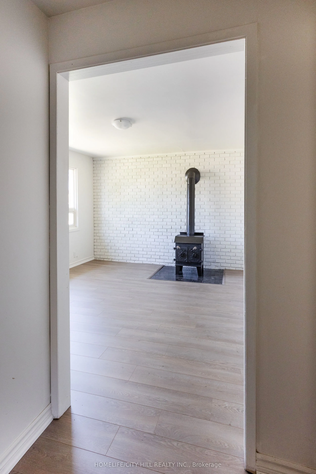
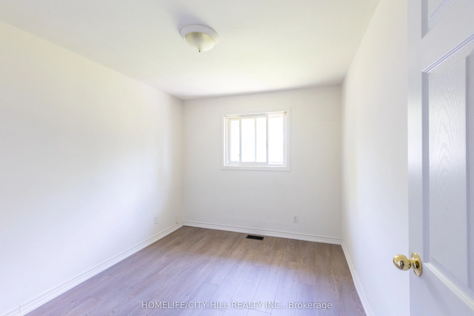
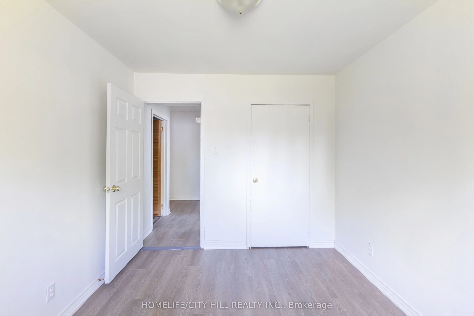
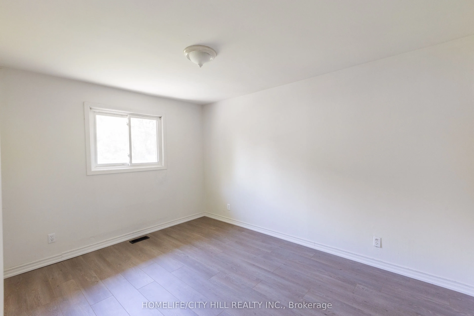
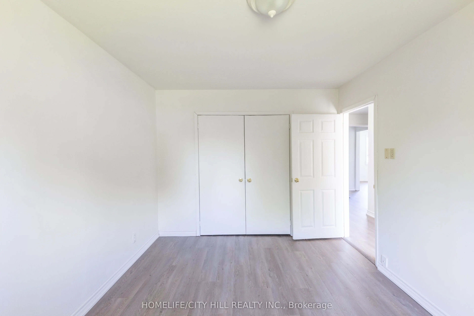
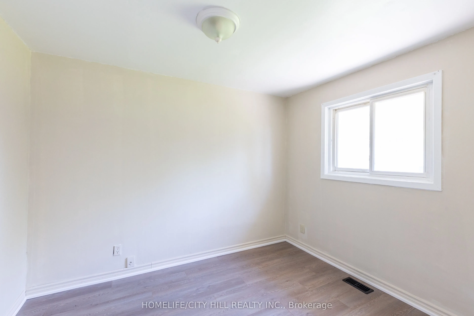
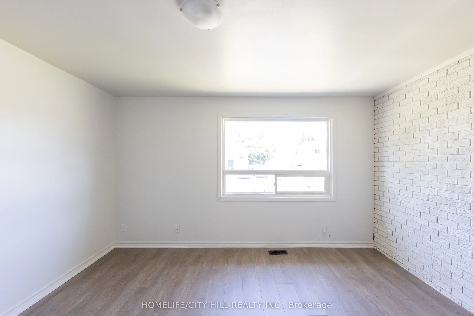
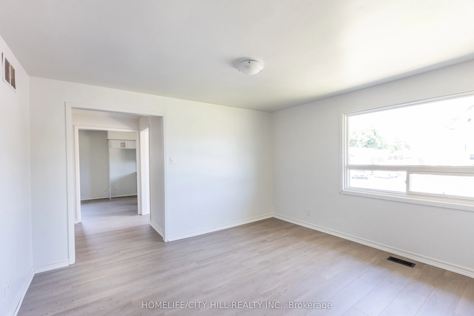
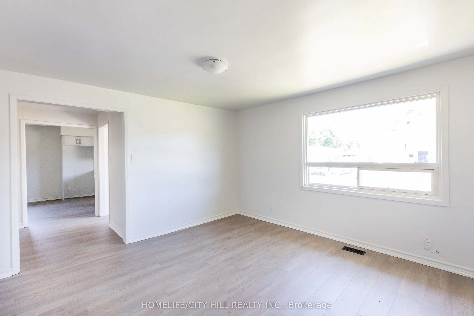
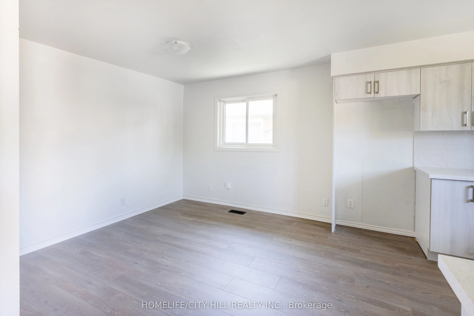
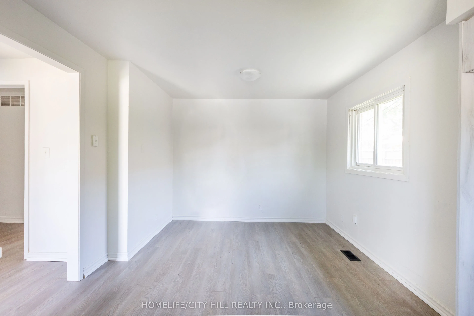
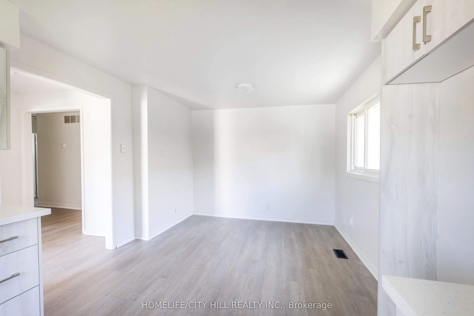
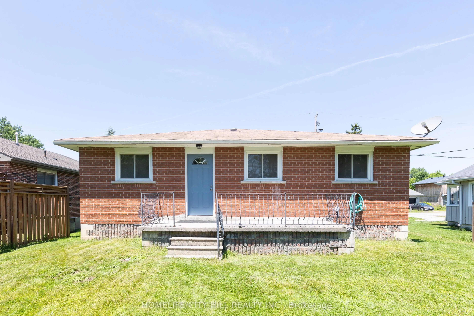
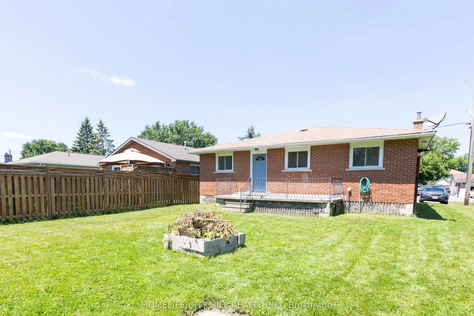
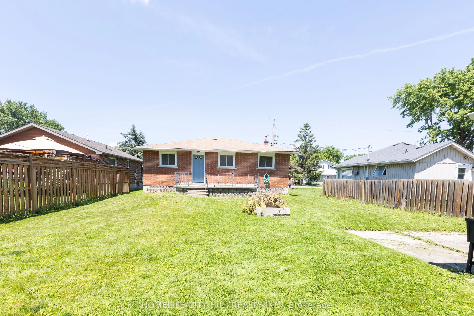
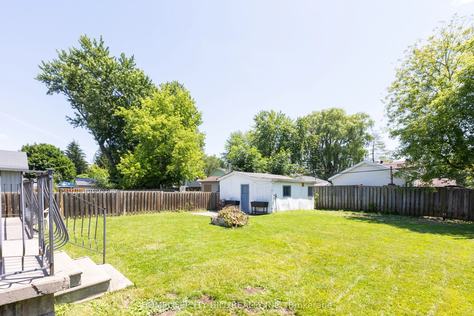
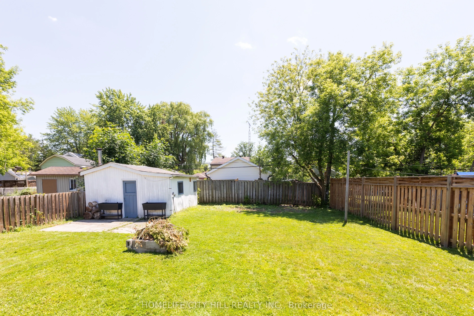
Welcome To This Three Bedroom; 1244 Square Foot Renovated Detached Bungalow Located In The Heart Of Keswick South, Steps Away From Lake Simcoe. This Custom Built (1983) Bungalow Is Nestled On A Spacious 50' x 128' Lot With An Oversized Storage Shed (20' x 16') Perfect For A Workshop Or Your Seasonal... Equipment. Located Just A Short Stroll From The Lake. Enjoy Waterfront Views And An Abundance Of Recreational Activities. Step Inside To Discover A Spacious Living Area With New Flooring, Brick Feature Wall And A Wood Oven. A New Modern Kitchen Open To The Dining Area With Updated Flooring, Perfect For Entertaining. Three Spacious Bedrooms With Laminate Flooring And Large Closets. Unique Four Block High Crawl Space. This Property Combines Convenience And Tranquility, Three Minute Walk to Lake Simcoe. Perfect For Your Peaceful Lifestyle. Minutes From The Highway, Ravineshoe & So Much More. Simply Move In And Enjoy!
Full Property Details
Interior
Bedrooms
3
Total Bedrooms
3
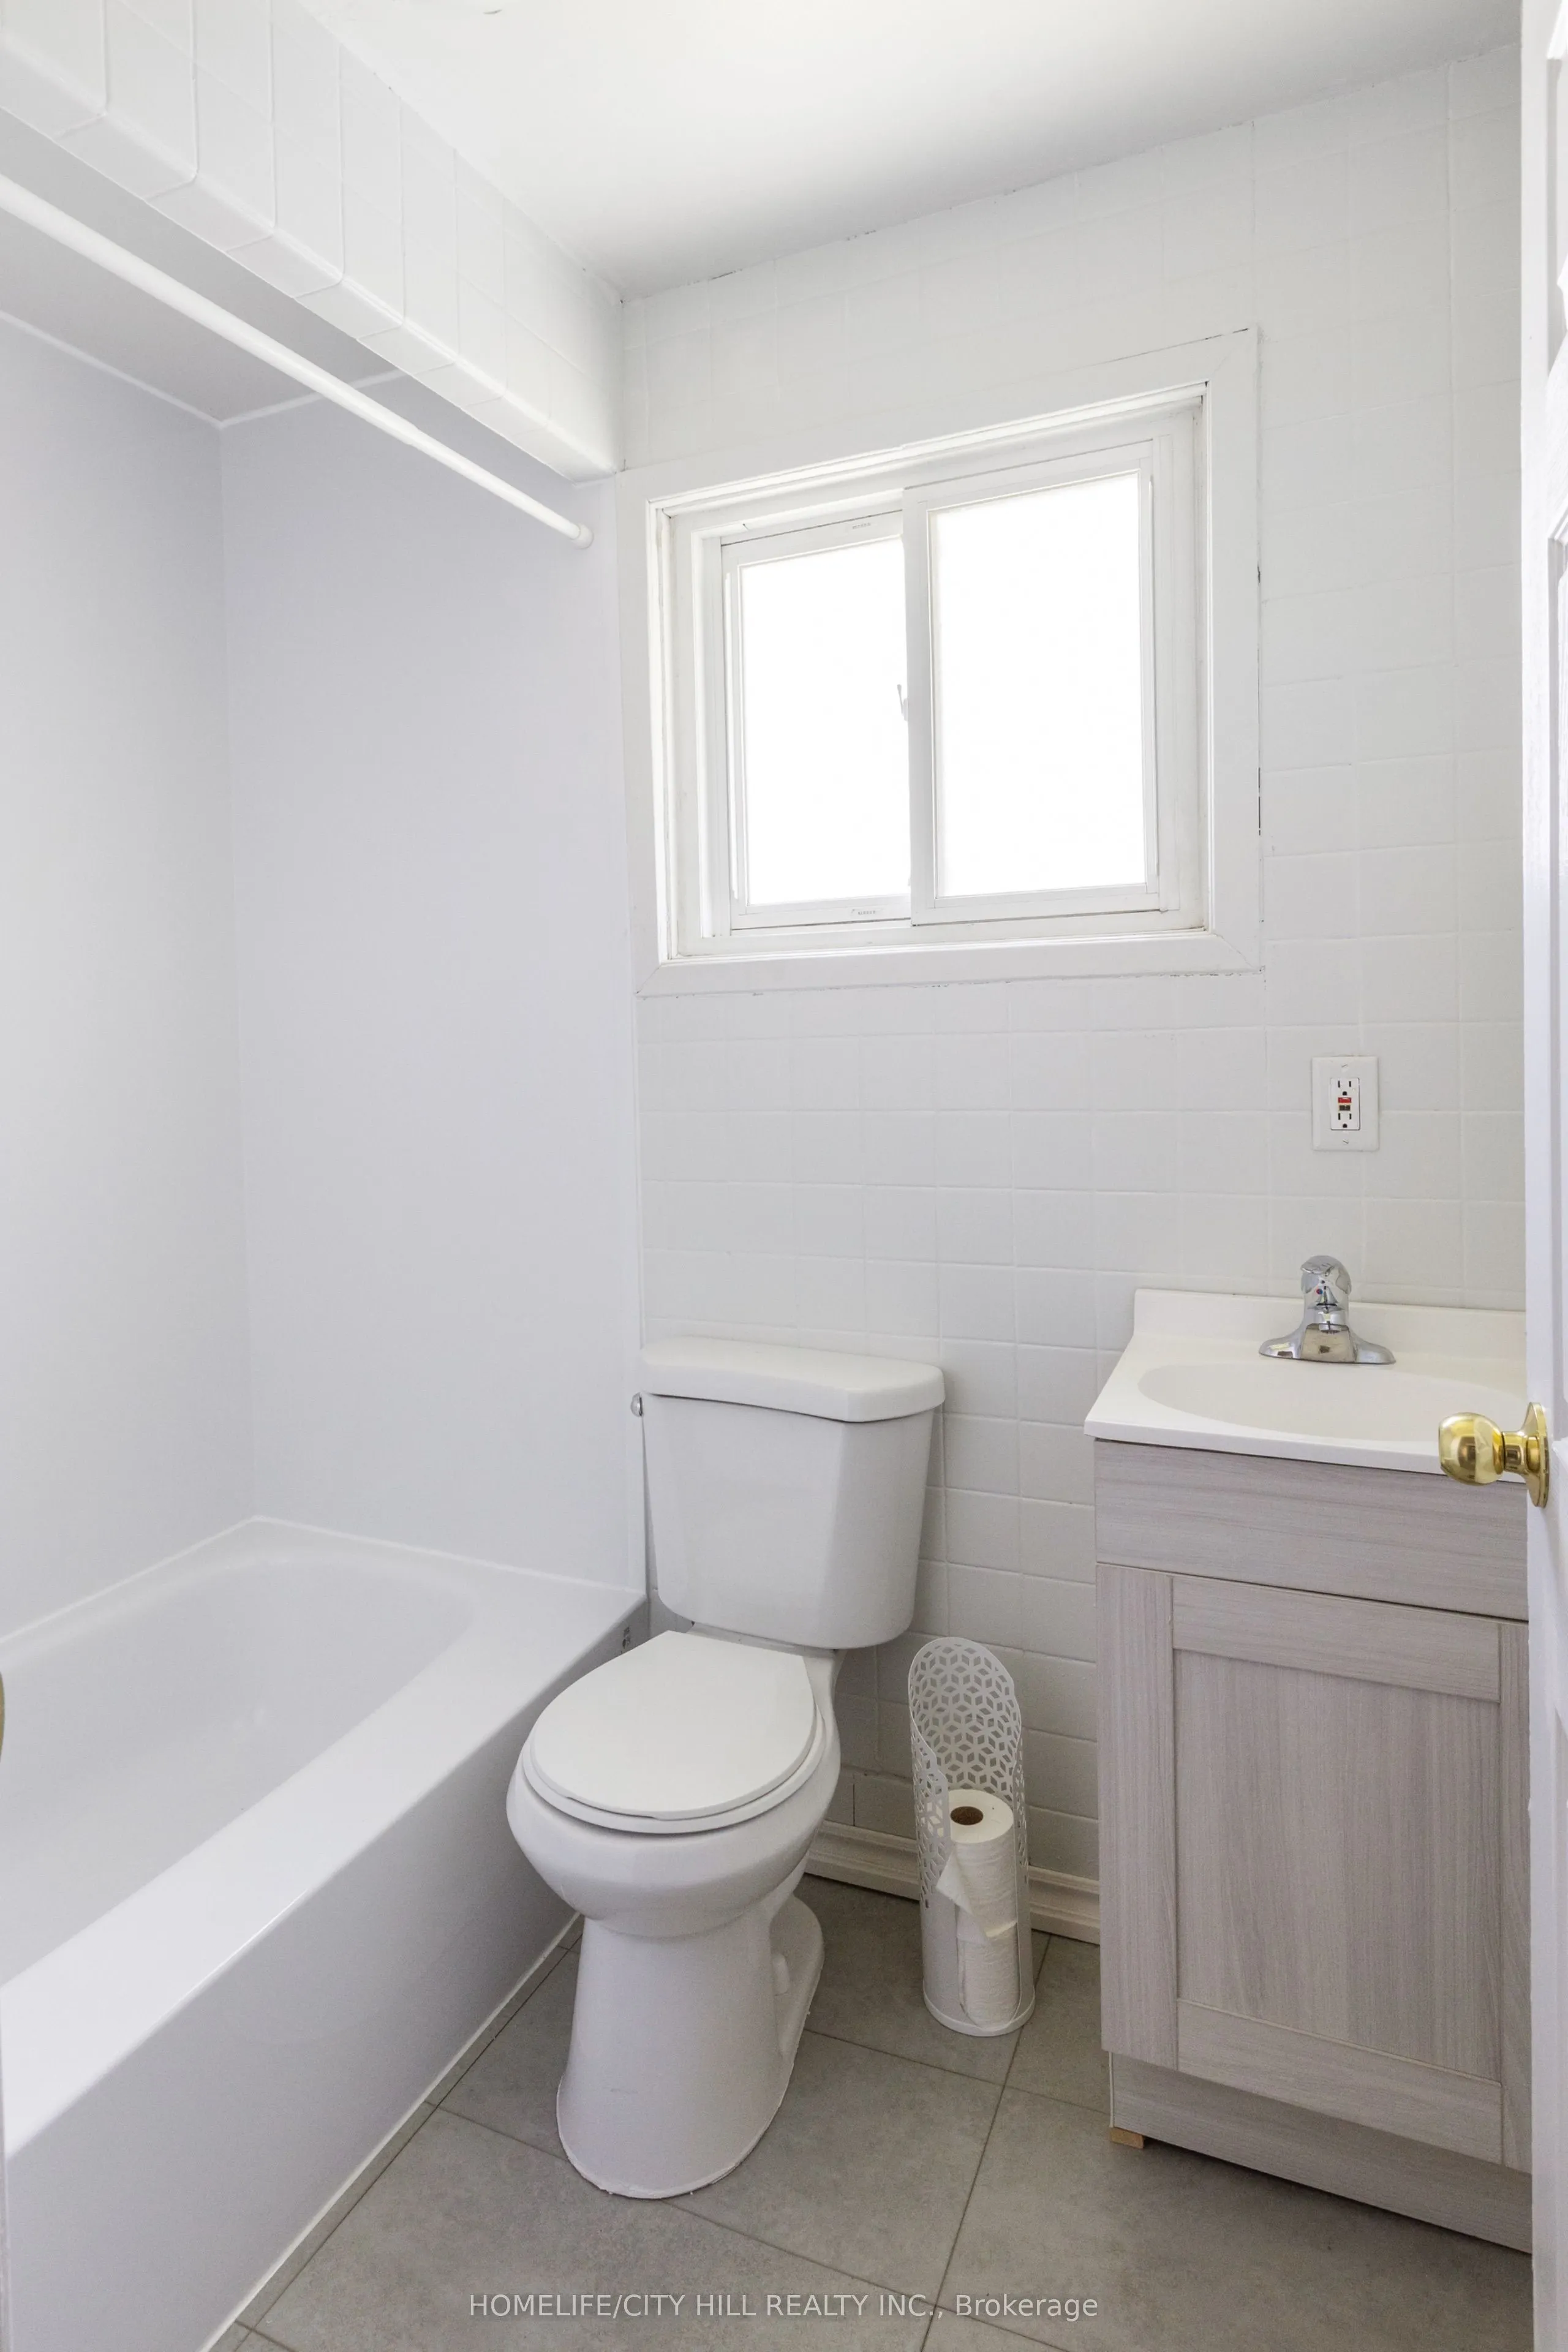
Washrooms
1
Square Footage
1100-1500 sqft
Basement
Crawl Space
Heating Source
Gas
Heating Fuel
Forced Air
Air Conditioning
None
Family Room
No
Kitchens
1
Total Kitchens
1
Fireplace Features
No
Bedrooms
3
Total Bedrooms
3
Washrooms
1
Square Footage
1100-1500 sqft
Basement
Crawl Space
Heating Source
Gas
Heating Fuel
Forced Air
Air Conditioning
None
Family Room
No
Kitchens
1
Total Kitchens
1
Fireplace Features
No
Exterior
Depth
128.06
Front
50.02
Driveway
Private
Lot Size
50 x 128.06 ft
Pool
None
Parking Spaces
4
Total Parking Spaces
4.00
Parking Description
None
Garage Spaces
0
Depth
128.06
Front
50.02
Driveway
Private
Lot Size
50 x 128.06 ft
Pool
None
Parking Spaces
4
Total Parking Spaces
4.00
Parking Description
None
Garage Spaces
0
Building Description
Style
Bungalow-Raised
Home Type
House
Subtype
Detached
Property Orientation
North
Exterior Finish
Brick Veneer
Sewers
Sewer
Water Supply
Municipal
Possession Date
No Data
Style
Bungalow-Raised
Home Type
House
Subtype
Detached
Property Orientation
North
Exterior Finish
Brick Veneer
Sewers
Sewer
Water Supply
Municipal
Possession Date
No Data
Community
Community
Keswick South
Community
Keswick South
Taxes & Fees
Taxes
$3,519 /yr
Tax Year
2025
Occupancy
Vacant
Taxes
$3,519 /yr
Tax Year
2025
Occupancy
Vacant
Room Types
Bedroom
Laminate, Large Closet, Window
Dimensions 9.81 x 12.96 feet
127.14 sqft
Bedroom 2
Laminate, Large Closet, Window
Dimensions 8.99 x 11.29 feet
101.5 sqft
Bedroom 3
Laminate, Large Closet, Window
Dimensions 8.99 x 10.7 feet
96.19 sqft
Dining Room
Laminate, Combined w/Kitchen, Window
Dimensions 9.78 x 9.19 feet
89.88 sqft
Kitchen
Modern Kitchen, Laminate, Window
Dimensions 10.79 x 13.58 feet
146.53 sqft
Living Room
Wood Stove, Laminate, Window
Dimensions 12.99 x 13.58 feet
176.4 sqft
Similar Properties(No results)
Mortgage Calculator
Calculate your estimated monthly mortgage payment
Price
$595,000
$
%
%
Total cost of mortgage
$0
Monthly payment
By clicking Save, we will calculate your estimated mortgage for all properties using the saved values (down payment percentage, interest rate, and amortization).
The accuracy and applicability of this calculator are not guaranteed.