Sign In or Create a Free Account to see full details of this property
Key Facts
Key facts for 16 Donald Ingram Crescent
Property Type
House, 2-Storey
Parking
Attached 2 garage, 2 parking
MLS #
N13826012
Size
2500-3000 sqft
Basement
Unfinished
Listed on
2026-09-24
Lot size
39 x 98.0
Tax
-
Days on Market
19
Approximate Age
New
Maintenance Fee
-
Description
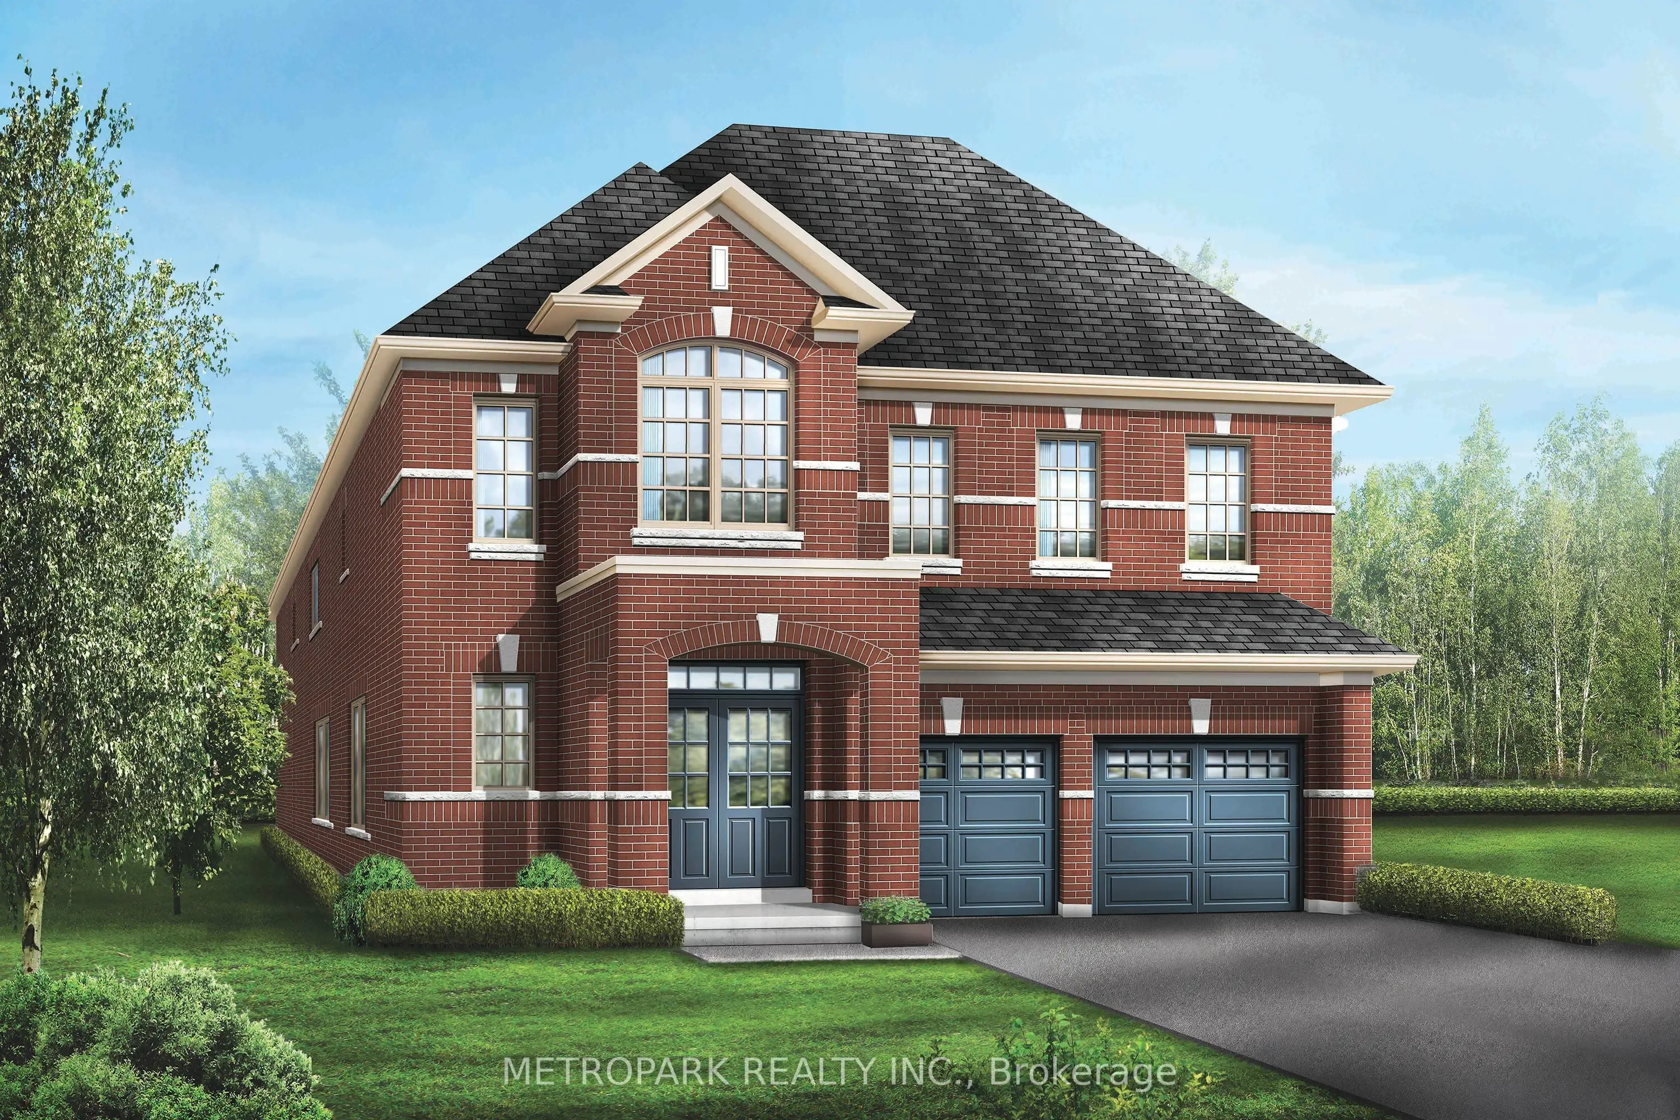
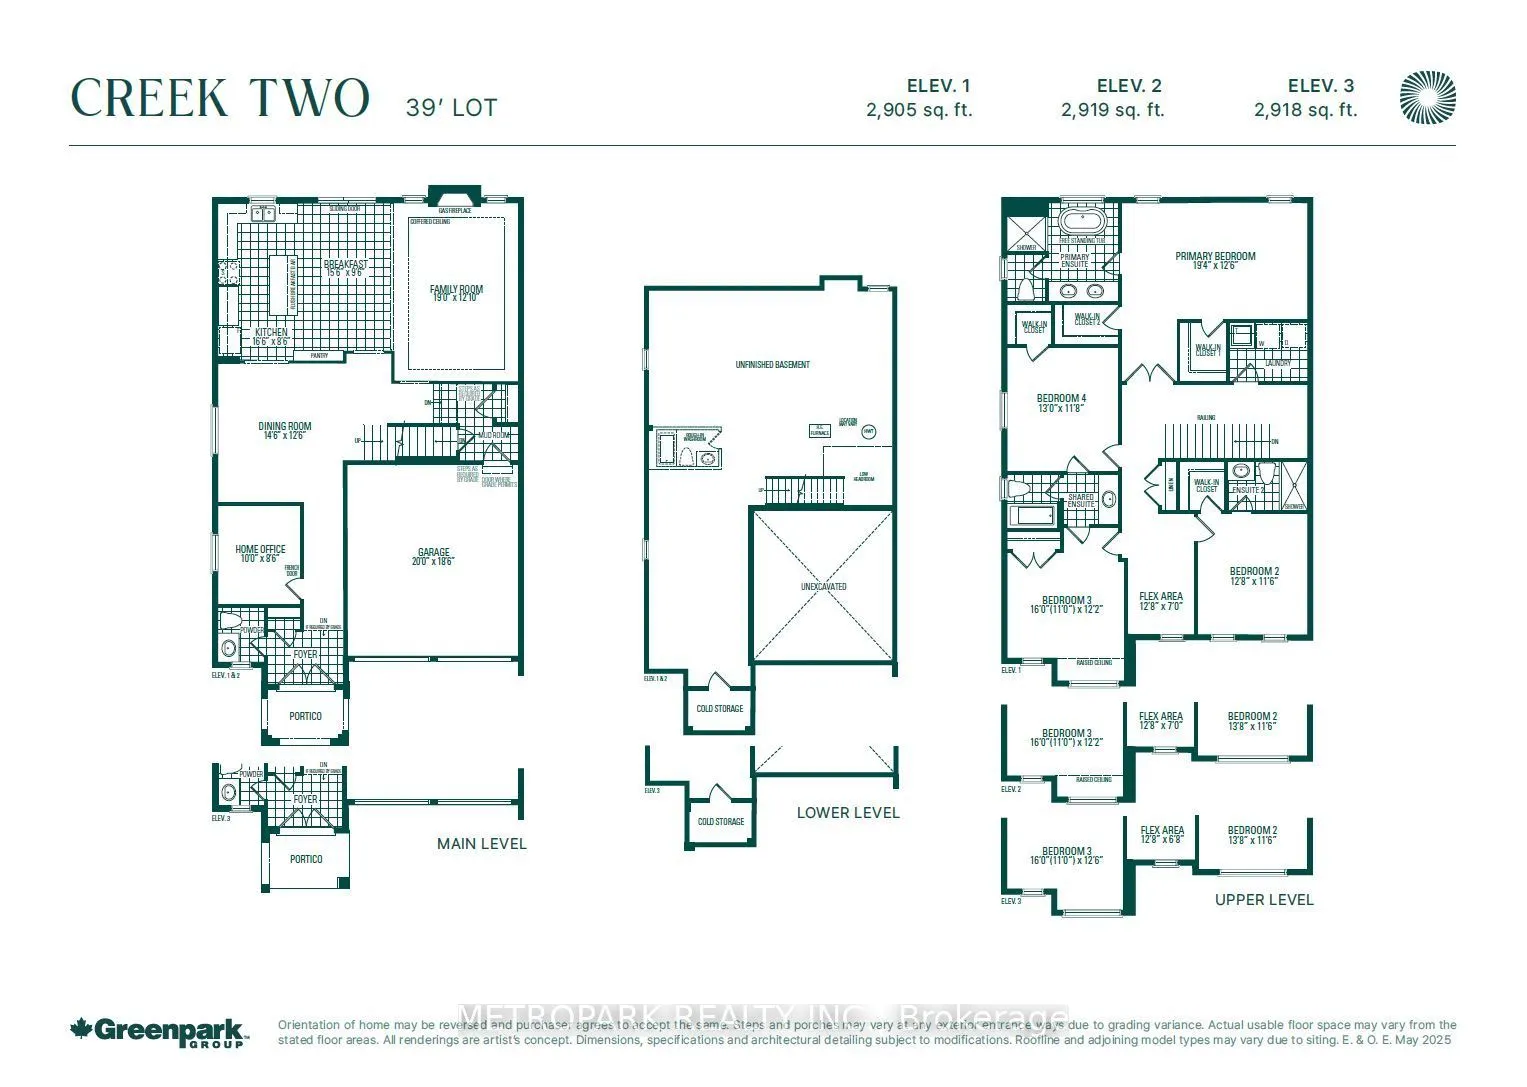
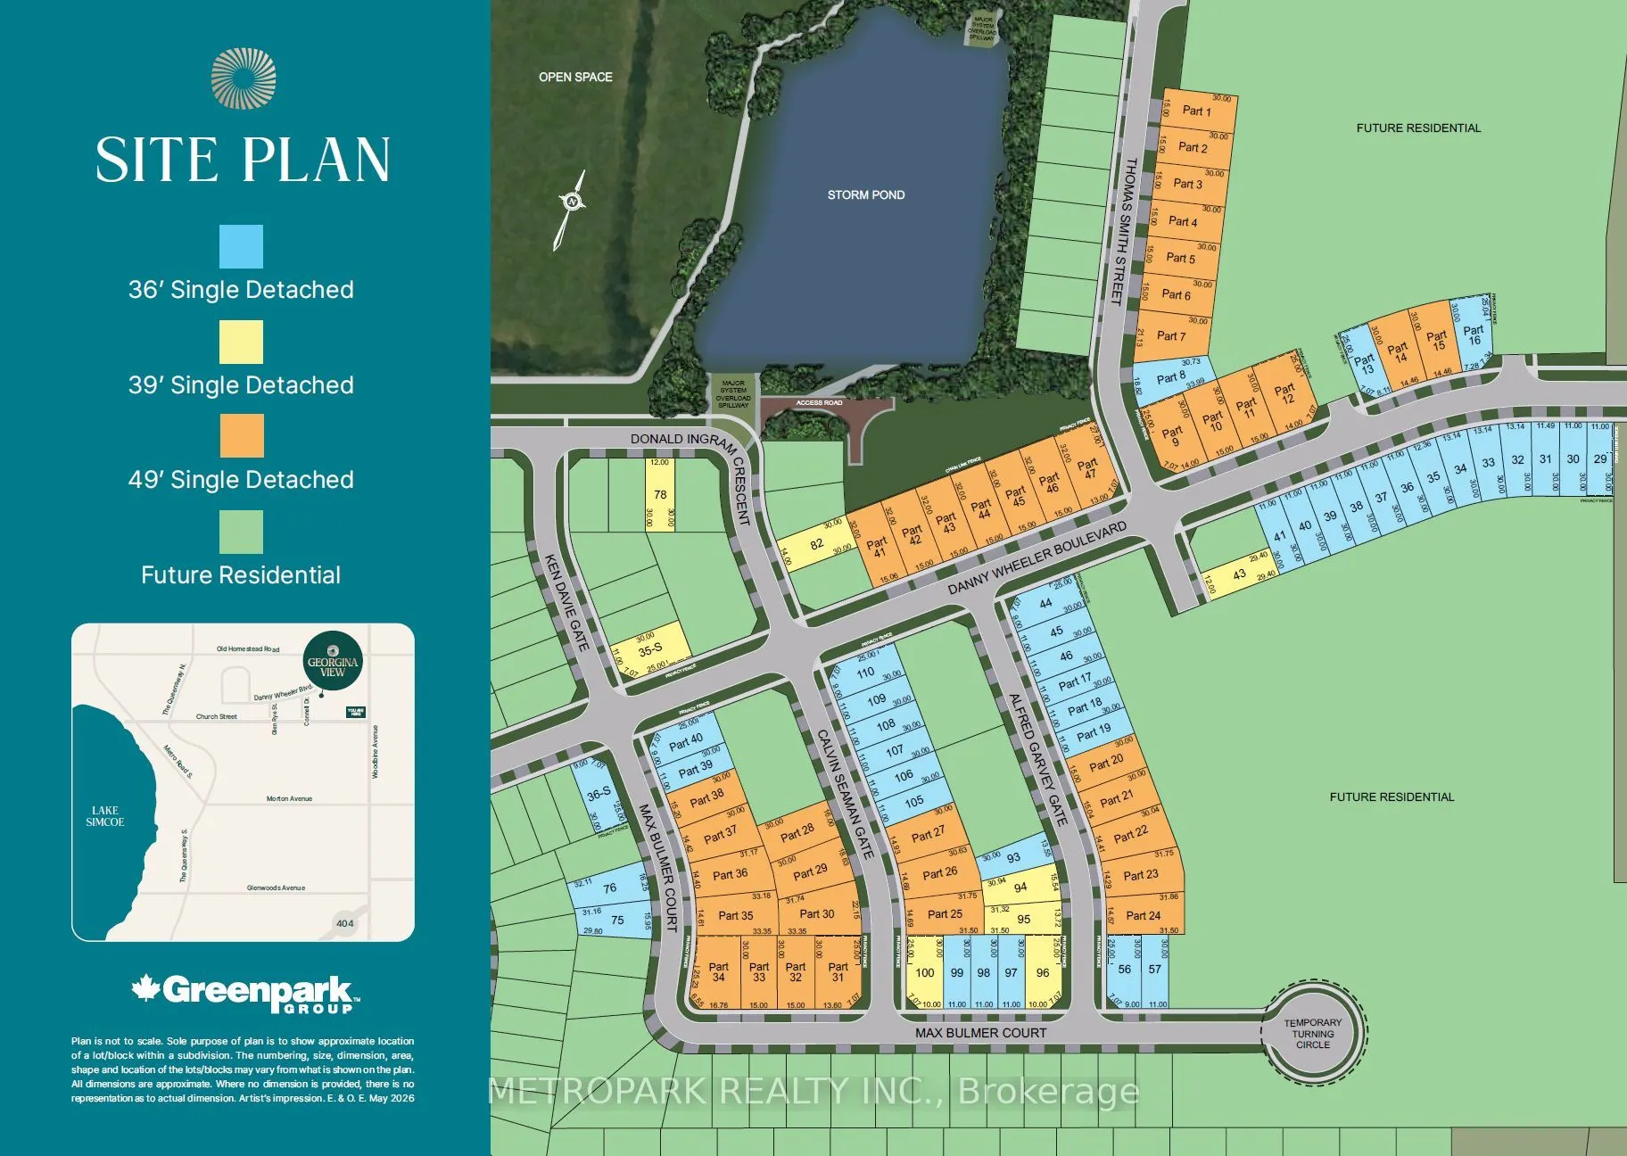
Brand-New 2,905 Sq. Ft. Pre-Construction Home to be Built in Keswick North Featuring 9-Ft Ceilings and Time Remaining to Select Your Interior Finishes! Features Granite Countertops, Undermount Sinks, Select Natural Pre-Finished Hardwood Flooring on the Main Floor in Non-Tiled Areas, and a $10,000.00... Upgrade Credit. Closing August 2027. Conveniently Located Minutes from Lake Simcoe, Schools, Shopping, Restaurants, the Community Centre and Hwy 404, with a Park Just Steps Away. Eligible Purchasers May Qualify for HST Rebates Under New Government Relief Programs, Subject to Purchaser Qualifications. A Great Opportunity in Growing Georgina!
Full Property Details
Interior
Bedrooms
4
Total Bedrooms
4
Washrooms
4
Square Footage
2500-3000 sqft
Basement
Unfinished
Heating Source
Gas
Heating Fuel
Forced Air
Air Conditioning
None
Family Room
Yes
Kitchens
1
Total Kitchens
1
Fireplace Features
Yes
Bedrooms
4
Total Bedrooms
4
Washrooms
4
Square Footage
2500-3000 sqft
Basement
Unfinished
Heating Source
Gas
Heating Fuel
Forced Air
Air Conditioning
None
Family Room
Yes
Kitchens
1
Total Kitchens
1
Fireplace Features
Yes
Exterior
Depth
98.0
Front
39.0
Driveway
Private Double
Lot Size
39 x 98.0 ft
Pool
None
Parking Spaces
2
Total Parking Spaces
4.00
Parking Description
Attached
Garage Spaces
2
Depth
98.0
Front
39.0
Driveway
Private Double
Lot Size
39 x 98.0 ft
Pool
None
Parking Spaces
2
Total Parking Spaces
4.00
Parking Description
Attached
Garage Spaces
2
Building Description
Style
2-Storey
Home Type
House
Subtype
Detached
Year Built
New
Property Orientation
South
Exterior Finish
Brick,Stone
Sewers
Sewer
Water Supply
Municipal
Possession Date
No Data
Style
2-Storey
Home Type
House
Subtype
Detached
Year Built
New
Property Orientation
South
Exterior Finish
Brick,Stone
Sewers
Sewer
Water Supply
Municipal
Possession Date
No Data
Community
Community
Keswick North
Community
Keswick North
Taxes & Fees
Tax Year
2026
Occupancy
Vacant
Tax Year
2026
Occupancy
Vacant
Room Types
Bedroom 2
Walk-In Closet(s), Window, 3 Pc Ensuite
Dimensions 13.78 x 11.58 feet
159.57 sqft
Bedroom 3
Closet, Window, 4 Pc Ensuite
Dimensions 15.98 x 12.17 feet
194.48 sqft
Bedroom 4
Walk-In Closet(s), Window, 4 Pc Ensuite
Dimensions 12.99 x 11.78 feet
153.02 sqft
Breakfast
Tile Floor, Sliding Doors
Dimensions 15.58 x 9.58 feet
149.26 sqft
Dining Room
Open Stairs, Window
Dimensions 14.6 x 12.6 feet
183.96 sqft
Family Room
Fireplace, Window
Dimensions 19 x 12.07 feet
229.33 sqft
Kitchen
Tile Floor, Breakfast Bar, Window
Dimensions 16.57 x 8.6 feet
142.5 sqft
Loft
Window
Dimensions 12.8 x 6.99 feet
89.47 sqft
Office
Window
Dimensions 9.97 x 8.6 feet
85.74 sqft
Primary Bedroom
Walk-In Closet(s), Window, Ensuite Bath
Dimensions 19.39 x 12.6 feet
244.31 sqft
Similar Properties(No results)
Mortgage Calculator
Calculate your estimated monthly mortgage payment
Price
$974,900
$
%
%
Total cost of mortgage
$0
Monthly payment
By clicking Save, we will calculate your estimated mortgage for all properties using the saved values (down payment percentage, interest rate, and amortization).
The accuracy and applicability of this calculator are not guaranteed.