Sign In or Create a Free Account to see full details of this property
Key Facts
Key facts for 15 Climie Court
Property Type
House, 2-Storey
Parking
Attached 1 garage, 4 parking
MLS #
E13885988
Size
1500-2000 sqft
Basement
Finished with Walk-Out
Listed on
2026-10-11
Lot size
33 x 111.32
Tax
$4,504.56 /yr
Days on Market
2
Approximate Age
16-30
Maintenance Fee
-
Description
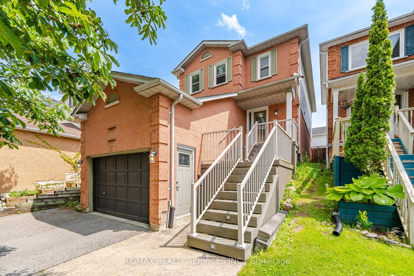
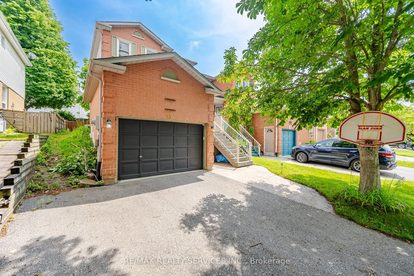
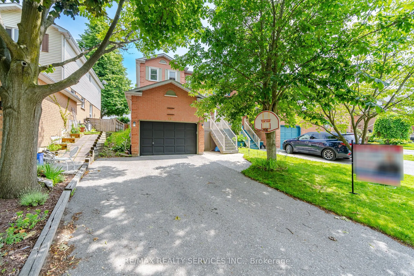
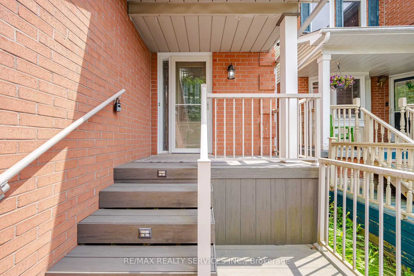
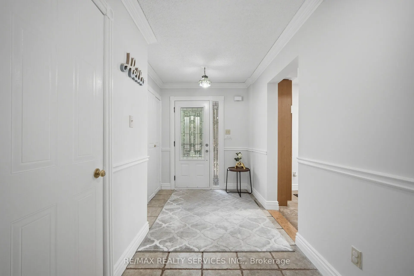
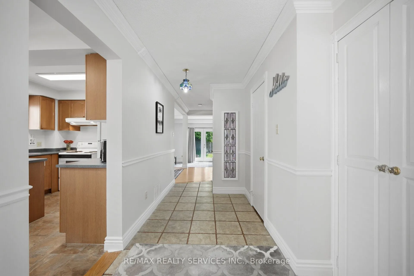
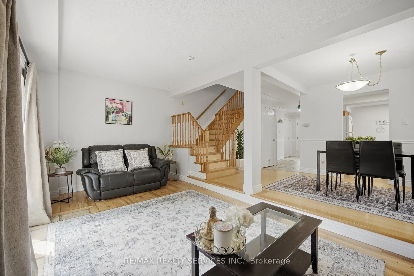
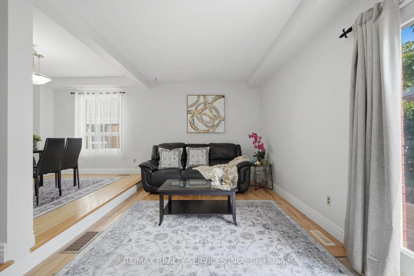
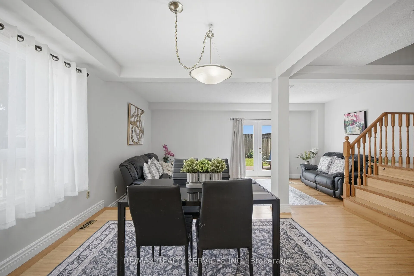
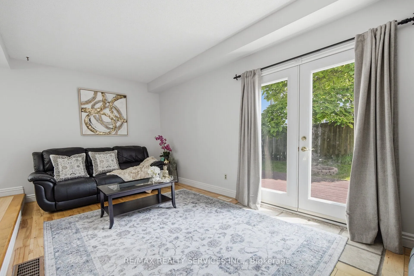
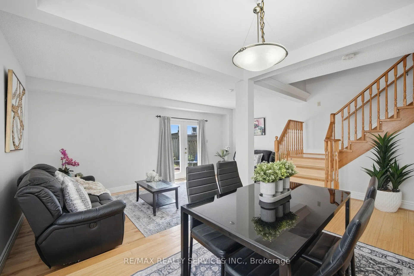
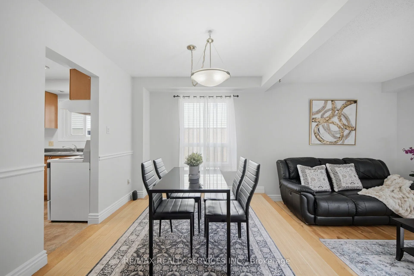
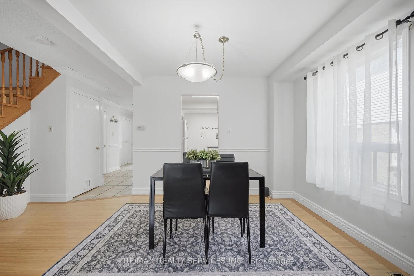
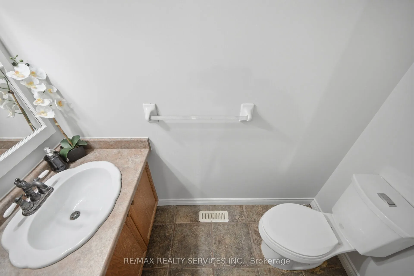
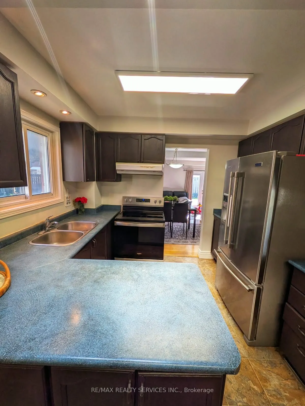
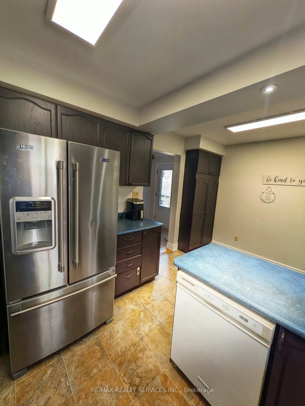
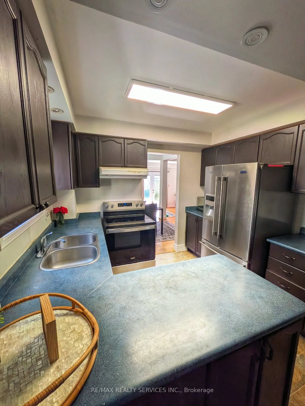
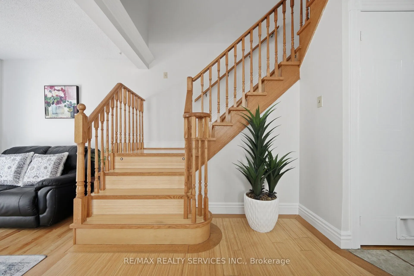
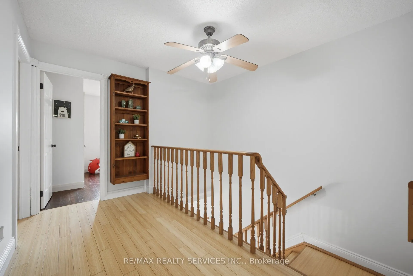
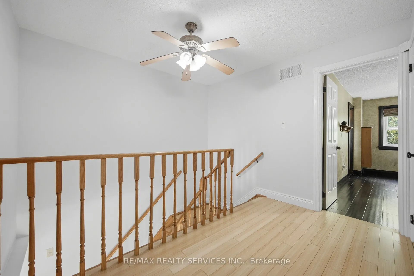
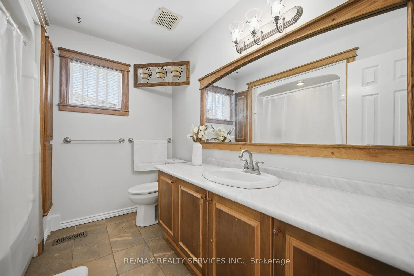
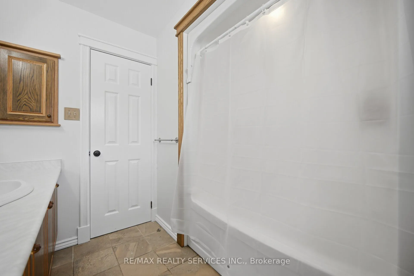
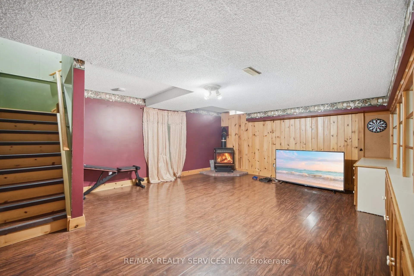
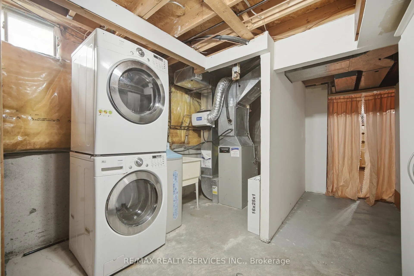
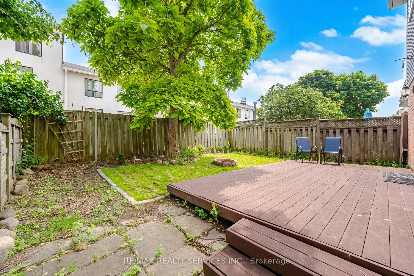
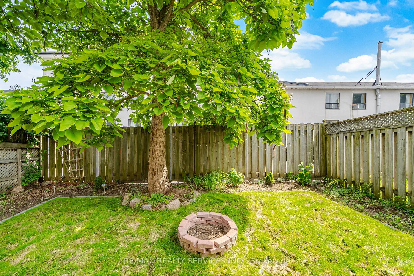
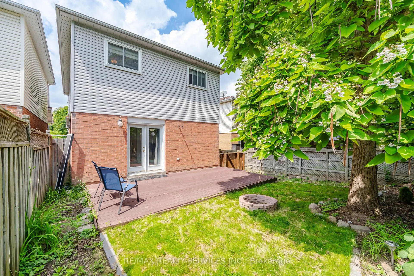
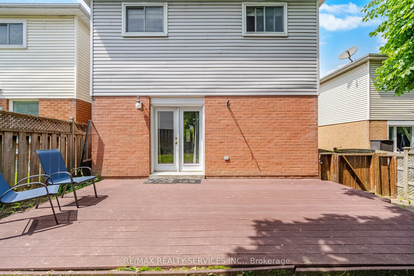
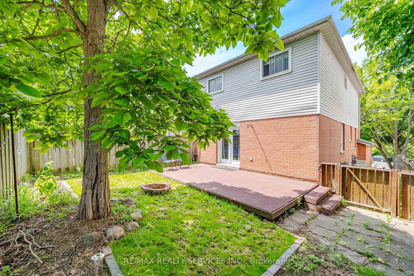
Welcome to 15 Climie Crt, Bowmanville. A rare opportunity to own a beautifully maintained detached home with 1 car garage with door to the house, good sized backyard in the highly desirable community. This spacious 3 huge bedrooms home with 2 full bathrooms on second level and has finished basement ...with a large family room with fireplace with separate entrance thru garage. The home offers exceptional value for families and investors alike. The exterior features parking for 5 cars, lush front and backyard landscaping. Enjoy the updated staircase with oak spindles, newer laminate floors, updated windows, roof 2025, central ac & backyard amenities. The private deck-complete with lots of privacy creates the perfect setting for outdoor entertaining. Custom cabinets thru out adds convenience, and storage options. Inside, the home features a bright, functional open layout with a family and dining room overlooking the backyard, hardwood and ceramic flooring, updated bathrooms, window coverings. This detached home has endless potential and endless possibilities; this child friendly court location gem won't last long-act now before it's gone! Location Is Great Steps from Top Rated Schools, Recreational Center, Grocery, Church, Library, Public transit, Banks, Parks, Trails Close to Hwy401 & Shopping.
Full Property Details
Interior
Bedrooms
3
Bedrooms Plus
1
Total Bedrooms
4
Washrooms
3
Square Footage
1500-2000 sqft
Basement
Finished with Walk-Out
Heating Source
Gas
Heating Fuel
Forced Air
Air Conditioning
Central Air
Family Room
Yes
Kitchens
1
Total Kitchens
1
Fireplace Features
Yes
Bedrooms
3
Bedrooms Plus
1
Total Bedrooms
4
Washrooms
3
Square Footage
1500-2000 sqft
Basement
Finished with Walk-Out
Heating Source
Gas
Heating Fuel
Forced Air
Air Conditioning
Central Air
Family Room
Yes
Kitchens
1
Total Kitchens
1
Fireplace Features
Yes
Exterior
Depth
111.32
Front
33.27
Driveway
Private
Lot Size
33 x 111.32 ft
Pool
None
Parking Spaces
4
Total Parking Spaces
5.00
Parking Description
Attached
Garage Spaces
1
Zoning
Residential
Depth
111.32
Front
33.27
Driveway
Private
Lot Size
33 x 111.32 ft
Pool
None
Parking Spaces
4
Total Parking Spaces
5.00
Parking Description
Attached
Garage Spaces
1
Zoning
Residential
Building Description
Style
2-Storey
Home Type
House
Subtype
Detached
Year Built
16-30
Property Orientation
North
Exterior Finish
Brick,Vinyl Siding
Sewers
Sewer
Water Supply
Municipal
Possession Date
No Data
Style
2-Storey
Home Type
House
Subtype
Detached
Year Built
16-30
Property Orientation
North
Exterior Finish
Brick,Vinyl Siding
Sewers
Sewer
Water Supply
Municipal
Possession Date
No Data
Community
Community
Bowmanville
Community
Bowmanville
Taxes & Fees
Taxes
$4,504.56 /yr
Tax Year
2026
Occupancy
Owner
Taxes
$4,504.56 /yr
Tax Year
2026
Occupancy
Owner
Room Types
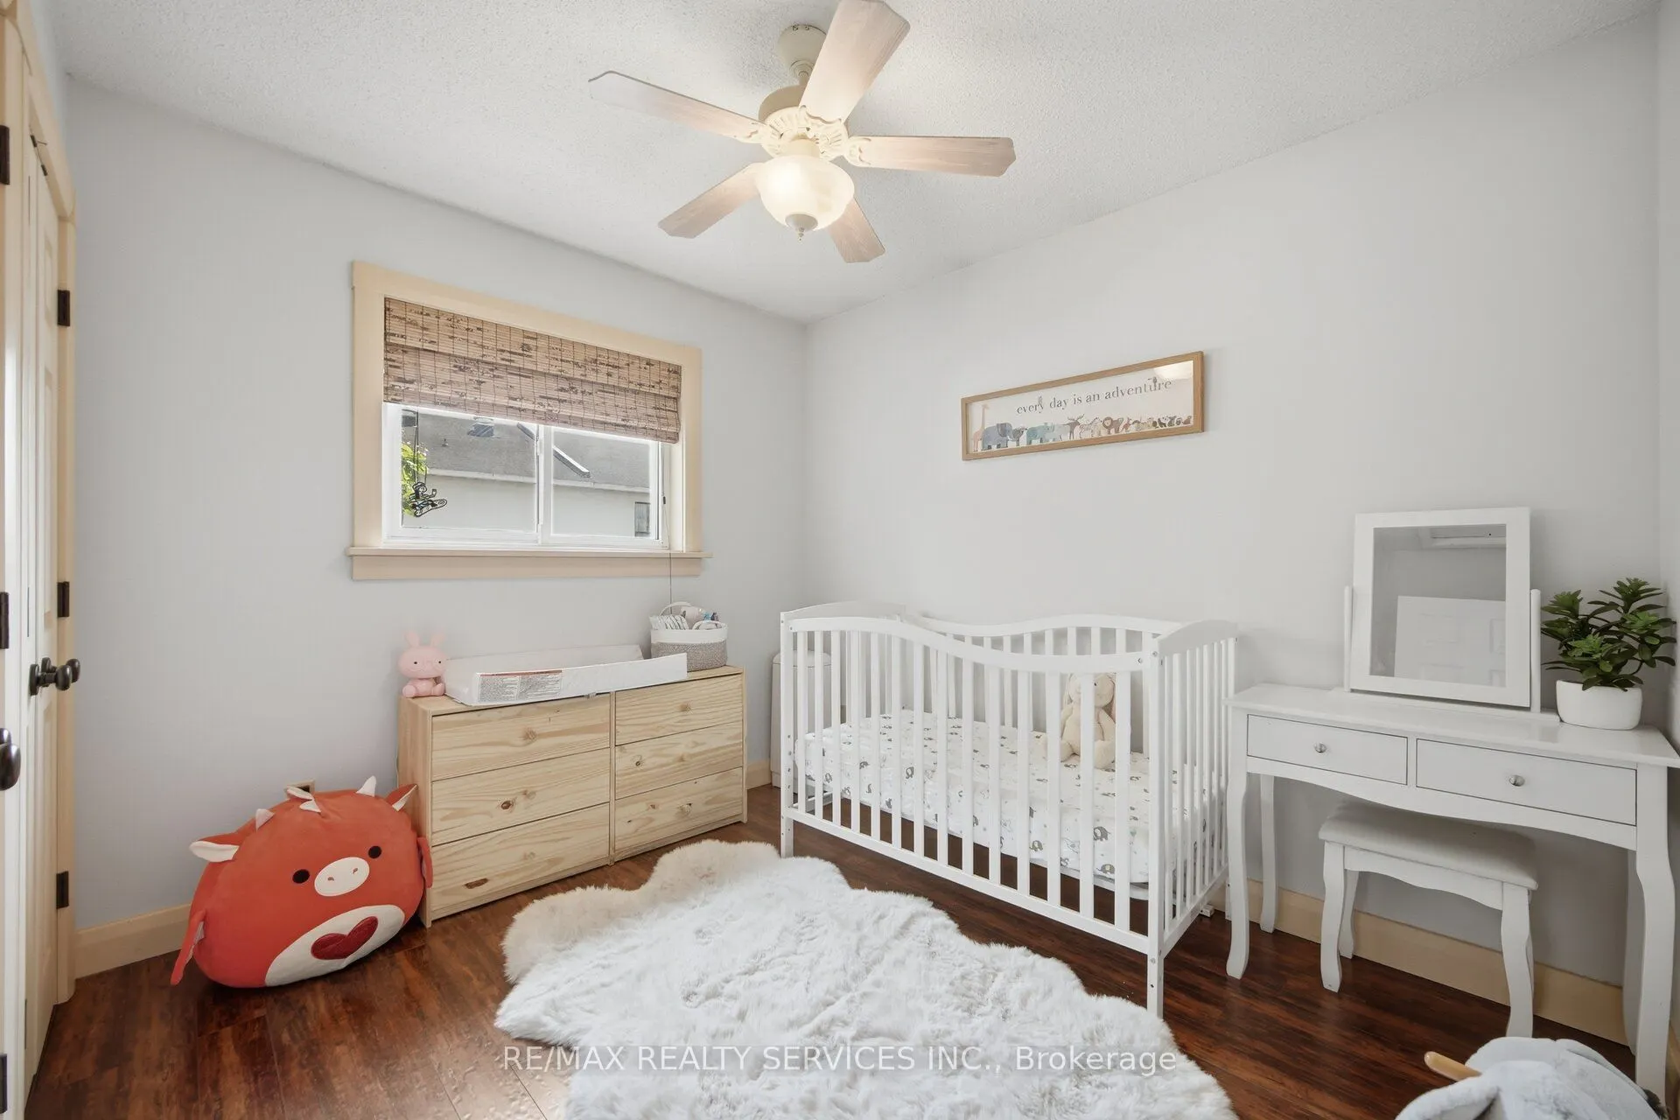
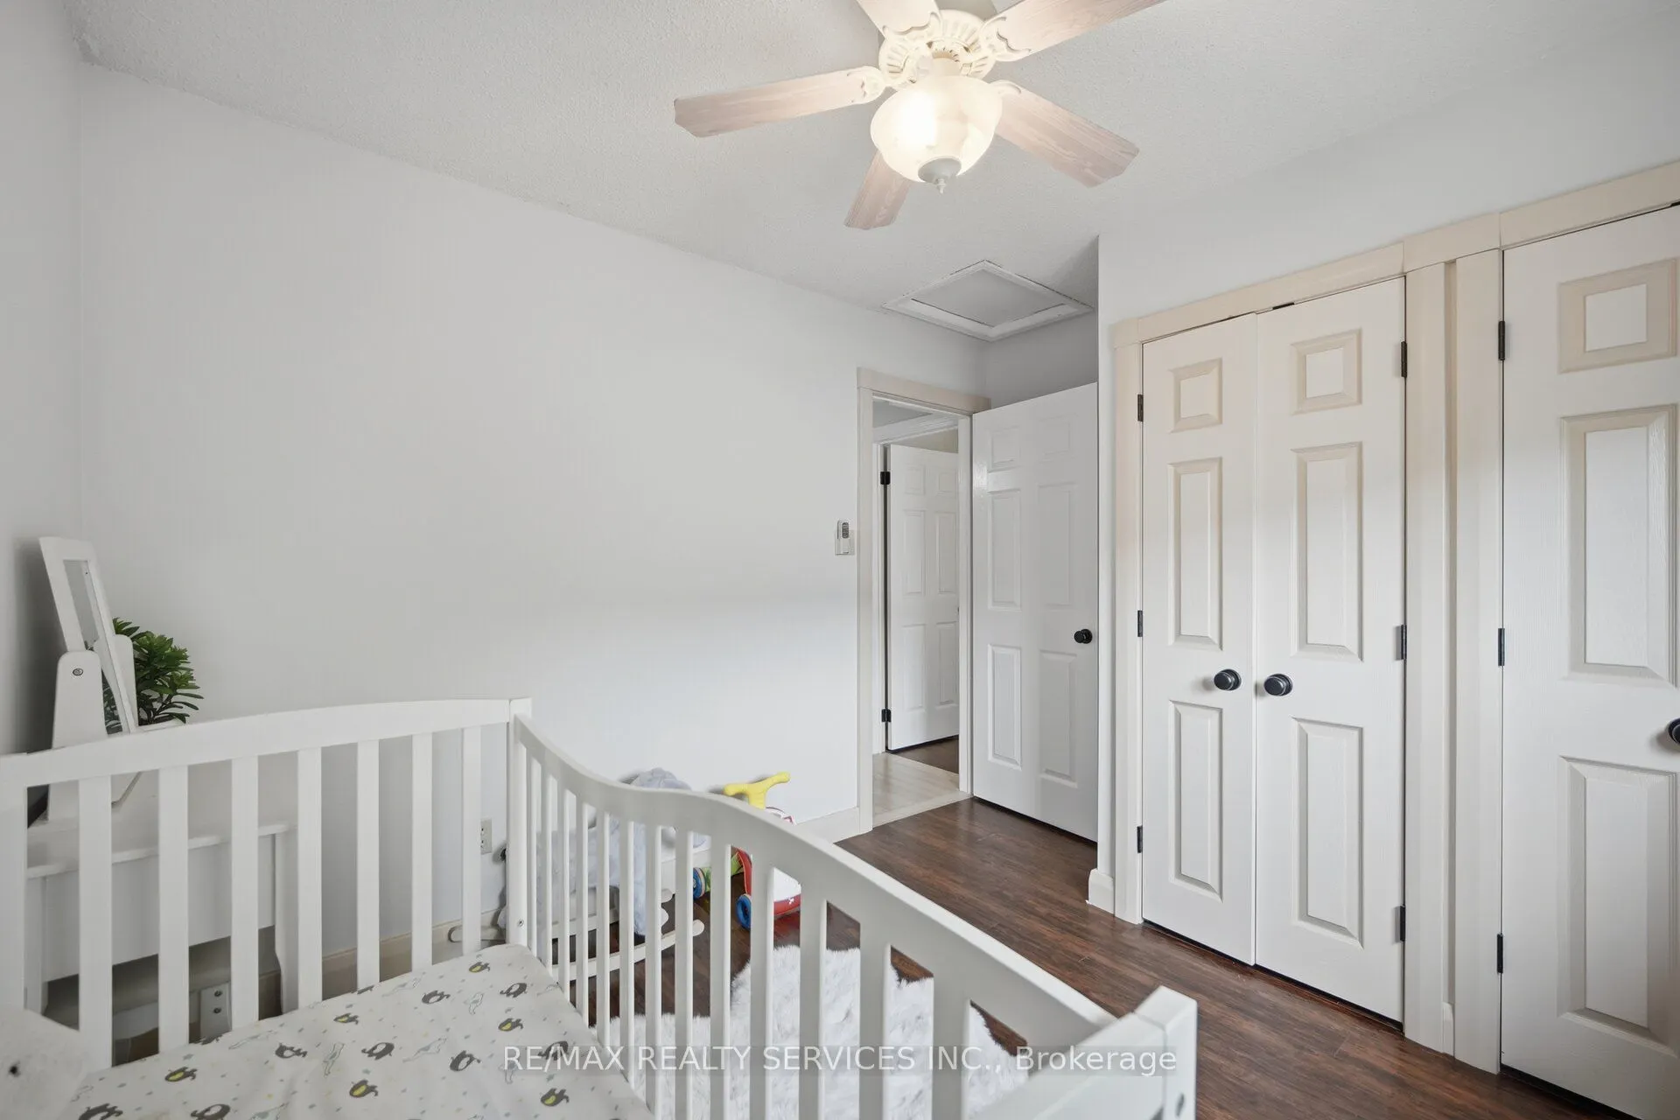
Bedroom 2
Hardwood Floor, His and Hers Closets, Ceiling Fan(s)
Dimensions 9.84 x 8.86 feet
87.18 sqft
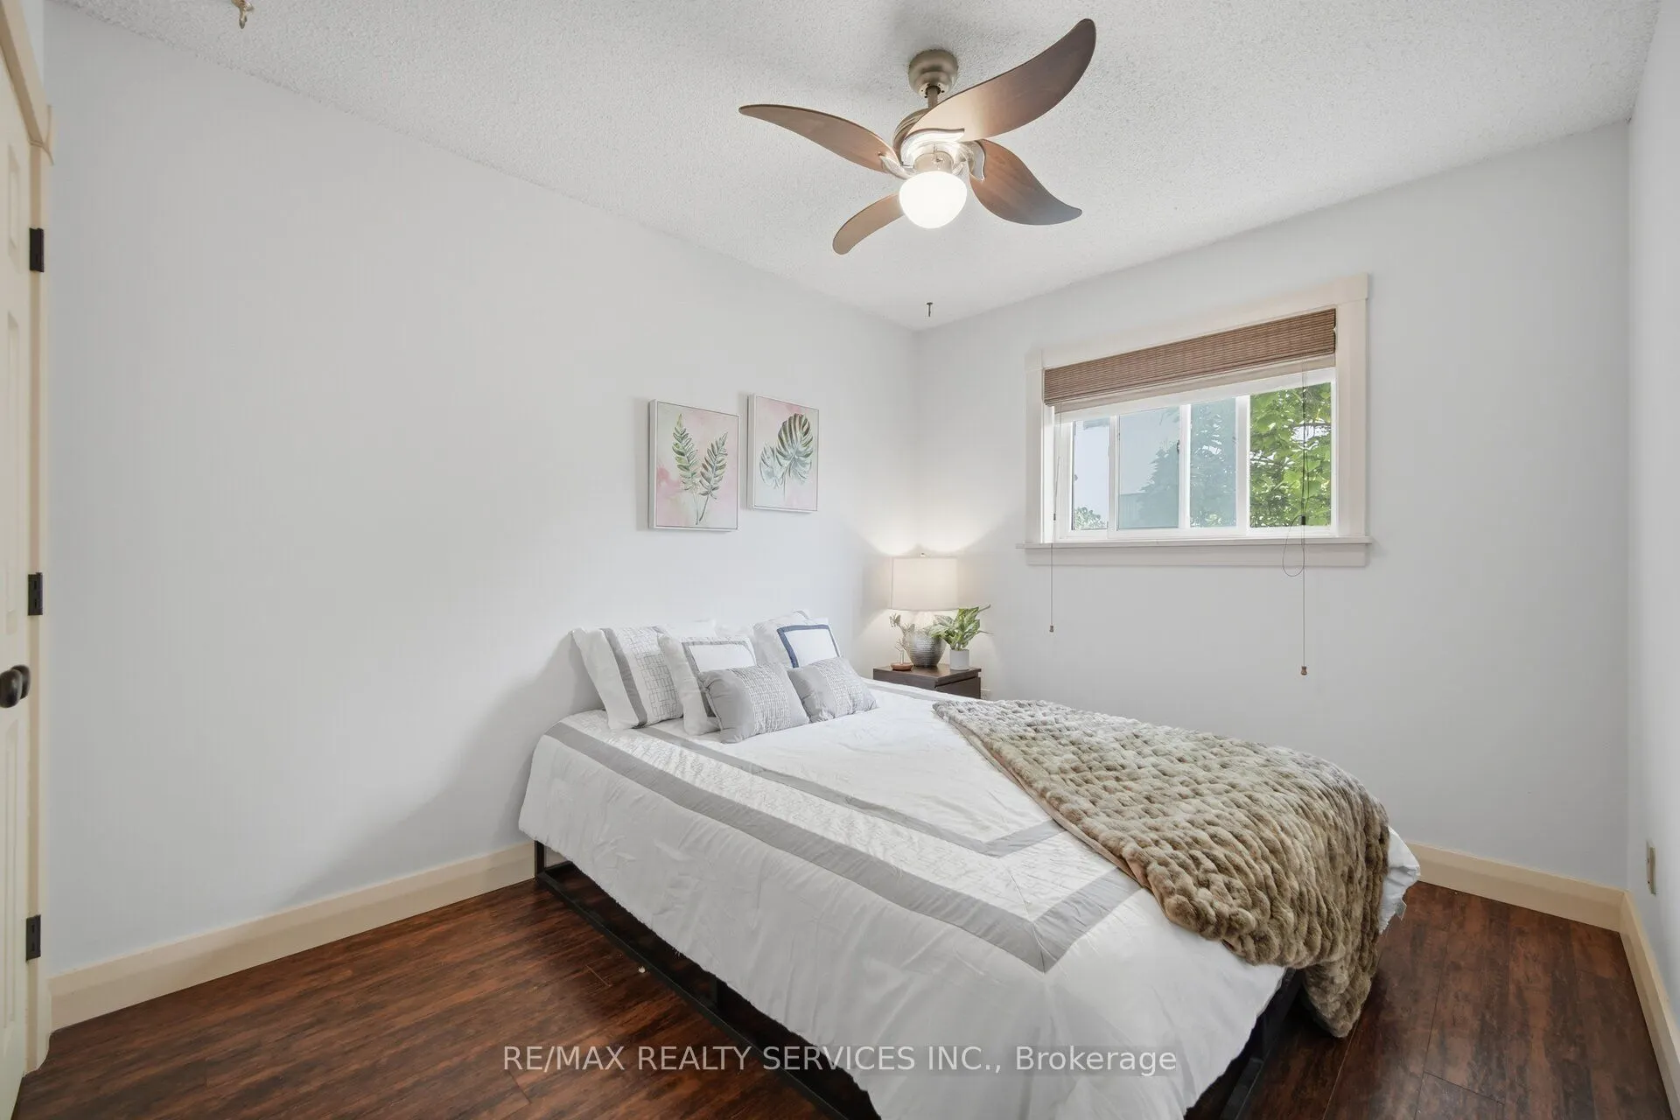
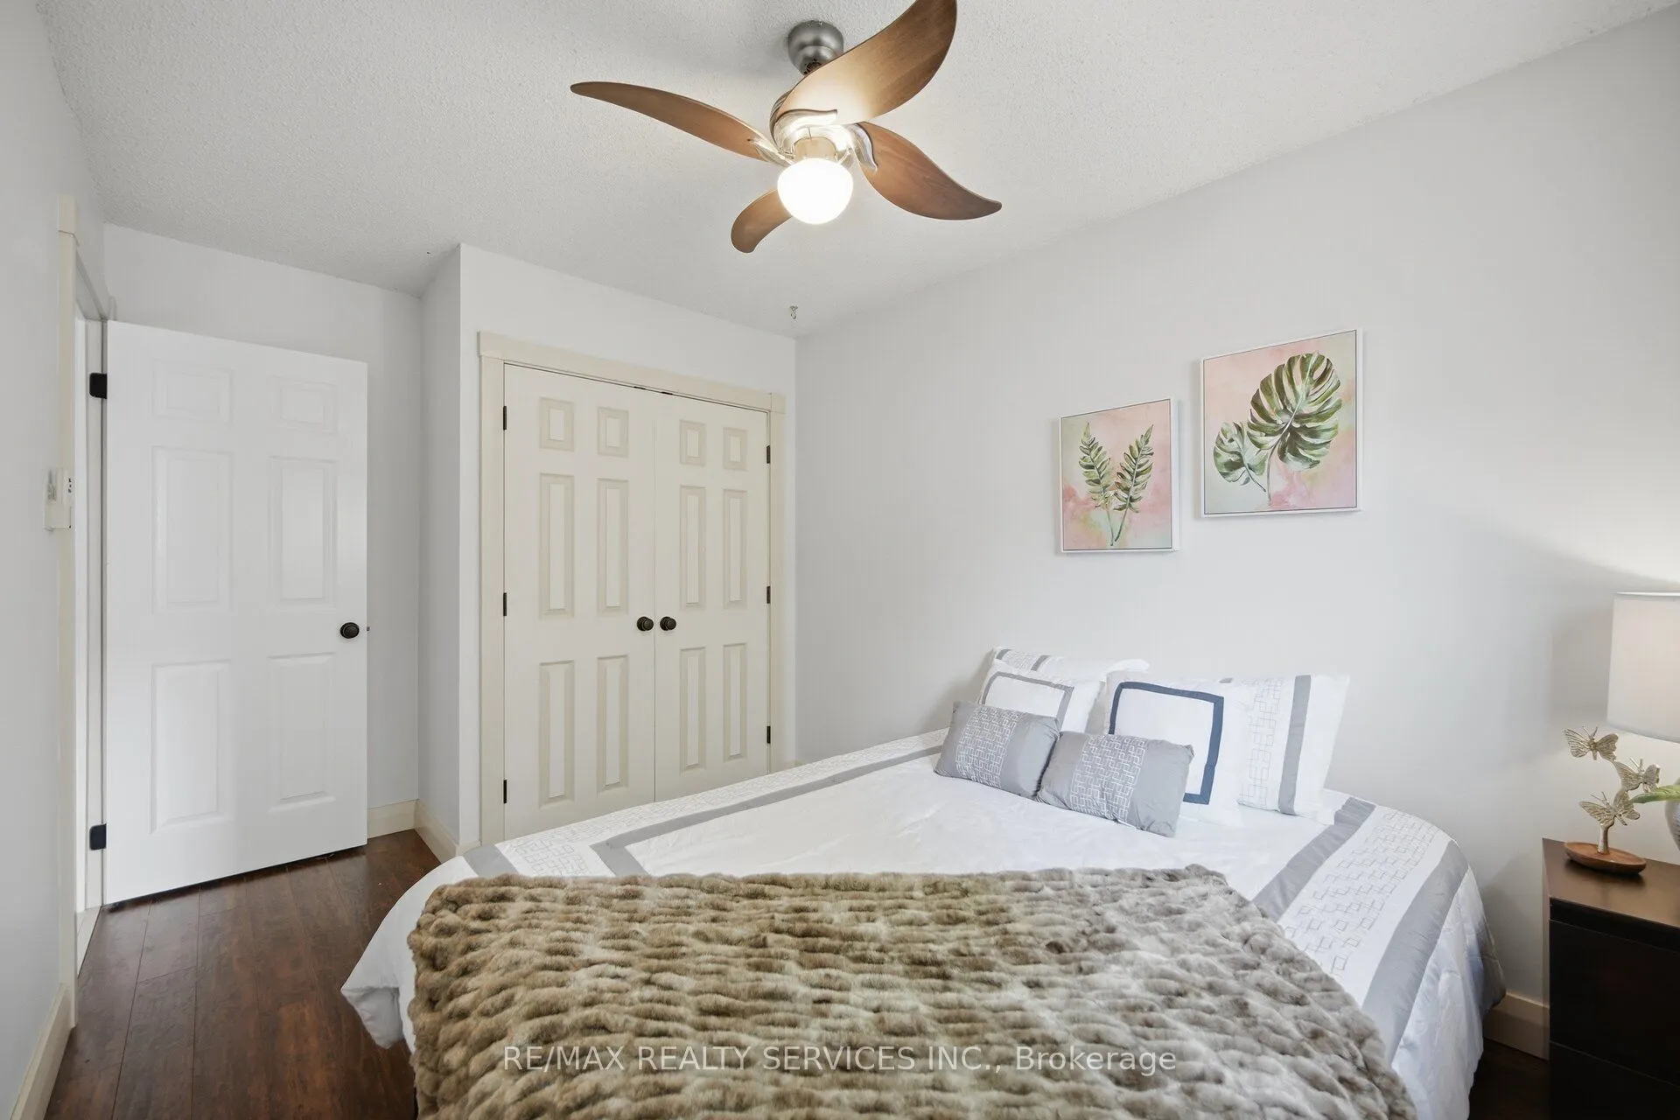
Bedroom 3
Hardwood Floor, Double Closet, Ceiling Fan(s)
Dimensions 10.83 x 8.86 feet
95.95 sqft
Breakfast
Pantry, California Shutters
Dimensions 7.19 x 9.94 feet
71.47 sqft
Dining Room
Hardwood Floor, Overlooks Living, Open Concept
Dimensions 16.27 x 9.19 feet
149.52 sqft
Living Room
Hardwood Floor, W/O To Deck, Open Concept
Dimensions 19.49 x 9.58 feet
186.71 sqft
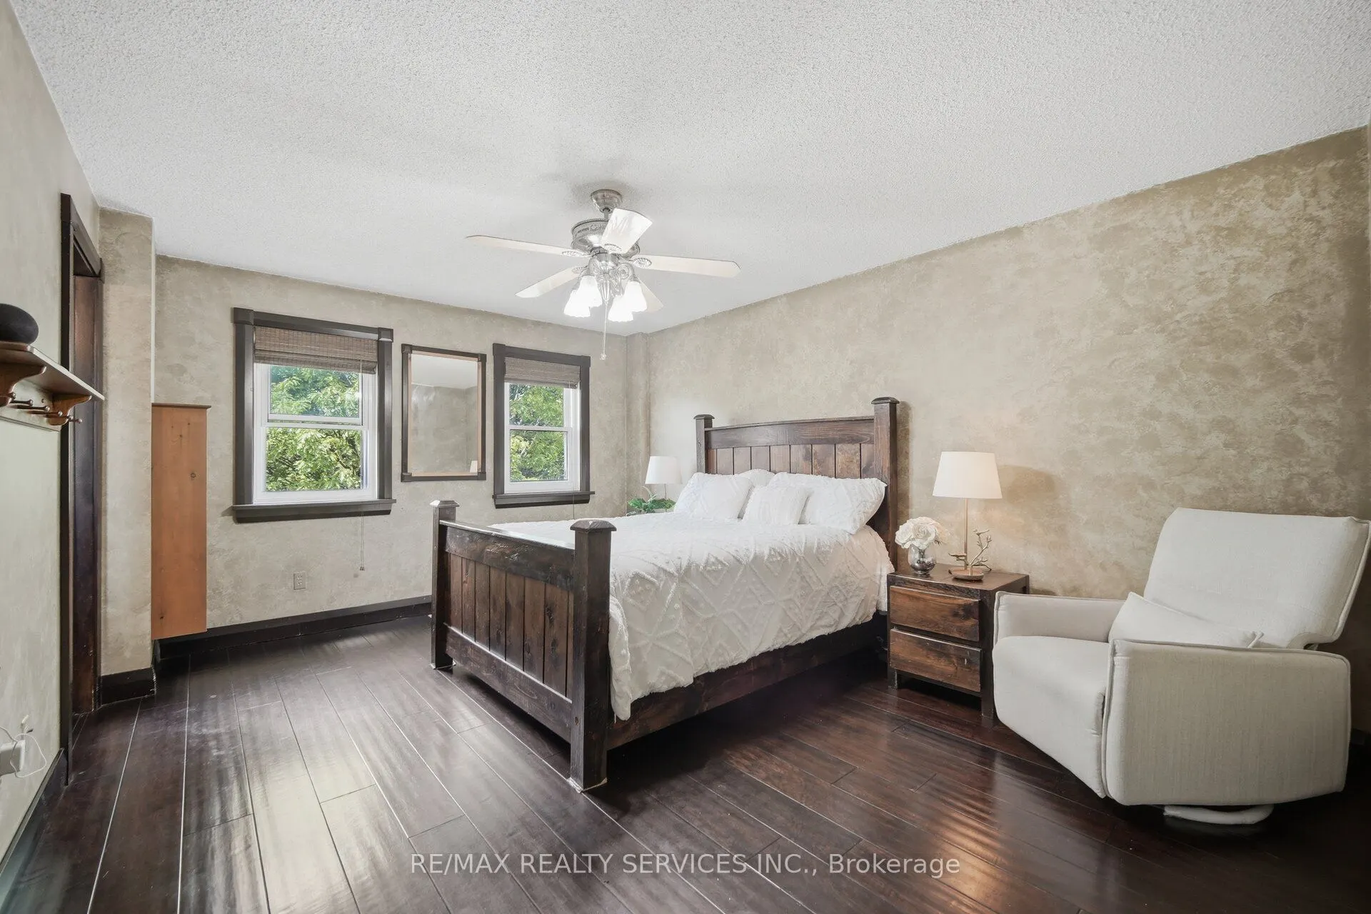
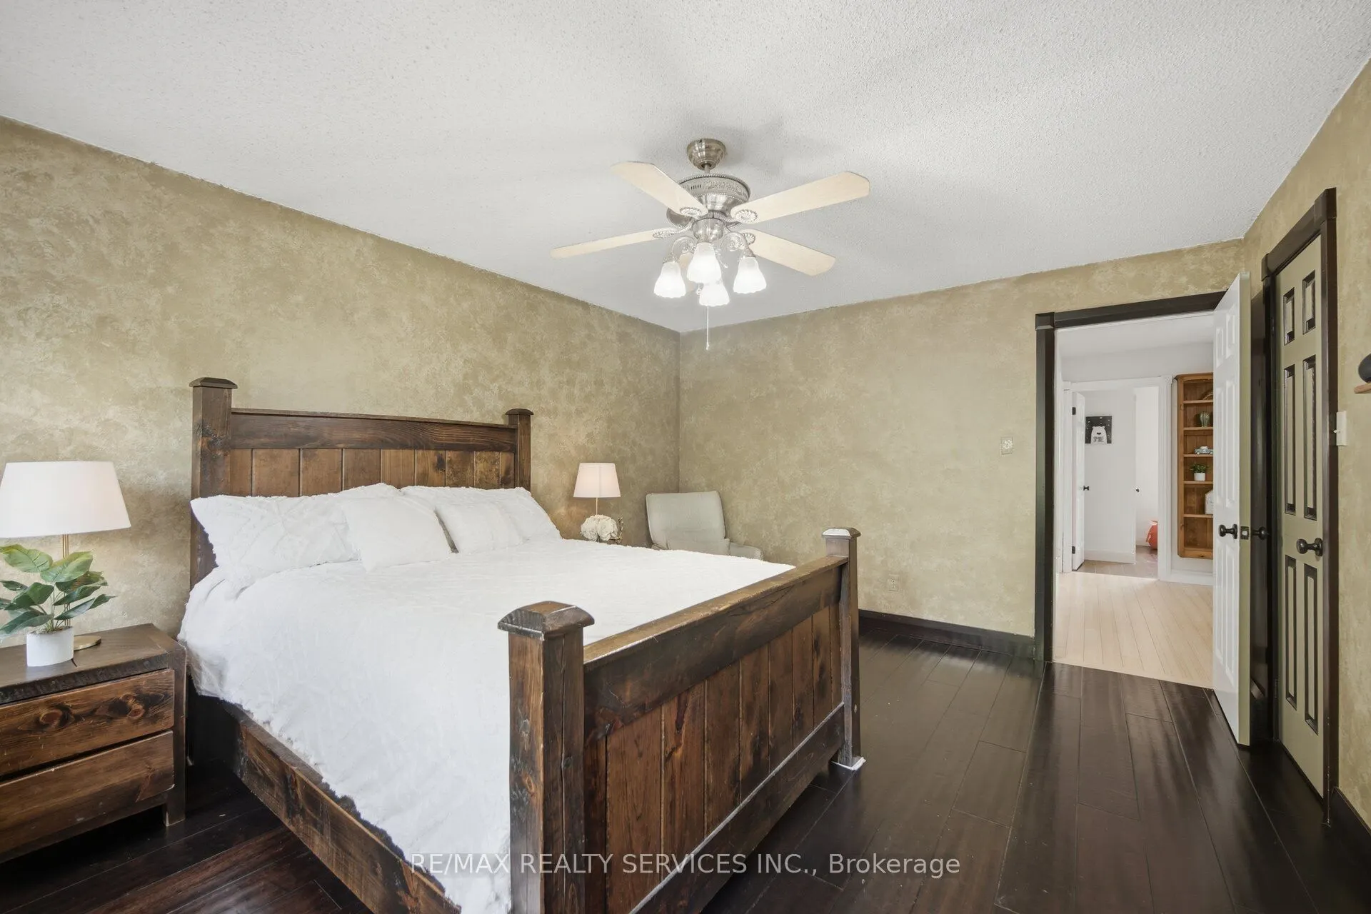
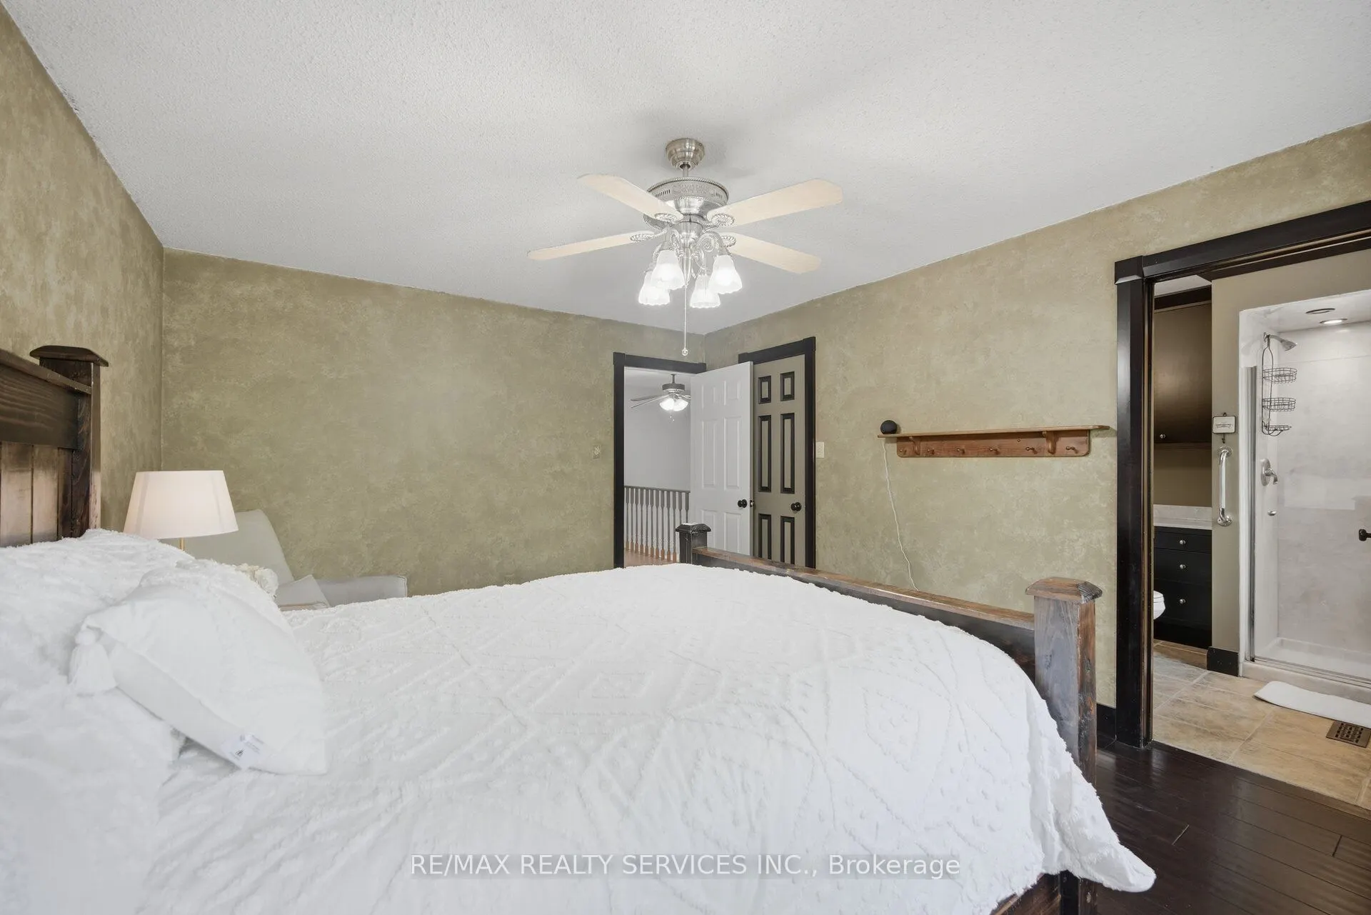
Primary Bedroom
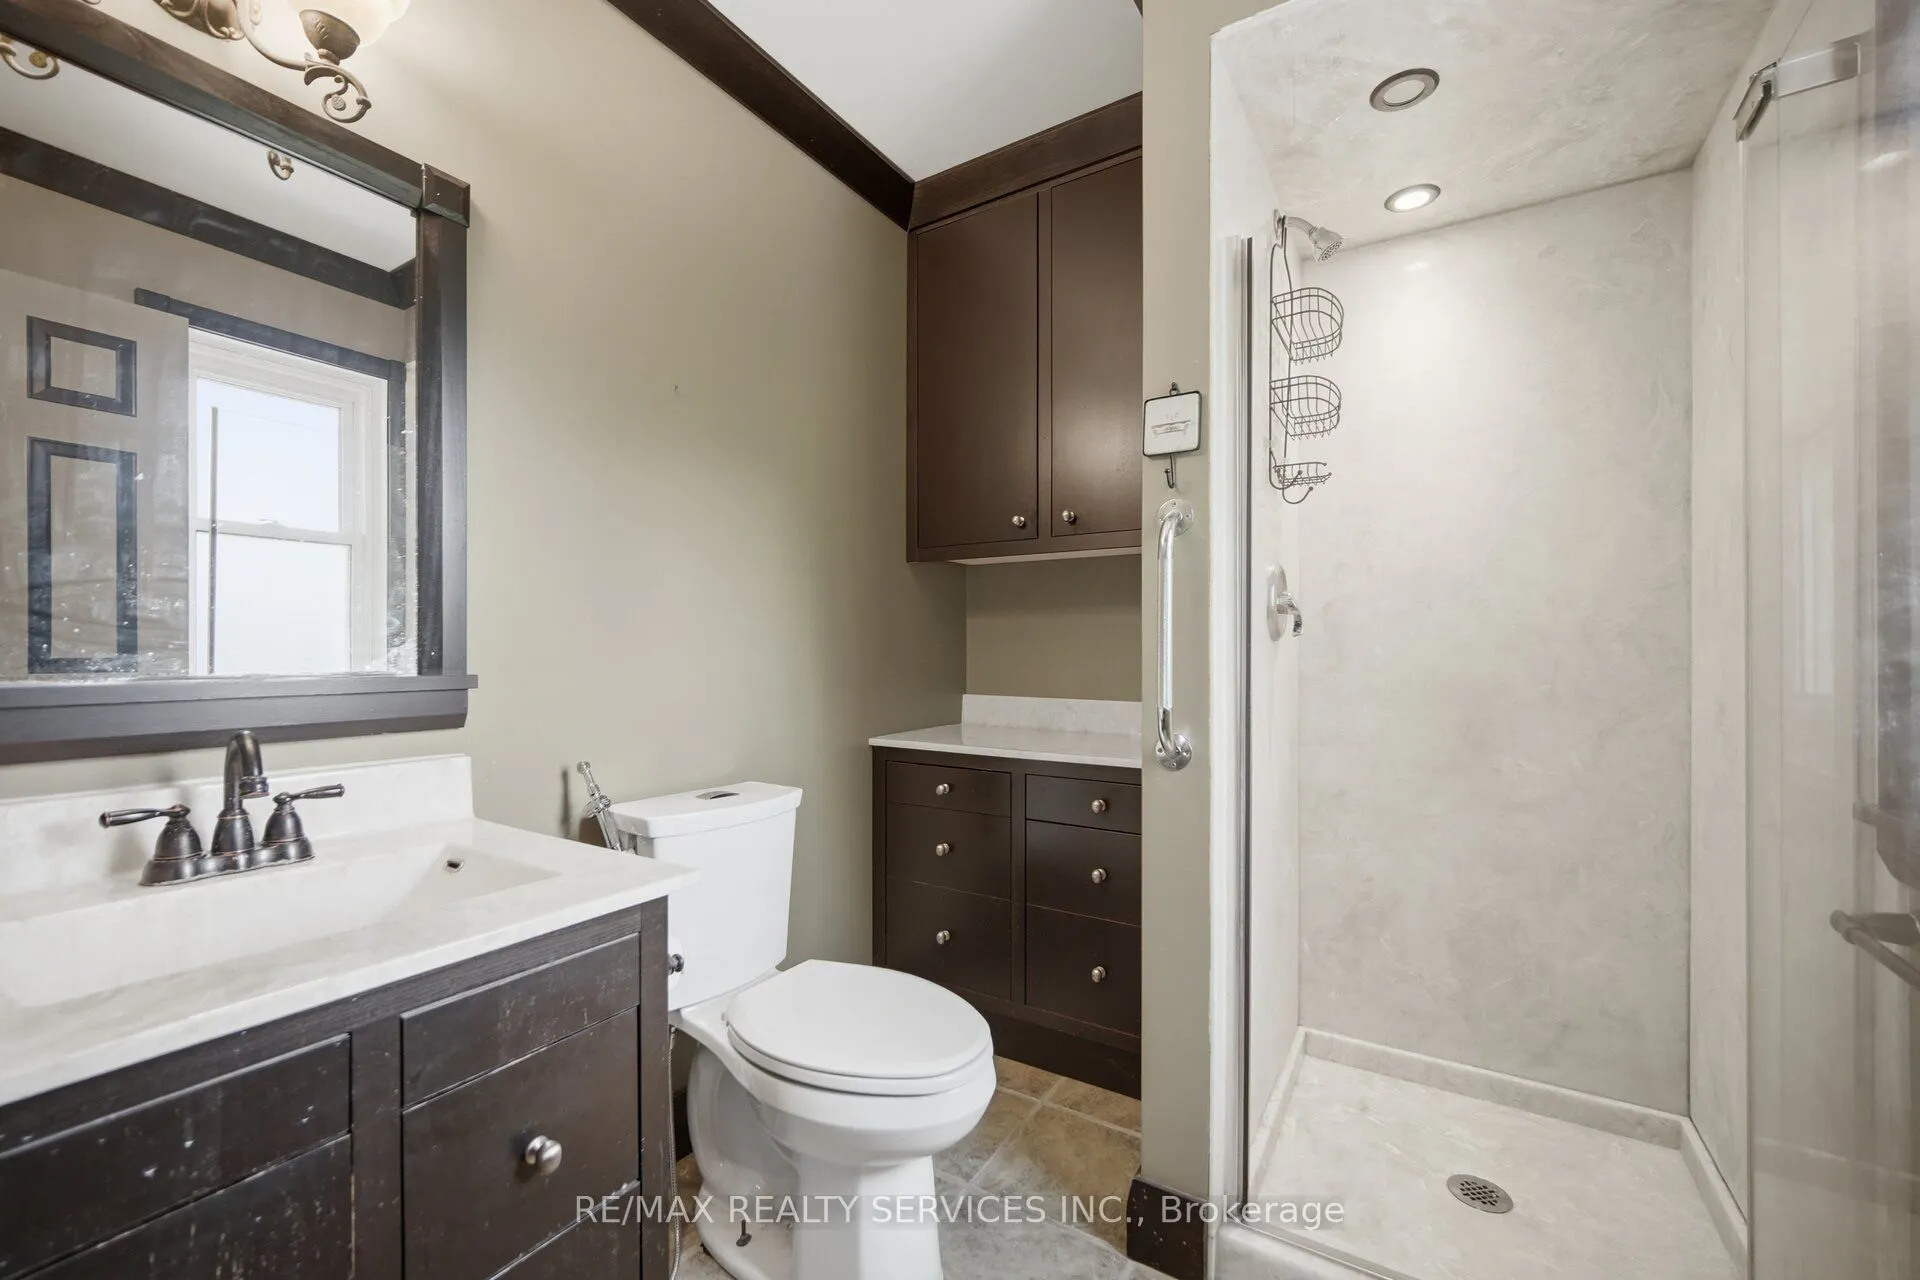
Hardwood Floor, 3 Pc Ensuite, Walk-In Closet(s)
Dimensions 15.42 x 12.27 feet
189.2 sqft
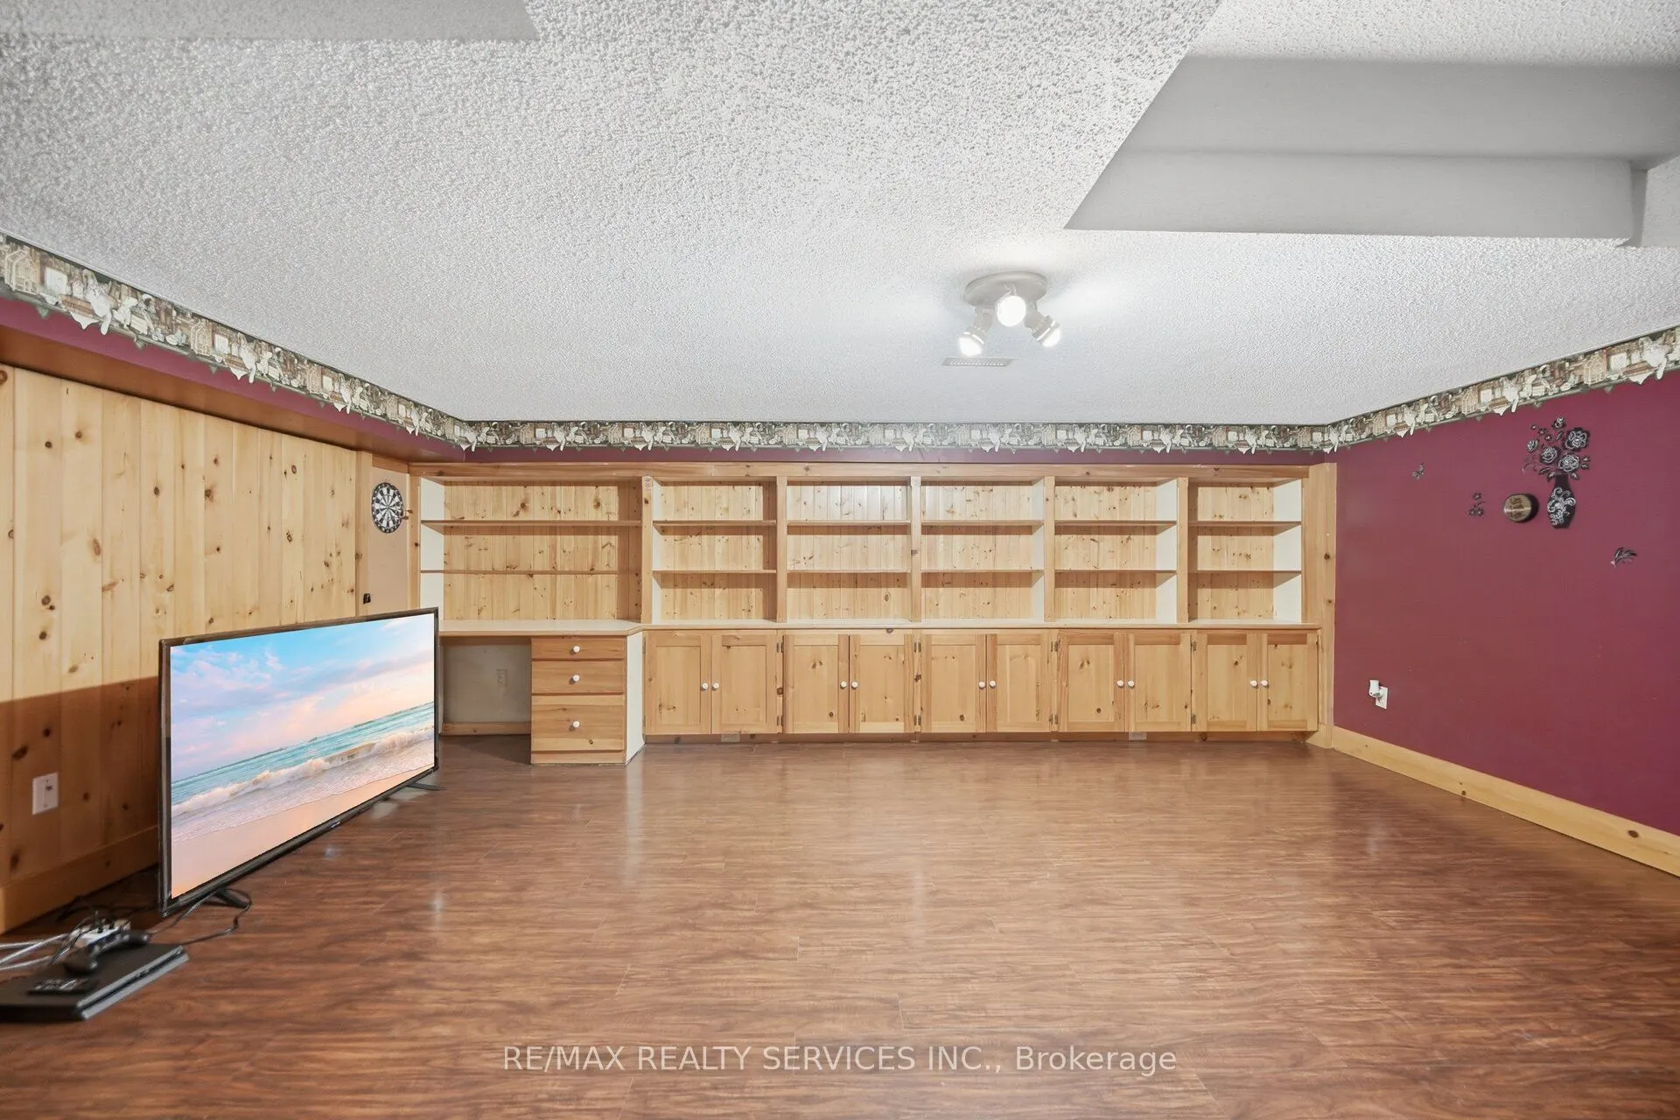
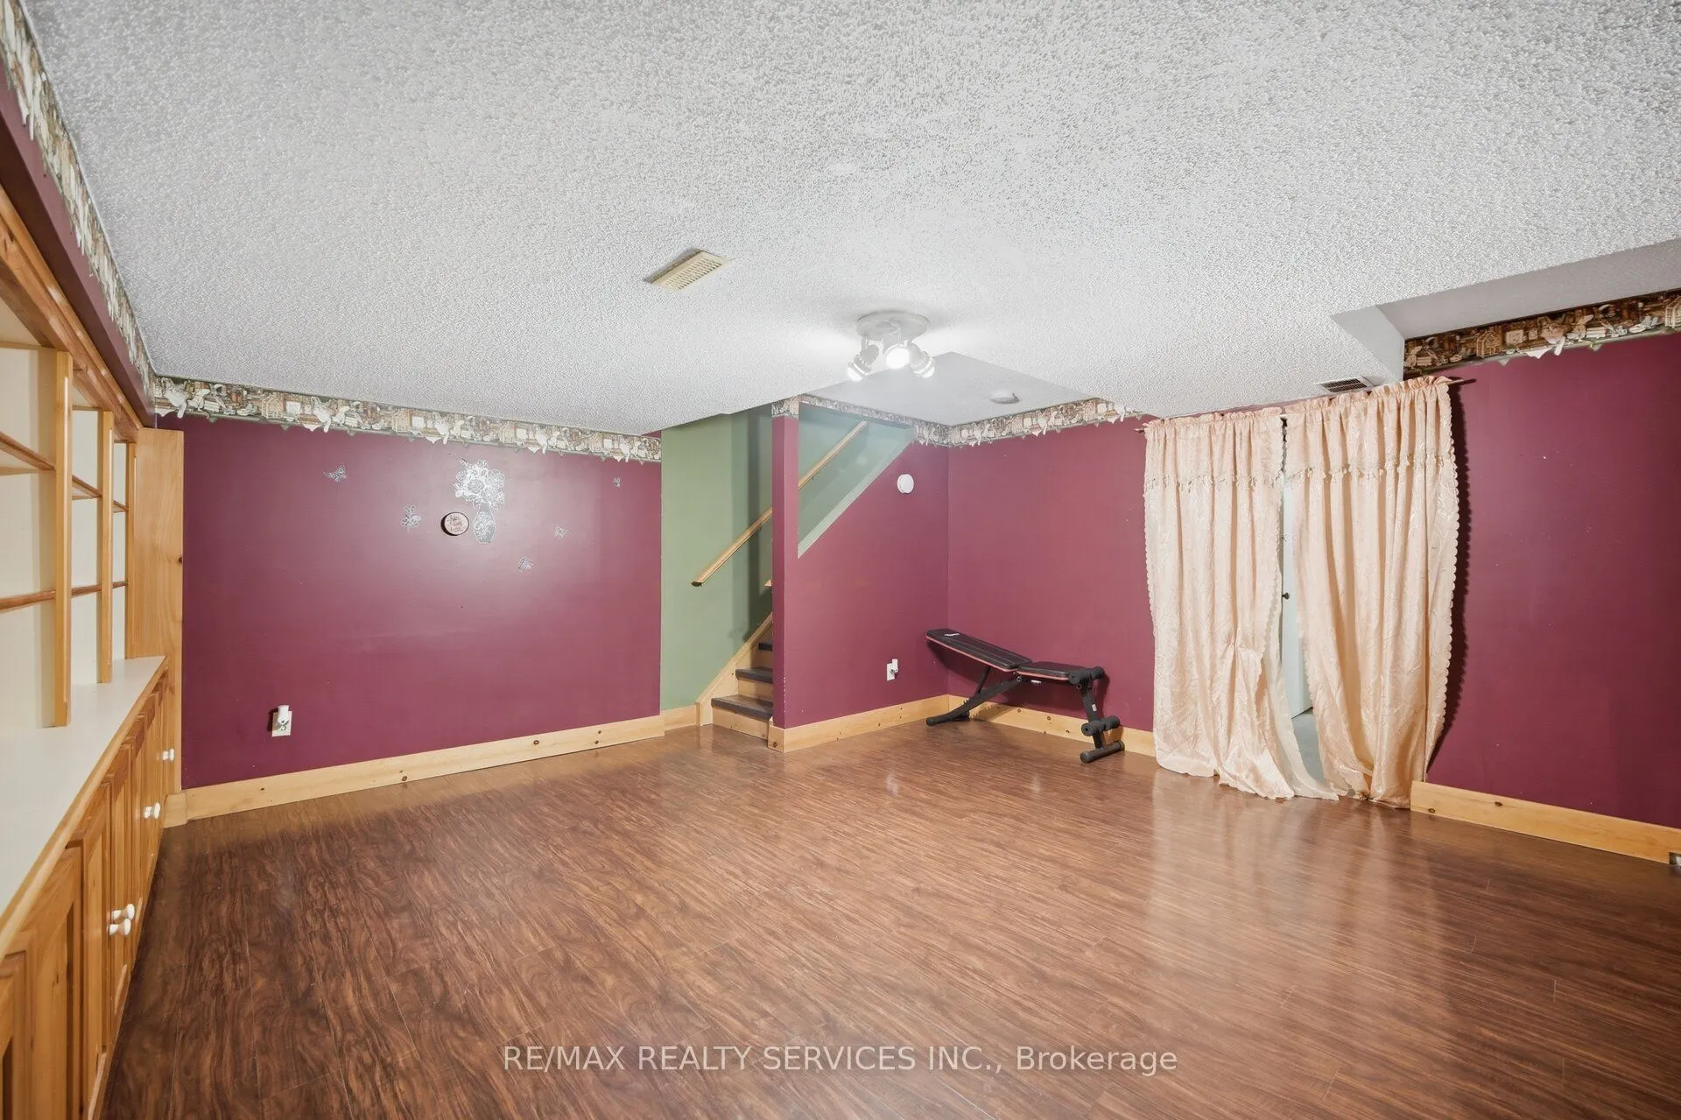
Recreation
Laminate, B/I Bookcase
Dimensions 18.37 x 15.42 feet
283.27 sqft
Similar Properties(No results)
Mortgage Calculator
Calculate your estimated monthly mortgage payment
Price
$699,000
$
%
%
Total cost of mortgage
$0
Monthly payment
By clicking Save, we will calculate your estimated mortgage for all properties using the saved values (down payment percentage, interest rate, and amortization).
The accuracy and applicability of this calculator are not guaranteed.