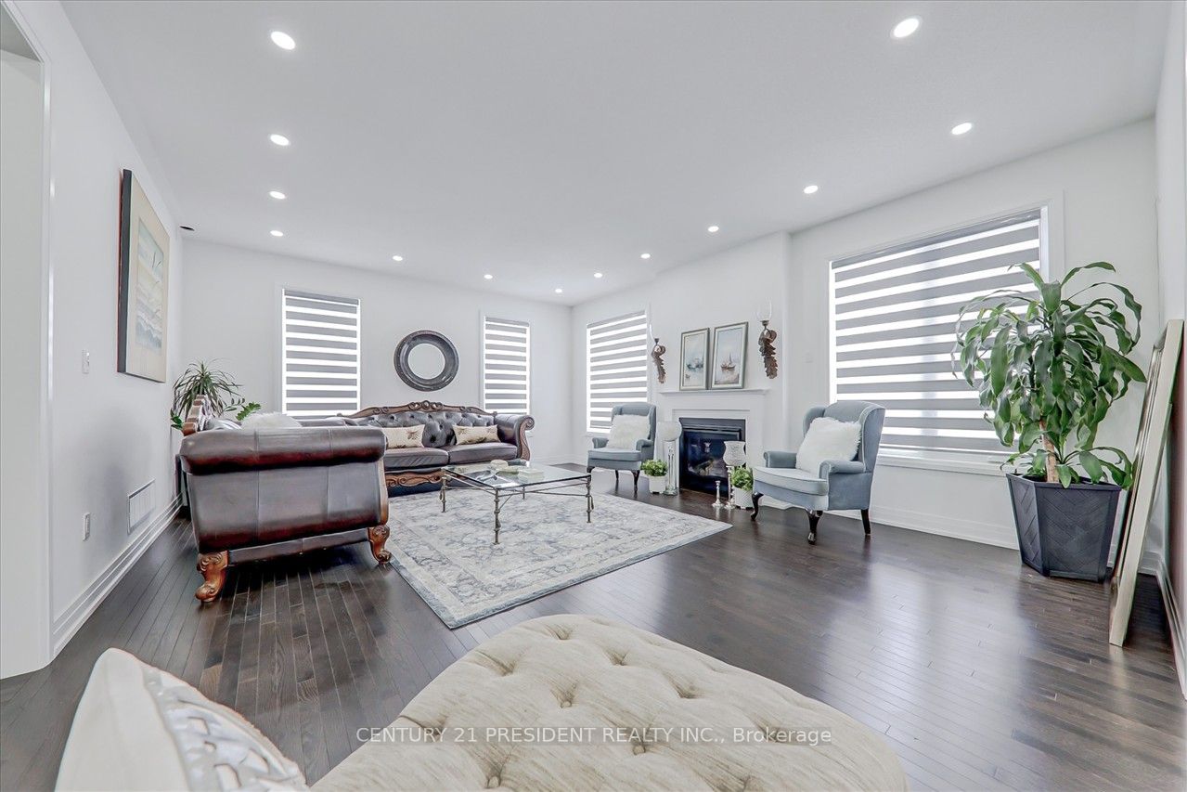
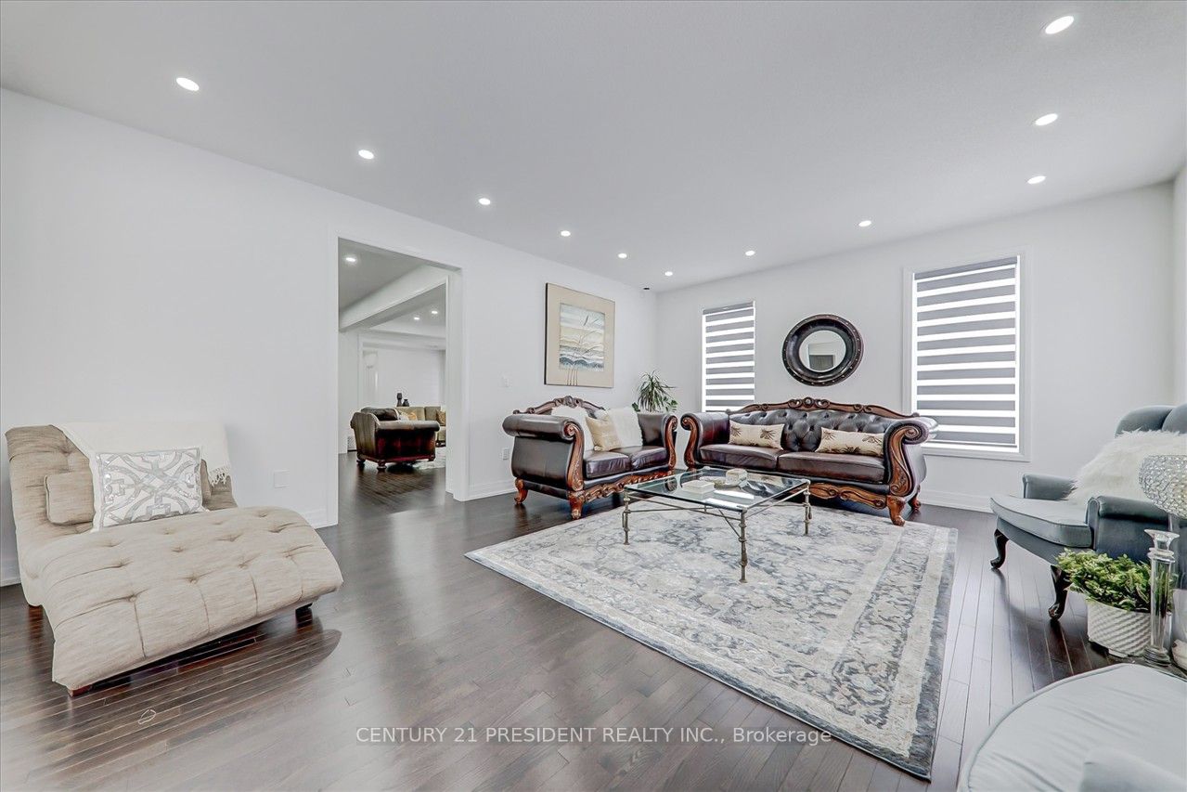
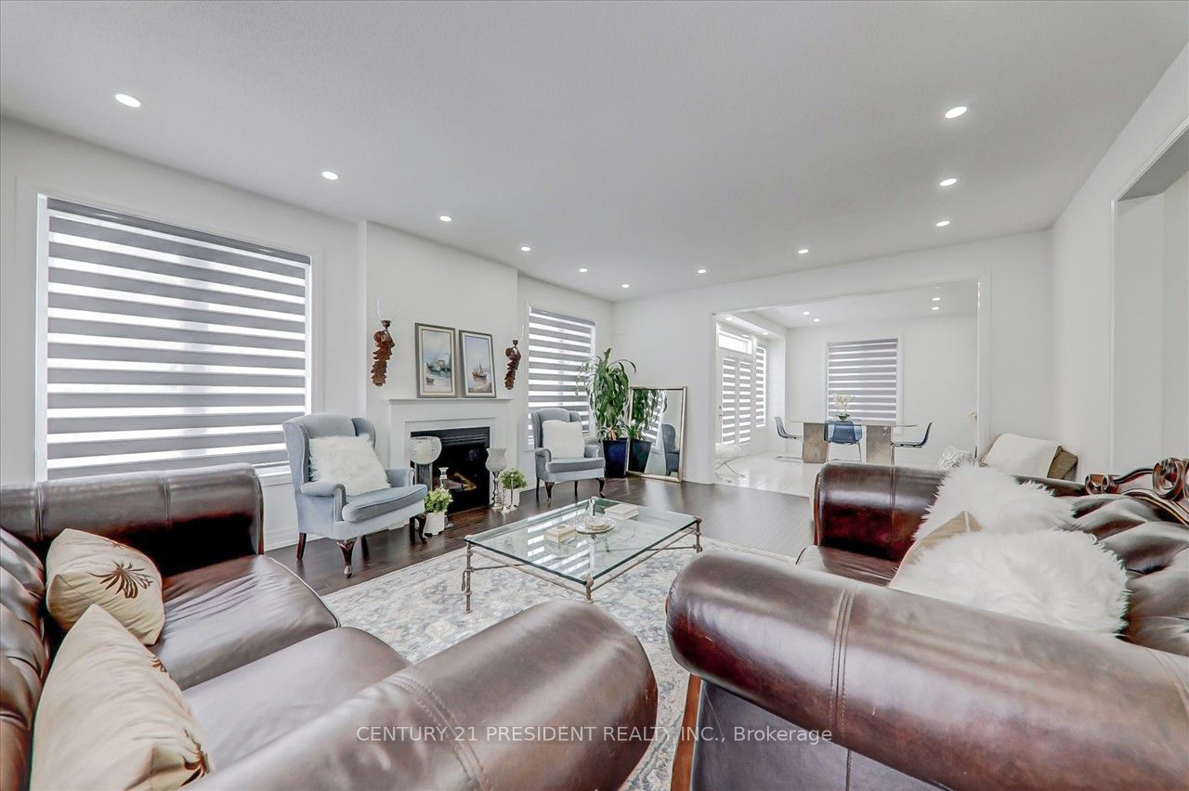
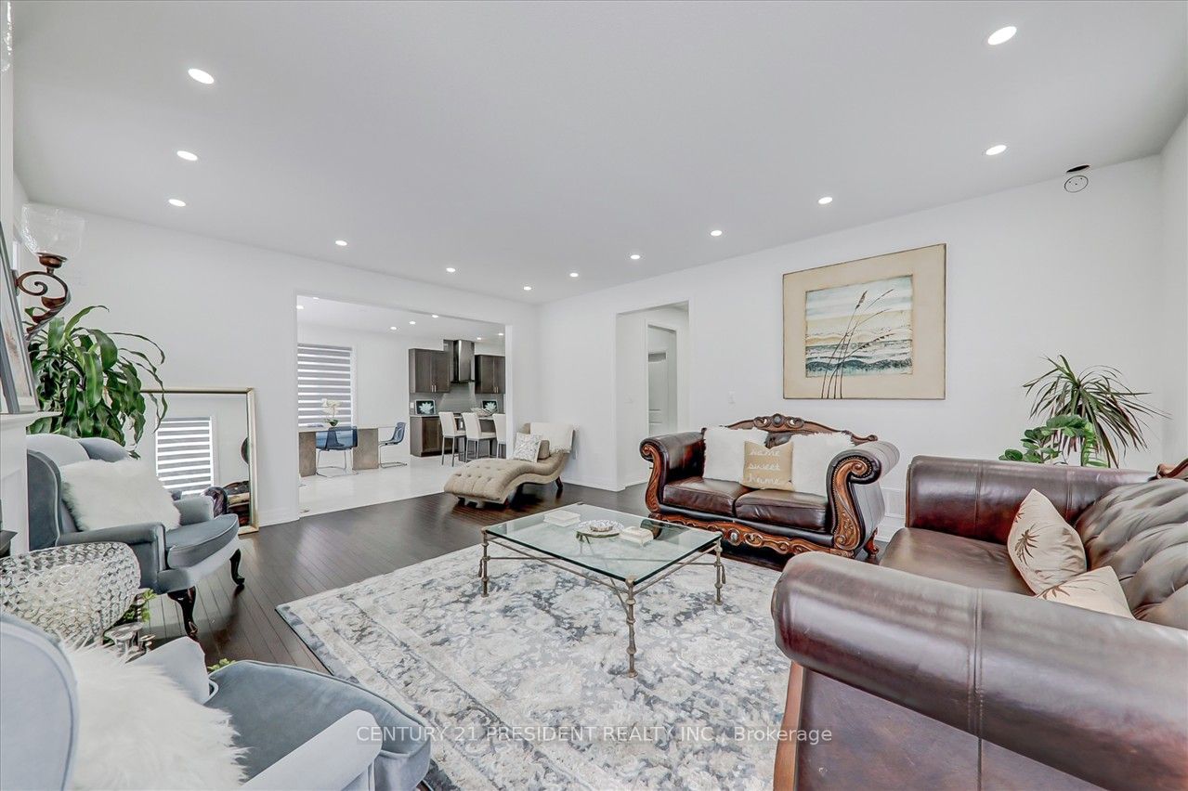
Sign In or Create a Free Account to see full details of this property
Key Facts
Key facts for 18 Blenheim Circle
Property Type
House, 2-Storey
Parking
Attached 2 garage, 4 parking
MLS #
E8082566
Size
3500-5000 sqft
Basement
Unfinished
Listed on
2024-02-21
Lot size
54 x 102.37
Tax
$9,088 /yr
Days on Market
71
Approximate Age
0-5
Maintenance Fee
-
Description
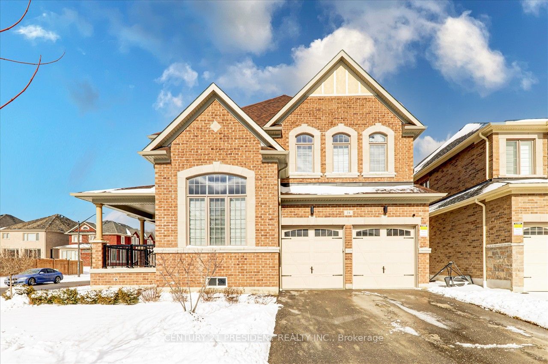
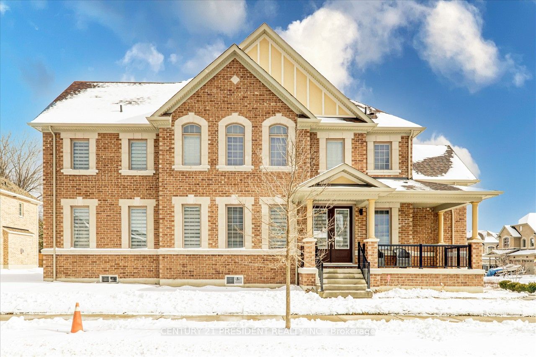
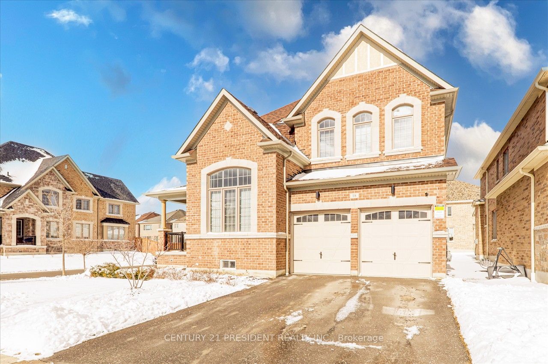
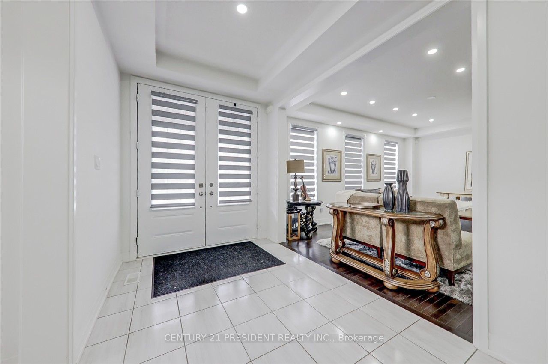
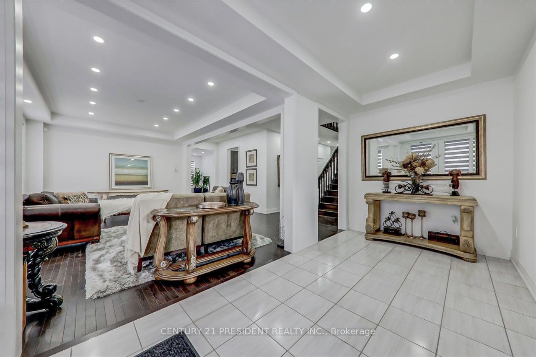
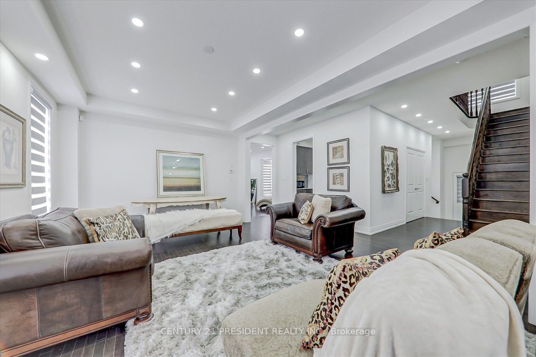
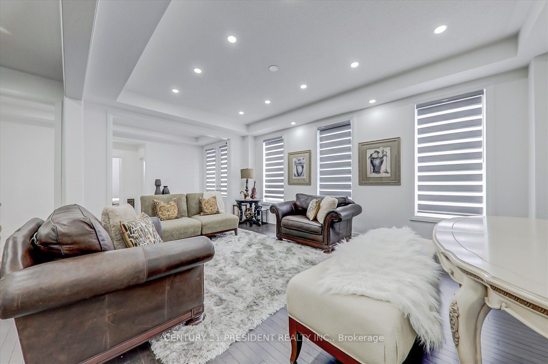
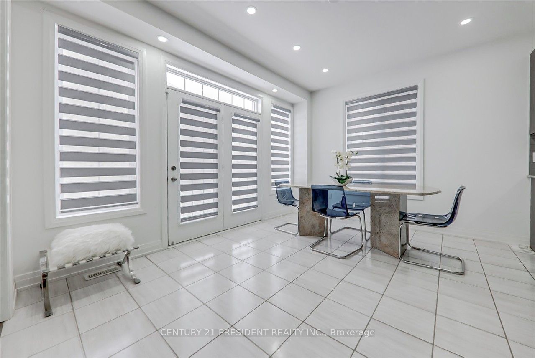
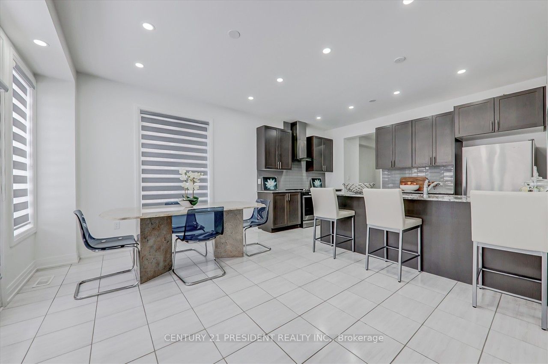
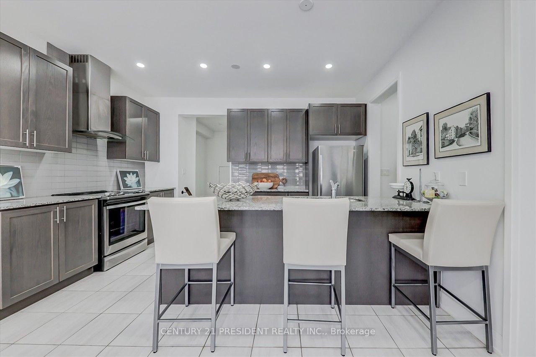
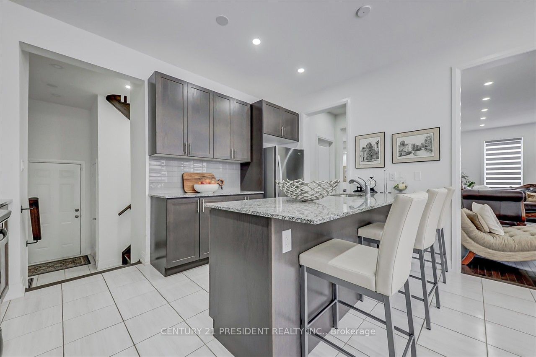
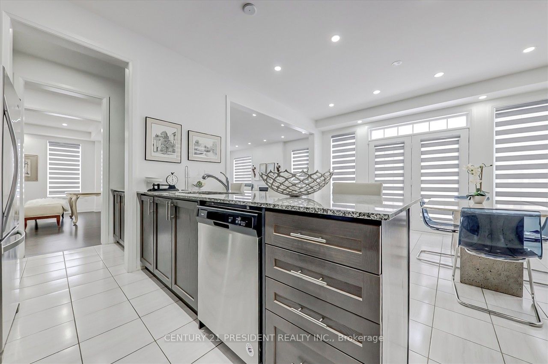

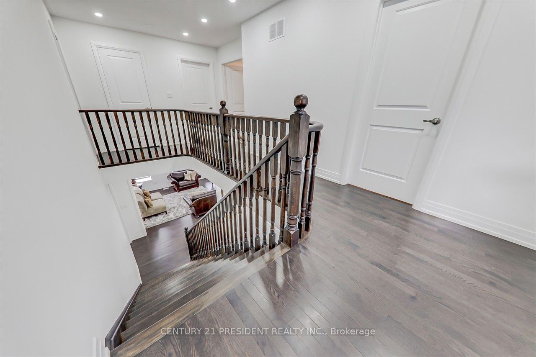
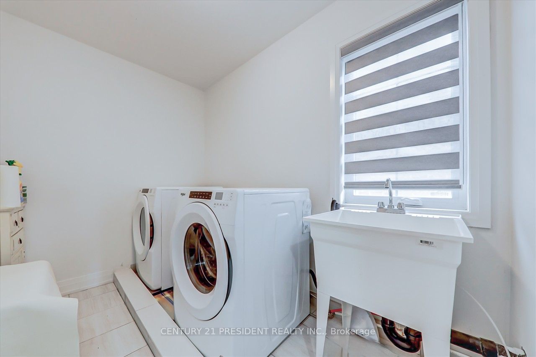
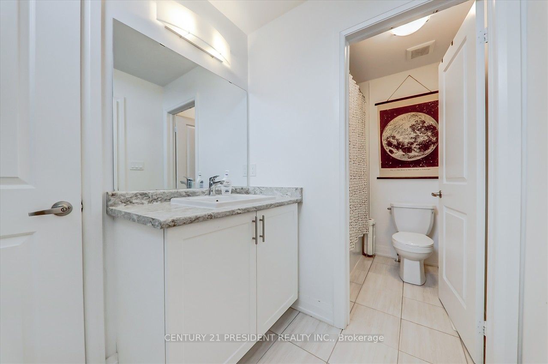
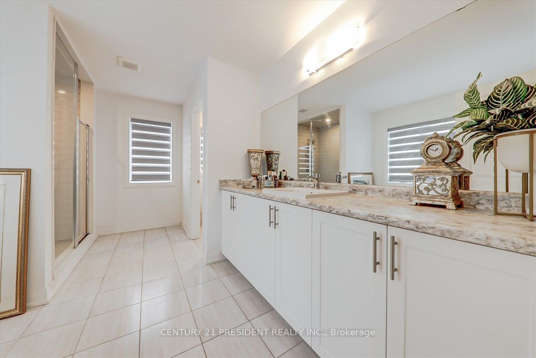
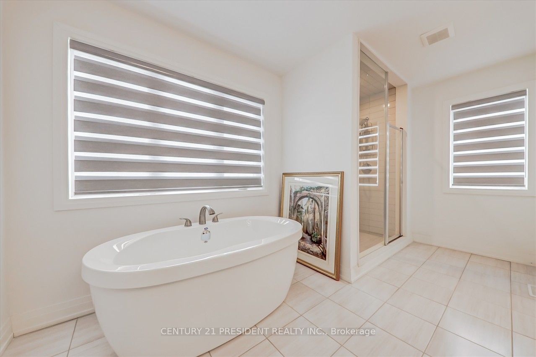
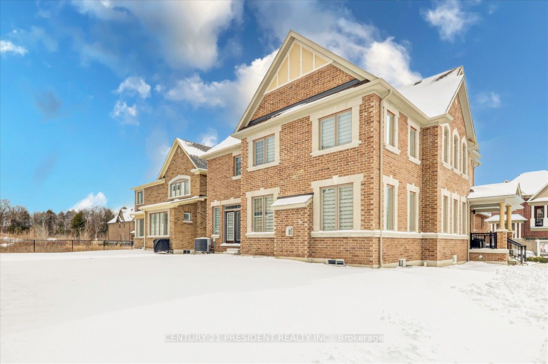
Fantastic 3 Yrs Brand New 4 Bedrooms Detached Home, Country Ln /Taunton Rd Premium Lot Bsmt W/Separate Entrance Open Concept + Multiple Use Living Space 9 Ft Ceiling/Natural Light Thur-Out Kit W/Quartz Counter Top Backsplash Xl Windows Servery & W/I Pantry 2nd Floor Laundry Large Prim Bedm W/2 W/I C...losets School Bus Walk To Conservation Park, Golf Course Hwy412, 24 Hrs Notice for all appointment. **** Extras **** Appliances Fridge, Dishwasher, Washer, Dryer, Stove, Range Hood, Ac, Window Coverings, Hwt(R)
Full Property Details
Interior
Bedrooms
4
Bedrooms Plus
1
Total Bedrooms
5
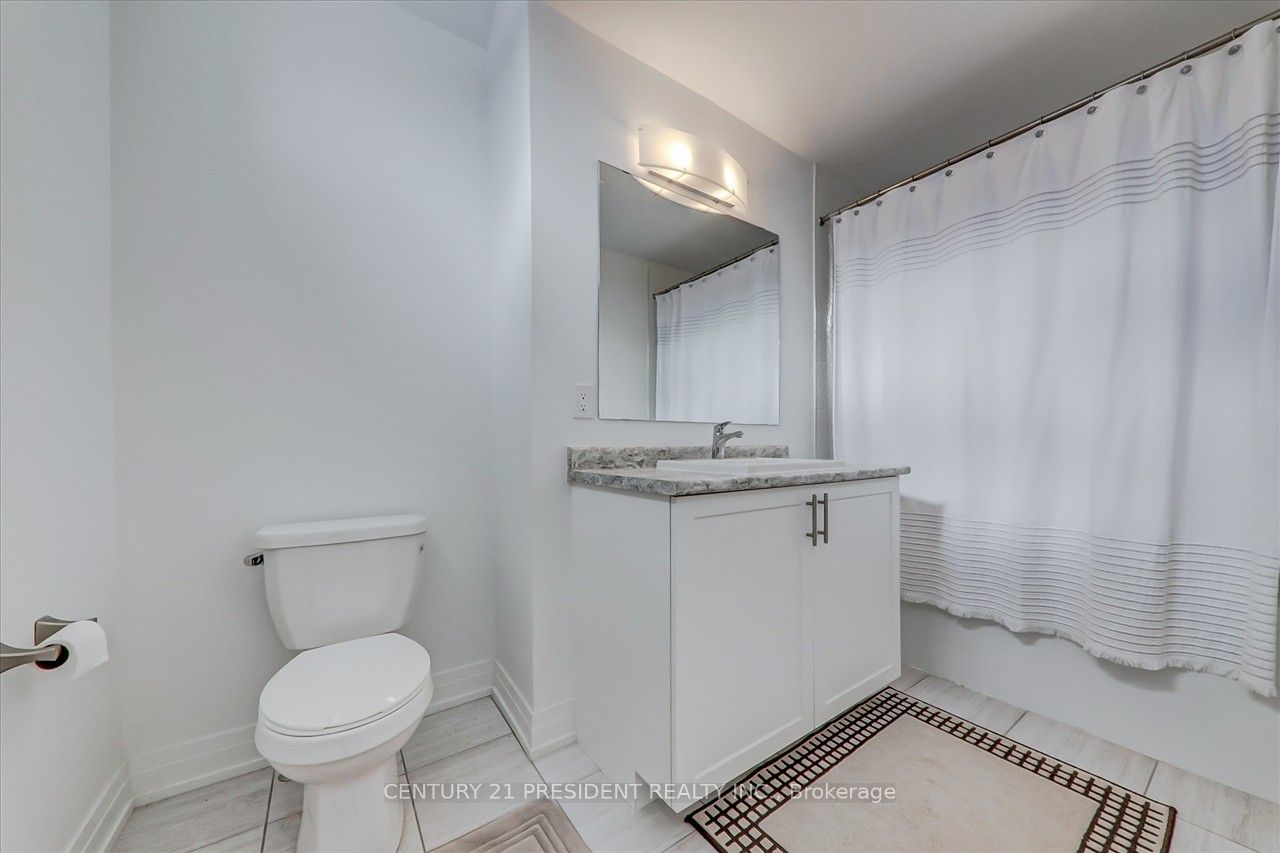
Washrooms
4
Square Footage
3500-5000 sqft
Basement
Unfinished
Heating Source
Gas
Heating Fuel
Forced Air
Air Conditioning
Central Air
Family Room
Yes
Kitchens
1
Total Kitchens
1
Fireplace Features
Yes
Bedrooms
4
Bedrooms Plus
1
Total Bedrooms
5
Washrooms
4
Square Footage
3500-5000 sqft
Basement
Unfinished
Heating Source
Gas
Heating Fuel
Forced Air
Air Conditioning
Central Air
Family Room
Yes
Kitchens
1
Total Kitchens
1
Fireplace Features
Yes
Exterior
Depth
102.37
Front
54.19
Driveway
Private
Lot Size
54 x 102.37 ft
Pool
None
Parking Spaces
4
Total Parking Spaces
6.00
Parking Description
Attached
Garage Spaces
2
Depth
102.37
Front
54.19
Driveway
Private
Lot Size
54 x 102.37 ft
Pool
None
Parking Spaces
4
Total Parking Spaces
6.00
Parking Description
Attached
Garage Spaces
2
Building Description
Style
2-Storey
Home Type
House
Subtype
Detached
Year Built
0-5
Property Orientation
North
Exterior Finish
Brick,Stone
Sewers
Sewer
Water Supply
Municipal
Possession Date
4/30/2024
Style
2-Storey
Home Type
House
Subtype
Detached
Year Built
0-5
Property Orientation
North
Exterior Finish
Brick,Stone
Sewers
Sewer
Water Supply
Municipal
Possession Date
4/30/2024
Community
Community
Williamsburg
Community
Williamsburg
Taxes & Fees
Taxes
$9,088 /yr
Tax Year
2023
Taxes
$9,088 /yr
Tax Year
2023
Room Types
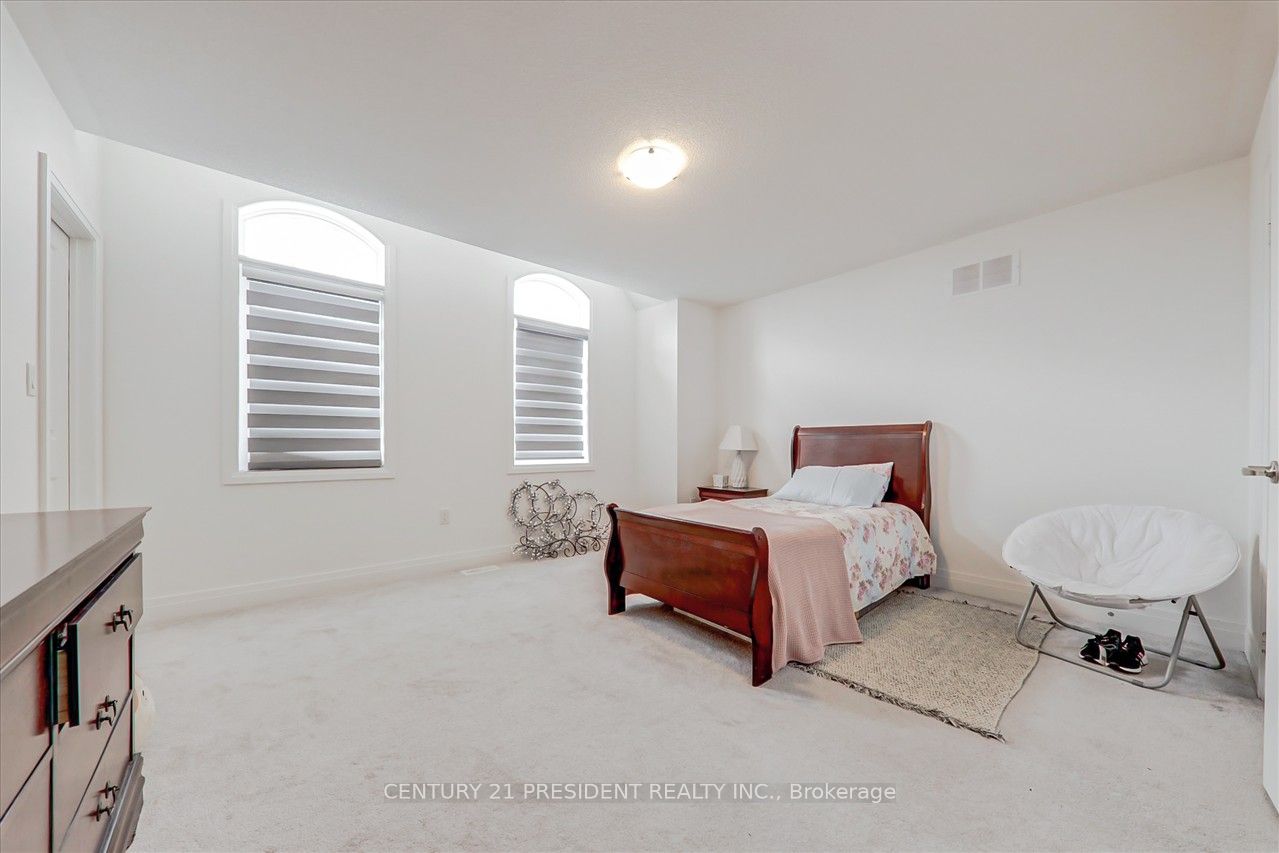
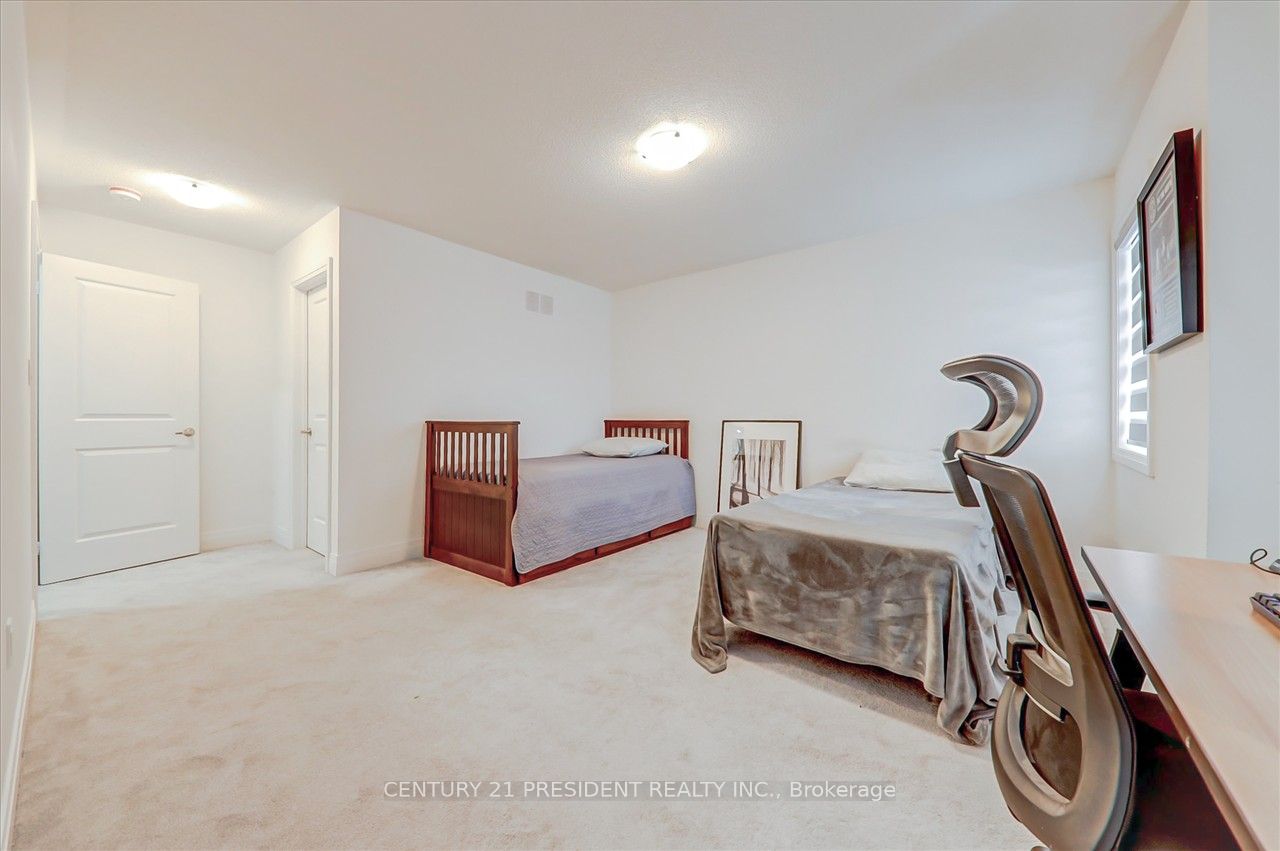
Bedroom 2
Broadloom
Dimensions 14.93 x 15.09 feet
225.29 sqft
Bedroom 3
Broadloom
Dimensions 13.78 x 13.45 feet
185.34 sqft
Bedroom 4
Broadloom
Dimensions 12.8 x 13.78 feet
176.38 sqft
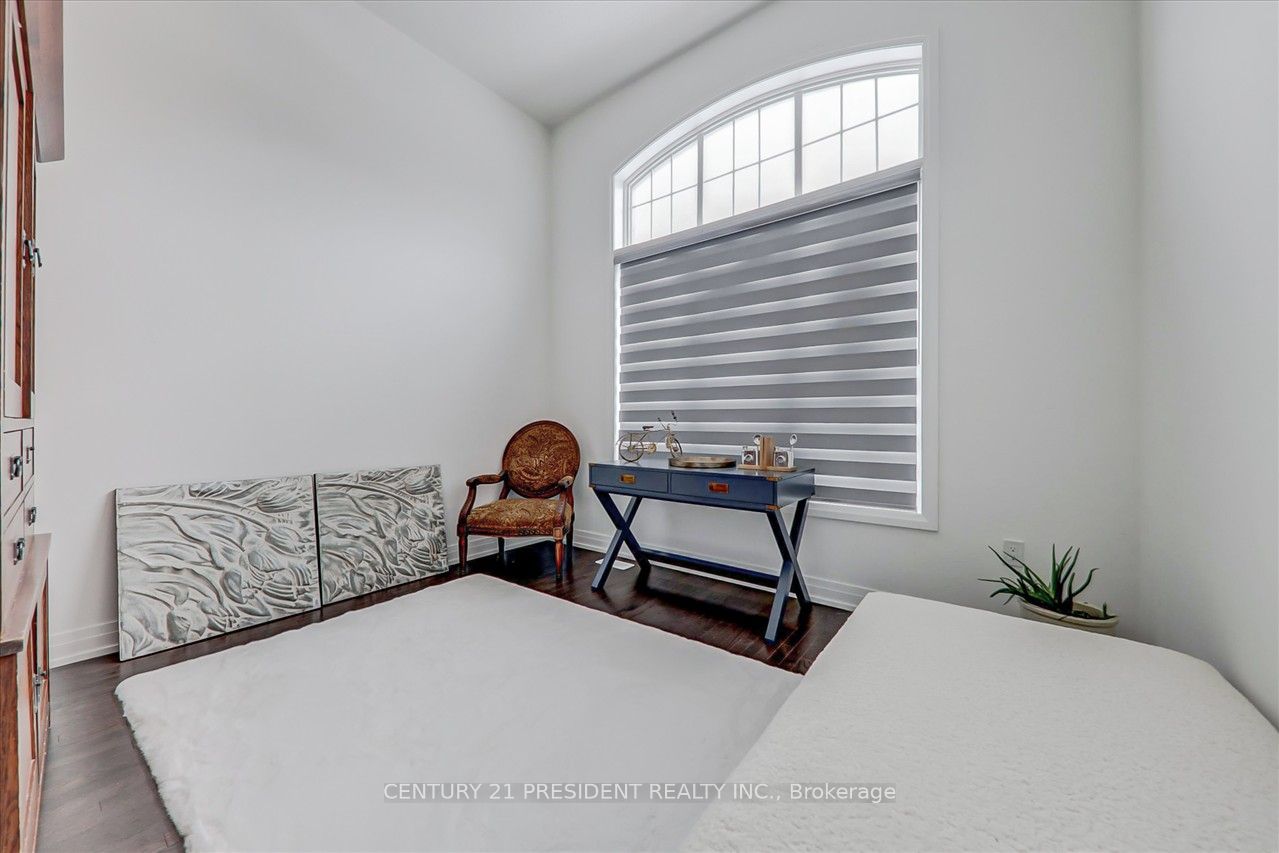
Bedroom 5
Hardwood Floor
Dimensions 12.63 x 15.75 feet
198.92 sqft
Dining Room
Hardwood Floor
Dimensions 18.54 x 15.26 feet
282.92 sqft
Kitchen
Tile Floor
Dimensions 13.45 x 11.48 feet
154.41 sqft
Living Room
Hardwood Floor
Dimensions 12.63 x 13.78 feet
174.04 sqft
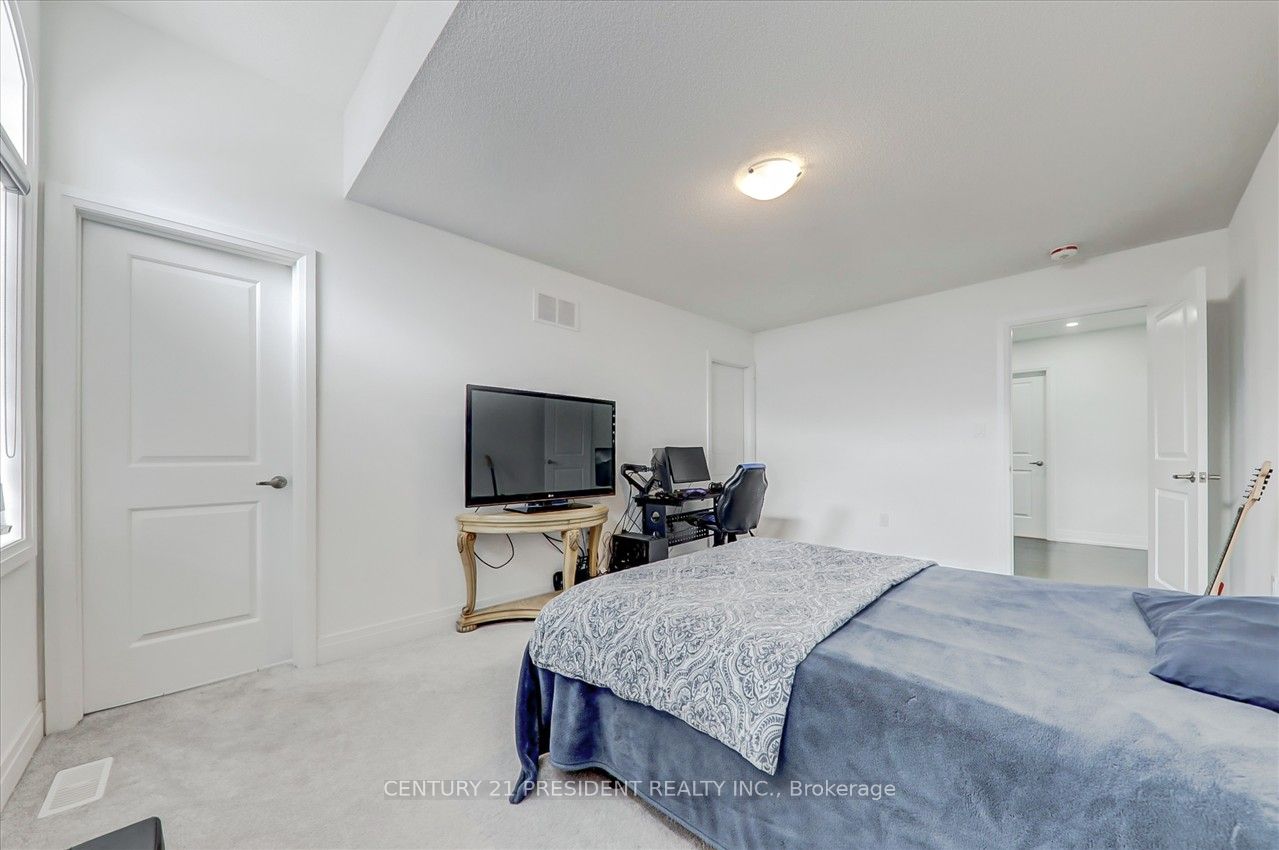
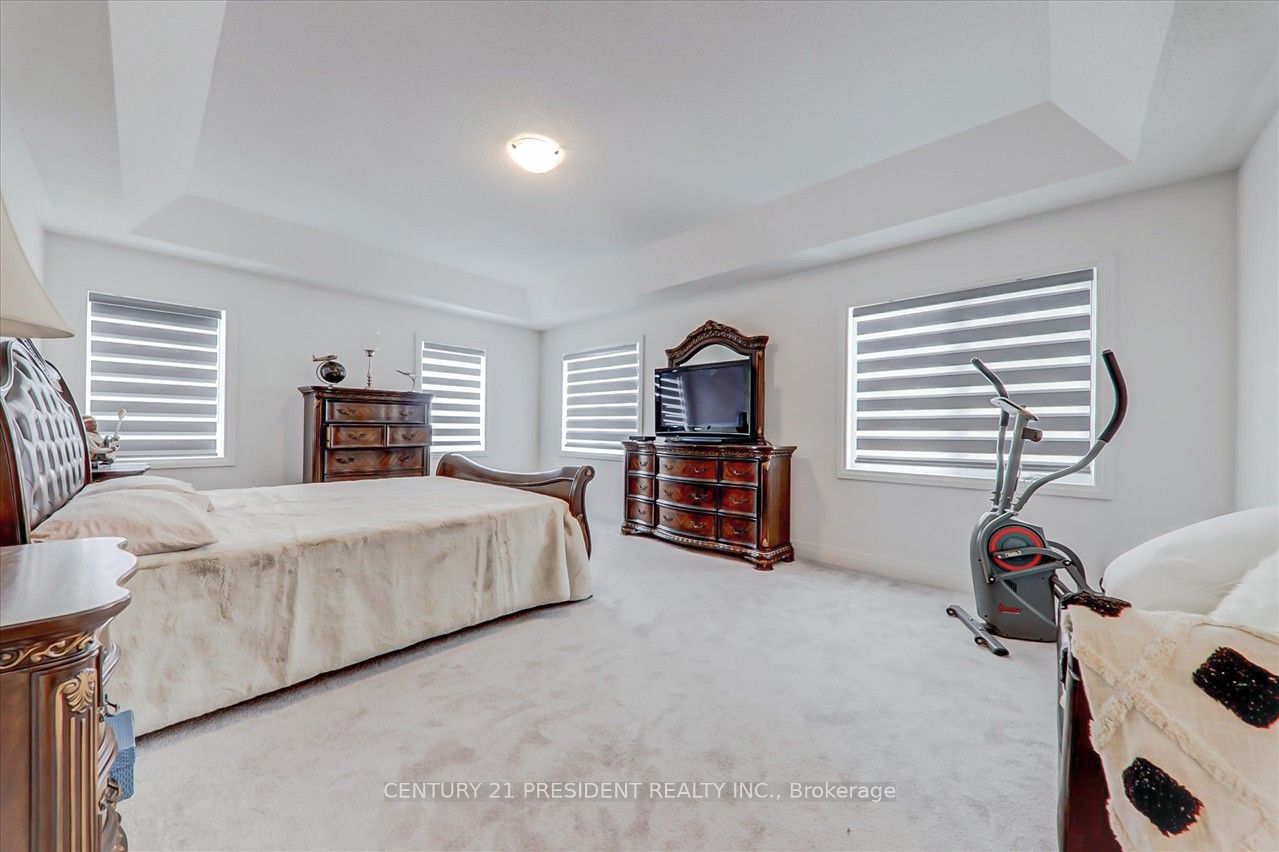
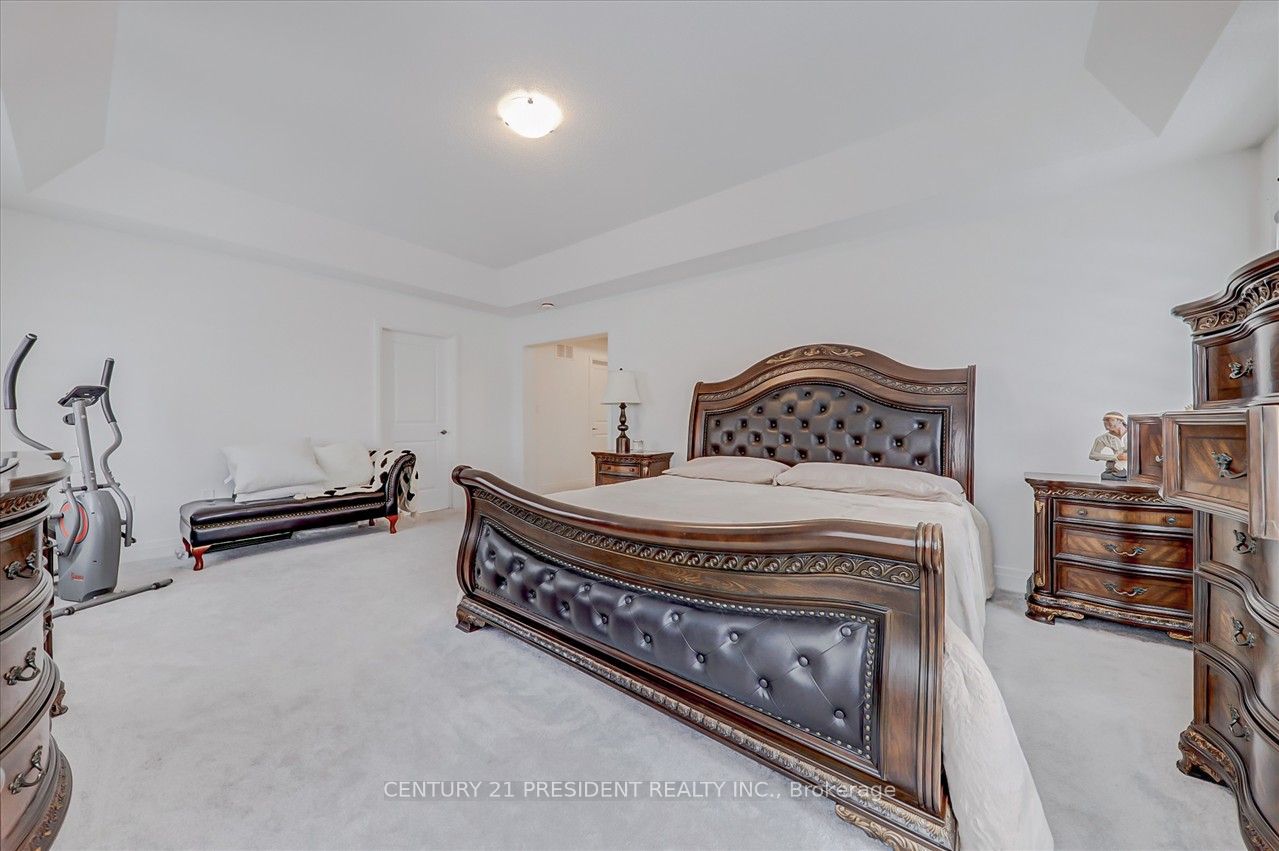
Primary Bedroom
Broadloom
Dimensions 21 x 18.7 feet
392.7 sqft
Similar Properties(No results)
Mortgage Calculator
Calculate your estimated monthly mortgage payment
Price
$1,845,500
$
%
%
Total cost of mortgage
$0
Monthly payment
By clicking Save, we will calculate your estimated mortgage for all properties using the saved values (down payment percentage, interest rate, and amortization).
The accuracy and applicability of this calculator are not guaranteed.