Sign In or Create a Free Account to see full details of this property
Key Facts
Key facts for 18 Tipton Crescent
Property Type
House, 2-Storey
Parking
Attached 1 garage, 2 parking
MLS #
E8344646
Size
1100-1500 sqft
Basement
Finished
Listed on
2024-05-15
Lot size
30 x 101.71
Tax
$4,800 /yr
Days on Market
34
Approximate Age
31-50
Maintenance Fee
-
Description
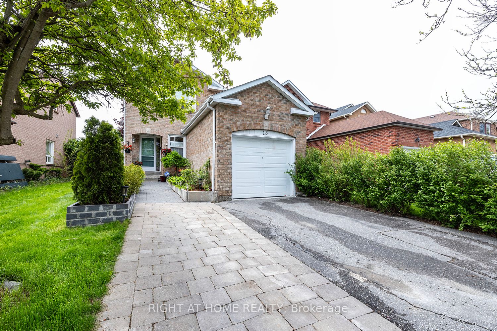
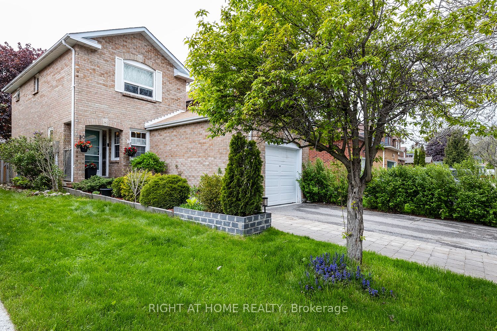
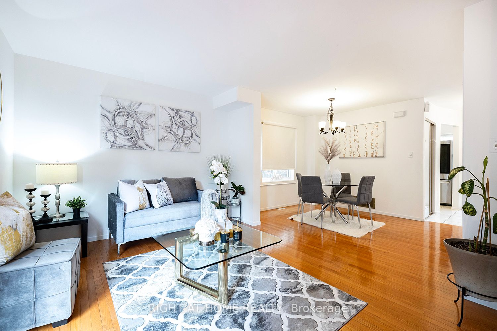
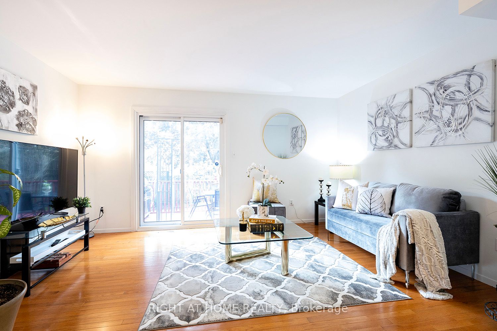
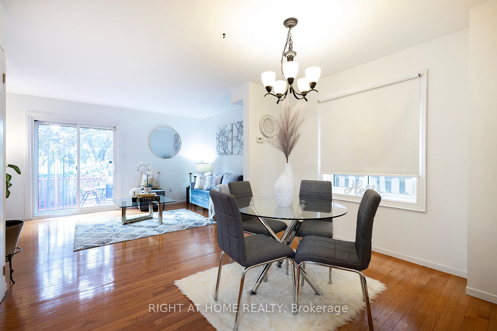
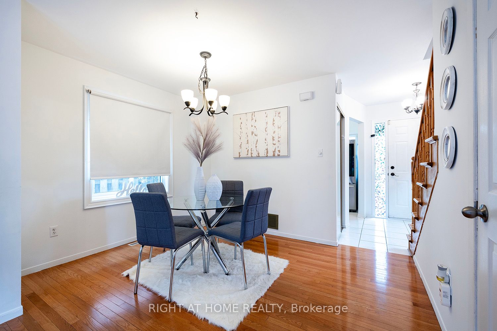
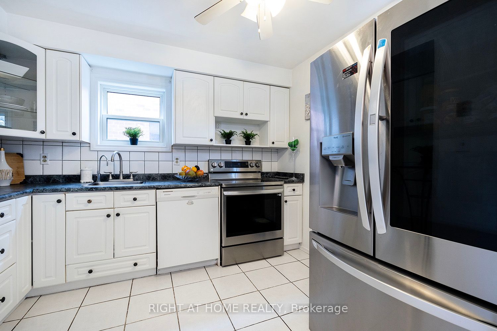
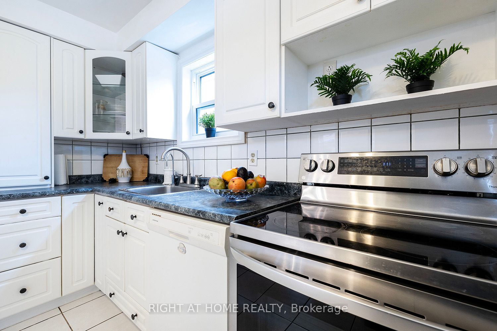
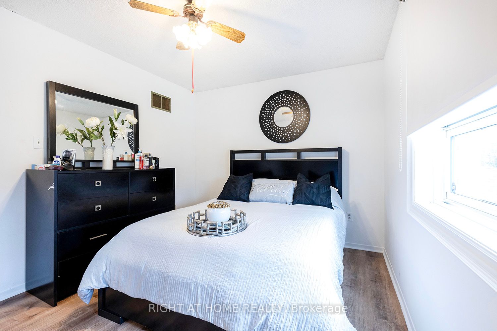
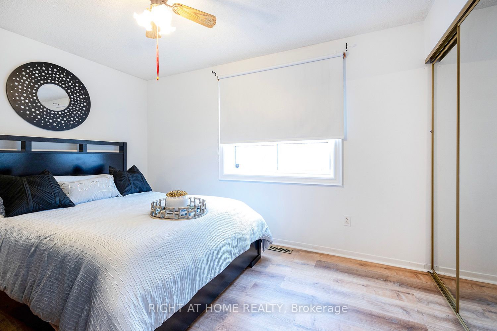
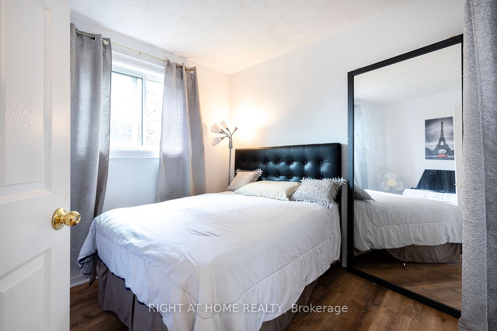
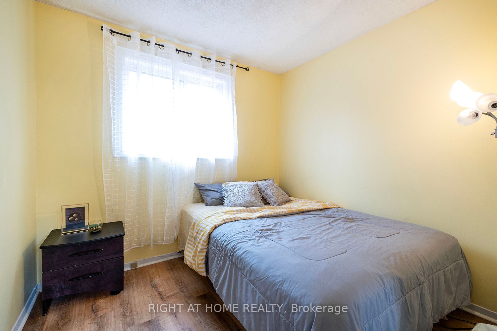
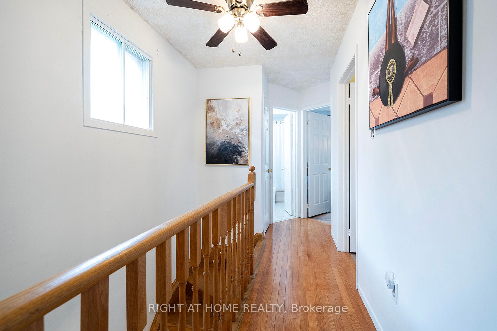
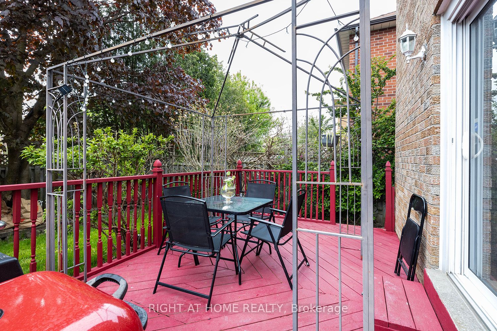
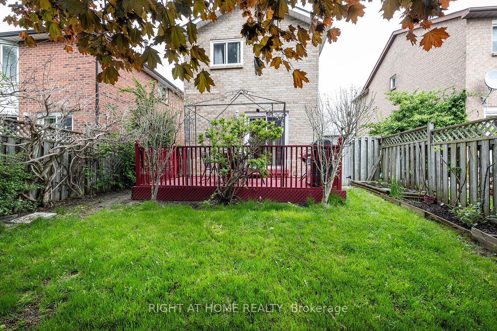
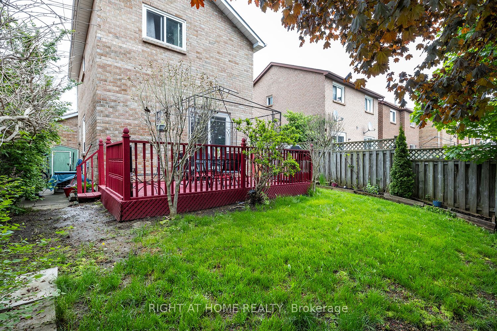
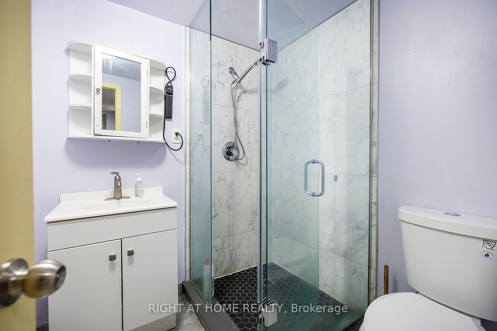
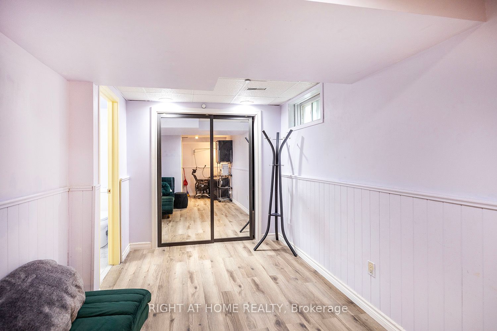
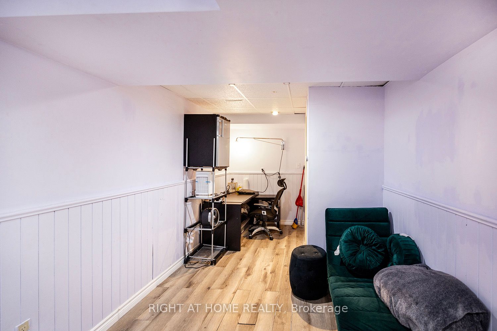
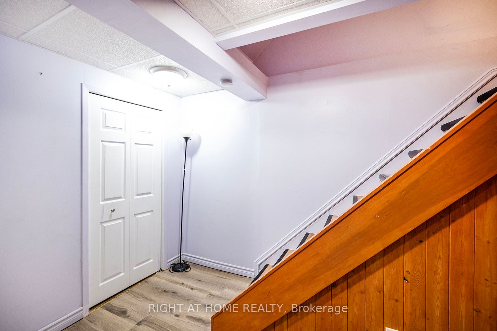
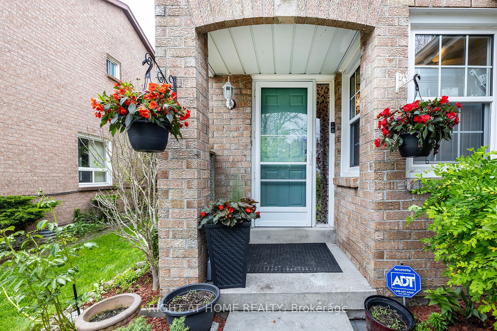
Nestled in the family-oriented Westney Heights neighborhood of Ajax, 18 Tipton Cres. presents a remarkable fusion of comfort and convenience. Its prime location offers easy access to parks, a community center, Highway 401, shopping hubs, dining options, and schools, ensuring seamless daily living. S...tep into the inviting main floor, boasting a cozy living room, a formal dining area, and a walkout to a charming deck, providing an ideal retreat to soak in the peaceful ambiance of this tranquil neighborhood. Upstairs, discover three spacious bedrooms, while the finished basement includes an additional room and bathroom unit, offering versatile living options. **** Extras **** Include fridge, stove, b/i dishwasher, ceiling fans, all window coverings, electric garage door opener + remote. The hot water tank is rented.
Full Property Details
Interior
Bedrooms
3
Bedrooms Plus
1
Total Bedrooms
4
Washrooms
2
Square Footage
1100-1500 sqft
Basement
Finished
Heating Source
Gas
Heating Fuel
Forced Air
Air Conditioning
Central Air
Family Room
Yes
Kitchens
1
Total Kitchens
1
Fireplace Features
Yes
Bedrooms
3
Bedrooms Plus
1
Total Bedrooms
4
Washrooms
2
Square Footage
1100-1500 sqft
Basement
Finished
Heating Source
Gas
Heating Fuel
Forced Air
Air Conditioning
Central Air
Family Room
Yes
Kitchens
1
Total Kitchens
1
Fireplace Features
Yes
Exterior
Depth
101.71
Front
29.66
Driveway
Available
Lot Size
30 x 101.71 ft
Pool
None
Parking Spaces
2
Total Parking Spaces
3.00
Parking Description
Attached
Garage Spaces
1
Depth
101.71
Front
29.66
Driveway
Available
Lot Size
30 x 101.71 ft
Pool
None
Parking Spaces
2
Total Parking Spaces
3.00
Parking Description
Attached
Garage Spaces
1
Building Description
Style
2-Storey
Home Type
House
Subtype
Detached
Year Built
31-50
Property Orientation
East
Exterior Finish
Brick
Sewers
Sewer
Water Supply
Municipal
Possession Date
7/1/2024
Style
2-Storey
Home Type
House
Subtype
Detached
Year Built
31-50
Property Orientation
East
Exterior Finish
Brick
Sewers
Sewer
Water Supply
Municipal
Possession Date
7/1/2024
Community
Community
Central West
Community
Central West
Taxes & Fees
Taxes
$4,800 /yr
Tax Year
2024
Taxes
$4,800 /yr
Tax Year
2024
Room Types
Bedroom
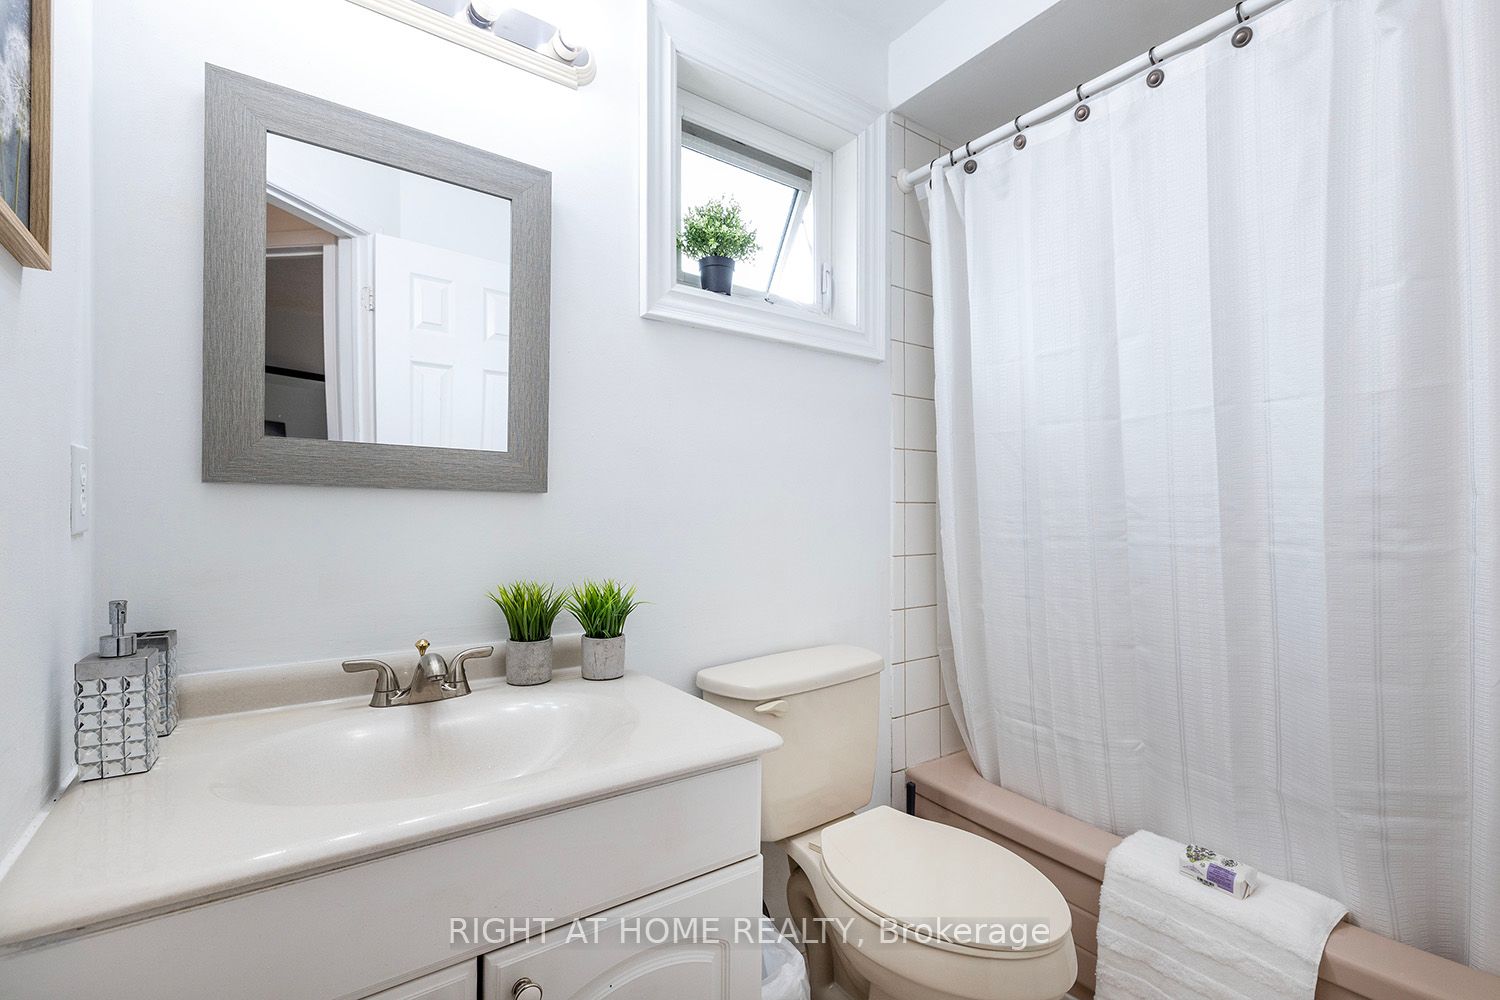
4 Pc Bath
Dimensions 12.73 x 9.94 feet
126.54 sqft
Bedroom 2
-
Dimensions 9.12 x 8.14 feet
74.24 sqft
Bedroom 3
-
Dimensions 9.15 x 8.37 feet
76.59 sqft
Bedroom 4
3 Pc Bath
Dimensions 20.73 x 8.5 feet
176.2 sqft
Dining Room
-
Dimensions 8.79 x 11.32 feet
99.5 sqft
Kitchen
-
Dimensions 10.66 x 9.12 feet
97.22 sqft
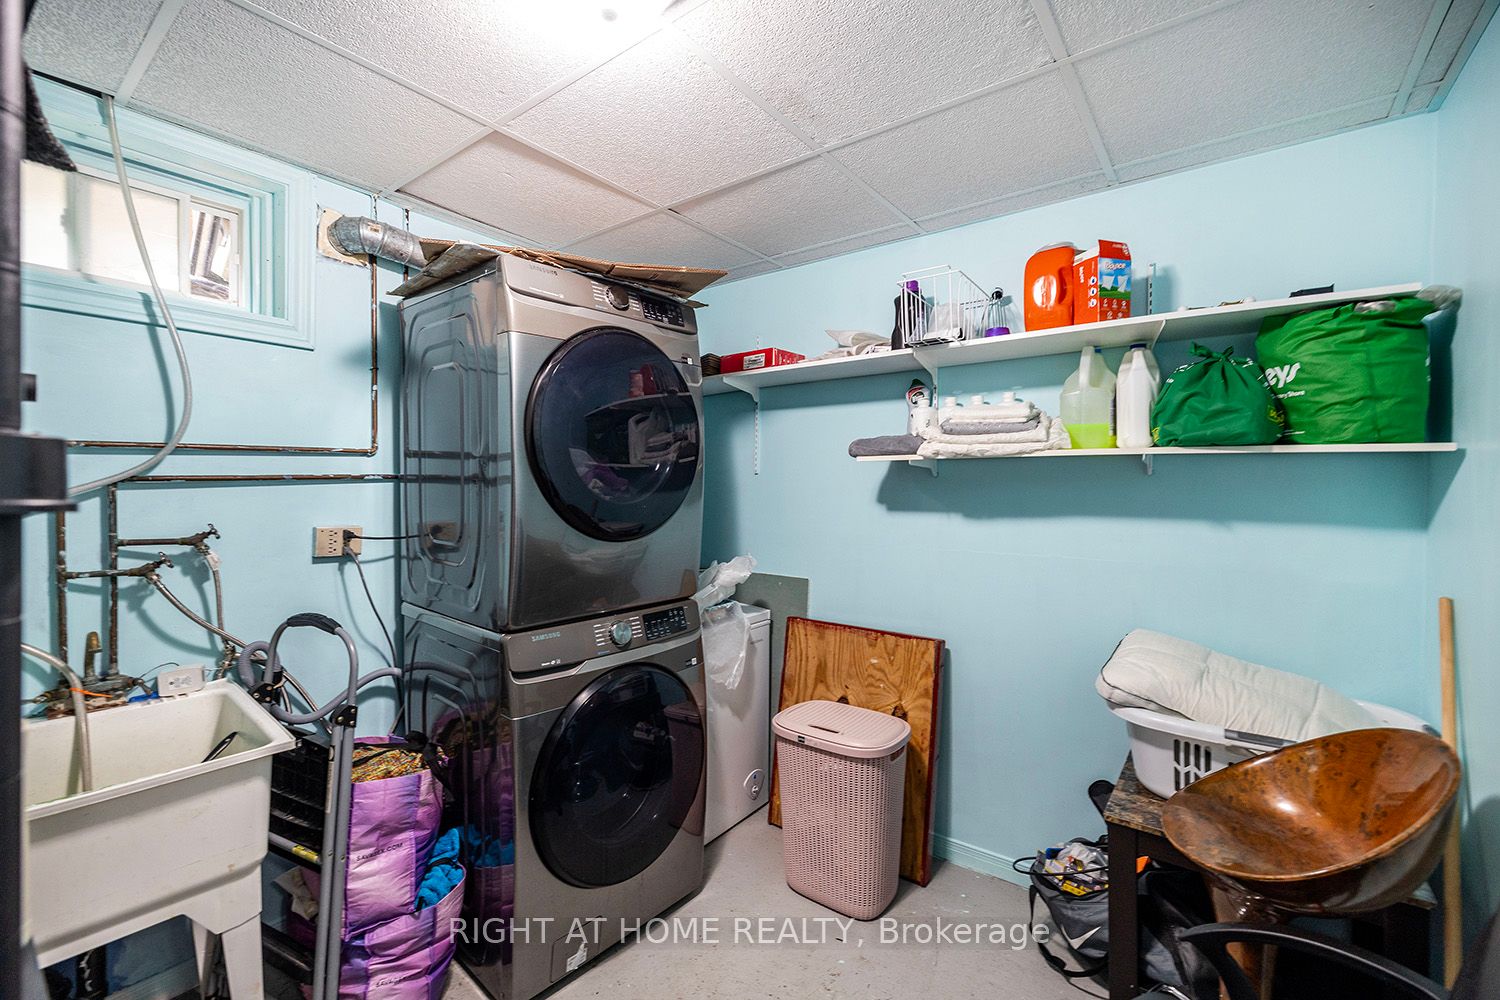
Laundry
-
Dimensions 8.92 x 8.56 feet
76.36 sqft
Living Room
-
Dimensions 14.96 x 10.14 feet
151.69 sqft
Similar Properties(No results)
Mortgage Calculator
Calculate your estimated monthly mortgage payment
Price
$832,500
$
%
%
Total cost of mortgage
$0
Monthly payment
By clicking Save, we will calculate your estimated mortgage for all properties using the saved values (down payment percentage, interest rate, and amortization).
The accuracy and applicability of this calculator are not guaranteed.