Sign In or Create a Free Account to see full details of this property
Key Facts
Key facts for 2 Bamburg Street
Property Type
House, 2-Storey
Parking
Built-In 2 garage, 2 parking
MLS #
N12838418
Size
2500-3000 sqft
Basement
Finished
Listed on
2026-03-03
Lot size
65 x 105.02
Tax
$6,183 /yr
Days on Market
224
Approximate Age
-
Maintenance Fee
-
Description
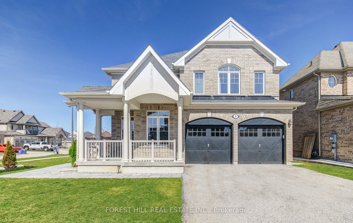
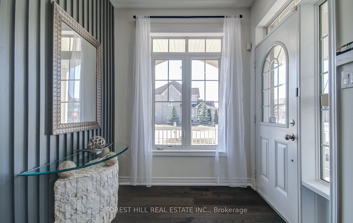
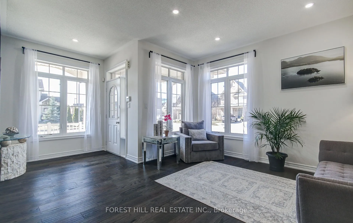
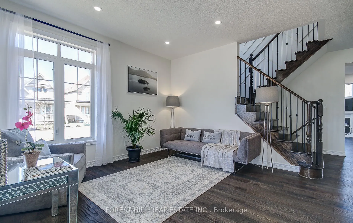
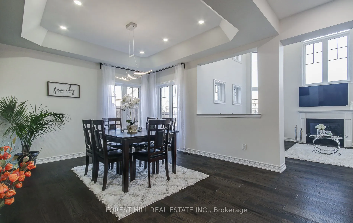
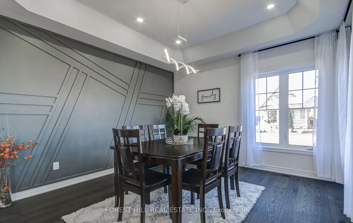
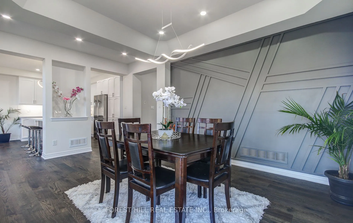
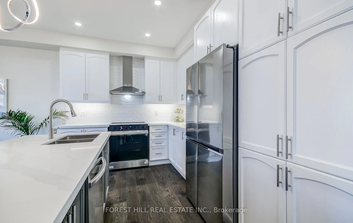
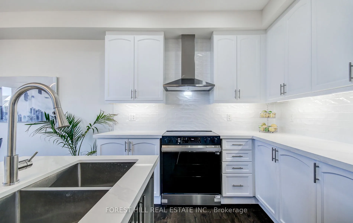
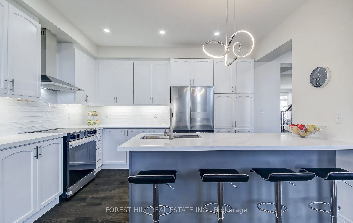
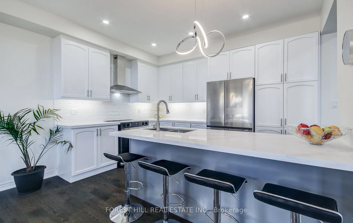
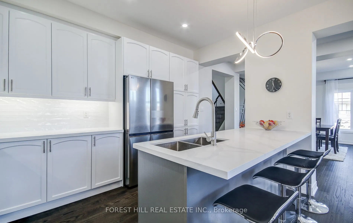
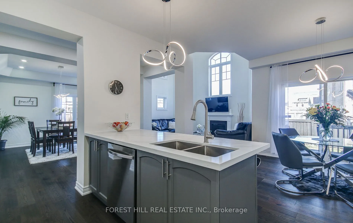
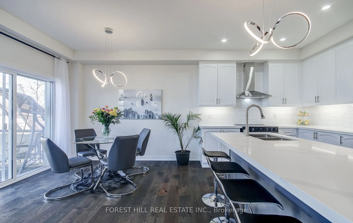
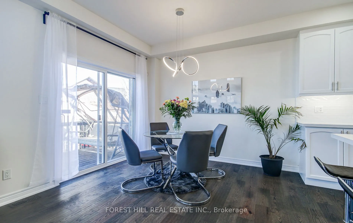
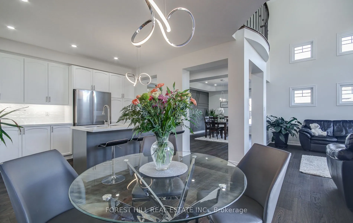
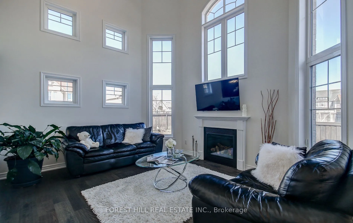
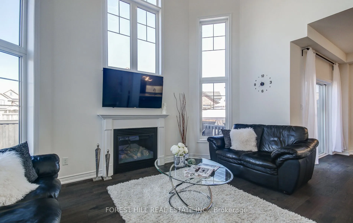
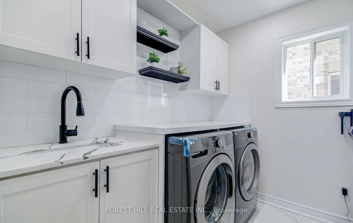
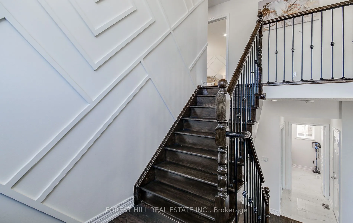
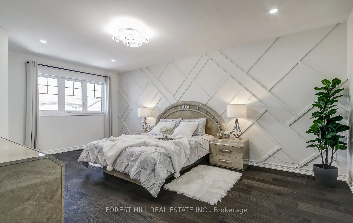
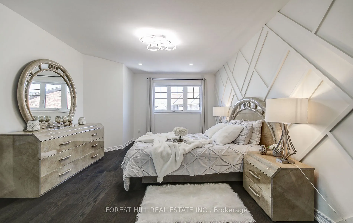
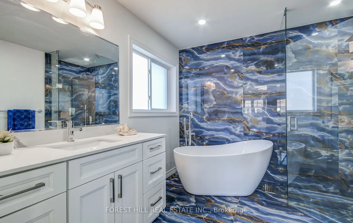
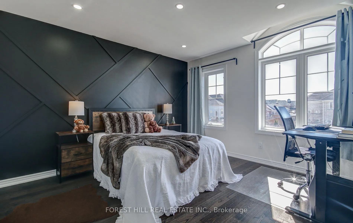
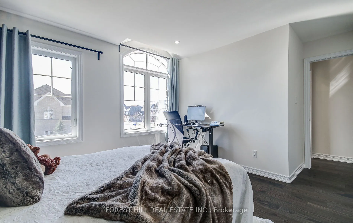
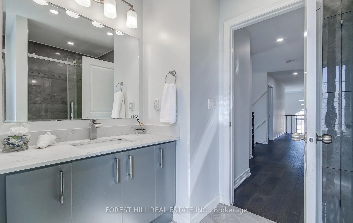
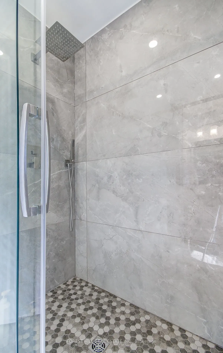
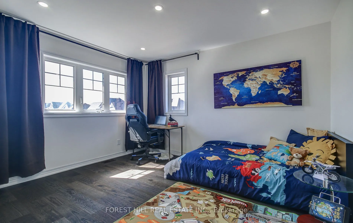
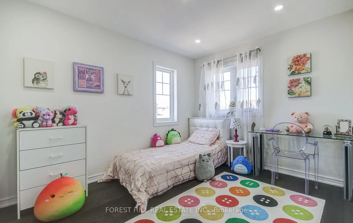
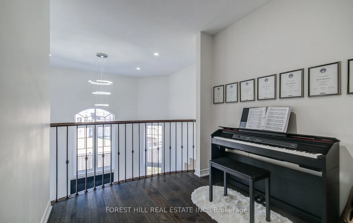
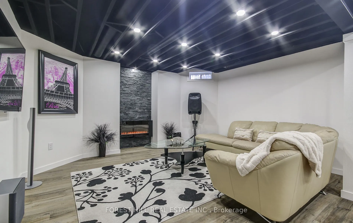
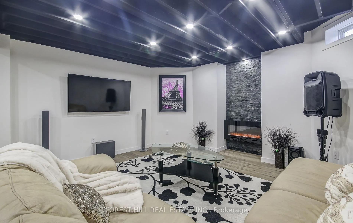
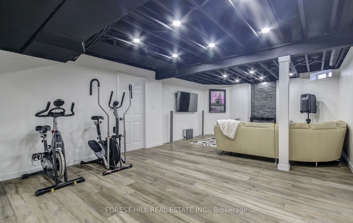
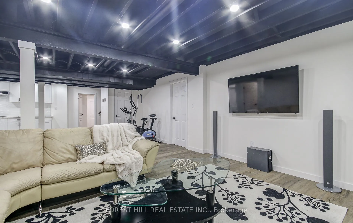
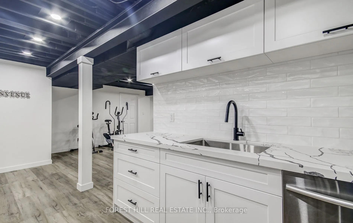
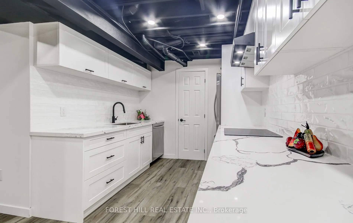
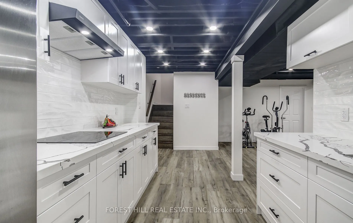
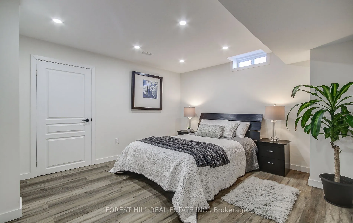
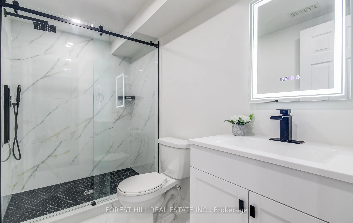
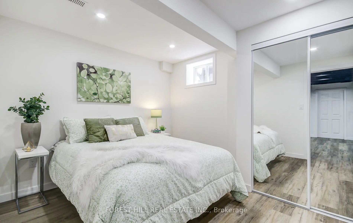
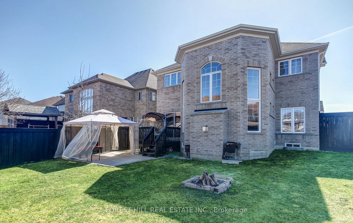
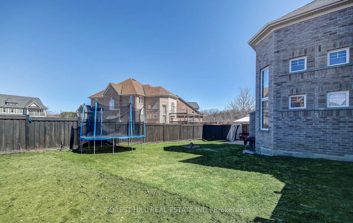
Welcome to this Stunning over 3700 sq ft of Living Space, Fully RENOVATED Detached Home; 4+2 Bedrooms, 4 Bathrooms, 2 Kitchens offering an ideal blend of modern upgrades & functional living spaces. With 4 spacious bedrooms + 2 additional bedrooms in the PROFESSIONALY FINISHED BASEMENT, this home is ...perfect for growing families or those looking for extra space. The open concept design on the main floor features 9-ft Ceilings, with SOARING 17-ft CEILINGS in the family room, creating an airy and inviting atmosphere. High-end finishes throughout include ACCENT WALLS, sleek QUARTZ countertops in the kitchen and all bathrooms, upgraded 2025 ENGINEERED FLOORS that flow seamlessly throughout the home. The large KITCHEN is a CHEF's DREAM, with ample storage, huge breakfast bar, a modern 2 colour cabinets, quartz counter-tops, ceramic backsplash, 2025 STAINLESS STEEL APPLIANCES. This home also features FLAT CEILINGS with POT-LIGHTS throughout, adding a contemporary touch. The main floor includes a laundry room with built-in shelving and a convenient quartz counter. The upgraded bathrooms offer a luxurious experience with modern fixtures and finishes. For cozy evenings, enjoy the warmth of gas fireplace in the family room or additional fireplace in the recreational room that add character to the living spaces. The professionally finished basement provides additional living space with TWO ADDITIONAL BEDROOM, large REC ROOM and a 2nd MODERN KITCHEN, all with the POTENTIAL for a SEPARATE ENTRANCE, making it ideal for multi-generational living or an income-generating suite. Other highlights include FRESH PAINT, modern light fixtures and ample storage throughout the home. This property offers a blend of modern design, functionality, and potential, making it the perfect place to call home. Don't Miss this Impressive home in a Peaceful, Private Community just minutes to the Beaches of Lake Simcoe and the Award Winning Briars Resort.
Full Property Details
Interior
Bedrooms
4
Bedrooms Plus
2
Total Bedrooms
6
Washrooms
4
Square Footage
2500-3000 sqft
Basement
Finished
Heating Source
Gas
Heating Fuel
Forced Air
Air Conditioning
Central Air
Family Room
Yes
Kitchens
1
Kitchens Plus
1
Total Kitchens
2
Fireplace Features
Yes
Bedrooms
4
Bedrooms Plus
2
Total Bedrooms
6
Washrooms
4
Square Footage
2500-3000 sqft
Basement
Finished
Heating Source
Gas
Heating Fuel
Forced Air
Air Conditioning
Central Air
Family Room
Yes
Kitchens
1
Kitchens Plus
1
Total Kitchens
2
Fireplace Features
Yes
Exterior
Depth
105.02
Front
65.31
Driveway
Private Double
Lot Size
65 x 105.02 ft
Pool
None
Parking Spaces
2
Total Parking Spaces
4.00
Parking Description
Built-In
Garage Spaces
2
Zoning
residential
Depth
105.02
Front
65.31
Driveway
Private Double
Lot Size
65 x 105.02 ft
Pool
None
Parking Spaces
2
Total Parking Spaces
4.00
Parking Description
Built-In
Garage Spaces
2
Zoning
residential
Building Description
Style
2-Storey
Home Type
House
Subtype
Detached
Property Orientation
North
Exterior Finish
Brick
Sewers
Sewer
Water Supply
Municipal
Possession Date
6/1/2026
Style
2-Storey
Home Type
House
Subtype
Detached
Property Orientation
North
Exterior Finish
Brick
Sewers
Sewer
Water Supply
Municipal
Possession Date
6/1/2026
Community
Community
Sutton & Jackson's Point
Community
Sutton & Jackson's Point
Taxes & Fees
Taxes
$6,183 /yr
Tax Year
2025
Taxes
$6,183 /yr
Tax Year
2025
Room Types
Bedroom 2
Hardwood Floor, Pot Lights, Large Window
Dimensions 12.01 x 12.01 feet
144.24 sqft
Bedroom 3
Hardwood Floor, Pot Lights, Large Window
Dimensions 13.12 x 12.01 feet
157.57 sqft
Bedroom 4
Hardwood Floor, Pot Lights, Large Window
Dimensions 12.01 x 12.01 feet
144.24 sqft
Bedroom 5
Pot Lights, Vinyl Floor, Walk-In Closet(s)
Dimensions 12.5 x 13.12 feet
164 sqft
Breakfast
Hardwood Floor, W/O To Deck, Combined w/Kitchen
Dimensions 12.01 x 13.12 feet
157.57 sqft
Dining Room
Formal Rm, Coffered Ceiling(s), Hardwood Floor
Dimensions 12.01 x 19.69 feet
236.48 sqft
Family Room
Gas Fireplace, Hardwood Floor, Pot Lights
Dimensions 12.01 x 14.01 feet
168.26 sqft
Kitchen
Quartz Counter, Pot Lights, Stainless Steel Appl
Dimensions 8.53 x 13.12 feet
111.91 sqft
Kitchen
Quartz Counter, Stainless Steel Appl, Breakfast Bar