Sign In or Create a Free Account to see full details of this property
Key Facts
Key facts for 2978 Holborn Road
Property Type
House, 2-Storey
Parking
Attached 2 garage, 10 parking
MLS #
N13535318
Size
2000-2500 sqft
Basement
Finished with Walk-Out
Listed on
2026-07-07
Lot size
659 x 1327.3
Tax
$8,800 /yr
Days on Market
98
Approximate Age
-
Maintenance Fee
-
Description
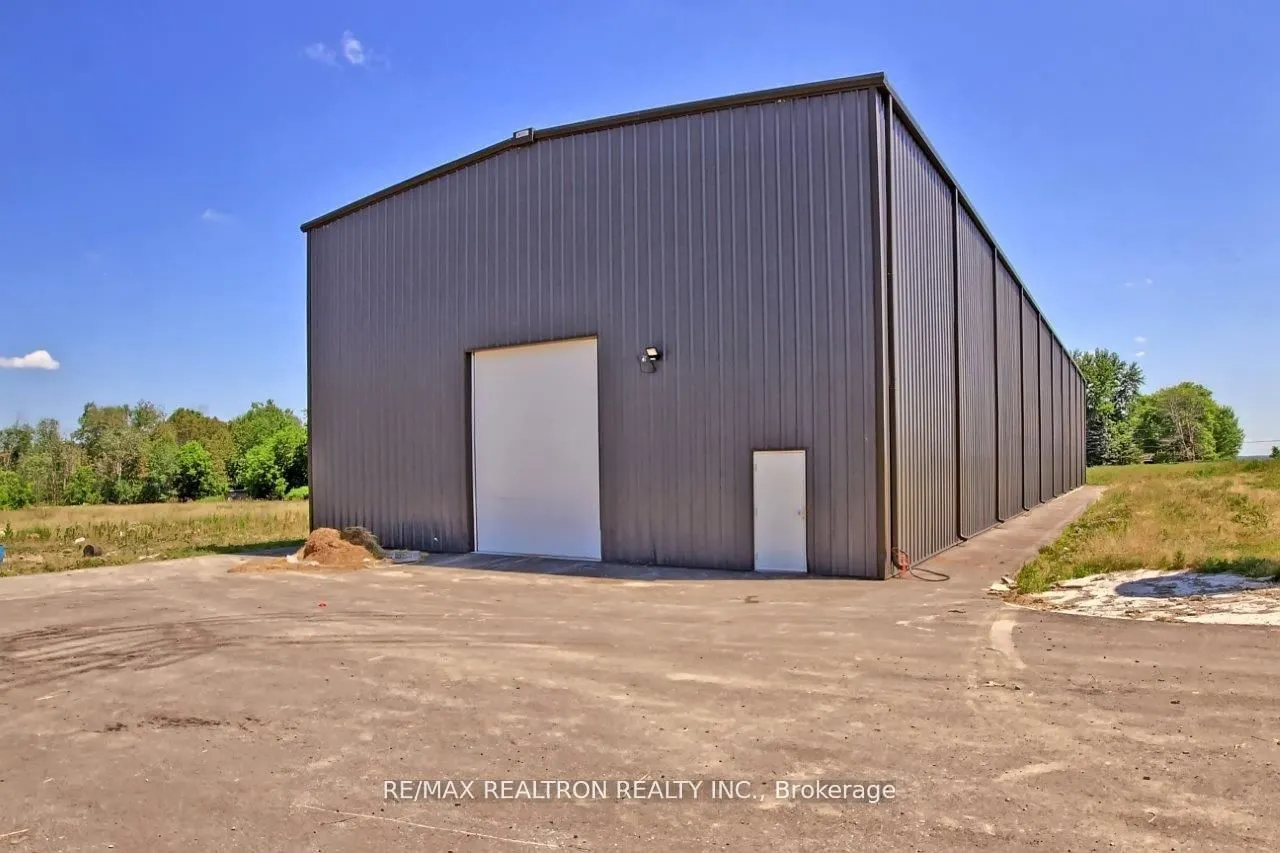
An incredible chance for business-minded individuals seeking to reside and run their enterprise on approximate 18 acres of land. The property features a modern approximate 10,000 square feet structure, designed for warehouse type use with a 24-foot height ceiling. Additionally, there's an 8,000squar...e feet area for turkey abattoir with all equipment with a dock level. Feel free to expand the facilities to suit your business needs. Buyers or their agents are encouraged to conduct thorough due diligence, and the listing agent is available to assist within their capacity.
Full Property Details
Interior
Bedrooms
4
Total Bedrooms
4
Washrooms
4
Square Footage
2000-2500 sqft
Basement
Finished with Walk-Out
Heating Source
Oil
Heating Fuel
Forced Air
Air Conditioning
Central Air
Family Room
No
Kitchens
1
Total Kitchens
1
Fireplace Features
Yes
Bedrooms
4
Total Bedrooms
4
Washrooms
4
Square Footage
2000-2500 sqft
Basement
Finished with Walk-Out
Heating Source
Oil
Heating Fuel
Forced Air
Air Conditioning
Central Air
Family Room
No
Kitchens
1
Total Kitchens
1
Fireplace Features
Yes
Exterior
Depth
1327.3
Front
658.9
Acreage
10-24.99
Driveway
Private
Lot Size
659 x 1327.3 ft
Pool
Inground
Waterfront
None
Parking Spaces
10
Total Parking Spaces
10.00
Parking Description
Attached
Garage Spaces
2
Zoning
Ru
Depth
1327.3
Front
658.9
Acreage
10-24.99
Driveway
Private
Lot Size
659 x 1327.3 ft
Pool
Inground
Waterfront
None
Parking Spaces
10
Total Parking Spaces
10.00
Parking Description
Attached
Garage Spaces
2
Zoning
Ru
Building Description
Style
2-Storey
Home Type
House
Subtype
Farm
Property Orientation
North
Exterior Finish
Brick
Sewers
Septic
Water Supply
Well
Possession Date
No Data
Style
2-Storey
Home Type
House
Subtype
Farm
Property Orientation
North
Exterior Finish
Brick
Sewers
Septic
Water Supply
Well
Possession Date
No Data
Community
Community
Queensville
Community
Queensville
Taxes & Fees
Taxes
$8,800 /yr
Tax Year
2025
Occupancy
Owner+Tenant
Taxes
$8,800 /yr
Tax Year
2025
Occupancy
Owner+Tenant
Room Types
Bathroom
2 Pc Bath
Dimensions 4.86 x 5.31 feet
25.81 sqft
Bathroom
Ceramic Floor
Dimensions 7.38 x 5.25 feet
38.74 sqft
Bedroom 2
-
Dimensions 11.22 x 9.51 feet
106.7 sqft
Bedroom 3
-
Dimensions 12.66 x 9.51 feet
120.4 sqft
Bedroom 4
-
Dimensions 11.48 x 9.02 feet
103.55 sqft
Dining Room
Hardwood Floor
Dimensions 18.64 x 13.62 feet
253.88 sqft
Kitchen
B/I Dishwasher, Ceramic Floor, W/O To Pool
Dimensions 21.98 x 9.71 feet
213.43 sqft
Laundry
Ceramic Floor
Dimensions 6.89 x 5.25 feet
36.17 sqft
Living Room
Hardwood Floor
Dimensions 12.86 x 9.84 feet
126.54 sqft
Office
Hardwood Floor
Dimensions 11.81 x 8.53 feet
100.74 sqft
Primary Bedroom
3 Pc Ensuite
Dimensions 17.22 x 11.15 feet
192 sqft
Recreation
Wet Bar, W/O To Yard
Dimensions 34.84 x 21 feet
731.64 sqft
Similar Properties(No results)
Mortgage Calculator
Calculate your estimated monthly mortgage payment
Price
$3,999,000
$
%
%
Total cost of mortgage
$0
Monthly payment
By clicking Save, we will calculate your estimated mortgage for all properties using the saved values (down payment percentage, interest rate, and amortization).
The accuracy and applicability of this calculator are not guaranteed.