Sign In or Create a Free Account to see full details of this property
Key Facts
Key facts for 259 Danny Wheeler Boulevard
Property Type
House, 2-Storey
Parking
Attached 2 garage, 6 parking
MLS #
N13550536
Size
3500-5000 sqft
Basement
Full,Unfinished
Listed on
2026-07-10
Lot size
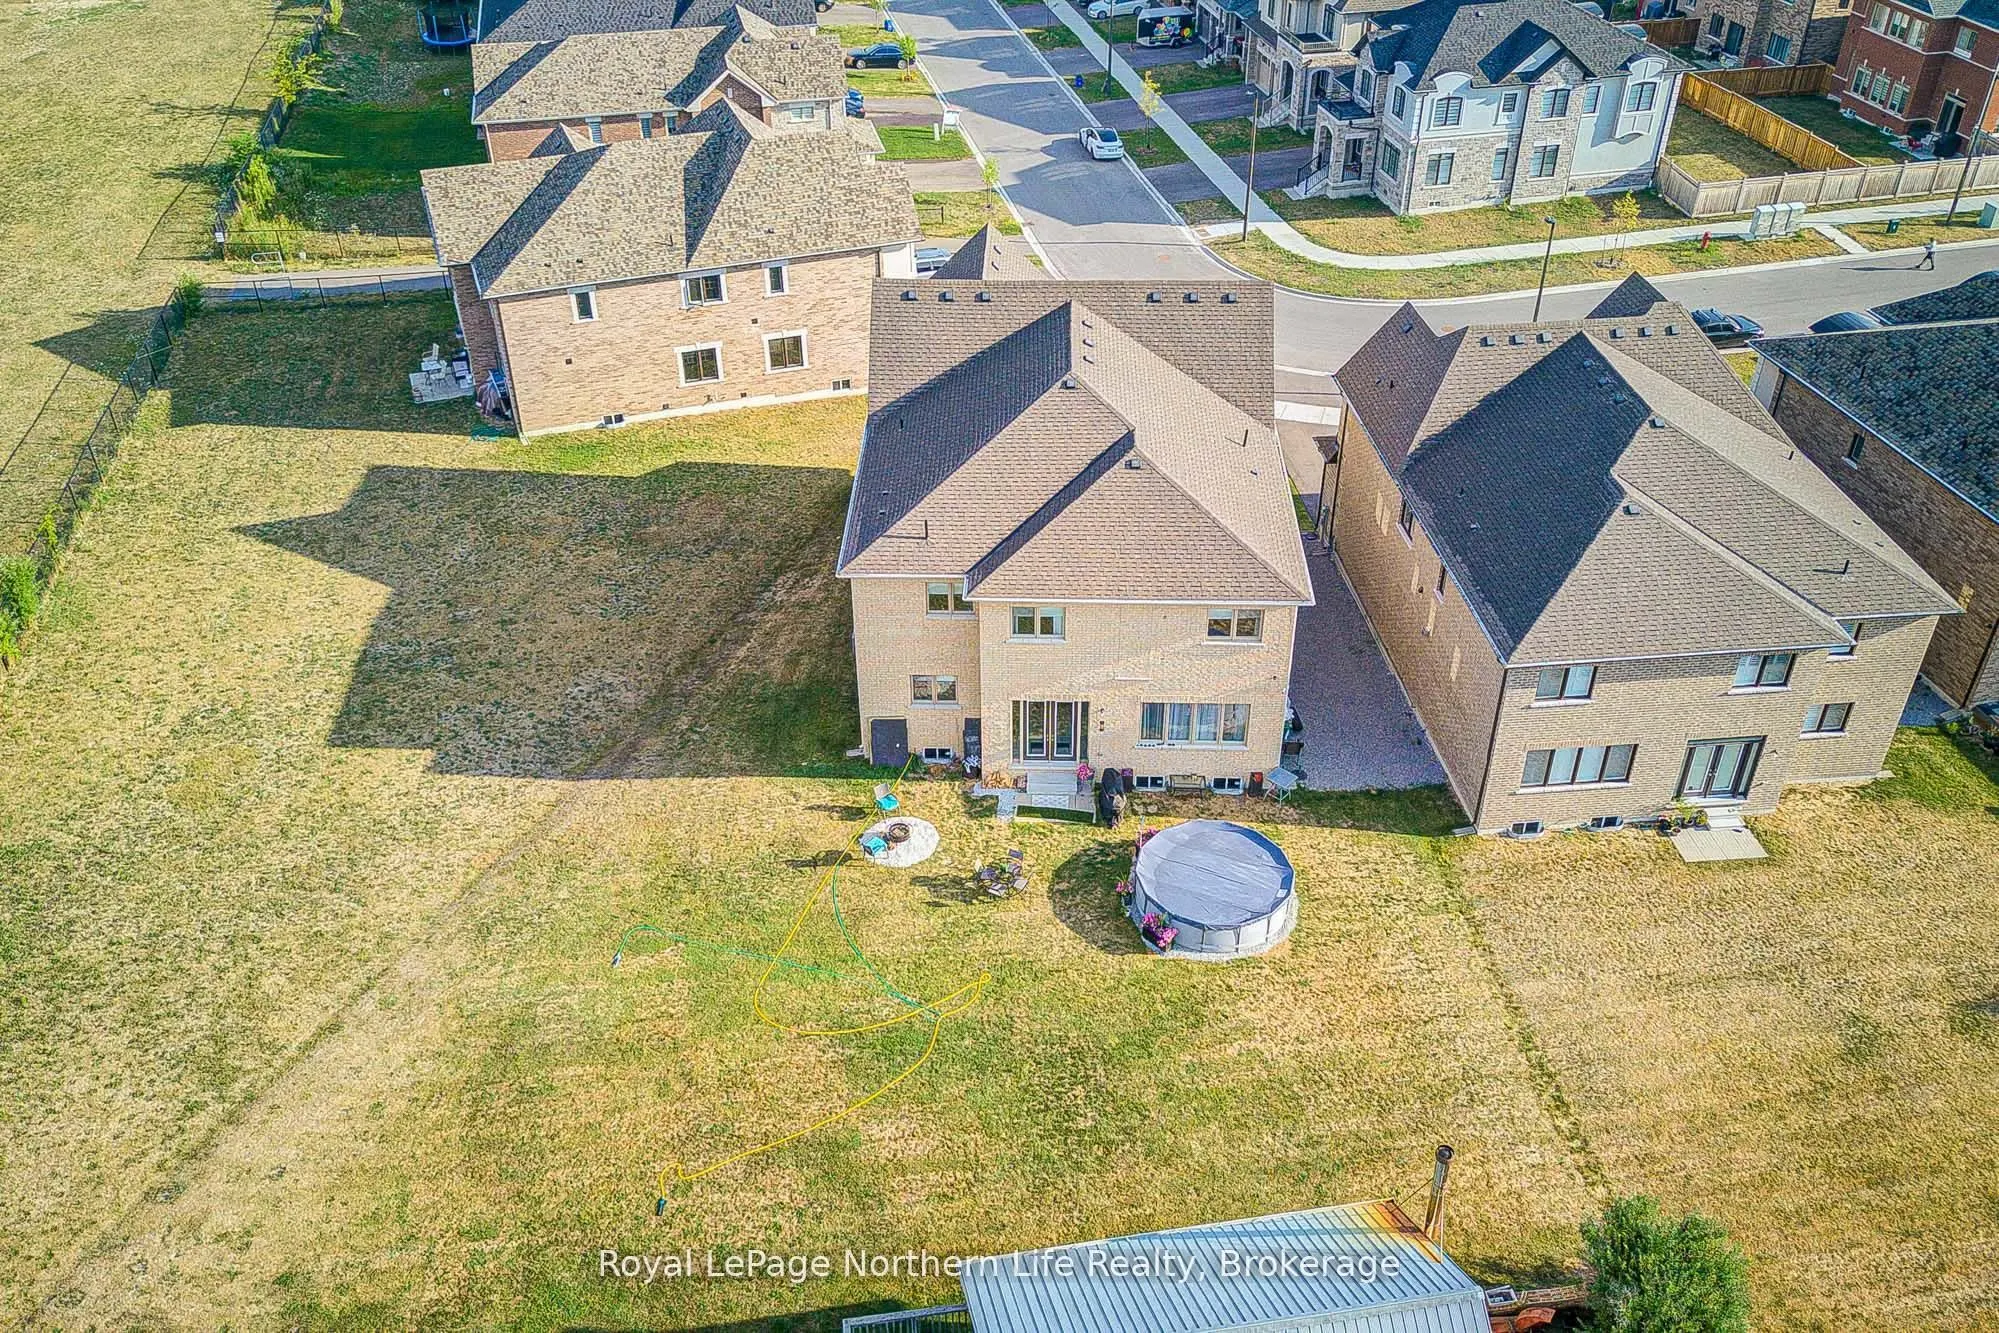
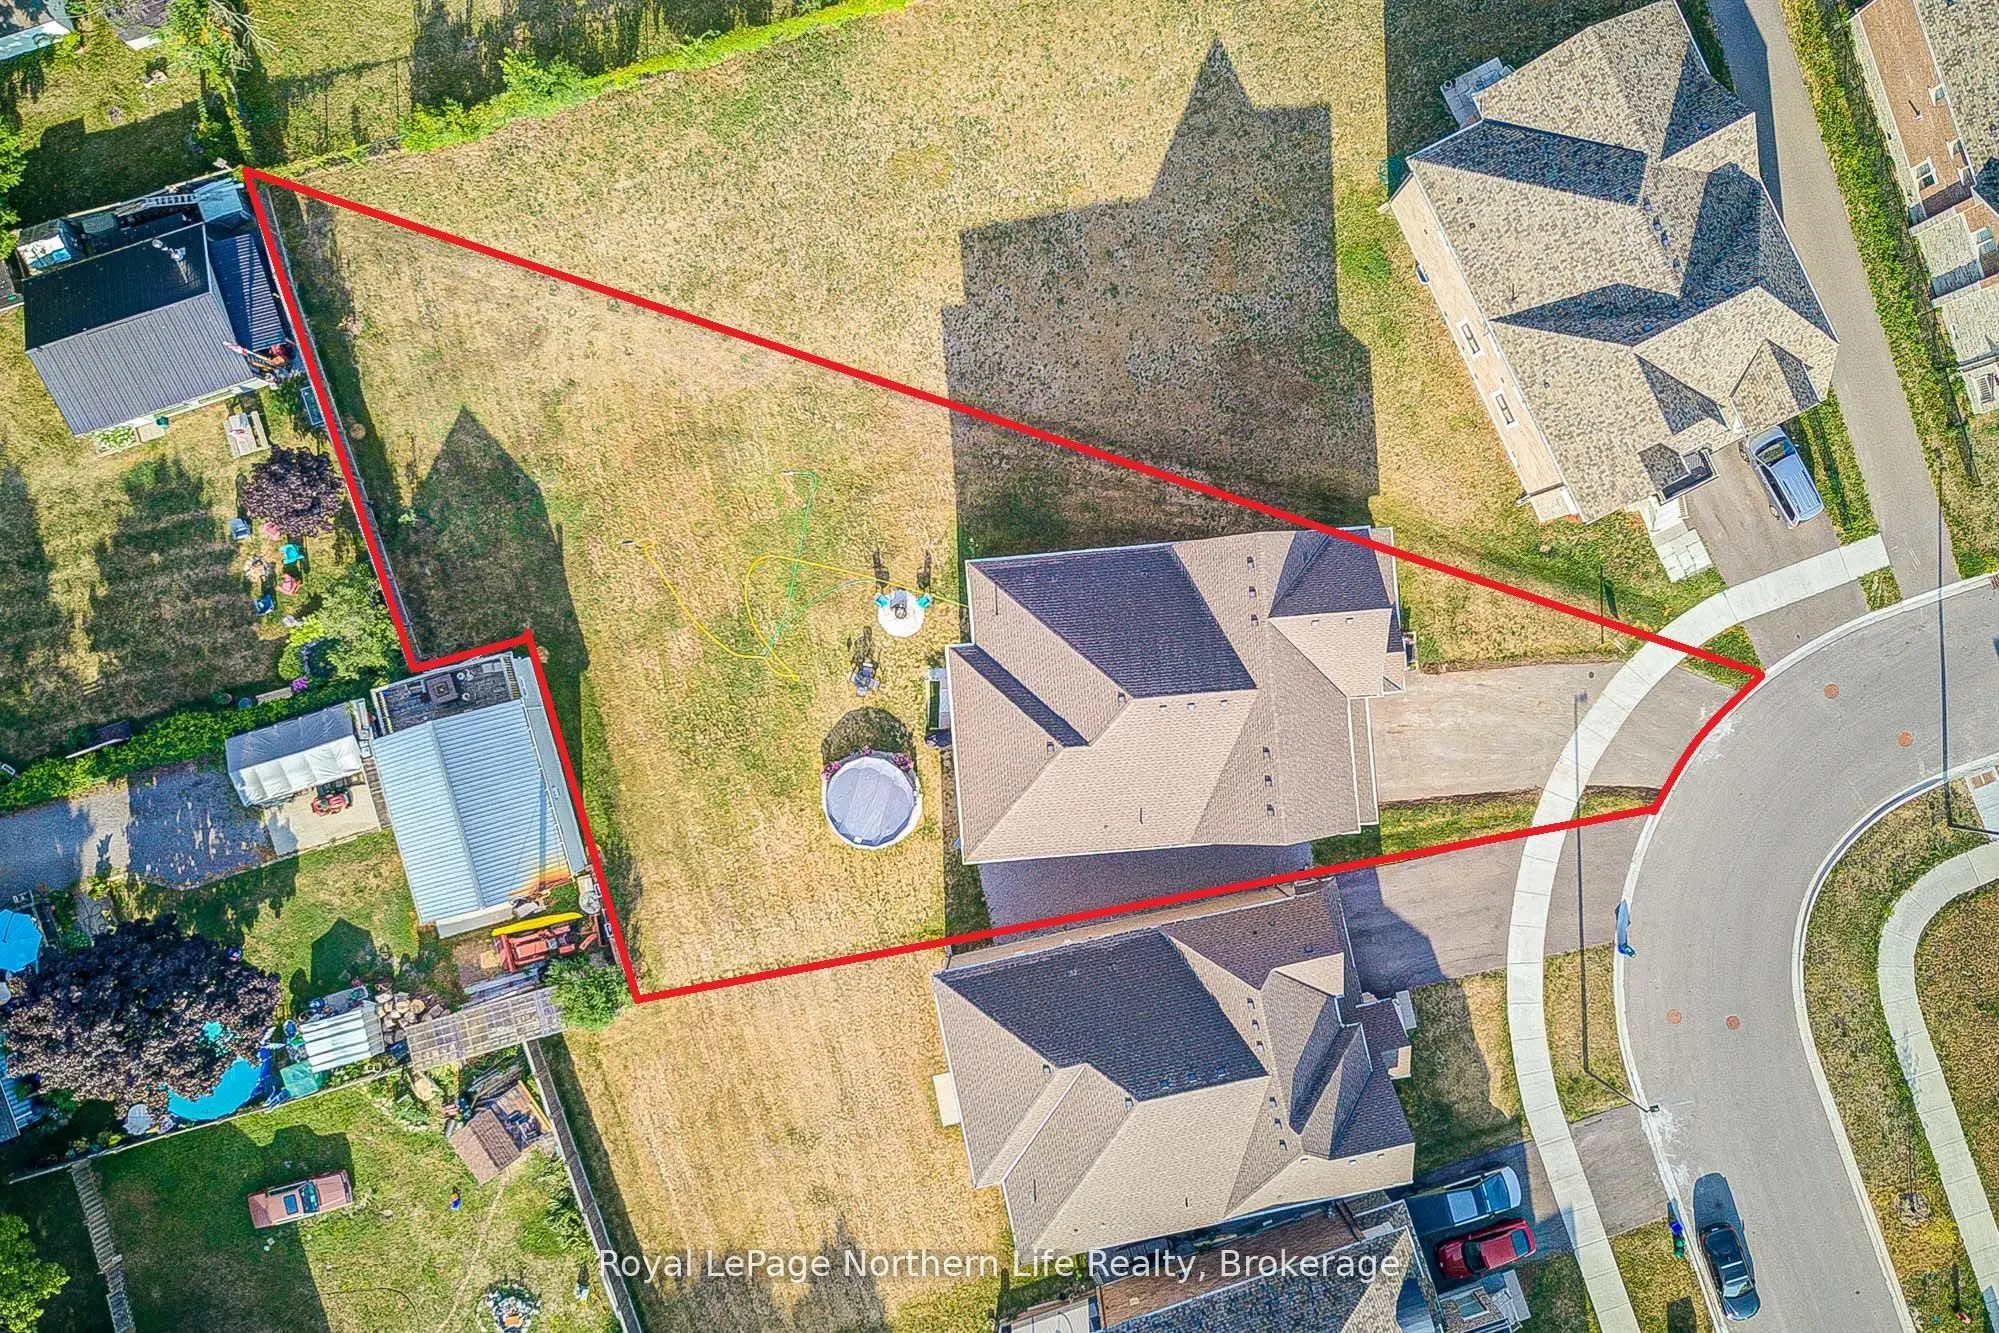
41 x 228.64
Tax
$10,055 /yr
Days on Market
95
Approximate Age
-
Maintenance Fee
-
Description
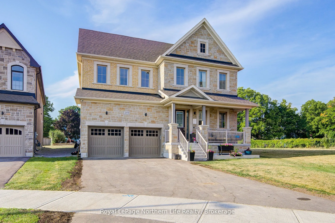
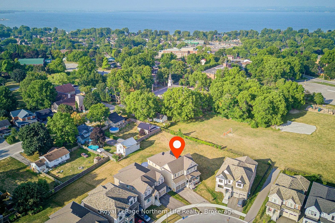
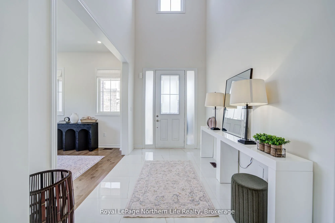
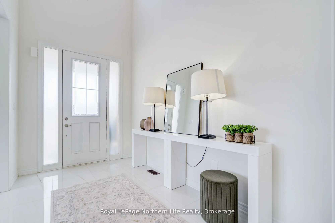
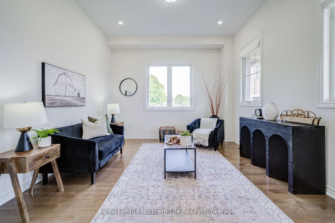
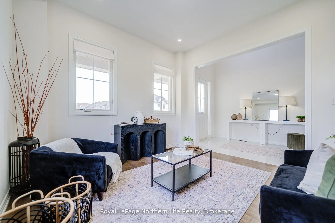
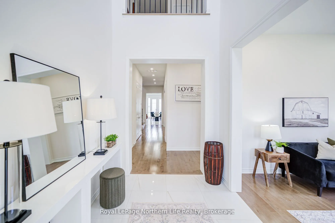
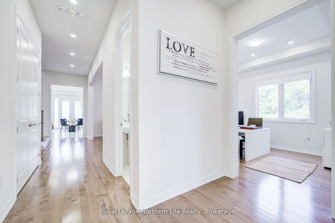
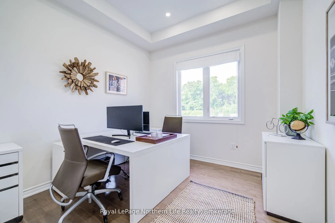
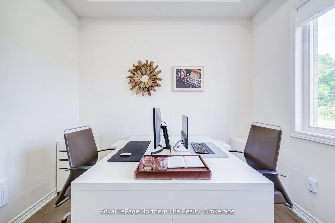
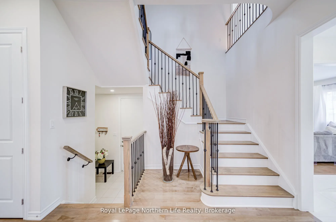
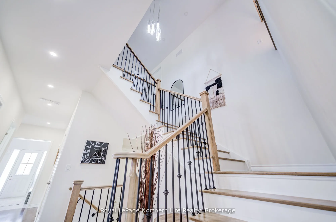
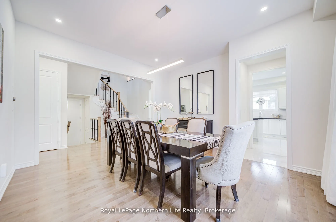
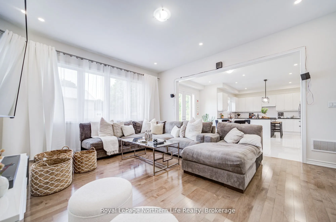
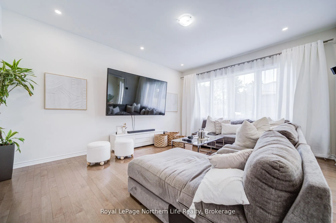
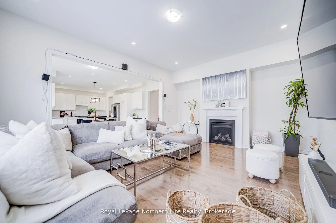
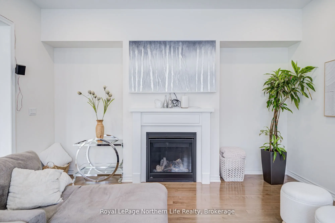
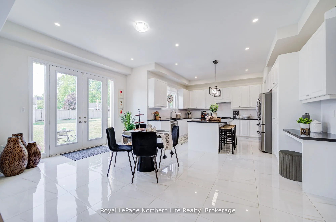
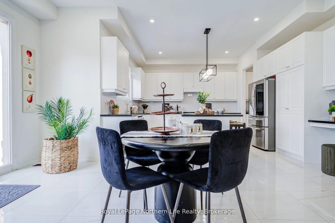
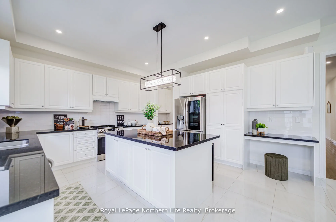
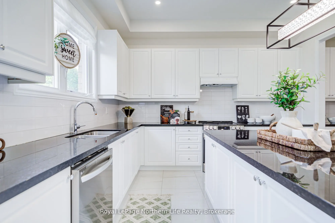
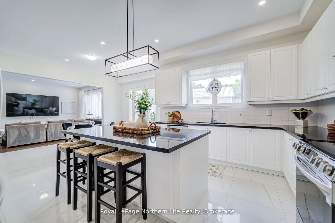
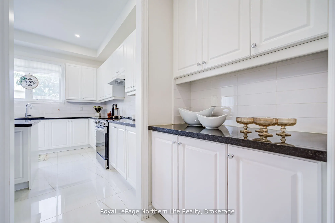
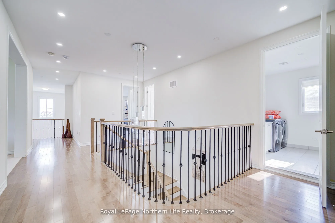
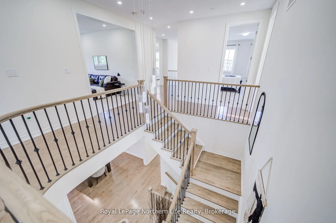
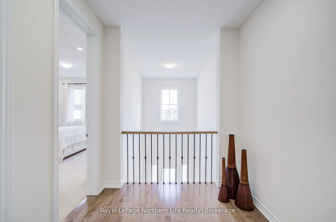
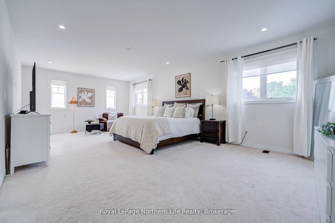
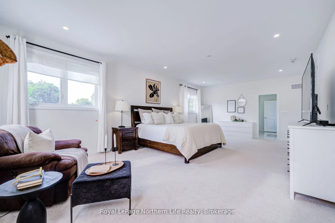
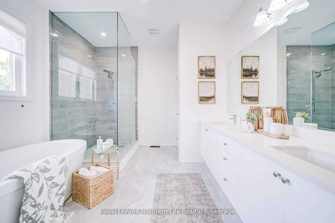
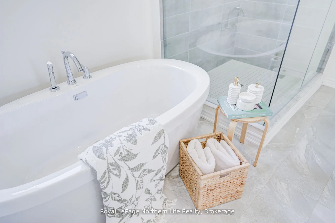
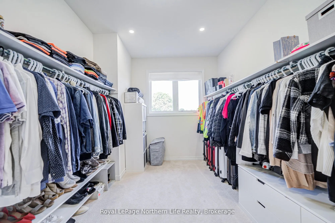
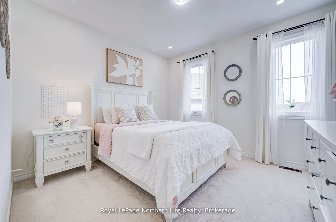
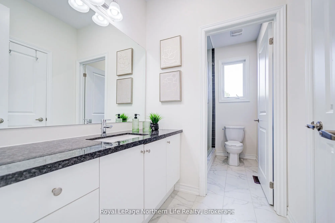
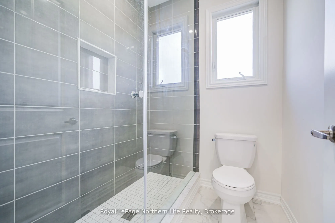
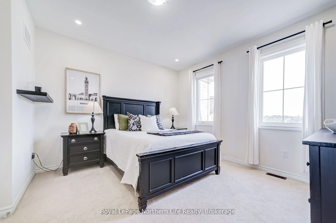
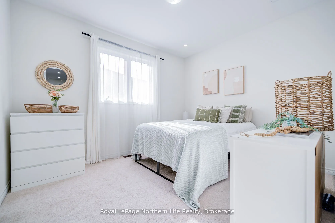
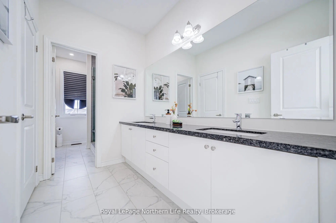
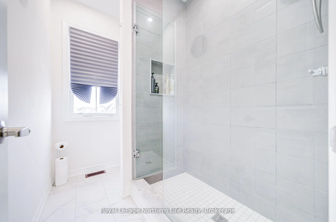
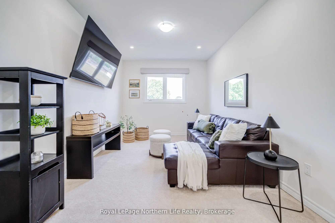
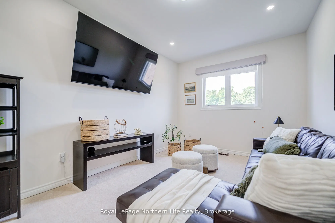
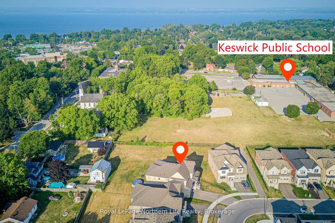
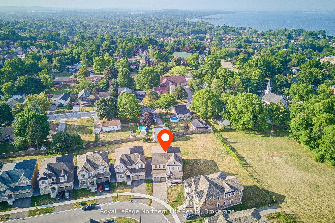
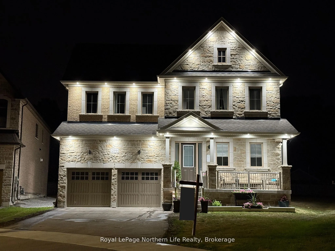
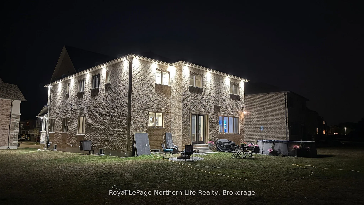
Welcome to this stunning detached home offering 4,171 sq. ft. of elegant living space on a premium pool-sized lot in the highly sought-after Georgina Heights community by Treasure Hills. Ideally located just 5 minutes from Lake Simcoe and only 1 hour from Toronto, this exceptional home blends luxury..., comfort, and functionality.Step inside to a grand open foyer with soaring vaulted ceilings leading to a bright formal living room, private office, and elegant dining room. Designed for modern living, the open-concept main floor features 10-ft ceilings, upgraded oak hardwood floors, porcelain tile, flat ceilings, pot lights, and an abundance of natural light.The gourmet kitchen showcases quartz countertops, high-end appliances, a large centre island, extended cabinetry, a servery, and a spacious breakfast area with custom 8-ft French doors leading to the backyard. The kitchen overlooks the inviting family room with a cozy fireplace, creating the perfect space for everyday living and entertaining.A beautiful oak staircase with iron pickets leads to the second floor featuring 9-ft ceilings, 4 spacious bedrooms, a media room that can easily be converted into a 5th bedroom, and a convenient laundry room. The luxurious primary suite offers a spa-inspired ensuite with a freestanding soaker tub, frameless glass shower, double vanity, and oversized walk-in closet. 2 bedrooms share a Jack & Jill bathroom and walk-in closets, while the 4th bedroom features its own 3-piece ensuite and walk-in closet.Additional highlights include a tandem 3-car garage with interior access, side entrance, Tesla EV charger, exterior soffit pot lights, and an extra-deep driveway with parking for up to 6 vehicles.With over $100,000 in builder upgrades and a prime location close to parks, schools, shopping, and all amenities, this exceptional home is the perfect blend of luxury and modern family living.
Full Property Details
Interior
Bedrooms
5
Total Bedrooms
5
Washrooms
4
Square Footage
3500-5000 sqft
Basement
Full,Unfinished
Heating Source
Gas
Heating Fuel
Forced Air
Air Conditioning
Central Air
Family Room
Yes
Kitchens
1
Total Kitchens
1
Fireplace Features
Yes
Bedrooms
5
Total Bedrooms
5
Washrooms
4
Square Footage
3500-5000 sqft
Basement
Full,Unfinished
Heating Source
Gas
Heating Fuel
Forced Air
Air Conditioning
Central Air
Family Room
Yes
Kitchens
1
Total Kitchens
1
Fireplace Features
Yes
Exterior
Depth
228.64
Front
40.98
Driveway
Private
Lot Size
41 x 228.64 ft
Pool
None
Parking Spaces
6
Total Parking Spaces
8.00
Parking Description
Attached
Garage Spaces
2
Depth
228.64
Front
40.98
Driveway
Private
Lot Size
41 x 228.64 ft
Pool
None
Parking Spaces
6
Total Parking Spaces
8.00
Parking Description
Attached
Garage Spaces
2
Building Description
Style
2-Storey
Home Type
House
Subtype
Detached
Property Orientation
South
Exterior Finish
Brick,Stucco (Plaster)
Sewers
Sewer
Water Supply
Municipal
Possession Date
10/1/2026
Style
2-Storey
Home Type
House
Subtype
Detached
Property Orientation
South
Exterior Finish
Brick,Stucco (Plaster)
Sewers
Sewer
Water Supply
Municipal
Possession Date
10/1/2026
Community
Community
Keswick North
Community
Keswick North
Taxes & Fees
Taxes
$10,055 /yr
Tax Year
2025
Occupancy
Owner
Taxes
$10,055 /yr
Tax Year
2025
Occupancy
Owner
Room Types
Bedroom 2
Walk-In Closet(s), 3 Pc Bath, Window
Dimensions 10.6 x 12.6 feet
133.56 sqft
Bedroom 3
Walk-In Closet(s), Window
Dimensions 13.39 x 11.78 feet
157.73 sqft
Bedroom 4
Walk-In Closet(s), 3 Pc Ensuite, Window
Dimensions 11.98 x 10.99 feet
131.66 sqft
Breakfast
Hardwood Floor, Fireplace, Window
Dimensions 11.58 x 19 feet
220.02 sqft
Dining Room
Hardwood Floor, Window
Dimensions 15.58 x 12.99 feet
202.38 sqft
Family Room
Hardwood Floor, Window
Dimensions 14.76 x 19 feet
280.44 sqft
Kitchen
Breakfast Area, Centre Island, W/O To Yard
Dimensions 11.98 x 14.99 feet
179.58 sqft
Laundry
Ceramic Floor, Stainless Steel Sink, Window
Dimensions 10.6 x 10.6 feet
112.36 sqft
Living Room
Hardwood Floor, Window
Dimensions 12.01 x 12.01 feet
144.24 sqft
Media Room
Window, Window
Dimensions 14.99 x 10.6 feet
158.89 sqft
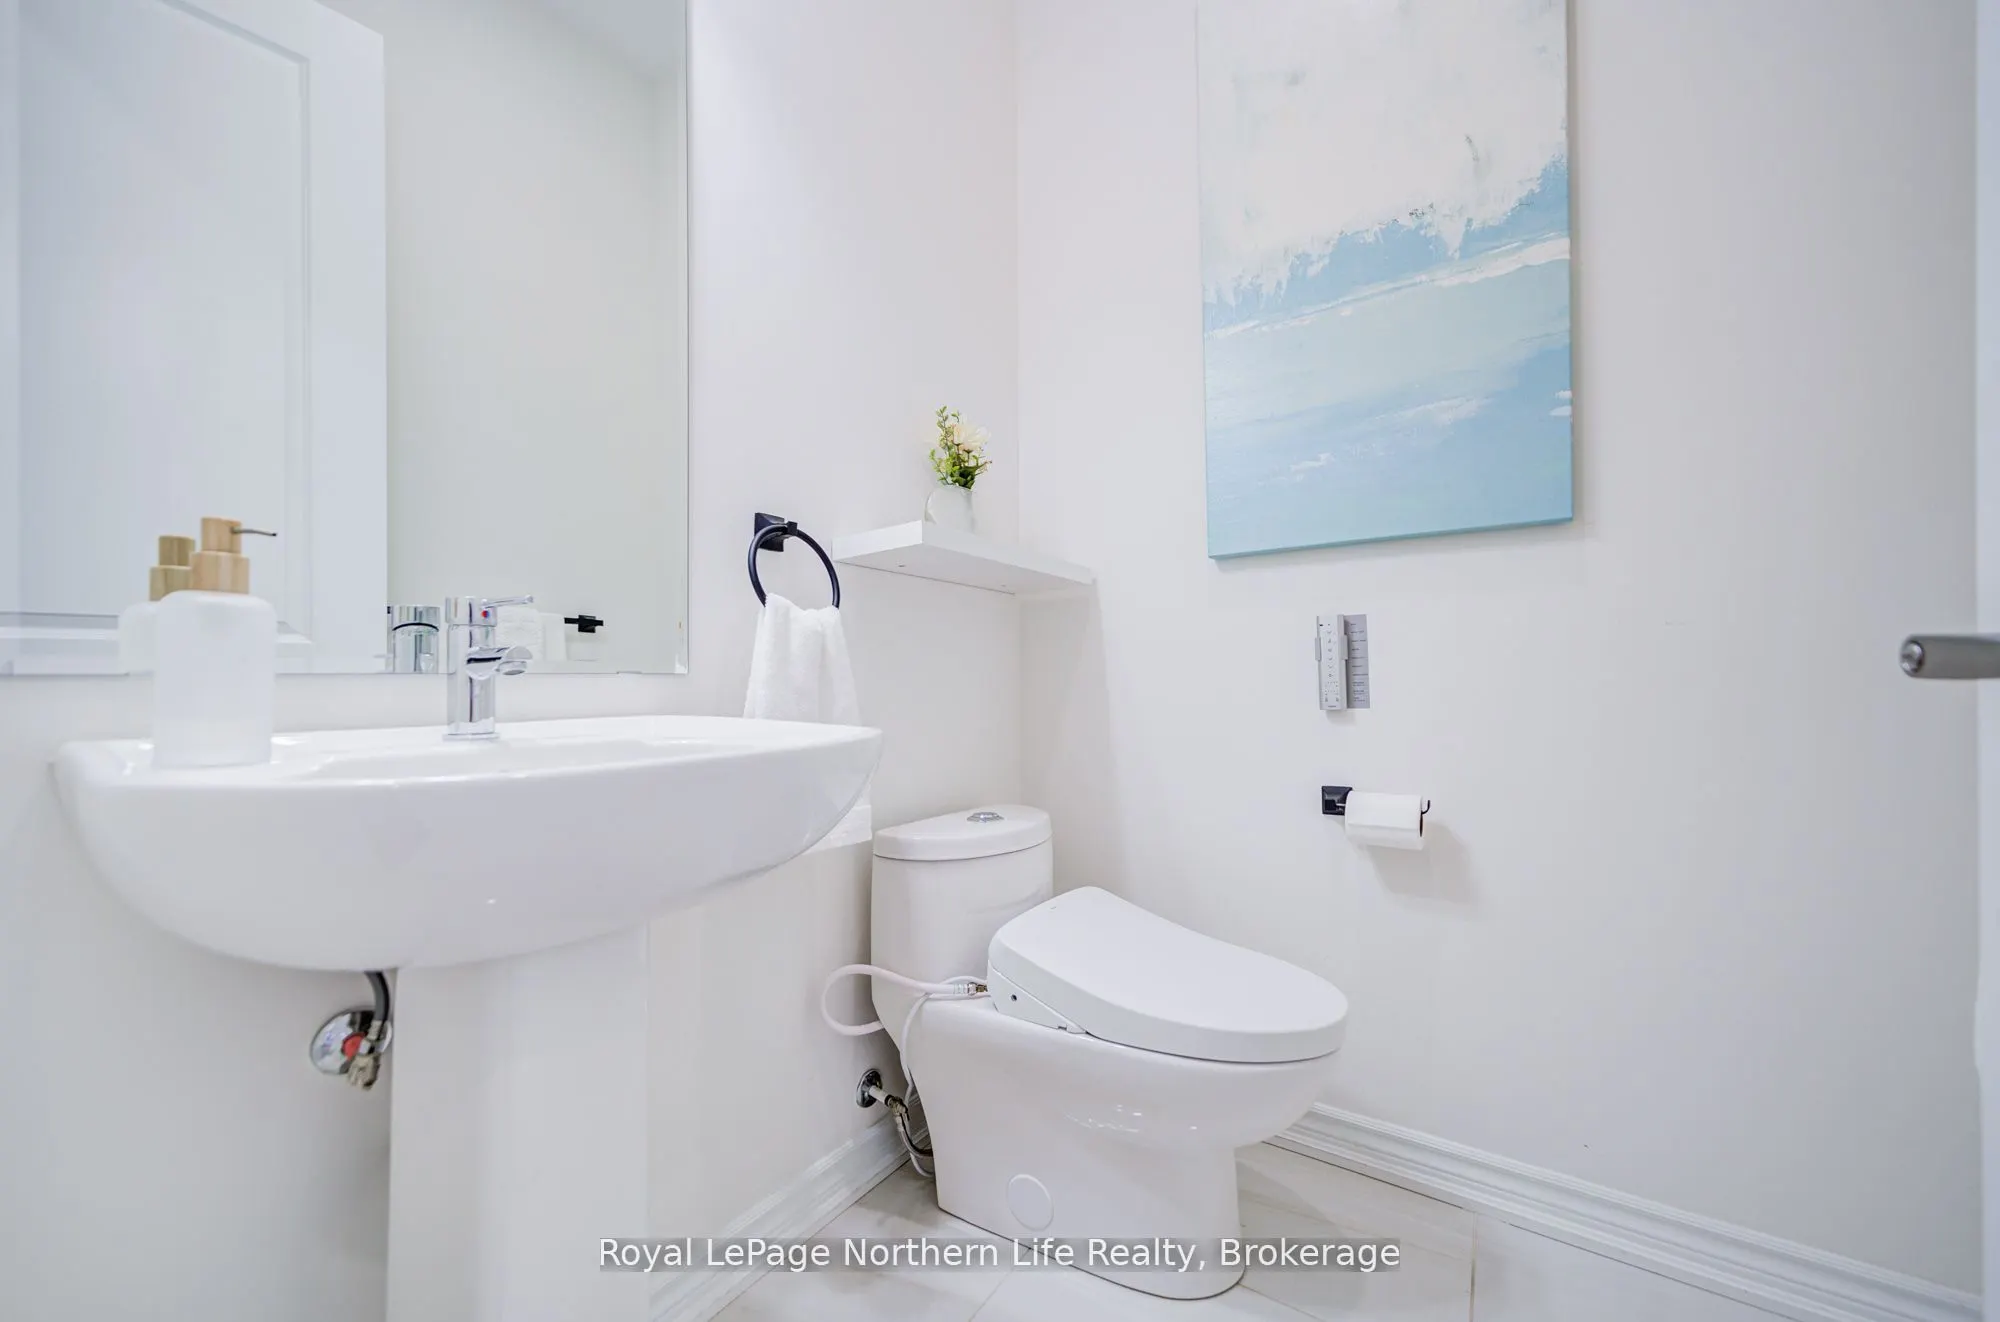
Office
2 Pc Bath
Dimensions 10.01 x 10.01 feet
100.2 sqft
Primary Bedroom
Walk-In Closet(s), 5 Pc Ensuite, Window
Dimensions 27 x 14.96 feet
403.92 sqft
Similar Properties(No results)
Mortgage Calculator
Calculate your estimated monthly mortgage payment
Price
$1,550,000
$
%
%
Total cost of mortgage
$0
Monthly payment
By clicking Save, we will calculate your estimated mortgage for all properties using the saved values (down payment percentage, interest rate, and amortization).
The accuracy and applicability of this calculator are not guaranteed.