Sign In or Create a Free Account to see full details of this property
Key Facts
Key facts for 6 Audubon Way
Property Type
House, 2-Storey
Parking
Attached 2 garage, 10 parking
MLS #
N13587762
Size
2500-3000 sqft
Basement
Finished,Walk-Up
Listed on
2026-07-21
Lot size
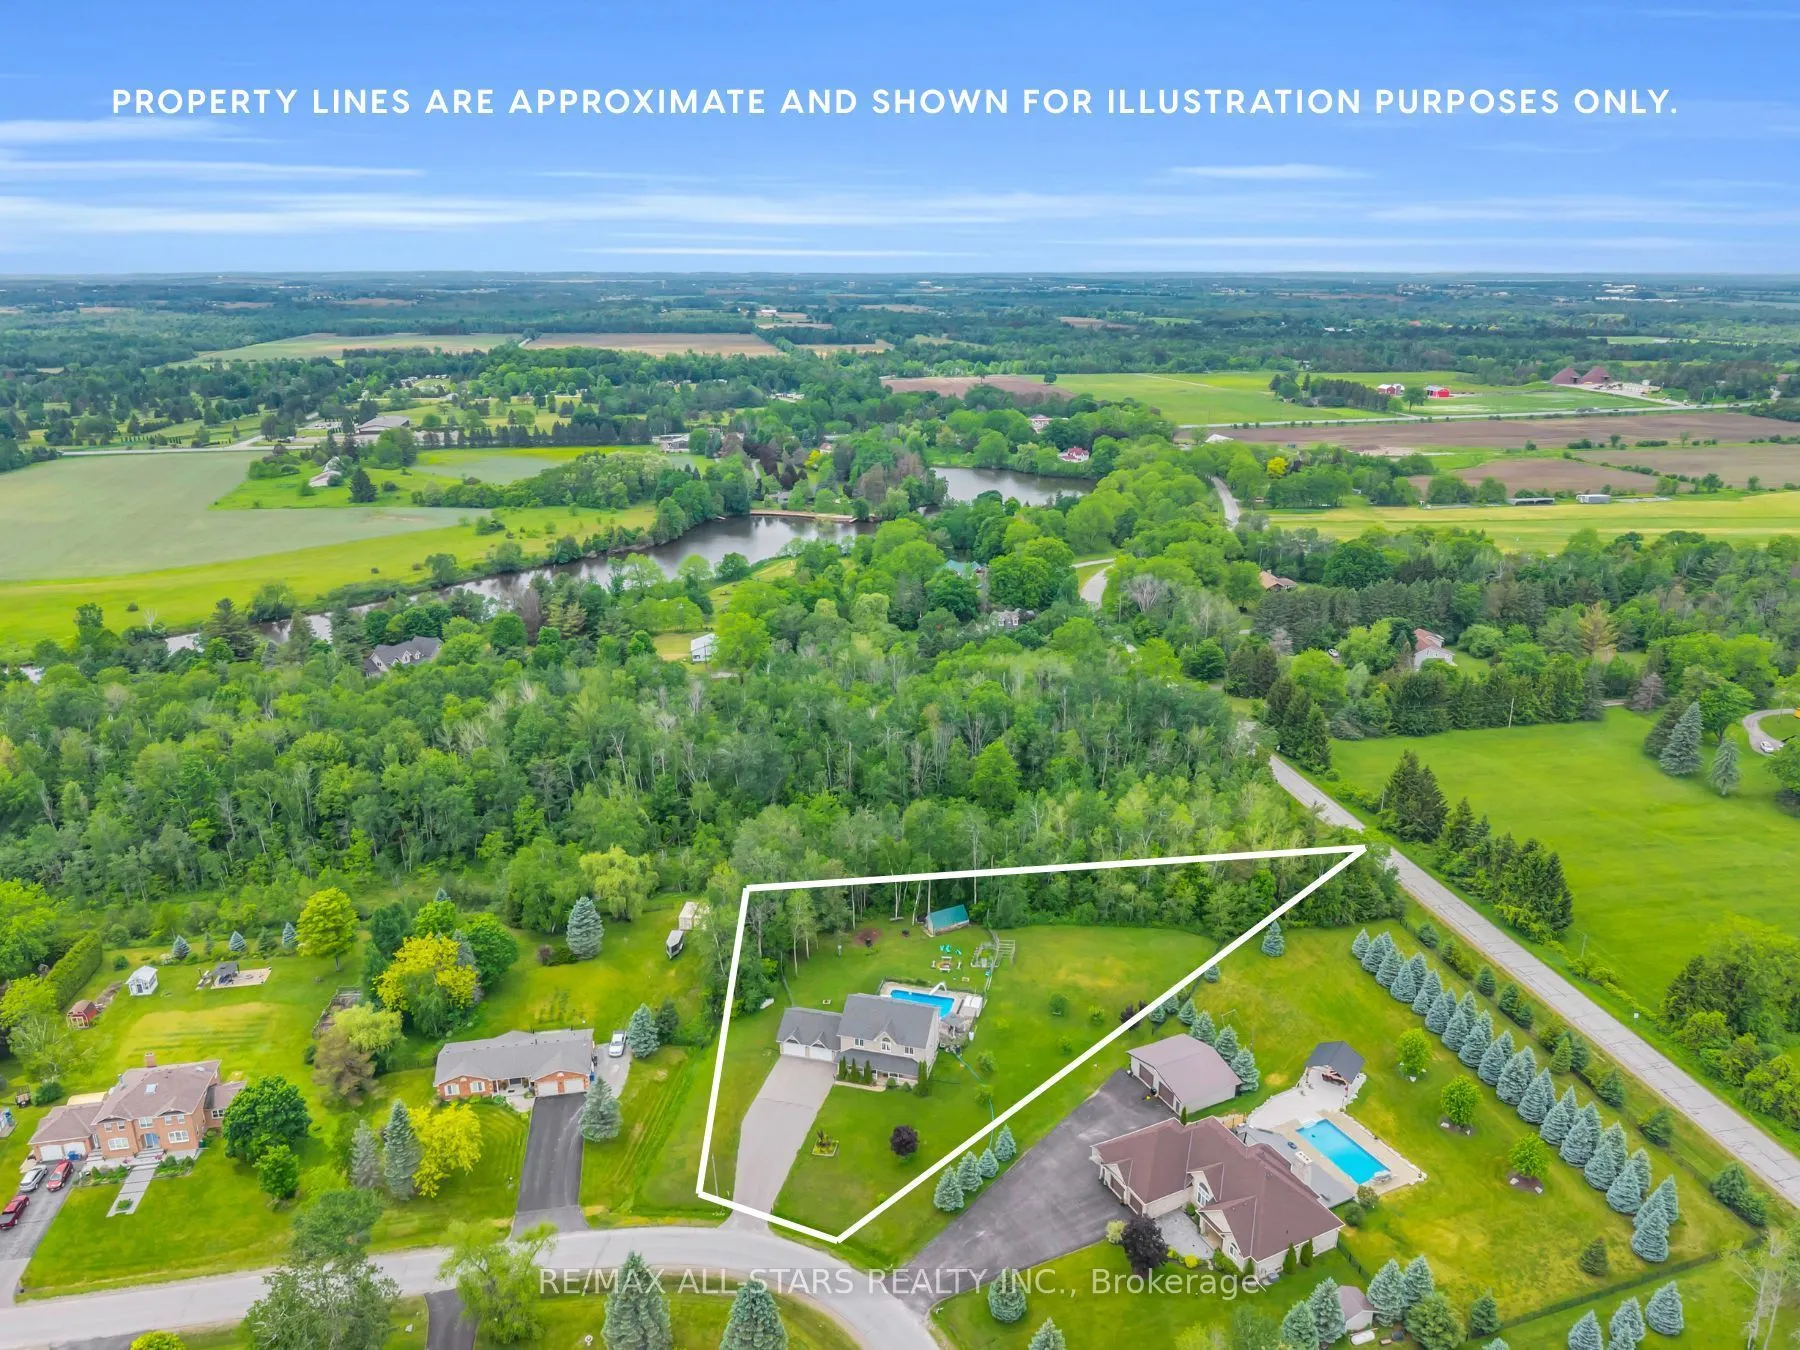
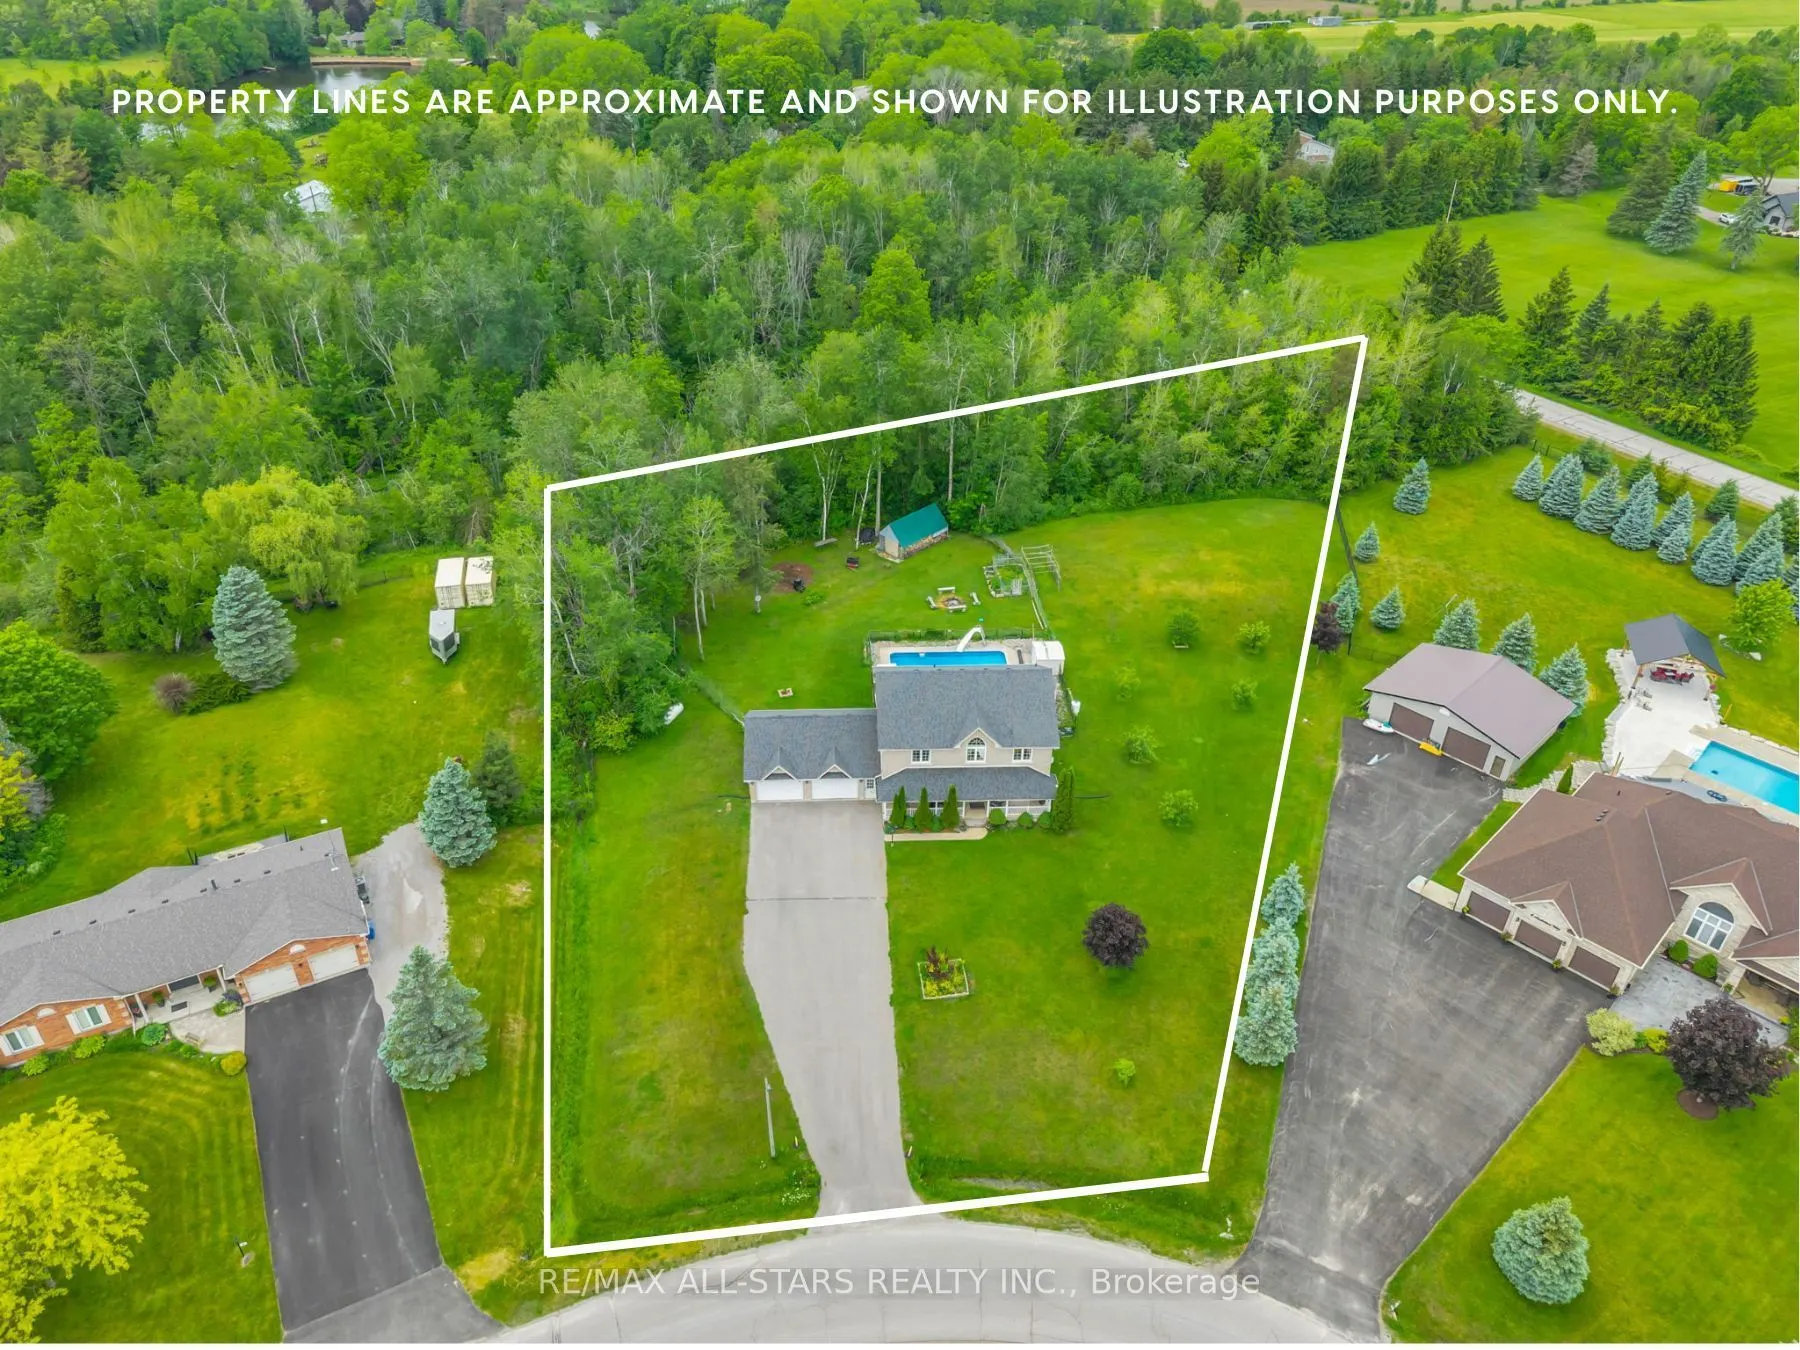
125 x 263.7
Tax
$7,636.40 /yr
Days on Market
84
Approximate Age
-
Maintenance Fee
-
Description
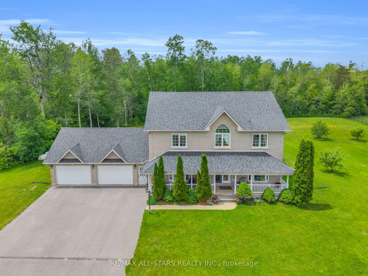
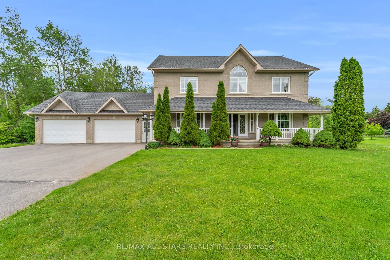
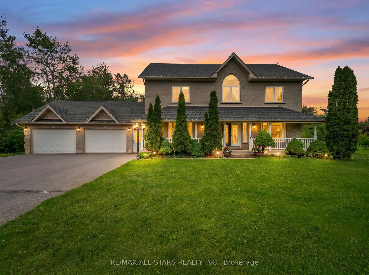
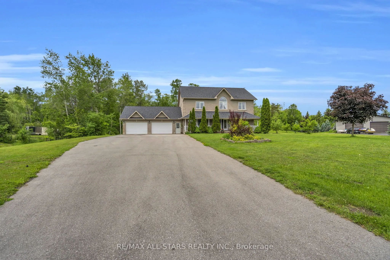
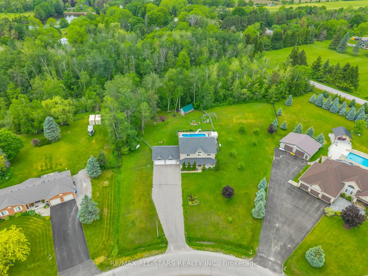
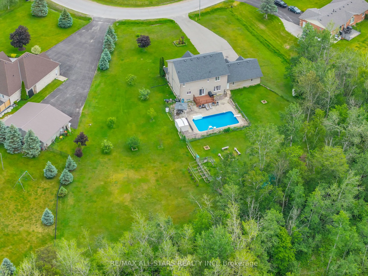
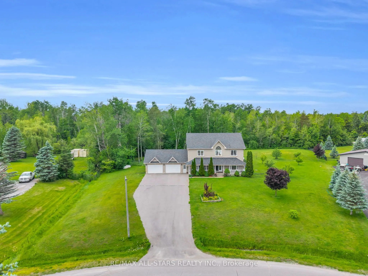
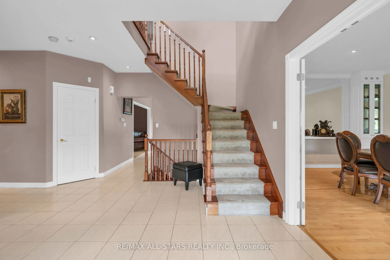
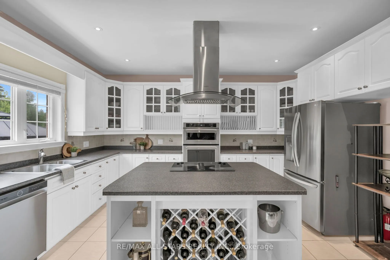
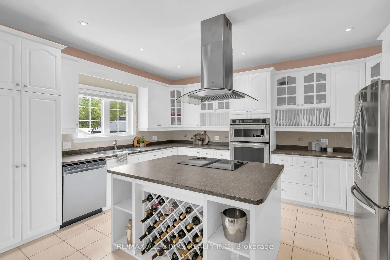
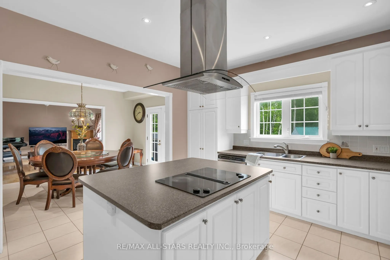
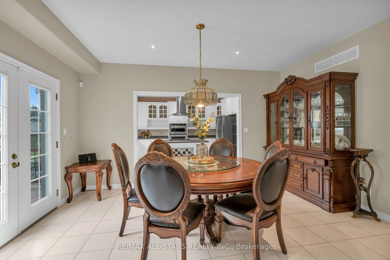
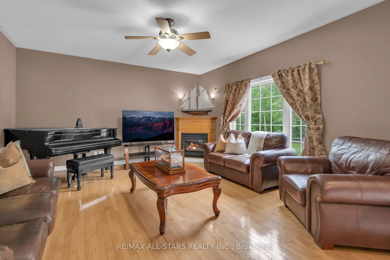
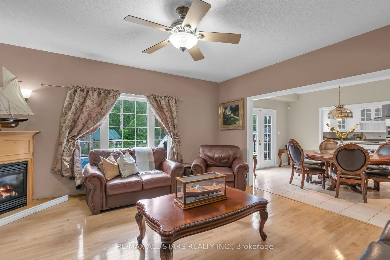
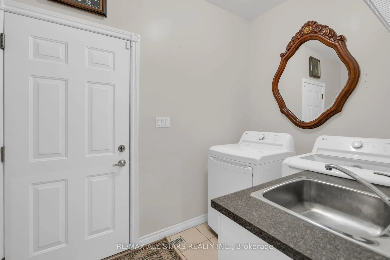
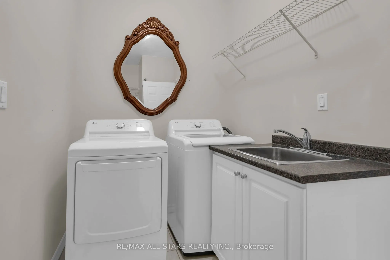
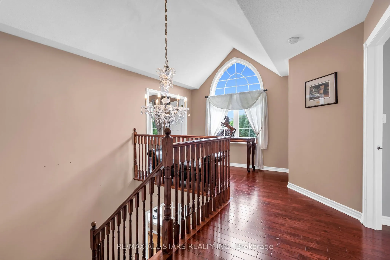
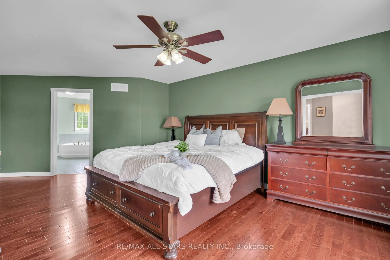
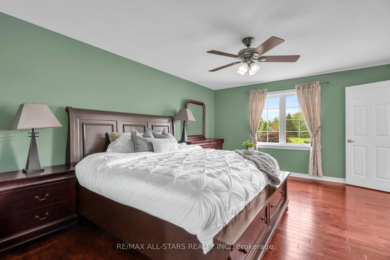
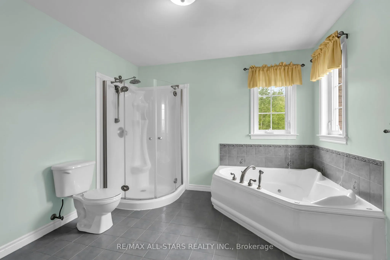
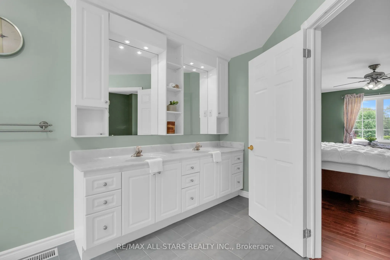
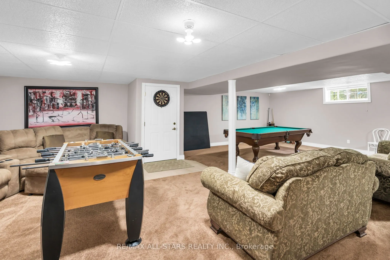
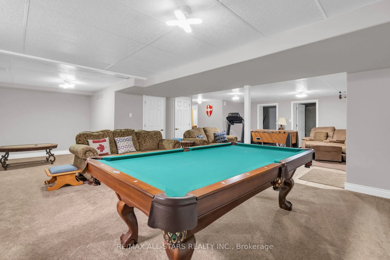
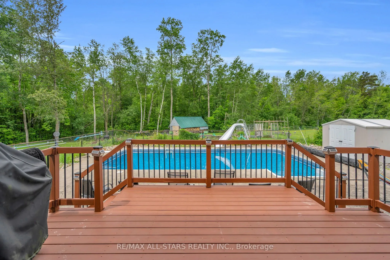
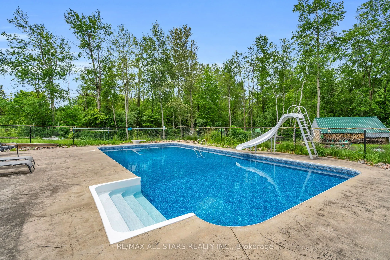
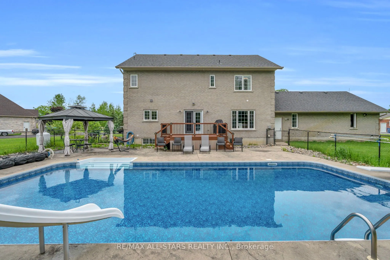
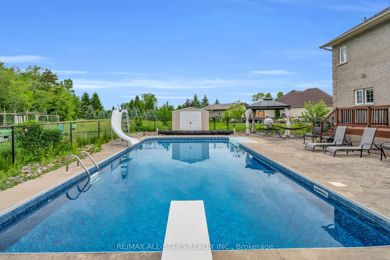
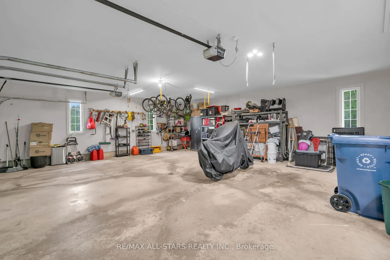
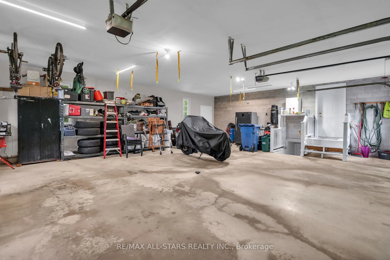
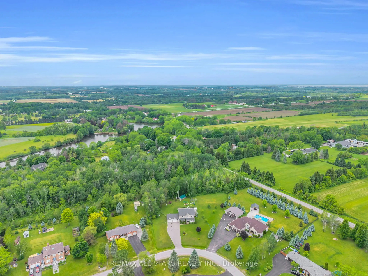
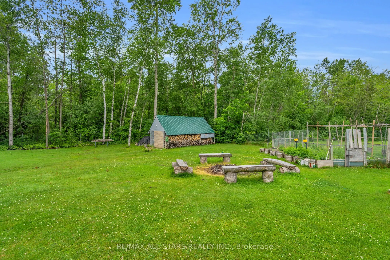
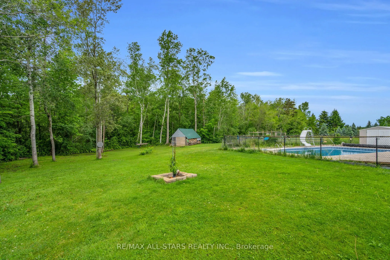
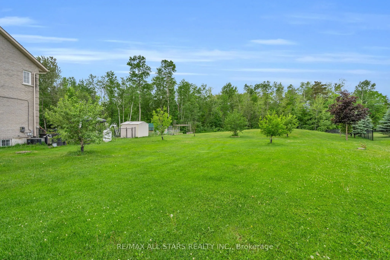
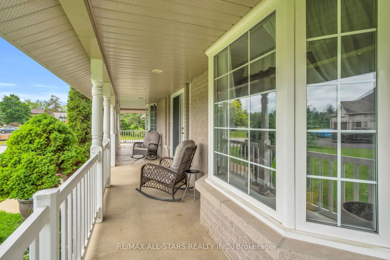
Welcome to 6 Audubon Way, tucked away within the highly sought-after Audubon Acres, an exclusive enclave of just 30 beautiful homes. The neighbourhood showcases immaculate landscaped grounds with estate-sized lots. It's a special neighbourhood where kids still ride their bikes, neighbours gather aro...und backyard bonfires and the kind of place where life moves at a slower and more peaceful pace. Nestled on 1.65 acres backing onto forest, this stunning 4+2 bedroom two-storey home offers approximately 2,780 sq. ft. of above-grade living space with room to keep all your toys in the oversized 2-car garage. The main floor features a welcoming sitting room that could easily serve as a home office or library, a large formal dining room for hosting family and friends, and a convenient main floor laundry room with direct garage access. At the heart of the home is the open concept kitchen with a large centre island that flows into the surrounding living spaces, creating a natural place for family gatherings and everyday living. The second level features four spacious bedrooms, a large primary with 5 pc ensuite. The finished basement extends the living space with two additional bedrooms and a large family room perfect for guests, teens, or multi-generational living with walk-up access to the garage. Step outside to the back deck and enjoy your own private oasis. The salt water inground pool is the centrepiece of the backyard, while the surrounding property offers plenty of room for kids to play and dogs to roam. Walking trails weave through the forest behind the home, creating an ever-changing backdrop through every season. With the flexibility to work from home and convenient access to Hwy 48 for commuting, this property offers the privacy and lifestyle of luxury country living while remaining close to town, schools, and everyday amenities. It is the kind of place where weekends feel longer, neighbours become friends, and lifelong family memories are made year after year.
Full Property Details
Interior
Bedrooms
4
Bedrooms Plus
2
Total Bedrooms
6
Washrooms
4
Square Footage
2500-3000 sqft
Basement
Finished,Walk-Up
Heating Source
Propane
Heating Fuel
Forced Air
Air Conditioning
Central Air
Family Room
No
Kitchens
1
Total Kitchens
1
Fireplace Features
Yes
Bedrooms
4
Bedrooms Plus
2
Total Bedrooms
6
Washrooms
4
Square Footage
2500-3000 sqft
Basement
Finished,Walk-Up
Heating Source
Propane
Heating Fuel
Forced Air
Air Conditioning
Central Air
Family Room
No
Kitchens
1
Total Kitchens
1
Fireplace Features
Yes
Exterior
Depth
263.7
Front
124.67
Acreage
.50-1.99
Driveway
Private Double
Lot Size
125 x 263.7 ft
Pool
Inground,Salt
Waterfront
None
Parking Spaces
10
Total Parking Spaces
12.00
Parking Description
Attached
Garage Spaces
2
Zoning
OSHR
Depth
263.7
Front
124.67
Acreage
.50-1.99
Driveway
Private Double
Lot Size
125 x 263.7 ft
Pool
Inground,Salt
Waterfront
None
Parking Spaces
10
Total Parking Spaces
12.00
Parking Description
Attached
Garage Spaces
2
Zoning
OSHR
Building Description
Style
2-Storey
Home Type
House
Subtype
Detached
Property Orientation
West
Exterior Finish
Brick
Sewers
Septic
Water Supply
Well
Possession Date
No Data
Style
2-Storey
Home Type
House
Subtype
Detached
Property Orientation
West
Exterior Finish
Brick
Sewers
Septic
Water Supply
Well
Possession Date
No Data
Community
Community
Baldwin
Community
Baldwin
Taxes & Fees
Taxes
$7,636.40 /yr
Tax Year
2025
Taxes
$7,636.40 /yr
Tax Year
2025
Room Types
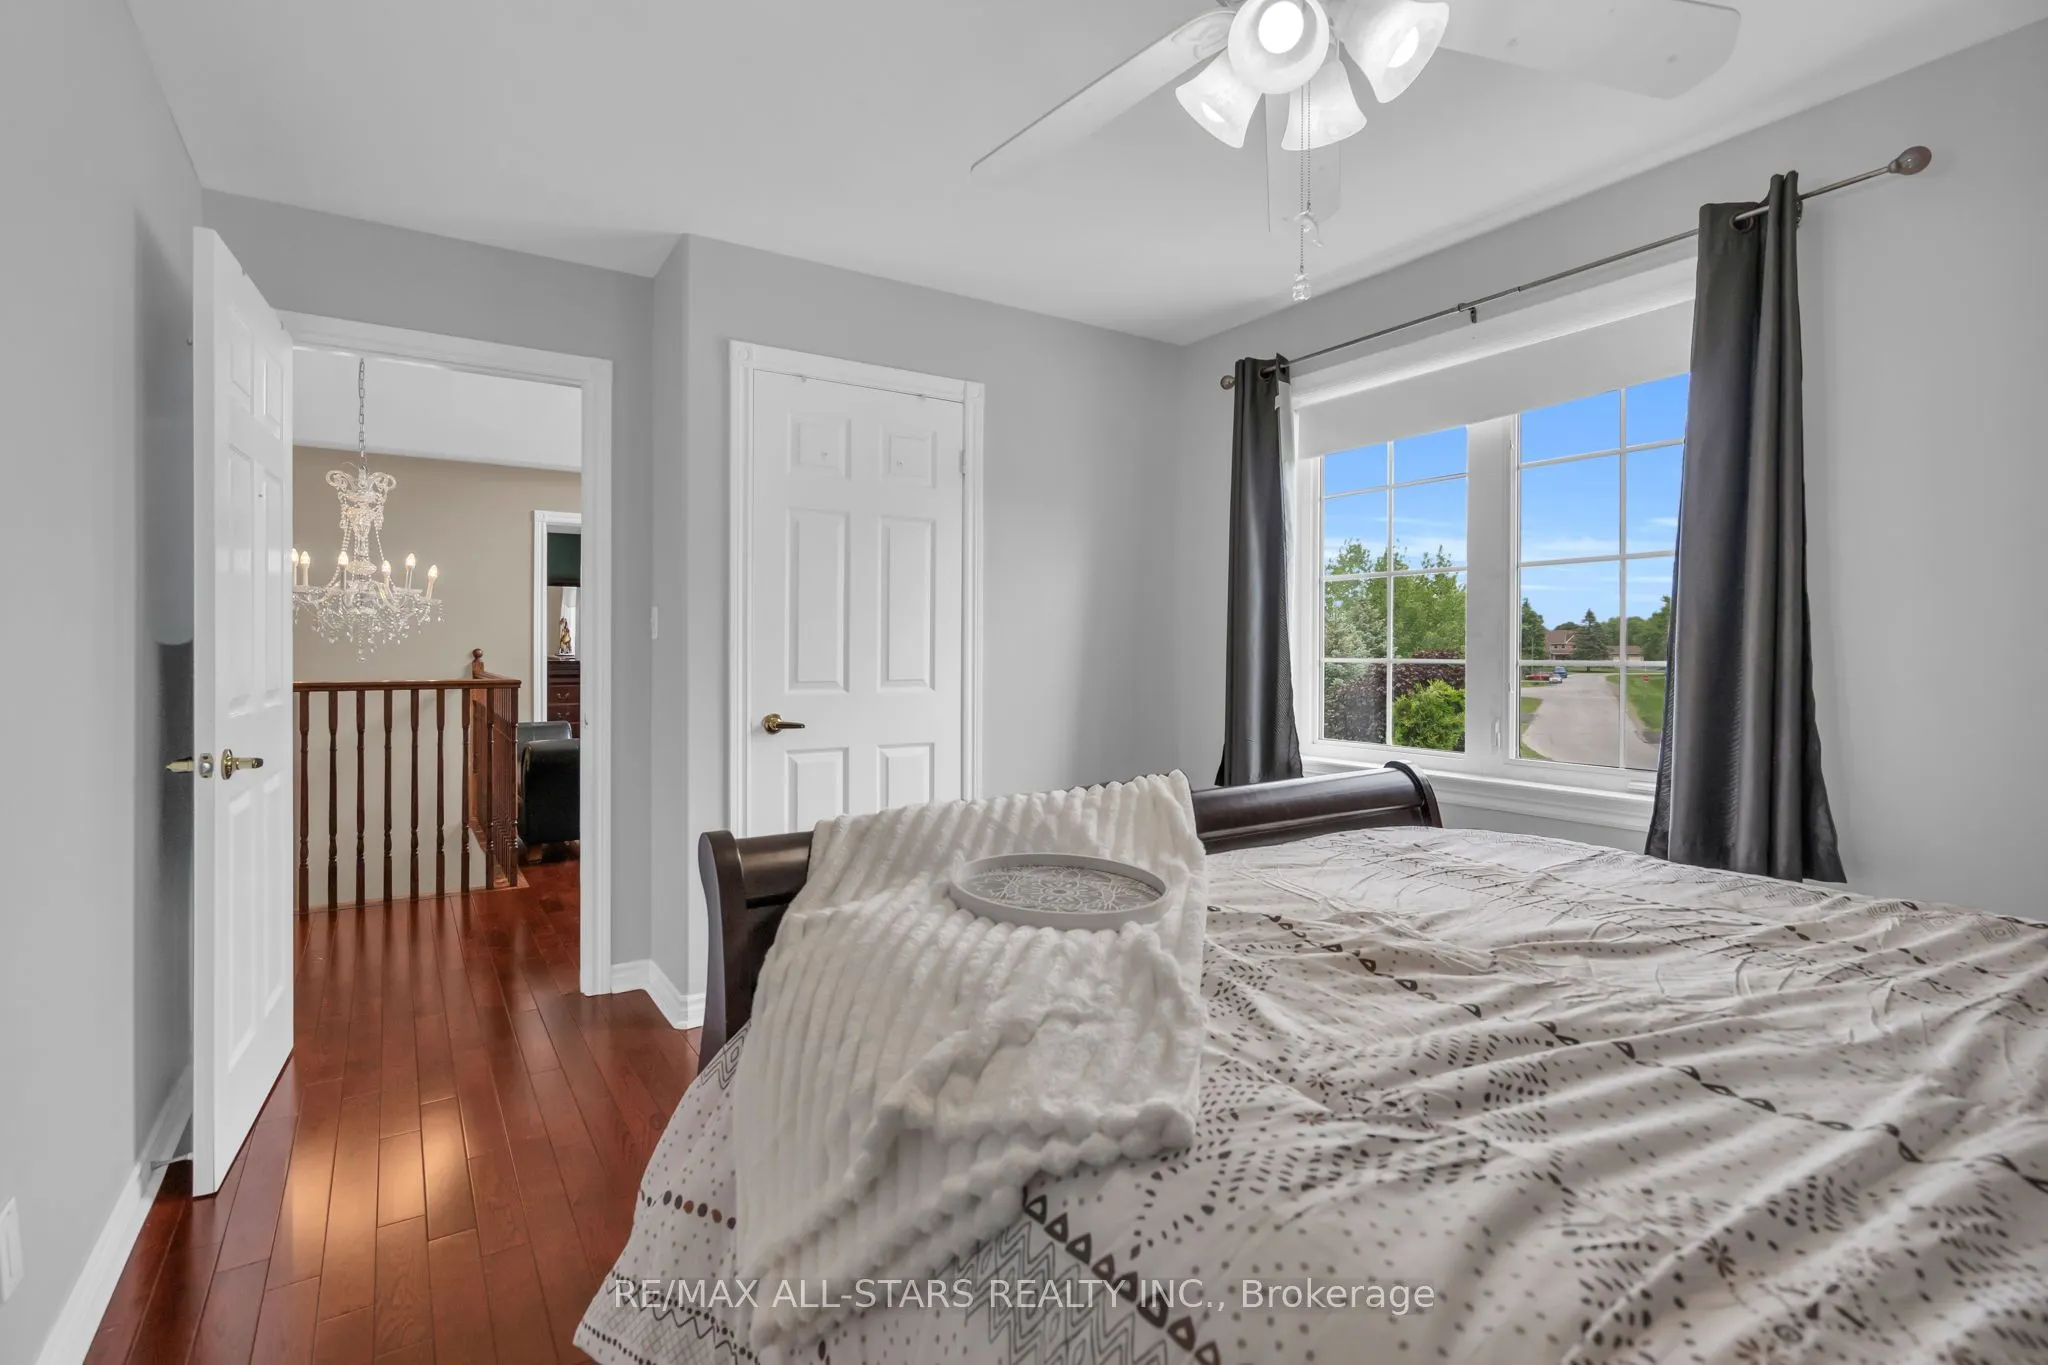
Bedroom 2
Window, Closet, Hardwood Floor
Dimensions 14.34 x 10.56 feet
151.43 sqft
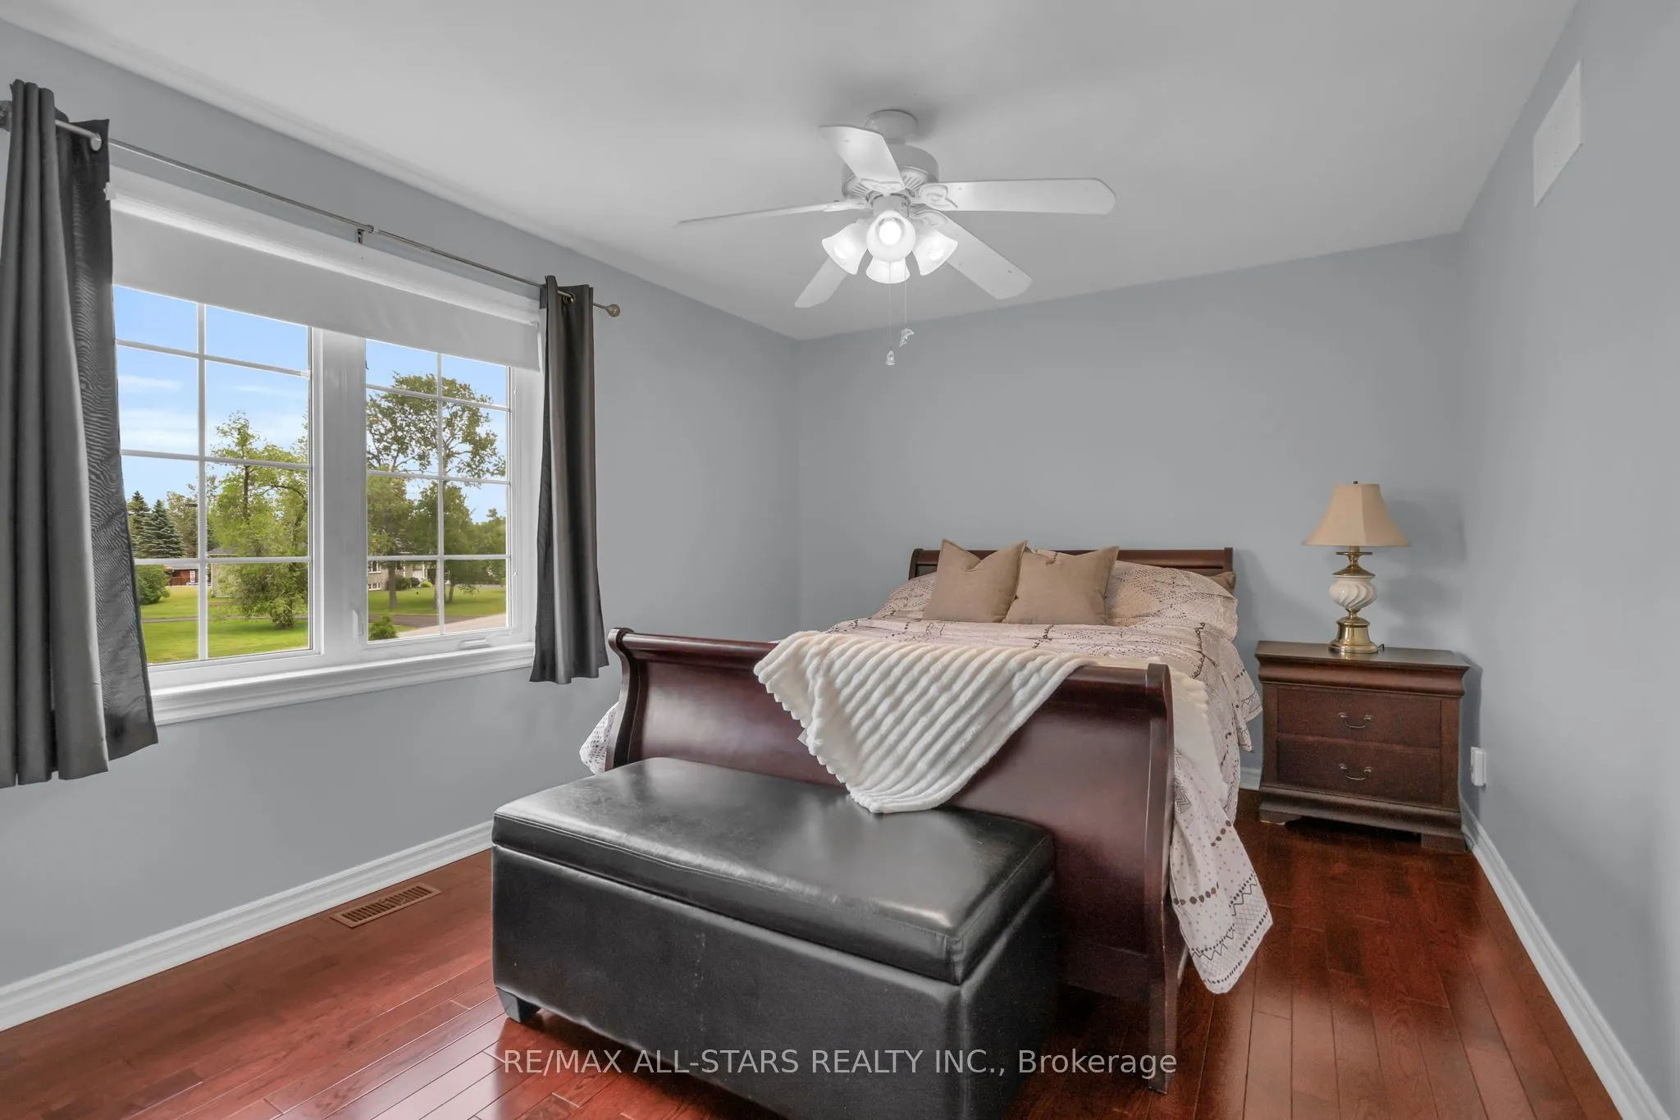
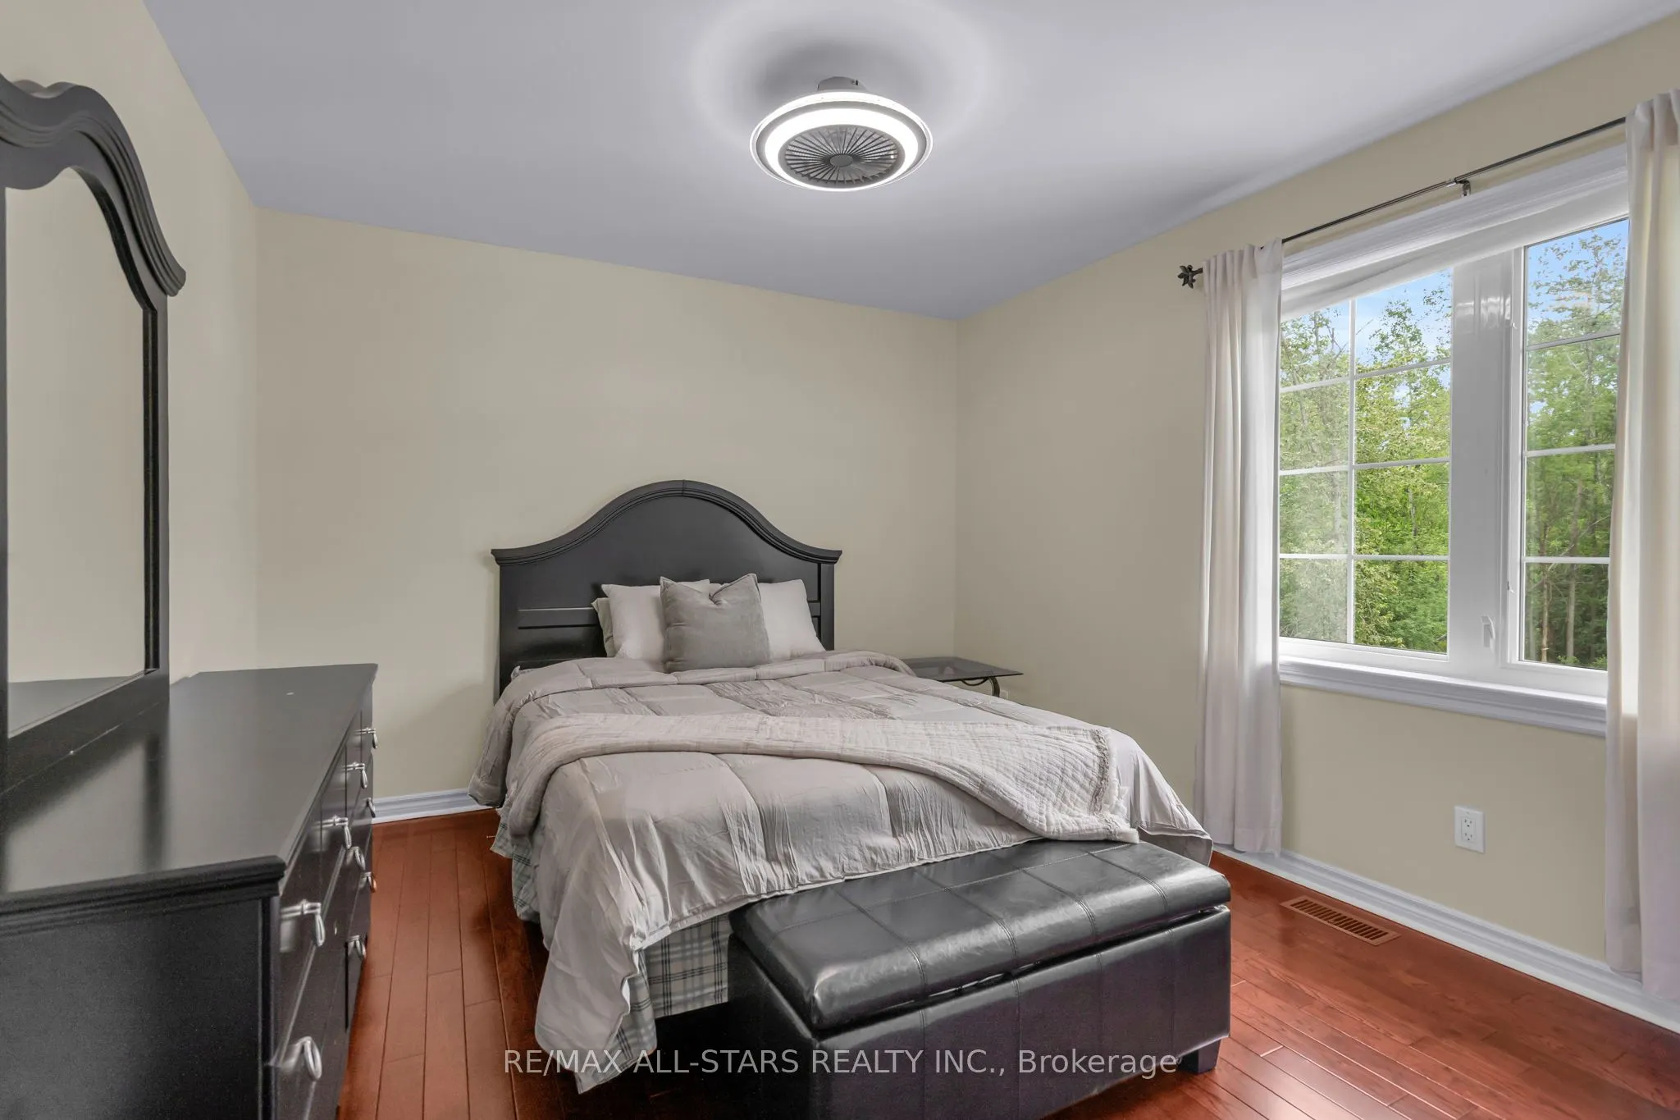
Bedroom 3
Window, Closet, Hardwood Floor
Dimensions 14.34 x 10.43 feet
149.57 sqft
Bedroom 4
Window, Closet, Hardwood Floor
Dimensions 14.34 x 10.56 feet
151.43 sqft
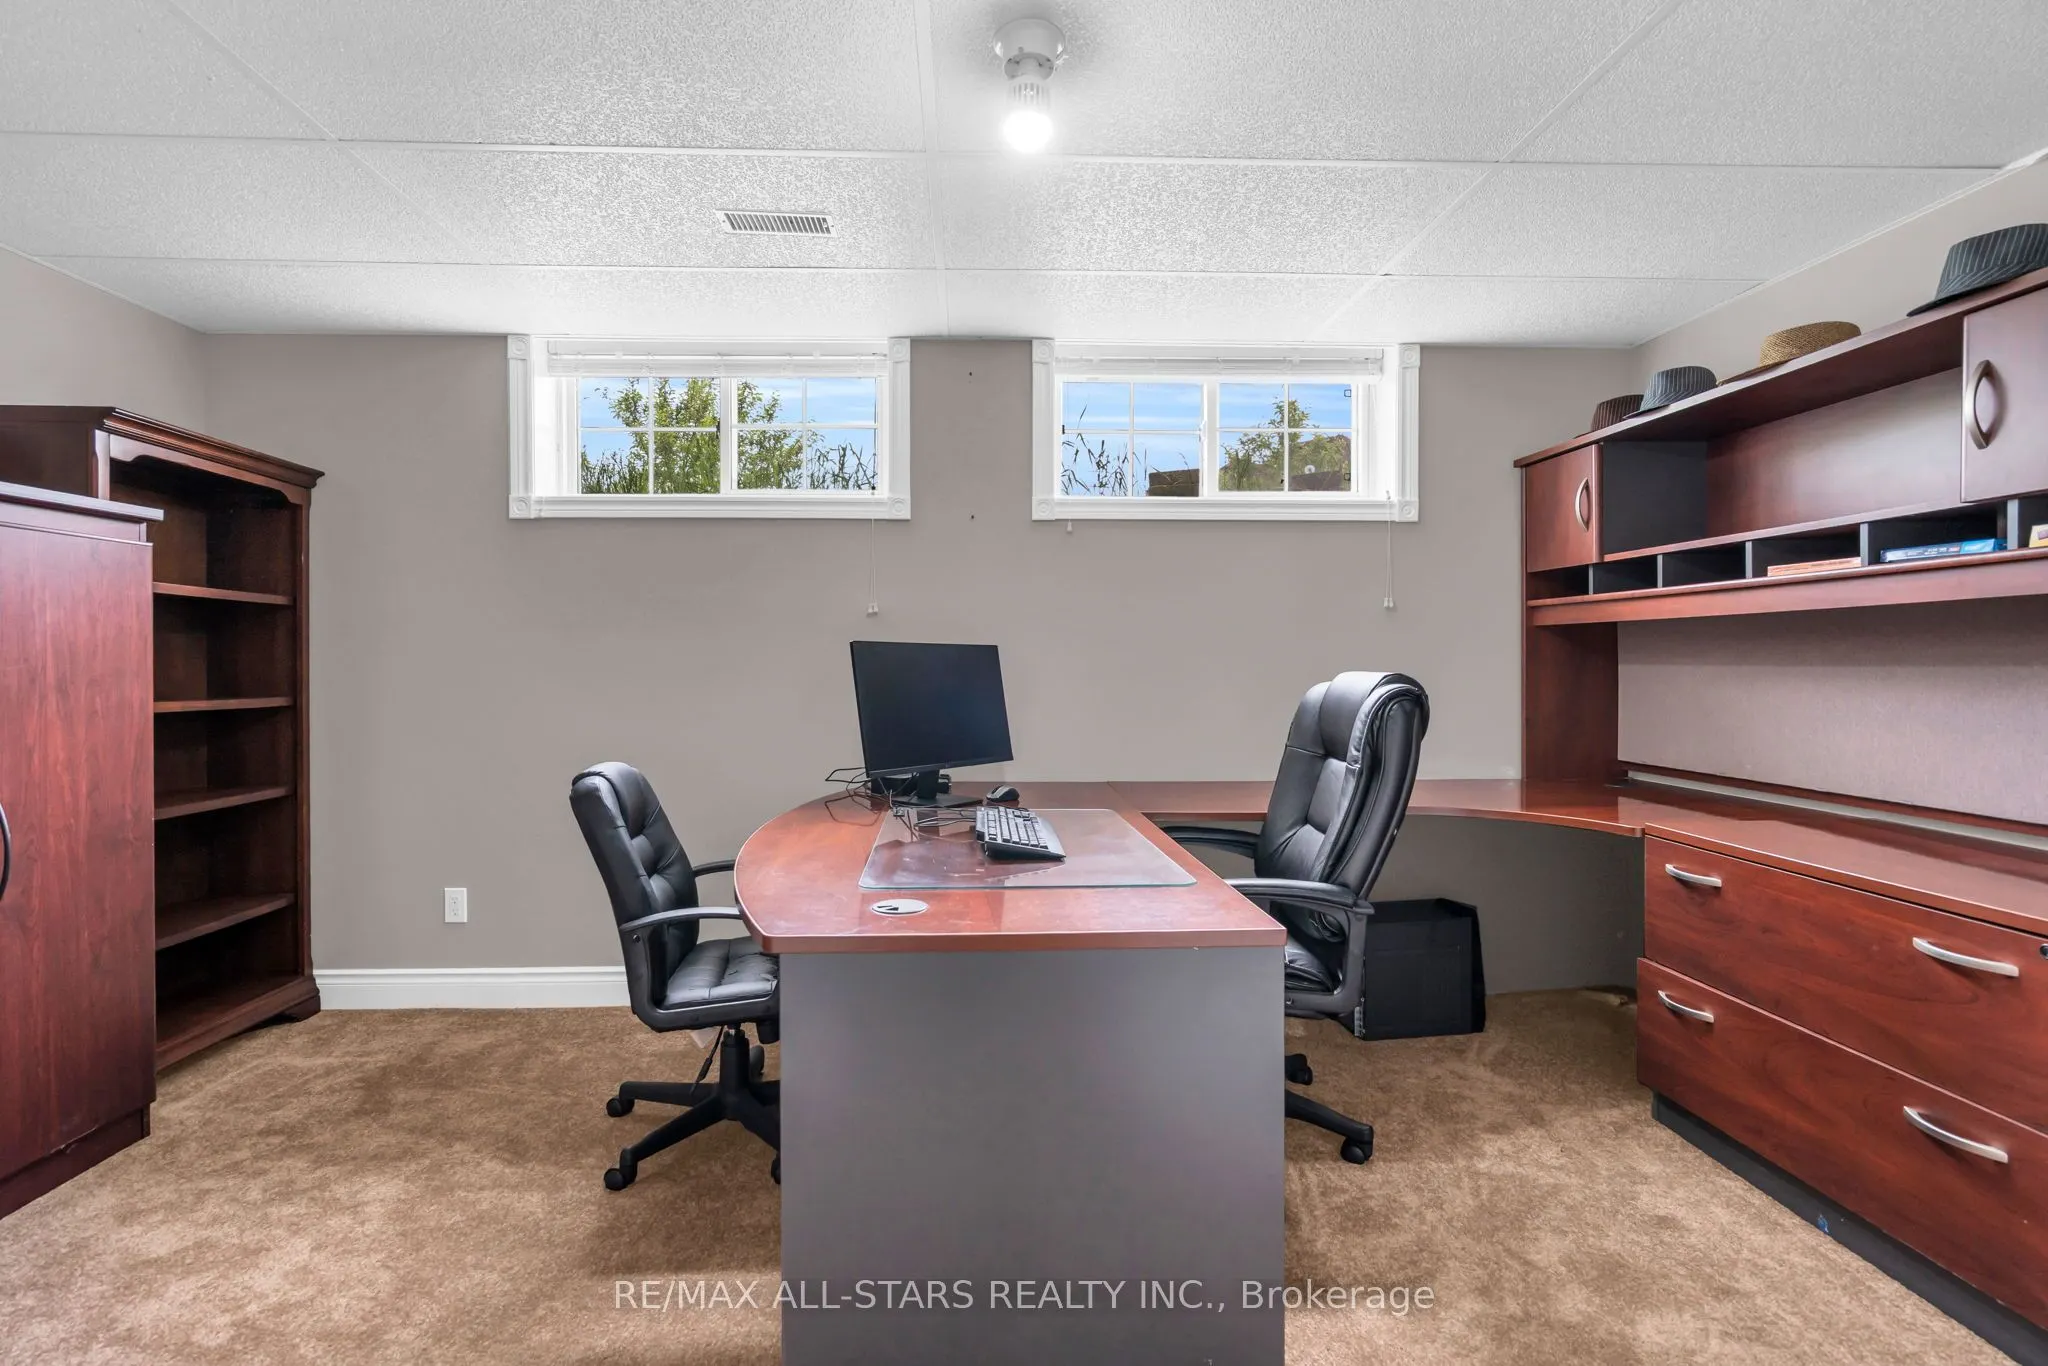
Bedroom 5
Window, Closet
Dimensions 15.78 x 11.84 feet
186.84 sqft
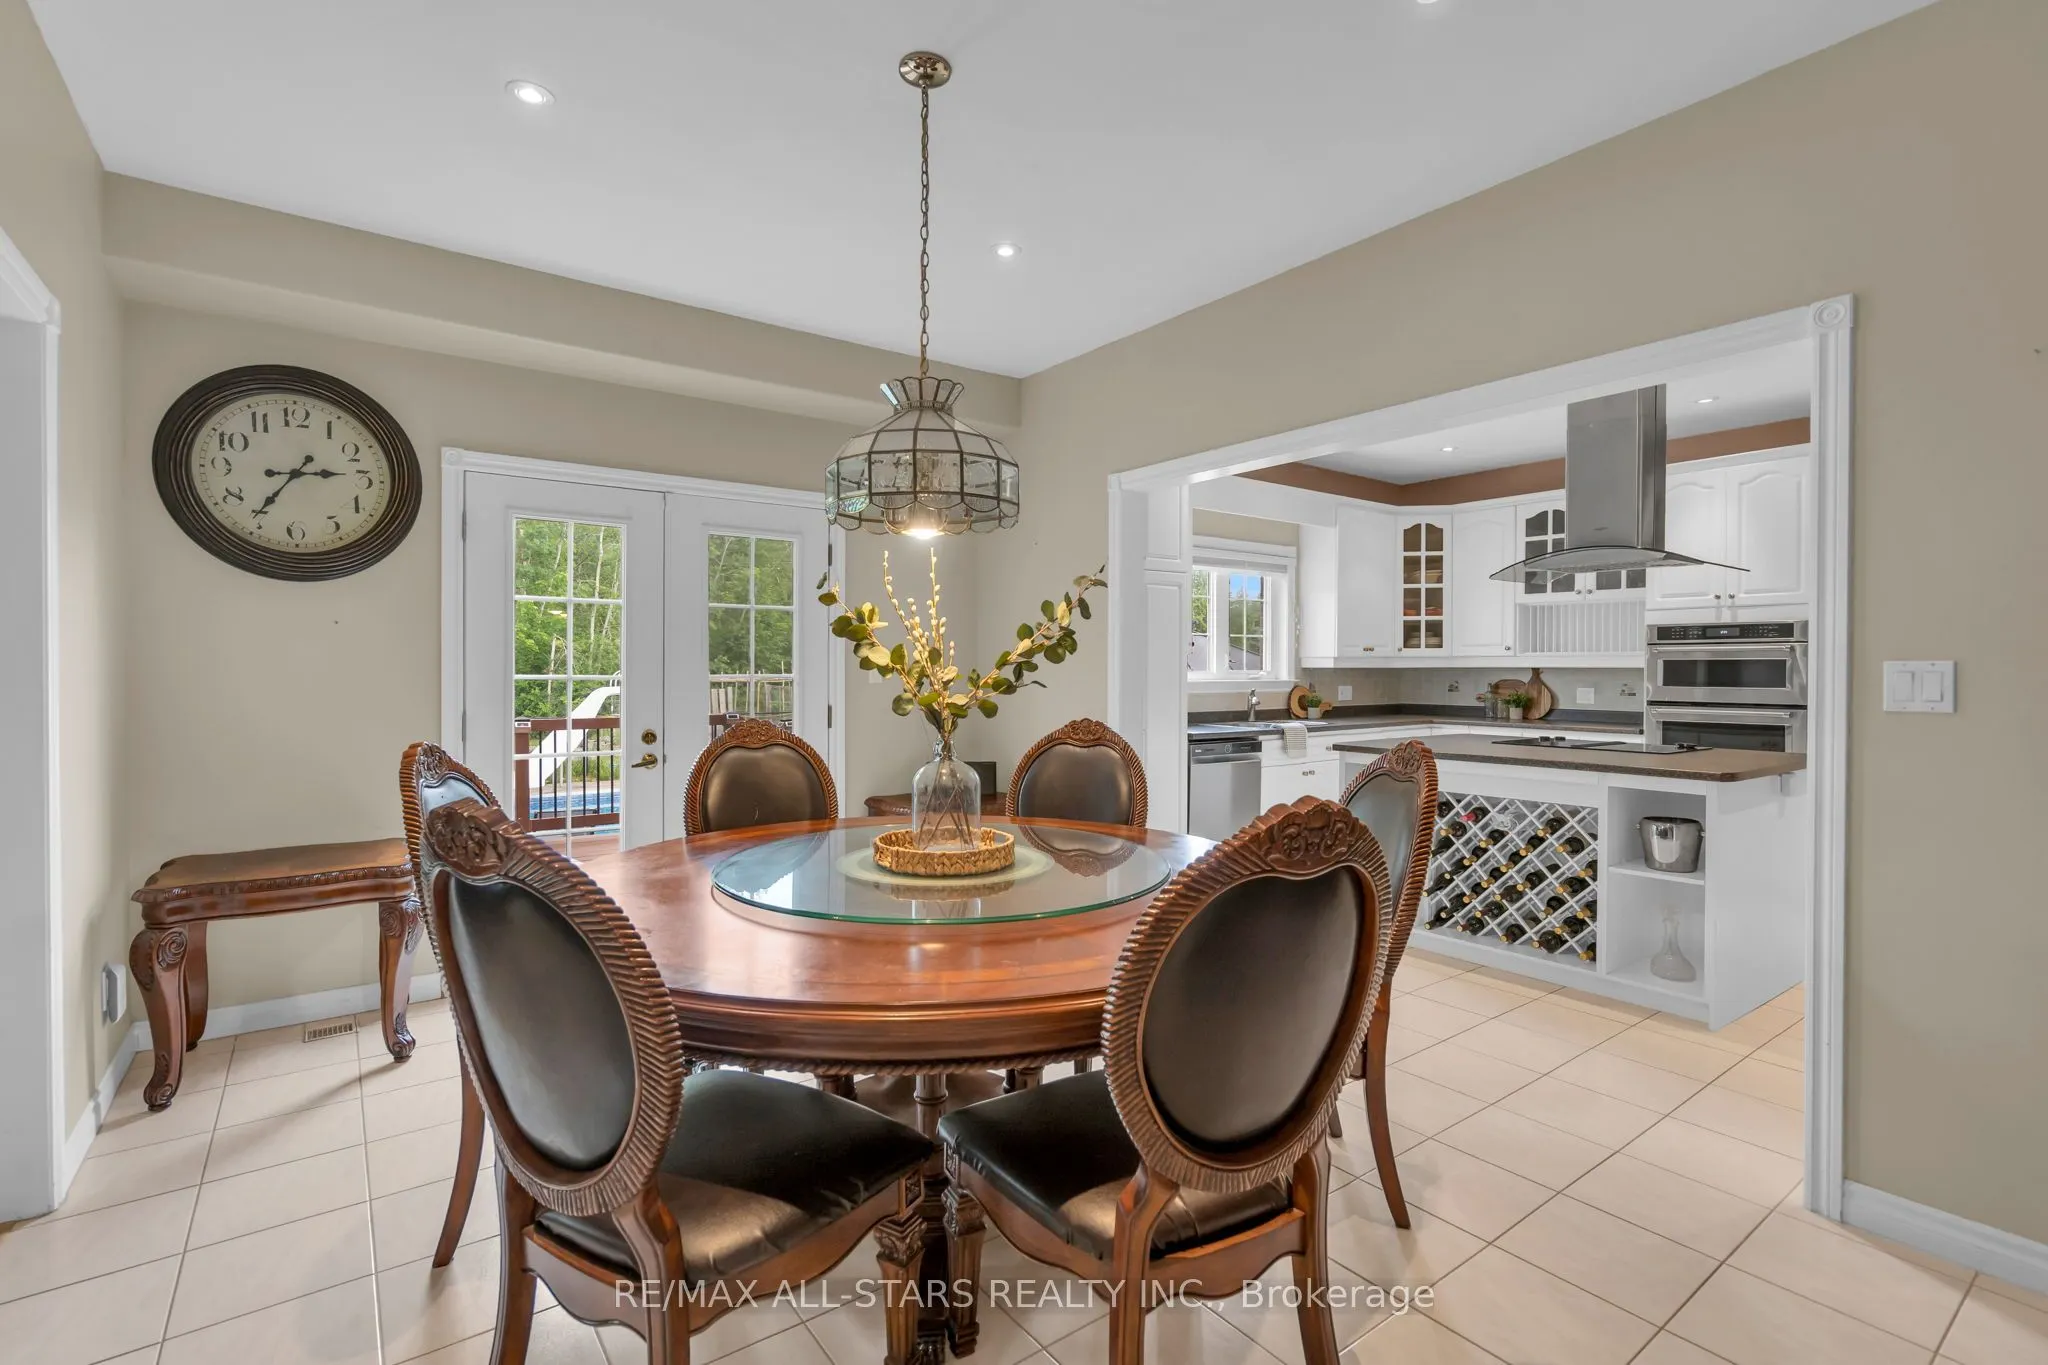
Breakfast
Open Concept, W/O To Deck, W/O To Pool
Dimensions 15.42 x 11.06 feet
170.55 sqft
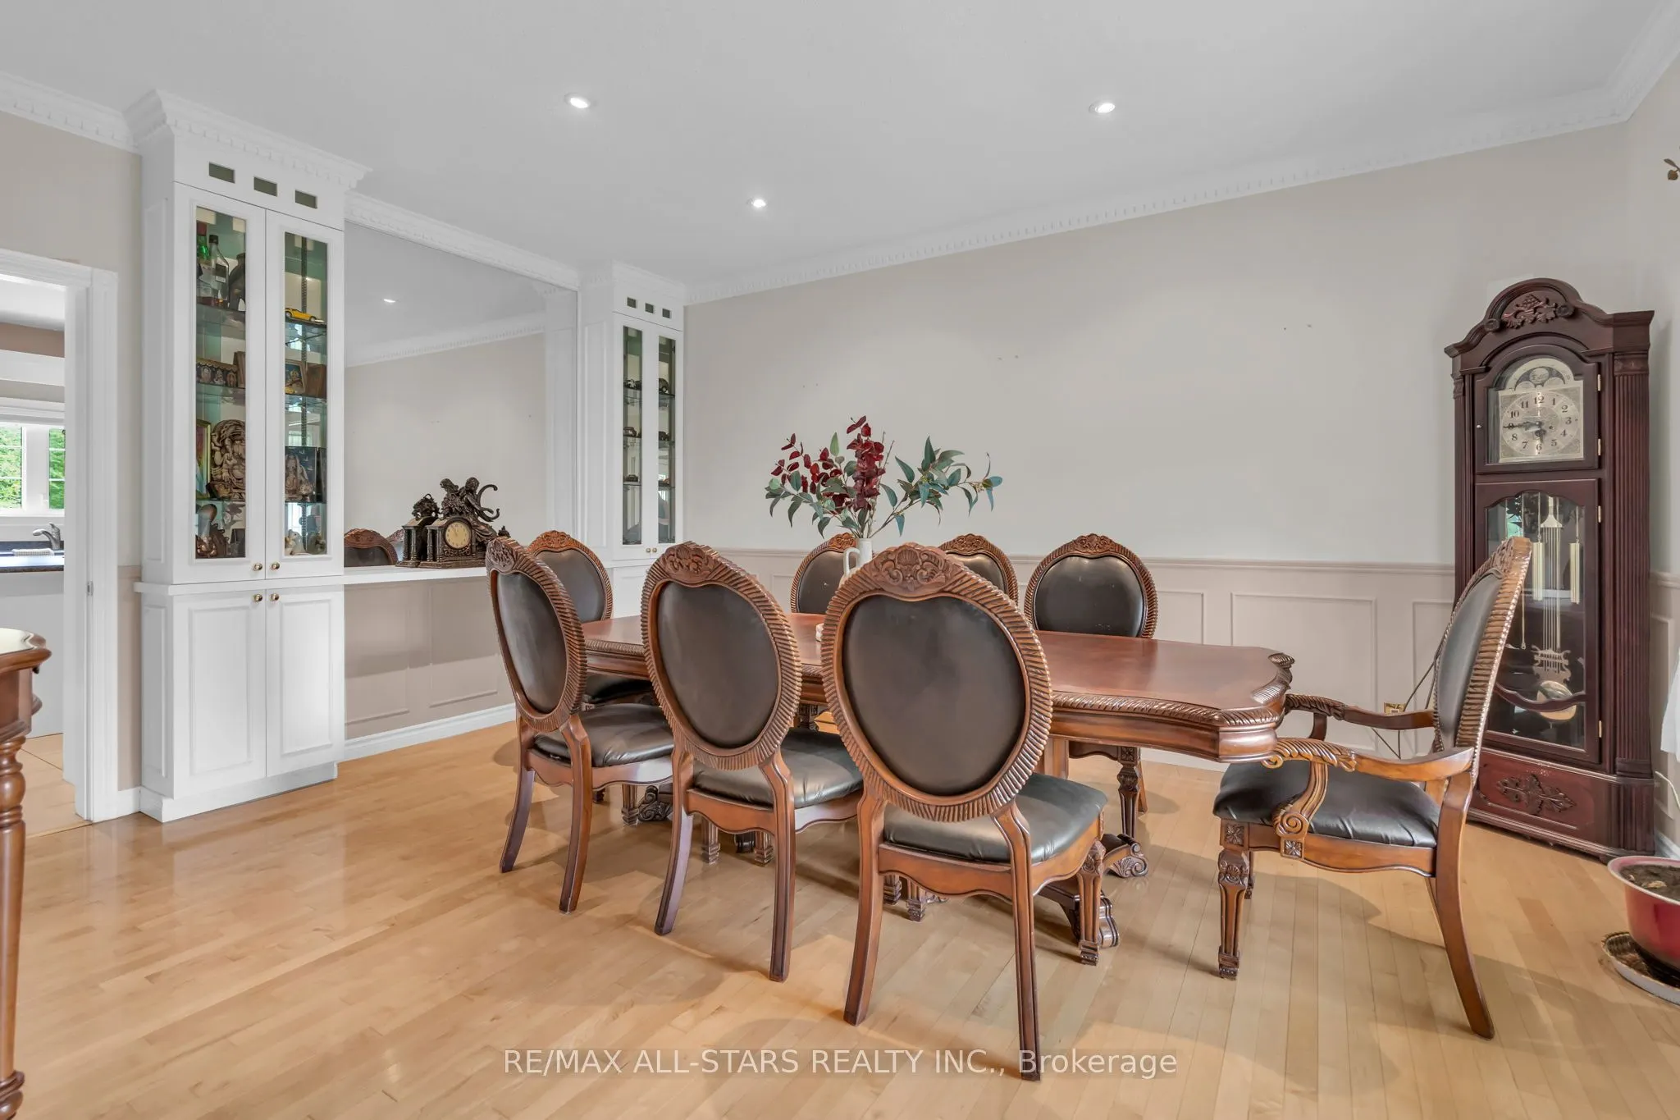
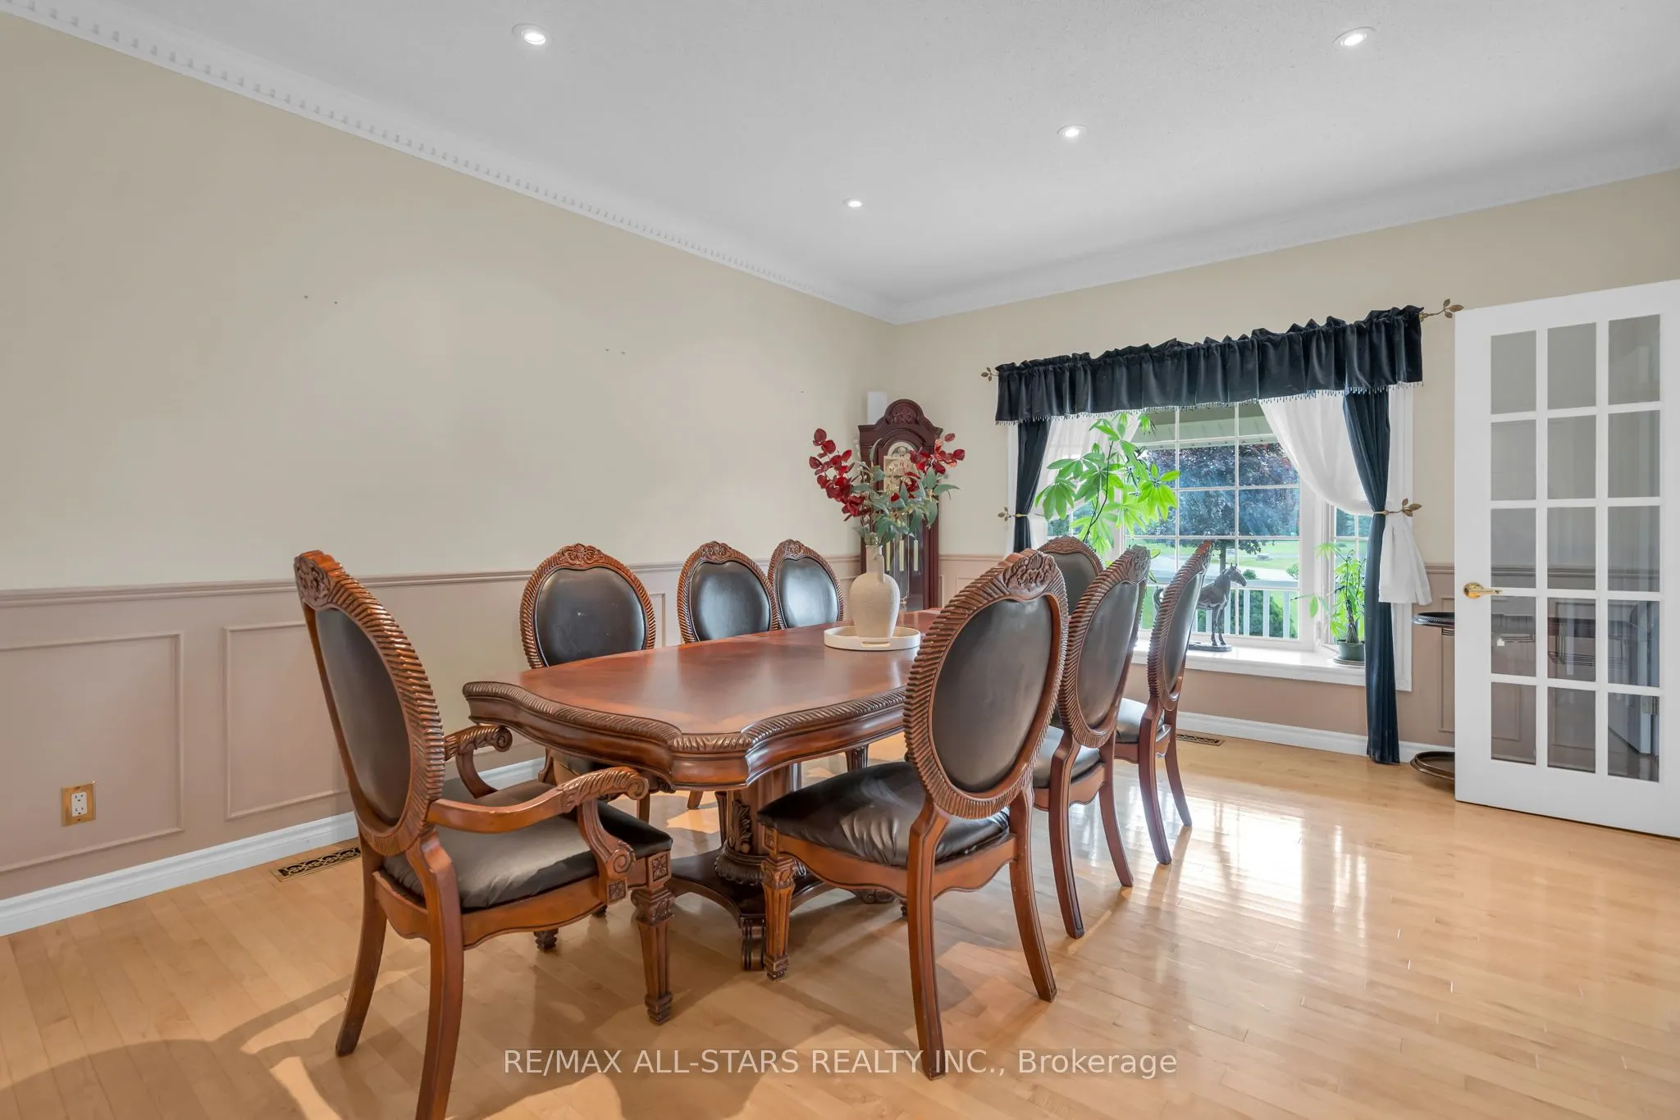
Dining Room
B/I Shelves, French Doors, Wainscoting
Dimensions 16.34 x 12.89 feet
210.62 sqft
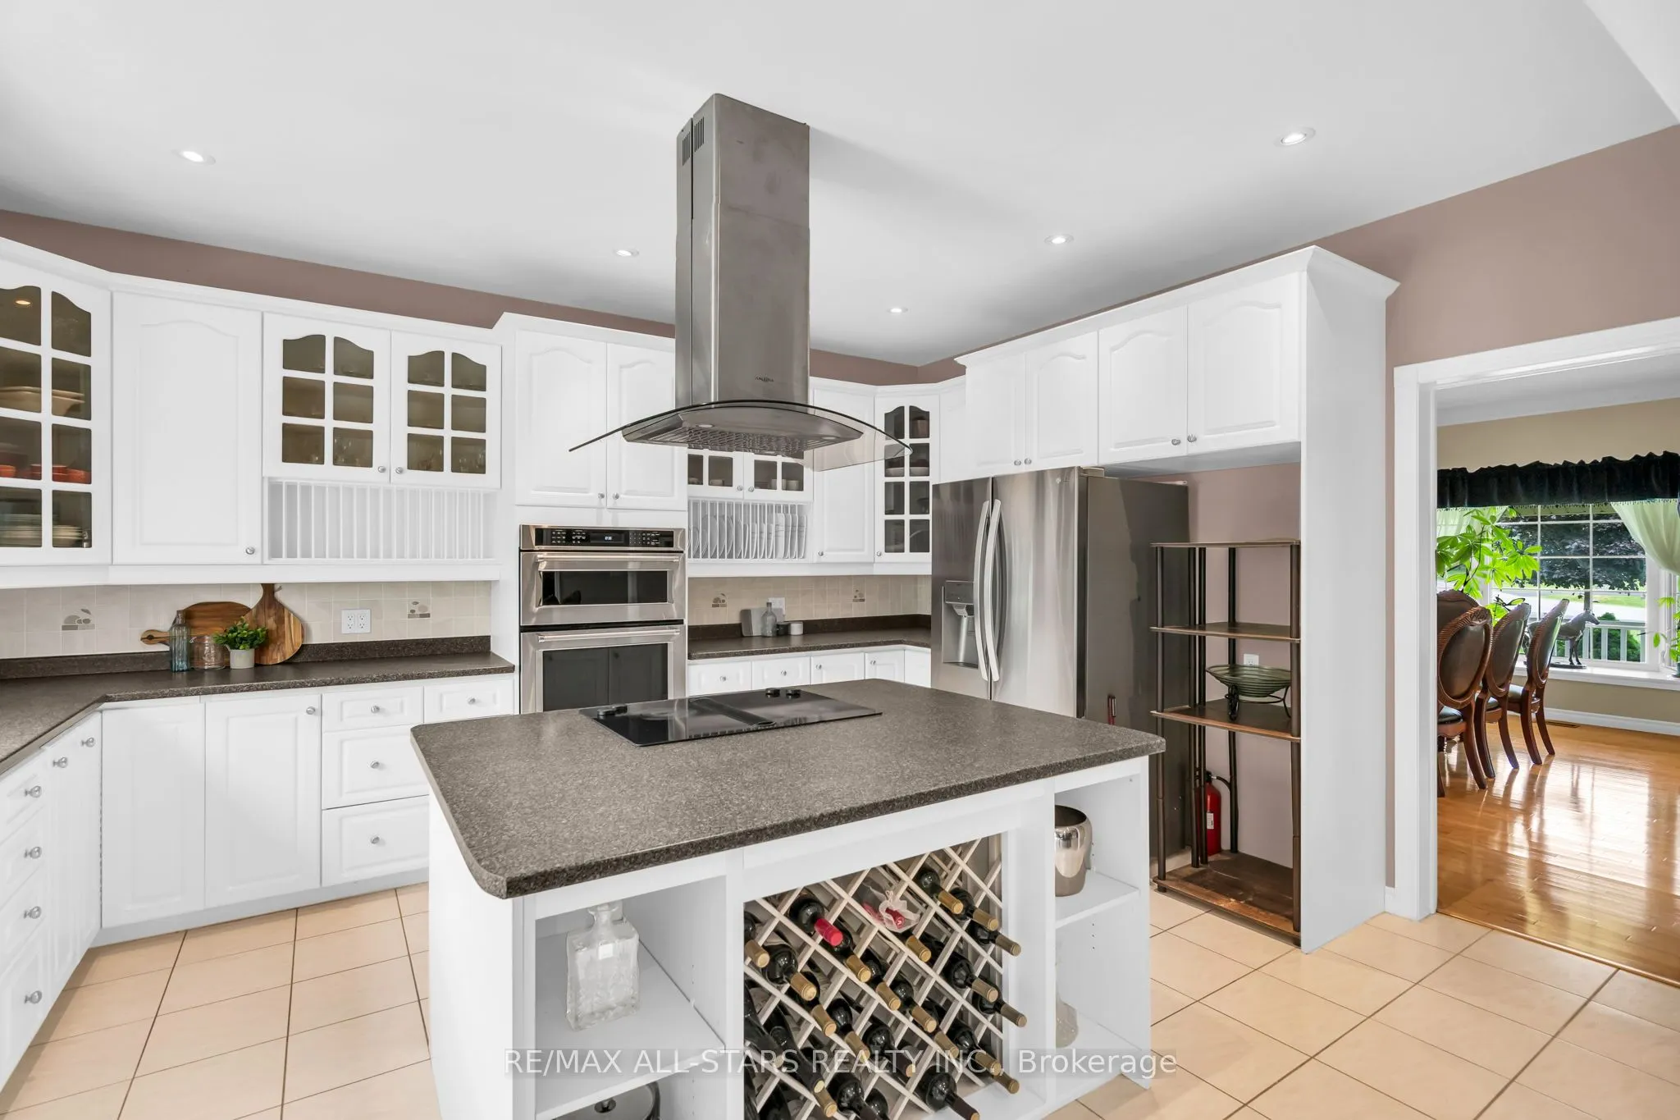
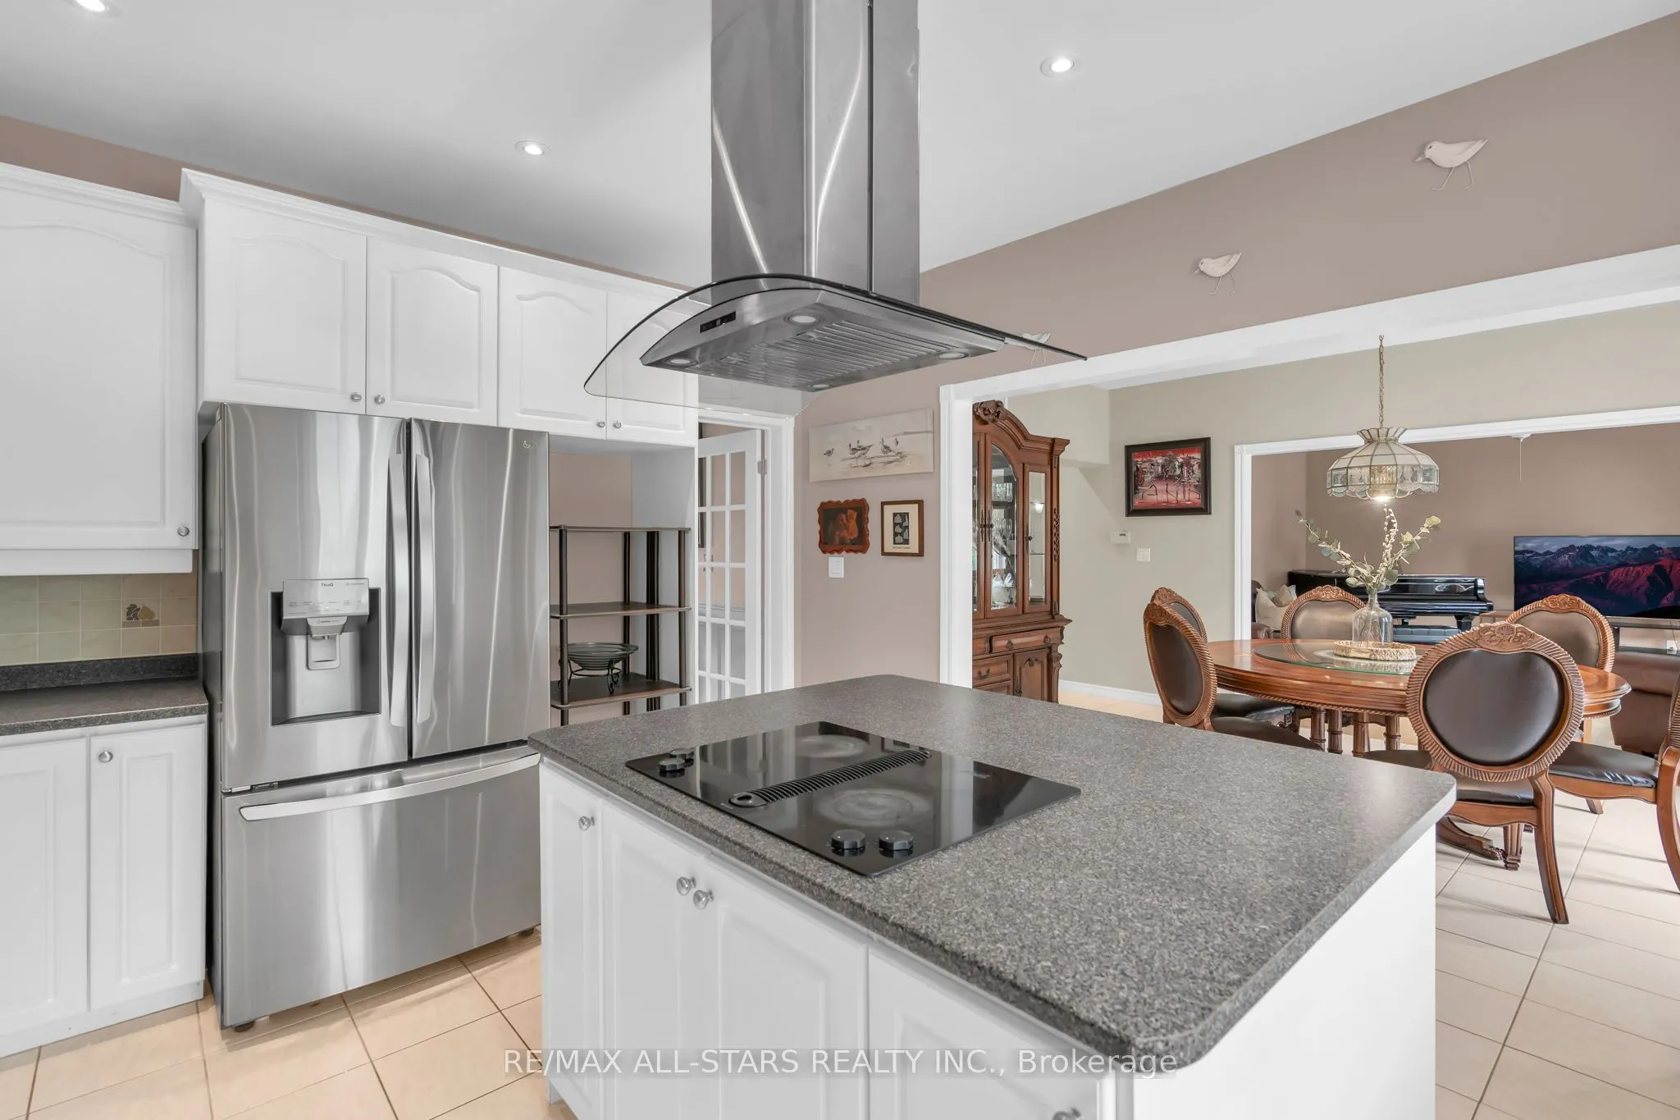
Kitchen
Centre Island, Stainless Steel Appl, Overlooks Backyard