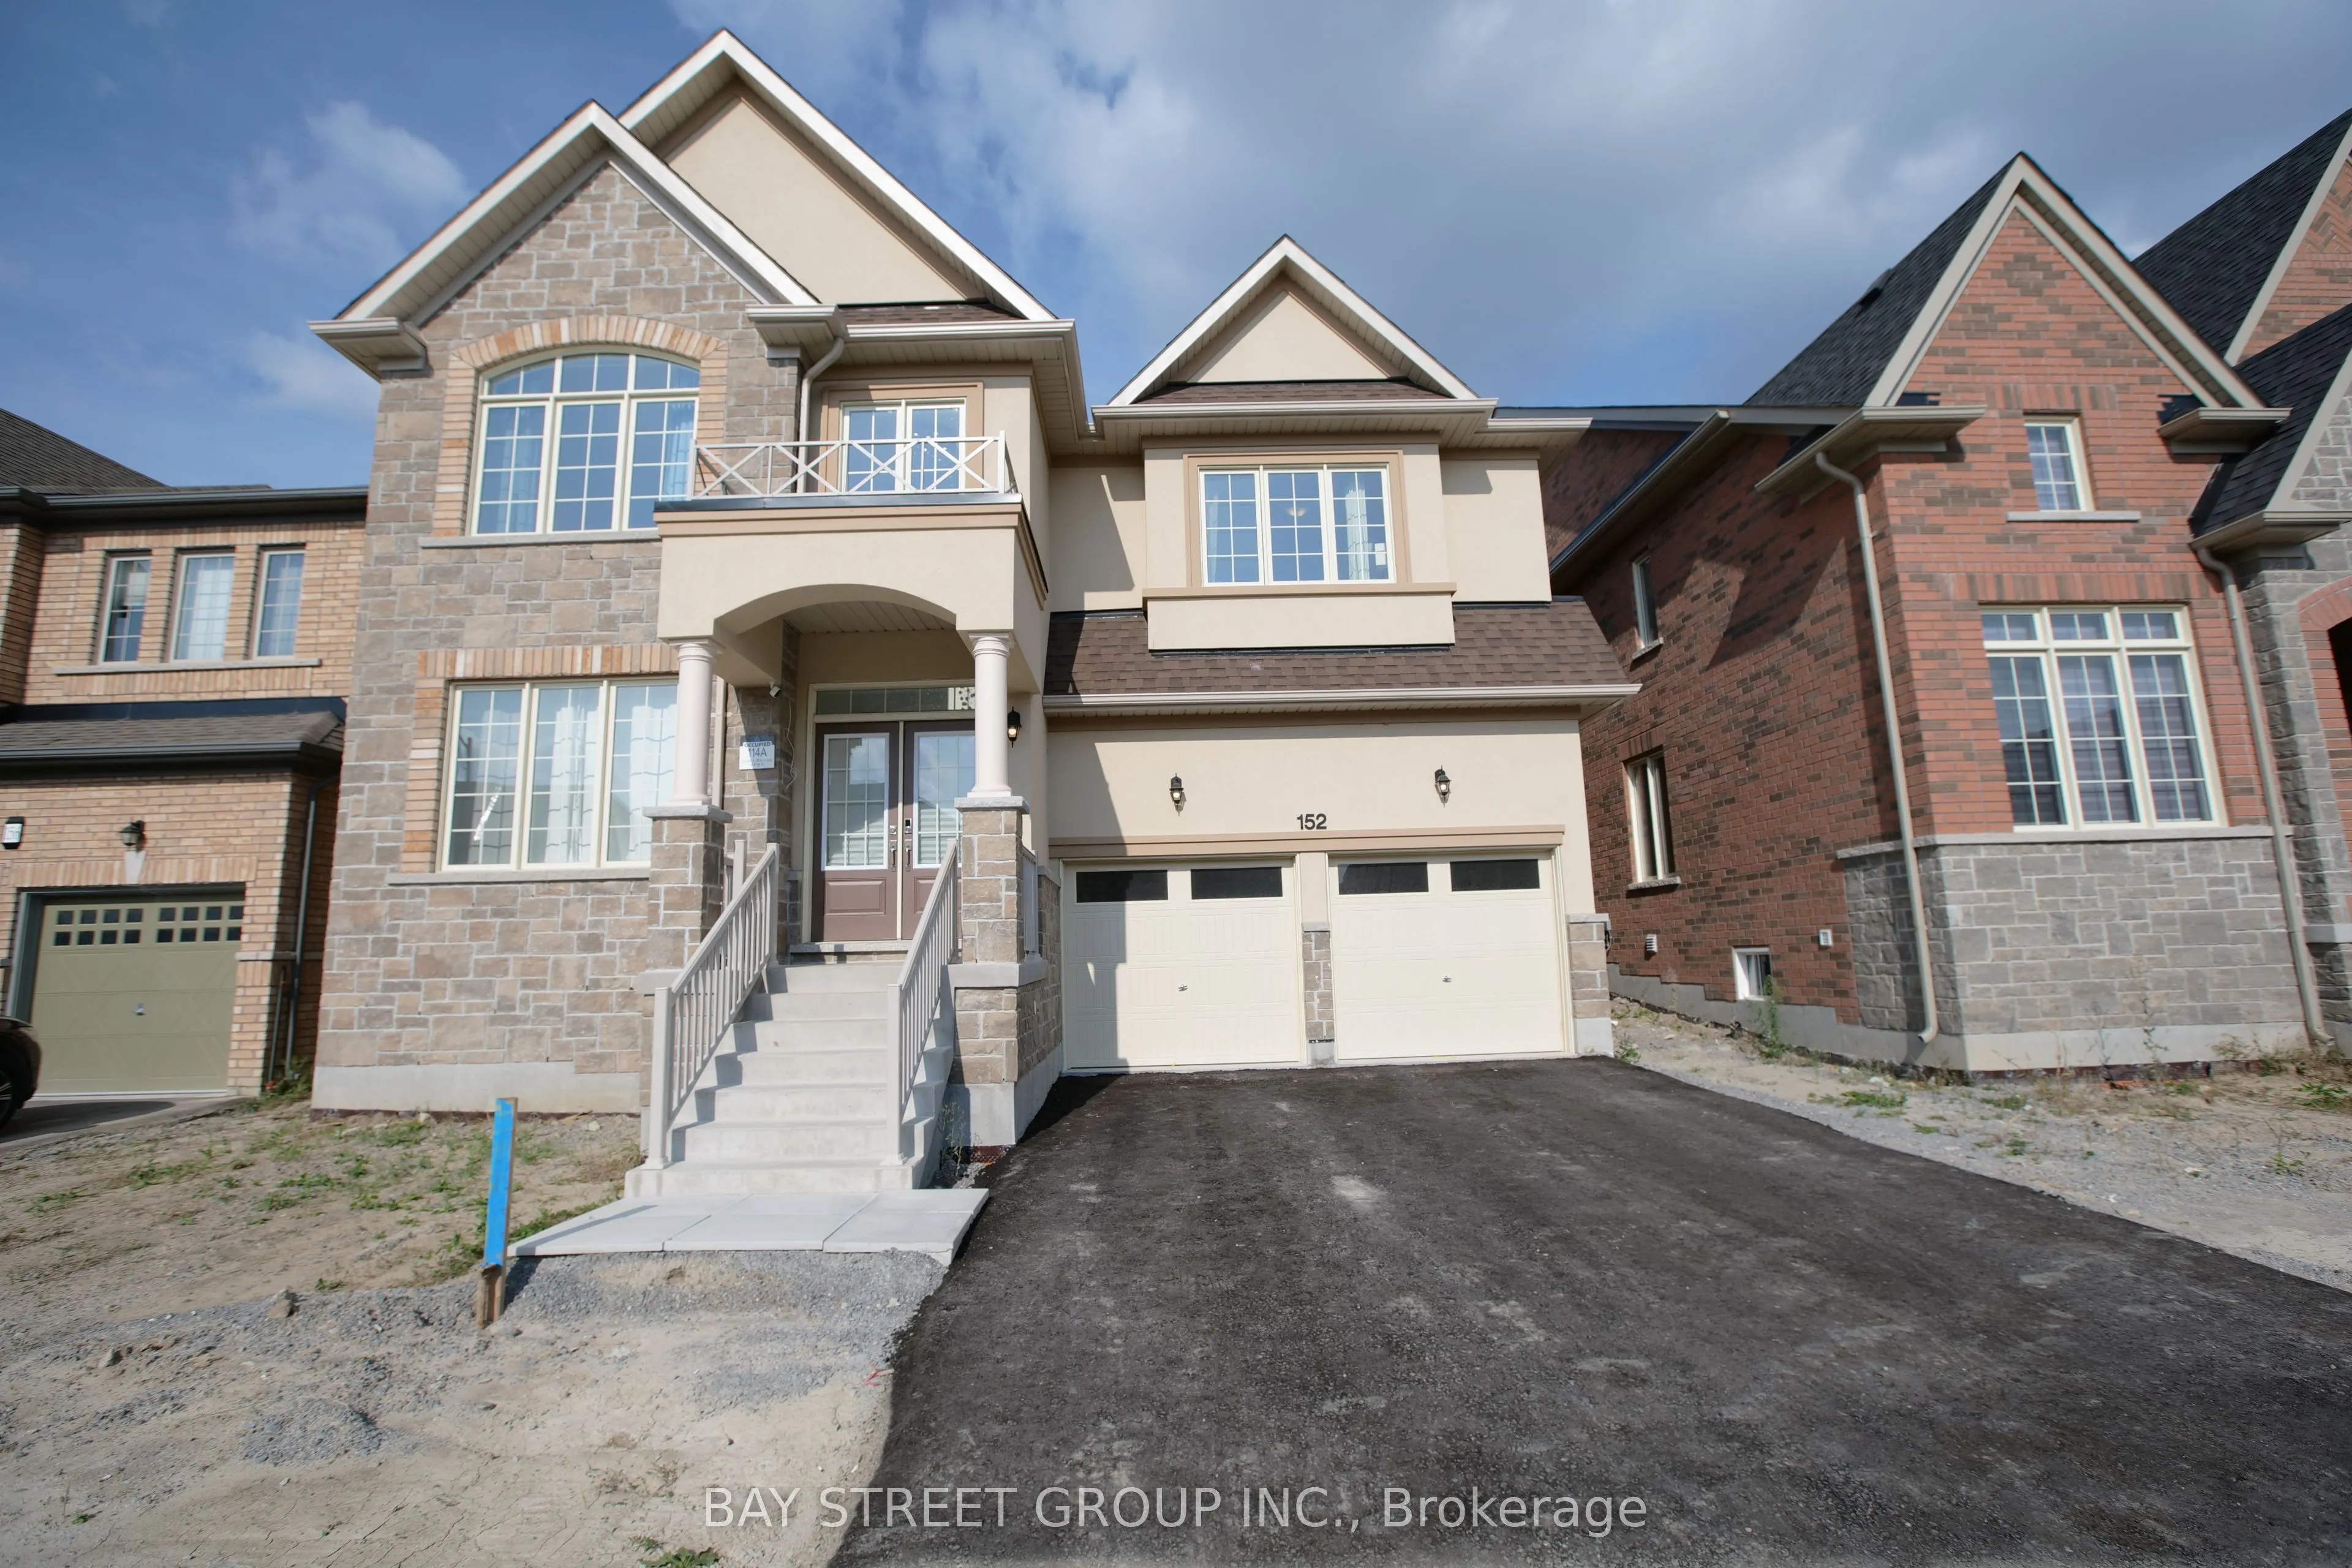
Sign In or Create a Free Account to see full details of this property
Key Facts
Key facts for 152 Ben Sinclair Avenue
Property Type
House, 2-Storey
Parking
Built-In 2 garage, 2 parking
MLS #
N13632428
Size
3000-3500 sqft
Basement
Full
Listed on
2026-08-04
Lot size
47 x 90.0
Tax
$7,300 /yr
Days on Market
70
Approximate Age
0-5
Maintenance Fee
-
Description
Offer anytime !!! welcome to this Exquisite 5-bedroom,4 full-bathroom 3300sqf home nestled in Prestigious Queensville, with a great community center just newly built. Boasting an additional $80K in Custom interior Finishes. this home offers a lifestyle of luxury, comfort and elegance. A grand double...-door entry leading to a spacious open-concept layout. smooth ceilings throughout the main level. Upgraded large and oversized windows in the basement providing an abundance of natural light. Stunning designer lightings. chef's custom made Kitchen with Granite countertop and backsplash with LED lighting and oversized 8'x5'Island , and server room. stainless steel appliances. Convenient and spacious mudroom with laundry and access from garage. Premium Hardwood Flooring throughout including hardwood staircase with iron picket. elegant lights throughout the house.
Full Property Details
Interior
Bedrooms
5
Bedrooms Plus
1
Total Bedrooms
6
Washrooms
4
Square Footage
3000-3500 sqft
Basement
Full
Heating Source
Gas
Heating Fuel
Forced Air
Air Conditioning
Central Air
Family Room
Yes
Kitchens
1
Total Kitchens
1
Fireplace Features
Yes
Bedrooms
5
Bedrooms Plus
1
Total Bedrooms
6
Washrooms
4
Square Footage
3000-3500 sqft
Basement
Full
Heating Source
Gas
Heating Fuel
Forced Air
Air Conditioning
Central Air
Family Room
Yes
Kitchens
1
Total Kitchens
1
Fireplace Features
Yes
Exterior
Depth
90.0
Front
47.0
Driveway
Available
Lot Size
47 x 90.0 ft
Pool
None
Parking Spaces
2
Total Parking Spaces
4.00
Parking Description
Built-In
Garage Spaces
2
Depth
90.0
Front
47.0
Driveway
Available
Lot Size
47 x 90.0 ft
Pool
None
Parking Spaces
2
Total Parking Spaces
4.00
Parking Description
Built-In
Garage Spaces
2
Building Description
Style
2-Storey
Home Type
House
Subtype
Detached
Year Built
0-5
Property Orientation
North
Exterior Finish
Brick,Stone
Sewers
Sewer
Water Supply
Municipal
Possession Date
9/30/2026
Style
2-Storey
Home Type
House
Subtype
Detached
Year Built
0-5
Property Orientation
North
Exterior Finish
Brick,Stone
Sewers
Sewer
Water Supply
Municipal
Possession Date
9/30/2026
Community
Community
Queensville
Community
Queensville
Taxes & Fees
Taxes
$7,300 /yr
Tax Year
2026
Occupancy
Owner+Tenant
Taxes
$7,300 /yr
Tax Year
2026
Occupancy
Owner+Tenant
Room Types
Bedroom 2
Vaulted Ceiling(s)
Dimensions 36.75 x 52.49 feet
1929.01 sqft
Bedroom 3
Hardwood Floor
Dimensions 39.37 x 44.62 feet
1756.69 sqft
Bedroom 4
Hardwood Floor
Dimensions 36.09 x 42.65 feet
1539.24 sqft
Bedroom 5
-
Dimensions 39.7 x 27.56 feet
1094.13 sqft
Breakfast
Hardwood Floor, Walk-Out
Dimensions 35.76 x 42.65 feet
1525.16 sqft
Dining Room
Hardwood Floor, Pot Lights, Window
Dimensions 62.34 x 42.65 feet
2658.8 sqft
Family Room
Carpet Free, Electric Fireplace
Dimensions 42.65 x 59.06 feet
2518.91 sqft
Kitchen
Breakfast Area, Custom Counter, Backsplash
Dimensions 49.87 x 26.25 feet
1309.09 sqft
Laundry
Sunken Room, Tile Floor, W/O To Garage
Dimensions 11.42 x 11.42 feet
130.42 sqft
Living Room
Hardwood Floor, Pot Lights, Window
Dimensions 62.34 x 42.65 feet
2658.8 sqft
Office
Hardwood Floor
Dimensions 29.53 x 36.09 feet
1065.74 sqft
Primary Bedroom
5 Pc Ensuite, Walk-In Closet(s)
Dimensions 43.31 x 59.06 feet
2557.89 sqft
Similar Properties(No results)
Mortgage Calculator
Calculate your estimated monthly mortgage payment
Price
$1,330,000
$
%
%
Total cost of mortgage
$0
Monthly payment
By clicking Save, we will calculate your estimated mortgage for all properties using the saved values (down payment percentage, interest rate, and amortization).
The accuracy and applicability of this calculator are not guaranteed.