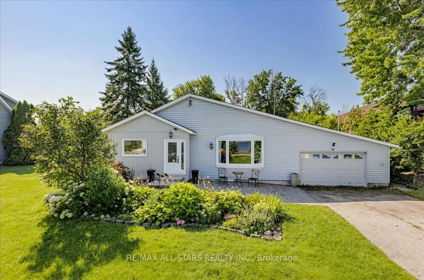
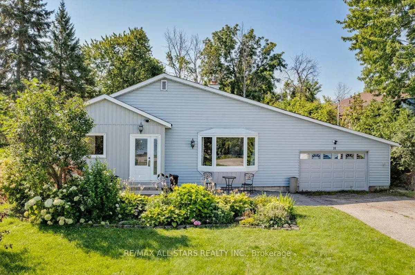
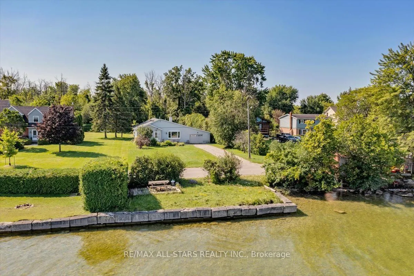
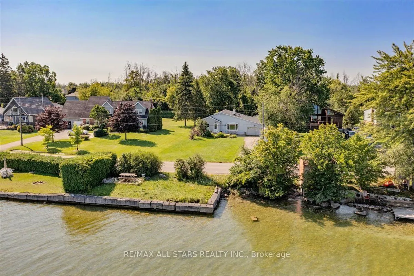
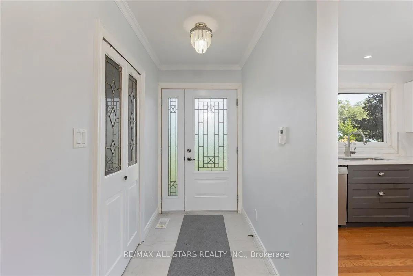
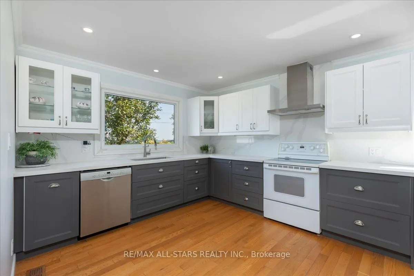
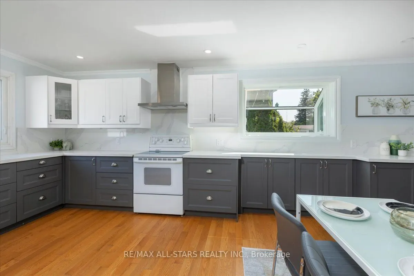
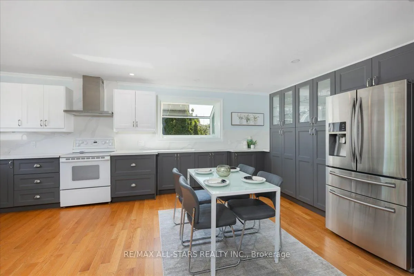
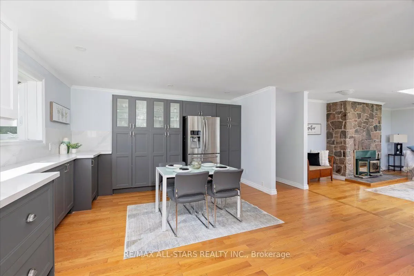
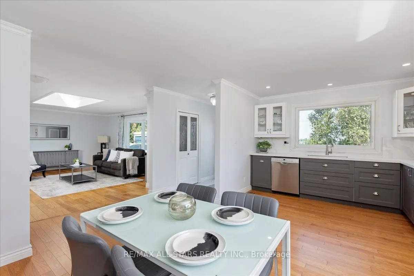
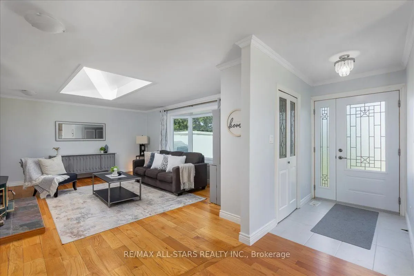
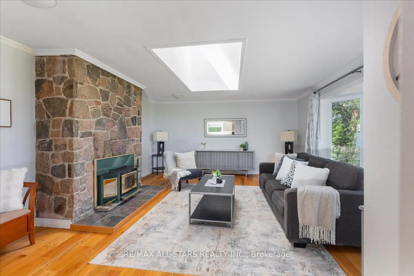
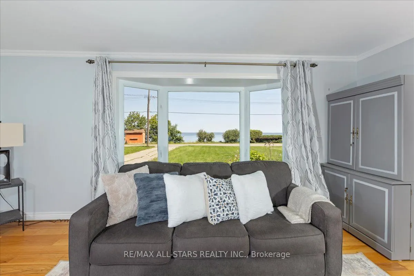
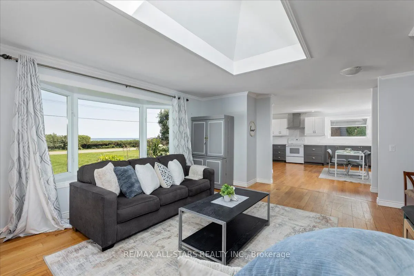
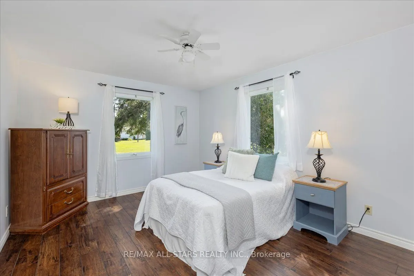
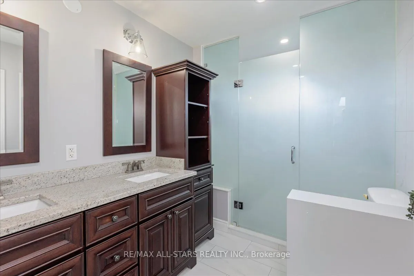
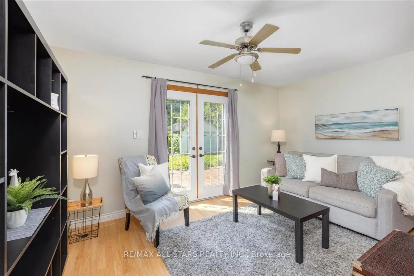
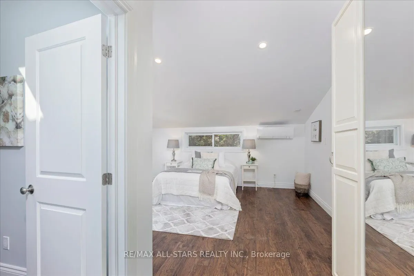
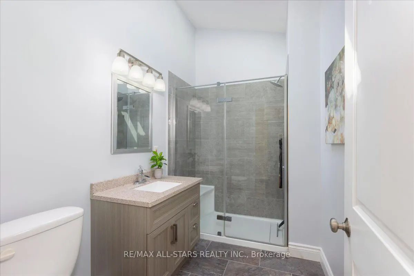
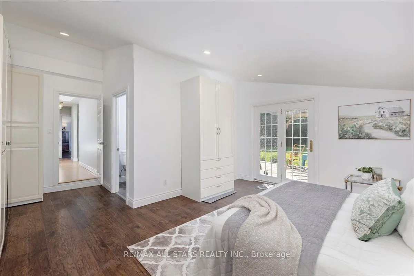
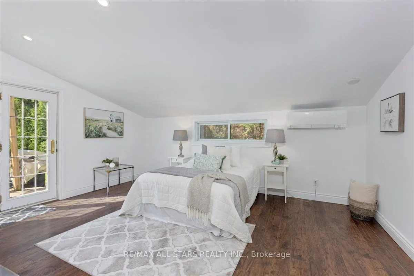
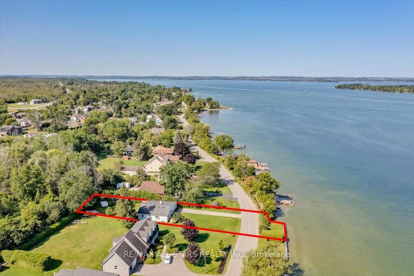
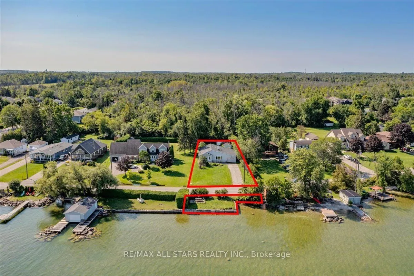
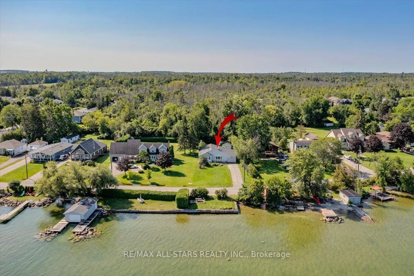
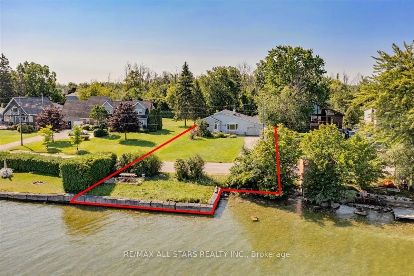
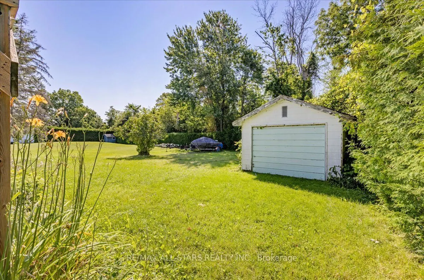
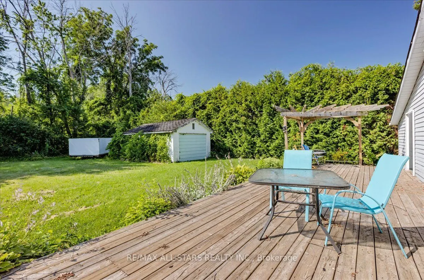
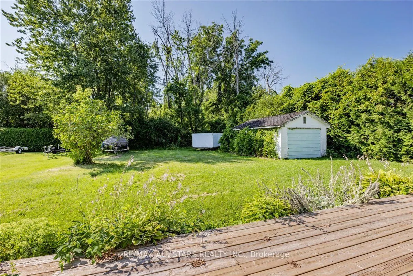
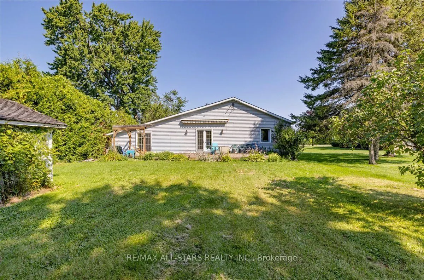
Welcome to 35 Lake Drive East, a beautifully updated two bedroom, two bathroom bungalow offering picturesque Lake Simcoe views, 82 feet of indirect waterfront exposure, and a deep 200 foot lot in one of Keswick's most desirable lakeside neighbourhoods. Bright, inviting and full of character, this ex...ceptional home is ideal for year round living, a seasonal getaway, or the perfect recreational retreat, just minutes from shopping, restaurants, and everyday amenities. Filled with natural light, the welcoming living room features hardwood flooring, a stunning floor to ceiling stone fireplace, a large skylight, and a beautiful bay window framing the lake views. The updated kitchen offers extensive cabinetry, generous counter space, a stylish backsplash, and large windows overlooking the yard, while the spacious dining area is perfect for family gatherings and entertaining.The primary bathroom features dual sinks and a glass enclosed shower with convenient semi ensuite access. At the rear of the home, the spacious primary bedroom offers vaulted ceilings, a skylight, a three piece ensuite, and a walkout to the rear deck. A separate family room also walks out to the deck, creating seamless indoor/outdoor living. Additional highlights include multiple skylights, main floor laundry, interior access to the attached garage, mature landscaping, and beautiful perennial gardens. Enjoy outstanding Lake Simcoe views and the benefits of indirect waterfront living. While the shoreline parcel is not included in the ownership, the Town of Georgina's ongoing Lake Drive Shoreline Action Plan may provide a future opportunity to purchase the shoreline lands, subject to Town approvals and completion of the process. Combining thoughtful updates, timeless character, exceptional lake views, and future shoreline potential, this is a rare opportunity to enjoy the Lake Simcoe lifestyle in a sought after lakeside community.
Full Property Details
Interior
Bedrooms
2
Total Bedrooms
2
Washrooms
2
Square Footage
1500-2000 sqft
Basement
Crawl Space
Heating Source
Gas
Heating Fuel
Forced Air
Air Conditioning
Central Air,Wall Unit(s)
Family Room
No
Kitchens
1
Total Kitchens
1
Fireplace Features
Yes
Bedrooms
2
Total Bedrooms
2
Washrooms
2
Square Footage
1500-2000 sqft
Basement
Crawl Space
Heating Source
Gas
Heating Fuel
Forced Air
Air Conditioning
Central Air,Wall Unit(s)
Family Room
No
Kitchens
1
Total Kitchens
1
Fireplace Features
Yes
Exterior
Depth
200.06
Front
82.0
Lot Size
82 x 200.06 ft
Pool
None
Waterfront
Indirect
Parking Spaces
6
Total Parking Spaces
7.00
Parking Description
Attached
Garage Spaces
1
Depth
200.06
Front
82.0
Lot Size
82 x 200.06 ft
Pool
None
Waterfront
Indirect
Parking Spaces
6
Total Parking Spaces
7.00
Parking Description
Attached
Garage Spaces
1
Building Description
Style
Bungalow
Home Type
House
Subtype
Detached
Property Orientation
East
Exterior Finish
Vinyl Siding
Sewers
Sewer
Water Supply
Municipal
Possession Date
9/1/2026
Style
Bungalow
Home Type
House
Subtype
Detached
Property Orientation
East
Exterior Finish
Vinyl Siding
Sewers
Sewer
Water Supply
Municipal
Possession Date
9/1/2026
Community
Community
Keswick North
Community
Keswick North
Taxes & Fees
Taxes
$7,027 /yr
Tax Year
2025
Occupancy
Vacant
Taxes
$7,027 /yr
Tax Year
2025
Occupancy
Vacant
Room Types
Bedroom
Double Closet, Semi Ensuite, Window
Dimensions 13.55 x 10.3 feet
139.57 sqft
Den
Walk-Out
Dimensions 14.96 x 9.65 feet
144.36 sqft
Kitchen
-
Dimensions 11.71 x 21 feet
245.91 sqft
Living Room
Large Window, Fireplace, Skylight
Dimensions 17.26 x 15.19 feet
262.18 sqft
Primary Bedroom
W/O To Yard, Vaulted Ceiling(s)
Dimensions 42.81 x 52.72 feet
2256.94 sqft
Similar Properties(No results)
Mortgage Calculator
Calculate your estimated monthly mortgage payment
Price
$1,150,000
$
%
%
Total cost of mortgage
$0
Monthly payment
By clicking Save, we will calculate your estimated mortgage for all properties using the saved values (down payment percentage, interest rate, and amortization).
The accuracy and applicability of this calculator are not guaranteed.