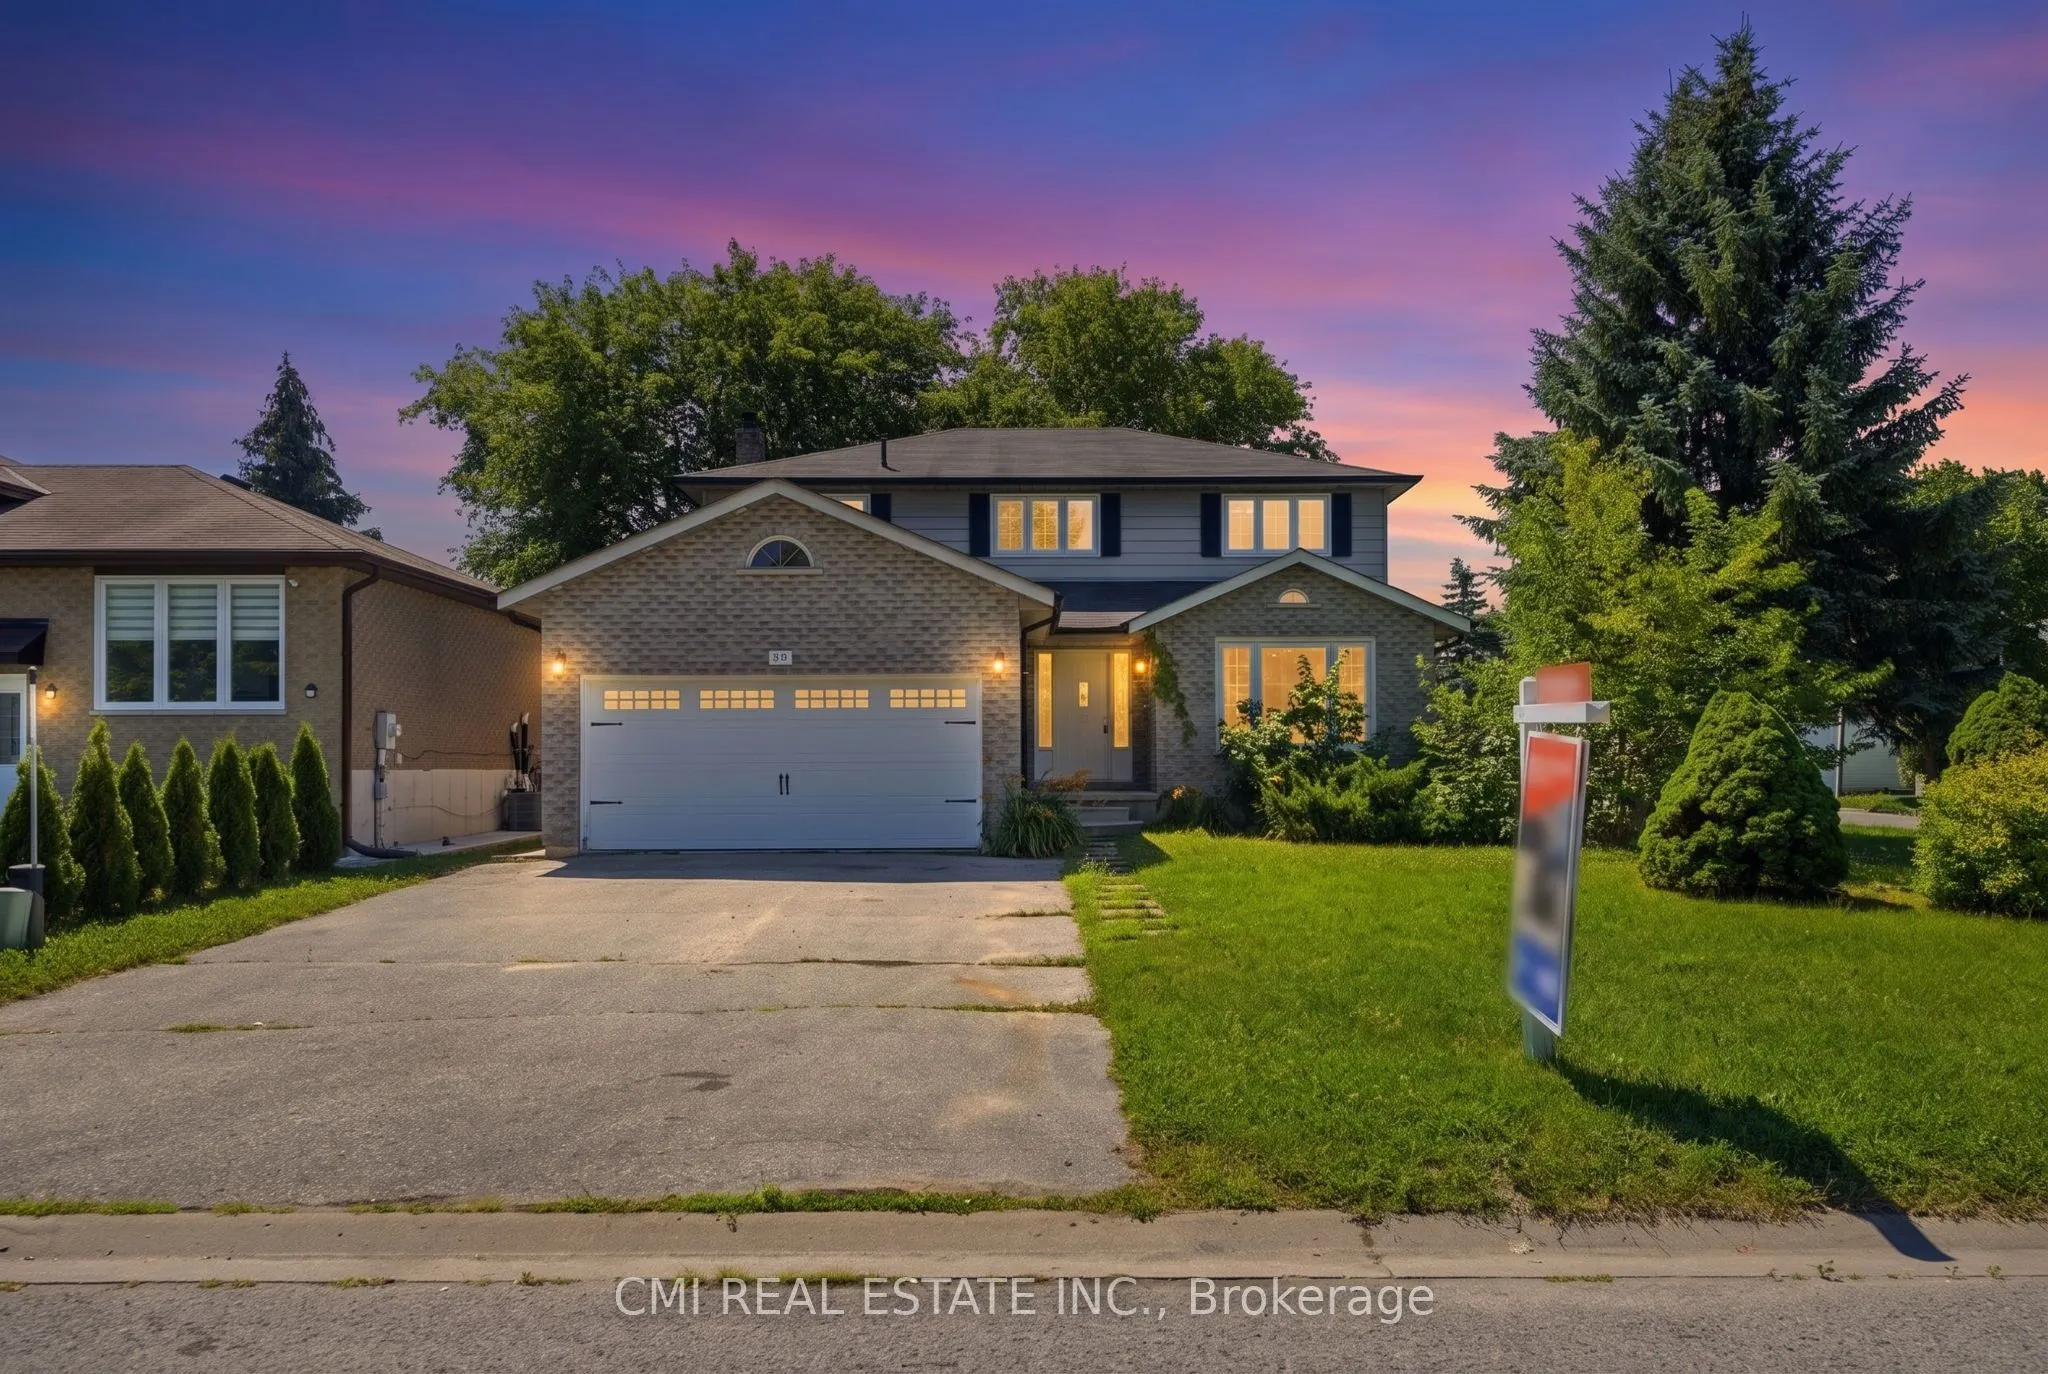
Sign In or Create a Free Account to see full details of this property
Key Facts
Key facts for 39 Camrose Drive
Property Type
House, 2-Storey
Parking
Attached 2 garage, 2 parking
MLS #
N13640922
Size
2000-2500 sqft
Basement
Finished with Walk-Out,Separate Entrance,Apartment
Listed on
2026-08-05
Lot size
45 x 100.12
Tax
$5,236 /yr
Days on Market
69
Approximate Age
31-50
Maintenance Fee
-
Description
Welcome to 39 Camrose Drive, Georgina, where comfort, space, and timeless charm come together to create the perfect place to call home. This beautifully maintained two-storey residence offers approximately 2,233 sq. ft. of thoughtfully designed living space, ideal for growing families and those who ...love to entertain. The inviting main level features elegant living and dining areas, a spacious family room and a bright kitchen with granite countertops that inspires everyday cooking and gathering. A convenient walk-out leads to the backyard, creating a seamless connection between indoor and outdoor living. Upstairs, you'll find four generously sized bedrooms and two full bathrooms, including a private 4-piece ensuite in the primary bedroom-your own peaceful retreat at the end of the day. Complete with central air conditioning and lovingly cared for throughout, this home is move-in ready and waiting for its next chapter. Ideally situated in a welcoming neighborhood close to schools, parks, shopping, restaurants, marinas, and the beautiful shores of Lake Simcoe, this is a wonderful opportunity to embrace the relaxed lifestyle that Georgina has to offer.
Full Property Details
Interior
Bedrooms
4
Total Bedrooms
4
Washrooms
4
Square Footage
2000-2500 sqft
Basement
Finished with Walk-Out,Separate Entrance,Apartment
Heating Source
Gas
Heating Fuel
Forced Air
Air Conditioning
Central Air
Family Room
Yes
Kitchens
1
Kitchens Plus
1
Total Kitchens
2
Fireplace Features
No
Bedrooms
4
Total Bedrooms
4
Washrooms
4
Square Footage
2000-2500 sqft
Basement
Finished with Walk-Out,Separate Entrance,Apartment
Heating Source
Gas
Heating Fuel
Forced Air
Air Conditioning
Central Air
Family Room
Yes
Kitchens
1
Kitchens Plus
1
Total Kitchens
2
Fireplace Features
No
Exterior
Depth
100.12
Front
45.11
Lot Size
45 x 100.12 ft
Pool
None
Parking Spaces
2
Total Parking Spaces
4.00
Parking Description
Attached
Garage Spaces
2
Zoning
R1
Depth
100.12
Front
45.11
Lot Size
45 x 100.12 ft
Pool
None
Parking Spaces
2
Total Parking Spaces
4.00
Parking Description
Attached
Garage Spaces
2
Zoning
R1
Building Description
Style
2-Storey
Home Type
House
Subtype
Detached
Year Built
31-50
Property Orientation
East
Exterior Finish
Brick,Vinyl Siding
Sewers
Sewer
Water Supply
Municipal
Possession Date
No Data
Style
2-Storey
Home Type
House
Subtype
Detached
Year Built
31-50
Property Orientation
East
Exterior Finish
Brick,Vinyl Siding
Sewers
Sewer
Water Supply
Municipal
Possession Date
No Data
Community
Community
Keswick South
Community
Keswick South
Taxes & Fees
Taxes
$5,236 /yr
Tax Year
2025
Occupancy
Vacant
Taxes
$5,236 /yr
Tax Year
2025
Occupancy
Vacant
Room Types
Bedroom
-
Dimensions 16.63 x 11.84 feet
196.9 sqft
Bedroom
-
Dimensions 17.68 x 12.04 feet
212.87 sqft
Bedroom
-
Dimensions 8.33 x 11.38 feet
94.8 sqft
Bedroom 2
-
Dimensions 12.17 x 10.6 feet
129 sqft
Bedroom 3
-
Dimensions 12.8 x 10.6 feet
135.68 sqft
Dining Room
-
Dimensions 18.86 x 11.35 feet
214.06 sqft
Foyer
-
Dimensions 19.49 x 15.58 feet
303.65 sqft
Kitchen
-
Dimensions 8.92 x 12.2 feet
108.82 sqft
Kitchen
-
Dimensions 9.58 x 8.14 feet
77.98 sqft
Living Room
-
Dimensions 25.39 x 11.88 feet
301.63 sqft
Other
-
Dimensions 16.83 x 13.09 feet
220.3 sqft
Primary Bedroom
-
Dimensions 18.14 x 11.88 feet
215.5 sqft
Similar Properties(No results)
Mortgage Calculator
Calculate your estimated monthly mortgage payment
Price
$879,900
$
%
%
Total cost of mortgage
$0
Monthly payment
By clicking Save, we will calculate your estimated mortgage for all properties using the saved values (down payment percentage, interest rate, and amortization).
The accuracy and applicability of this calculator are not guaranteed.