Sign In or Create a Free Account to see full details of this property
Key Facts
Key facts for 155 Riverglen Drive #316
Property Type
Condo, Apartment
Parking
Surface 0 garage, 1 parking
MLS #
N13669394
Size
500-599 sqft
Basement
None
Listed on
2026-08-10
Lot size
-
Tax
$1,914.50 /yr
Days on Market
64
Approximate Age
-
Maintenance Fee
$581.65/mo
Central Air Conditio...
Description
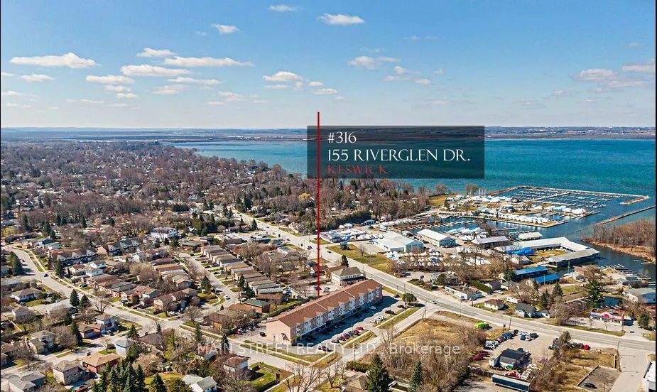
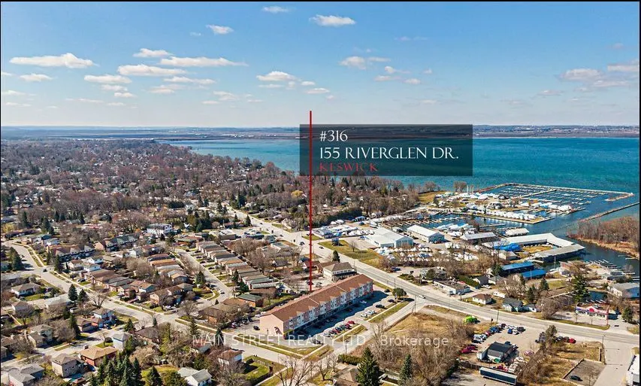
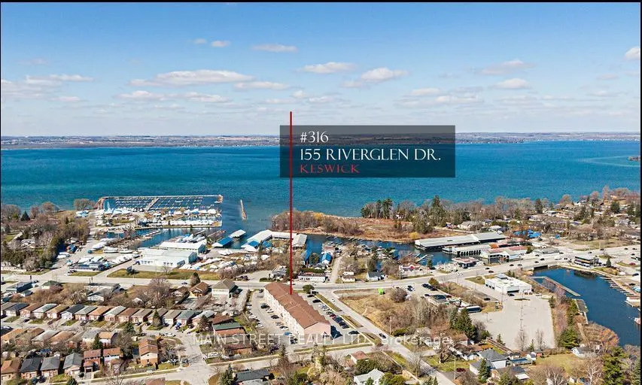
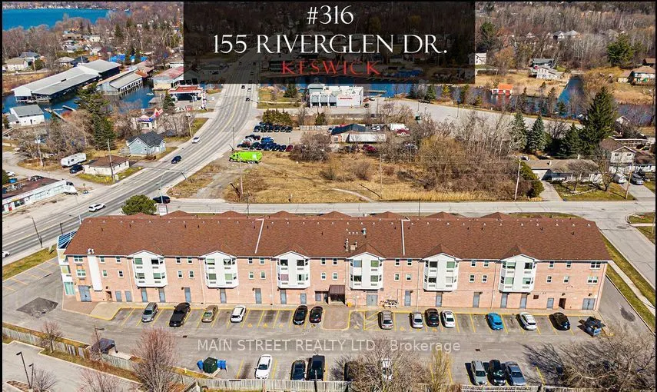
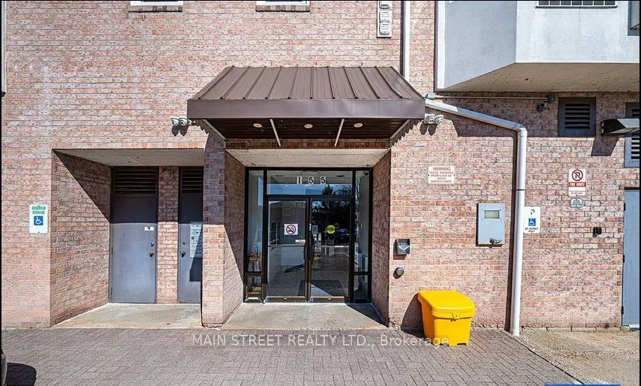
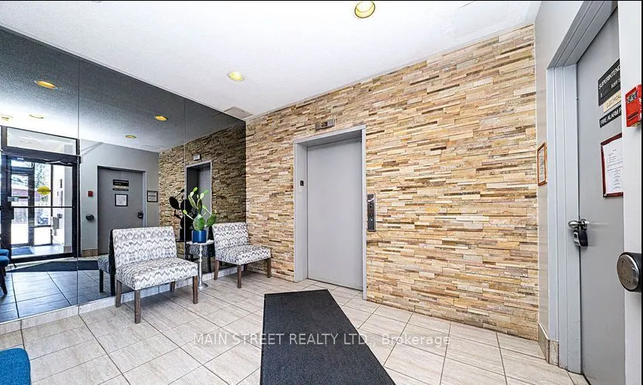
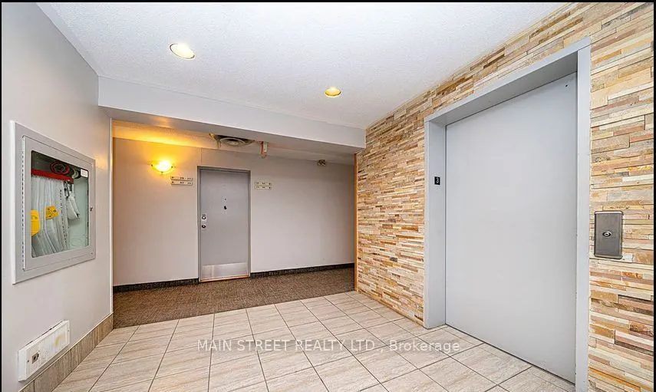
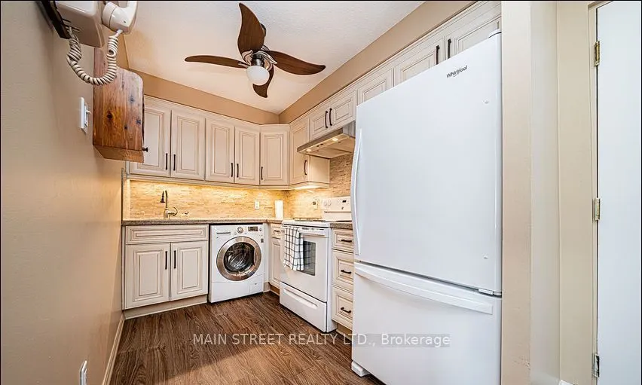
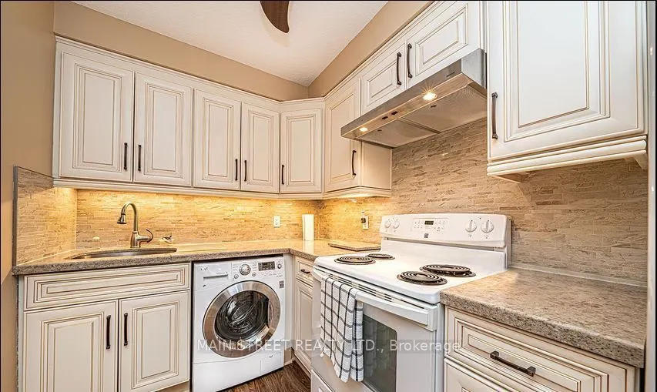
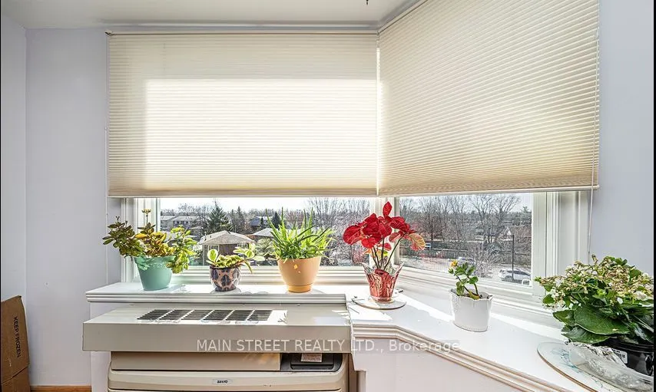
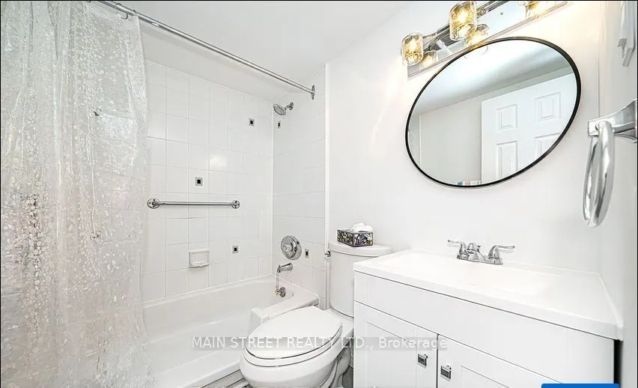
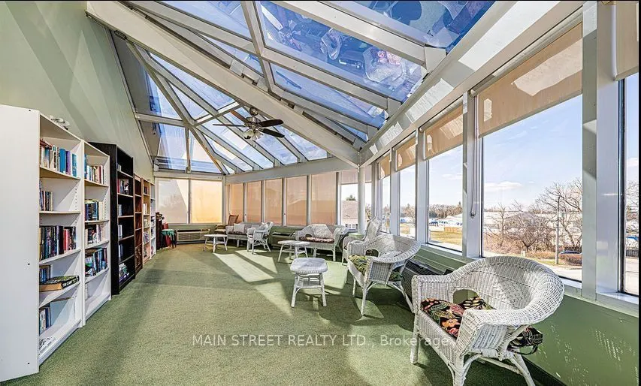
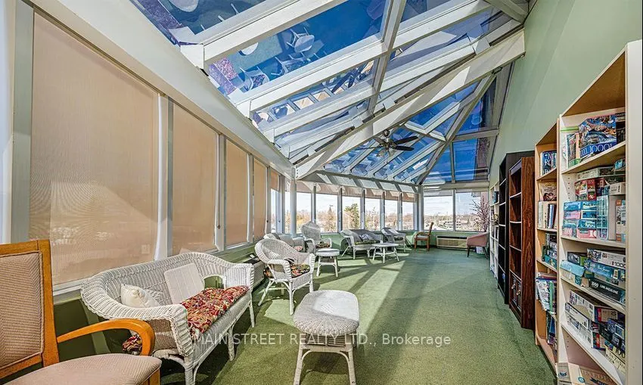
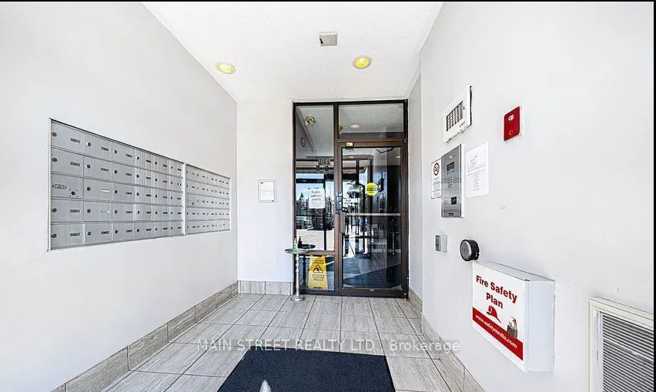
Lovely One Bedroom Spacious Layout In a 3 Story Building nestled in the heart of Keswick!. Clean And Conveniently Located Close To The Elevator, With A Southern Exposure Providing Lots Of Daylight. Ensuite Washer/Dryer For Further Convenience As Well As A Large Storage Closet. Relax in the Solarium... Style Common Sitting Room, With Westerly Sunsets And Lake Views, perfect for relaxing, socializing, or leisure activities. Close To Public Transit, Shopping And Restaurants. Maintenance Fees Include, Hydro, Water, Heat, AC And Building Insurance-ALL INCLUSIVE. Lake Simcoe is just a short distance away.
Full Property Details
Interior
Bedrooms
1
Total Bedrooms
1
Washrooms
1
Square Footage
500-599 sqft
Basement
None
Heating Source
Electric
Heating Fuel
Forced Air
Air Conditioning
Central Air
Family Room
No
Kitchens
1
Total Kitchens
1
Fireplace Features
No
Bedrooms
1
Total Bedrooms
1
Washrooms
1
Square Footage
500-599 sqft
Basement
None
Heating Source
Electric
Heating Fuel
Forced Air
Air Conditioning
Central Air
Family Room
No
Kitchens
1
Total Kitchens
1
Fireplace Features
No
Exterior
Driveway
Surface
Parking Spaces
1
Total Parking Spaces
1.00
Parking Description
Surface
Garage Spaces
0
Zoning
C2+C210
Balcony
None
Driveway
Surface
Parking Spaces
1
Total Parking Spaces
1.00
Parking Description
Surface
Garage Spaces
0
Zoning
C2+C210
Balcony
None
Building Description
Style
Apartment
Home Type
Condo
Subtype
Condo Apartment
Property Orientation
South
Exterior Finish
Brick
Possession Date
No Data
Locker
None
Style
Apartment
Home Type
Condo
Subtype
Condo Apartment
Property Orientation
South
Exterior Finish
Brick
Possession Date
No Data
Locker
None
Community
Community
Keswick South
Community
Keswick South
Taxes & Fees
Taxes
$1,914.50 /yr
Tax Year
2026
Occupancy
Owner
Maintenance Fee
$581.65/mo
Central Air Conditioning
Included
Common Elements
Included
Heating
Included
Hydro
Included
Parking
Included
Water
Included
Building Insurance
Included
Taxes
$1,914.50 /yr
Tax Year
2026
Occupancy
Owner
Maintenance Fee
$581.65/mo
Central Air Conditioning
Included
Common Elements
Included
Heating
Included
Hydro
Included
Parking
Included
Water
Included
Building Insurance
Included
Other
Pets
Yes-with Restrictions
Pets
Yes-with Restrictions
Room Types
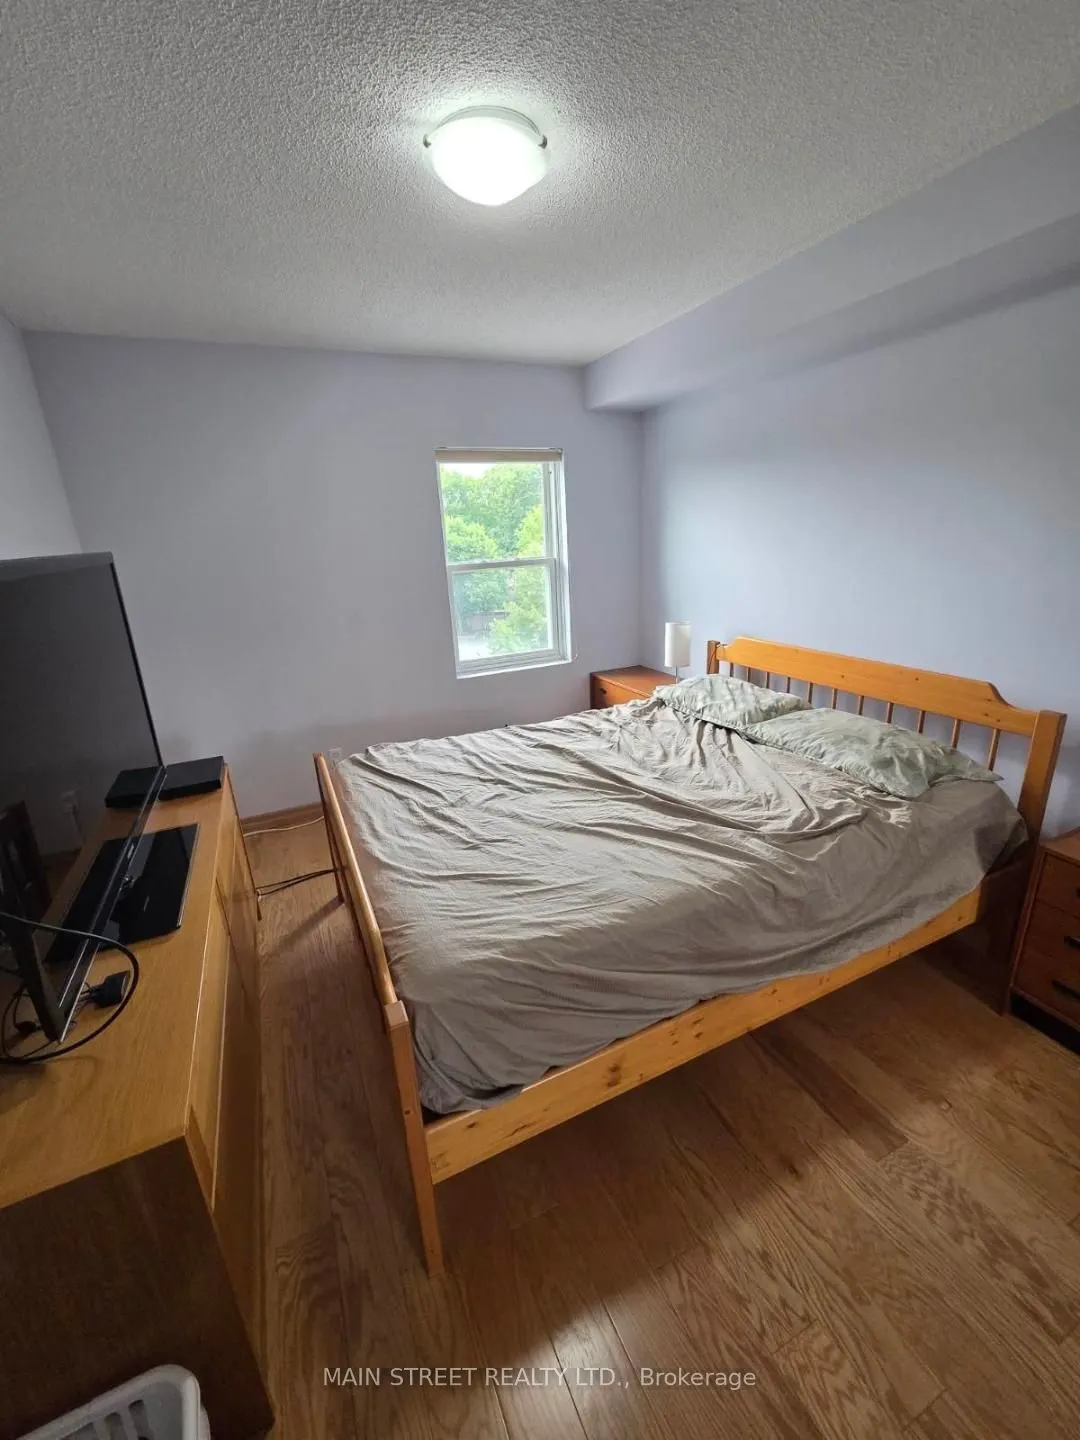
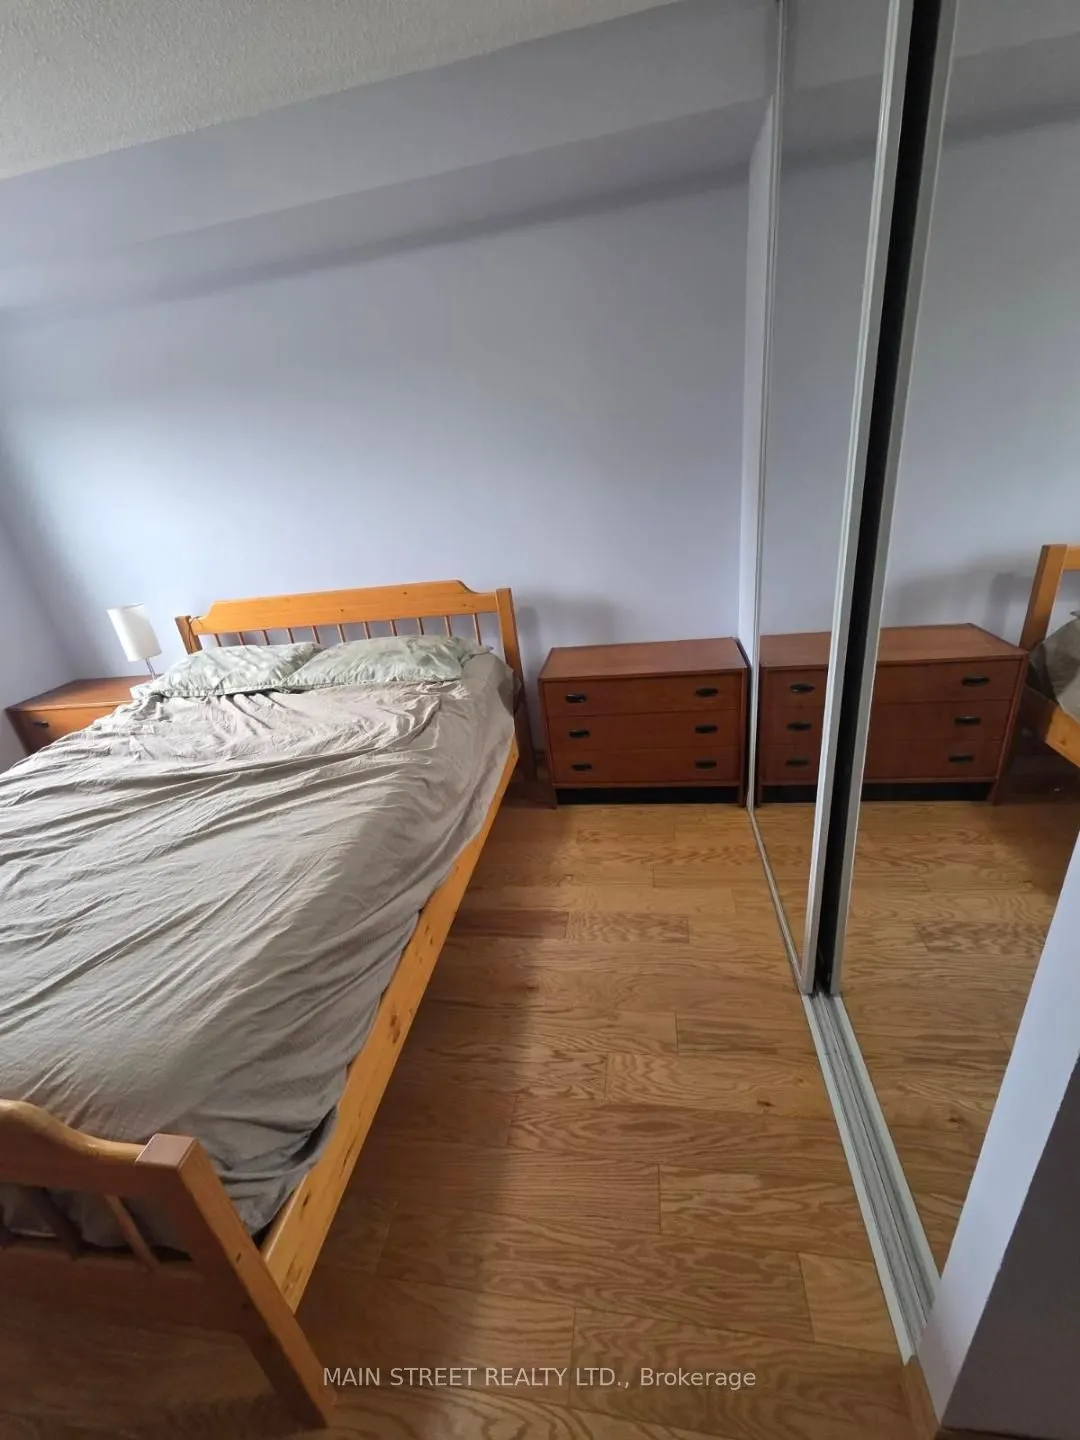
Bedroom
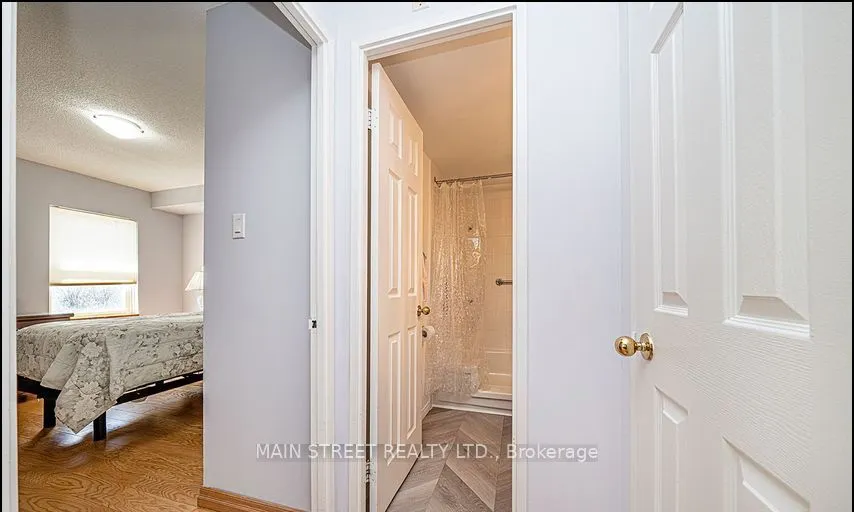
Laminate, Mirrored Closet, Large Window
Dimensions 13.45 x 10.04 feet
135.04 sqft
Dining Room
Laminate, Open Concept, Ceiling Fan(s)
Dimensions 21.98 x 10.27 feet
225.73 sqft
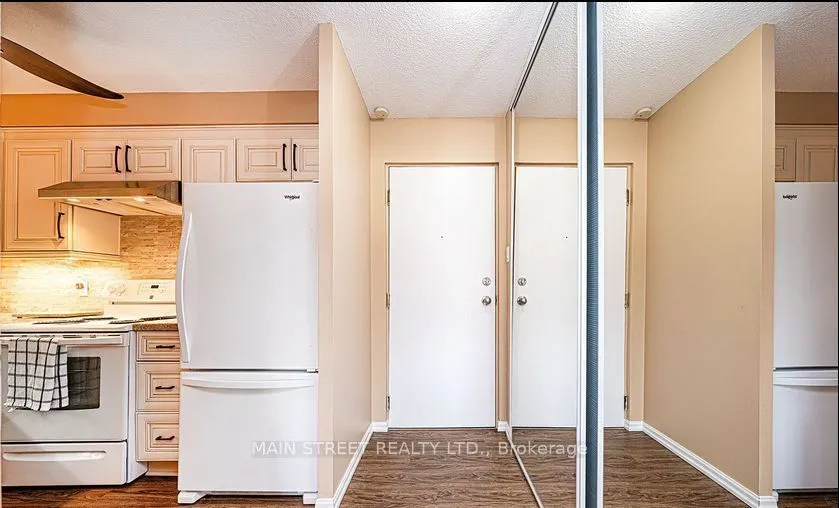
Kitchen
Laminate, Mirrored Closet
Dimensions 10.5 x 6.76 feet
70.98 sqft
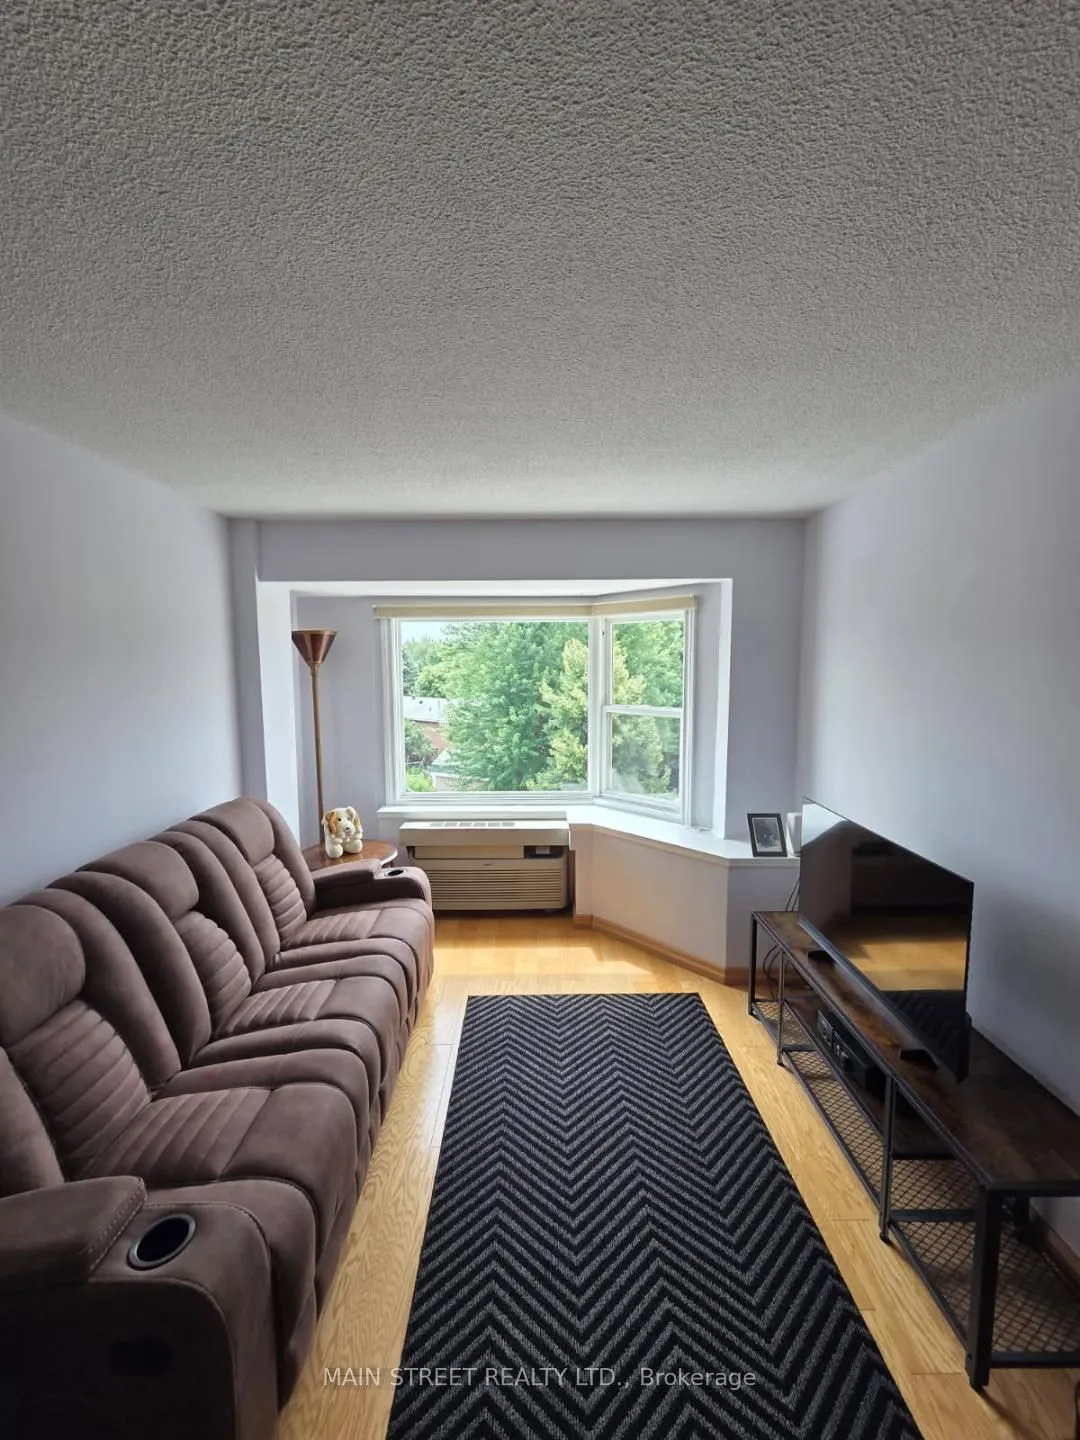
Living Room
Laminate, Combined w/Dining, Bay Window
Dimensions 21.98 x 10.27 feet
225.73 sqft
Similar Properties(No results)
Mortgage Calculator
Calculate your estimated monthly mortgage payment
Price
$399,900
$
%
%
Total cost of mortgage
$0
Monthly payment
By clicking Save, we will calculate your estimated mortgage for all properties using the saved values (down payment percentage, interest rate, and amortization).
The accuracy and applicability of this calculator are not guaranteed.