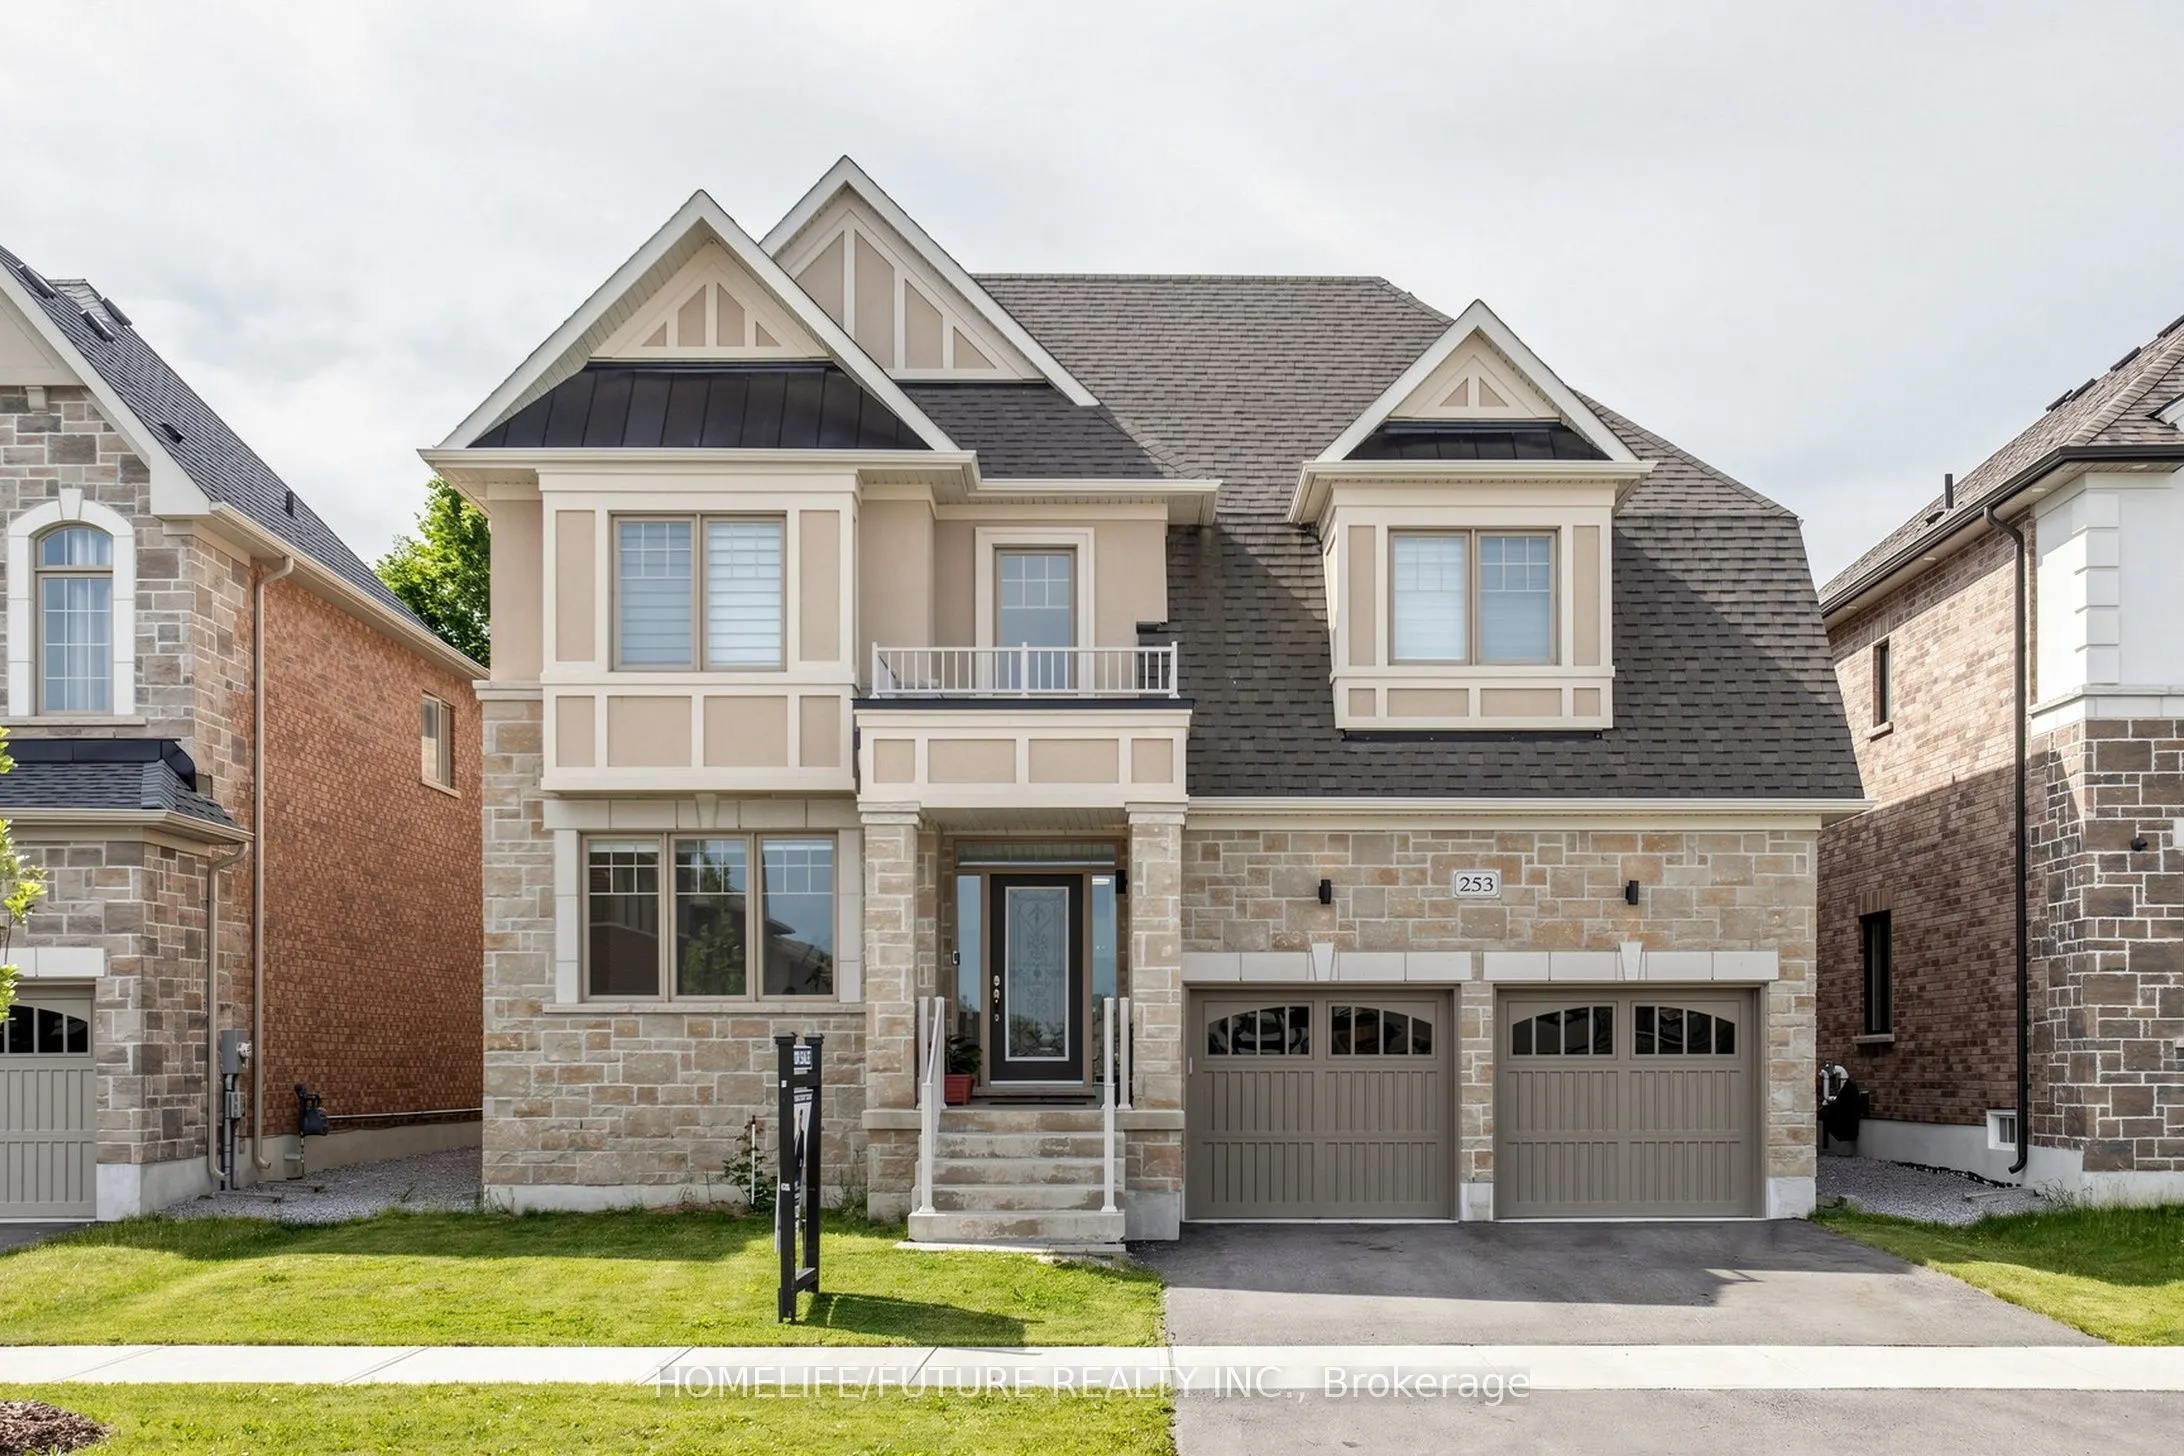
Rarely Offered New Exclusive 4071 Sqft Home With 3 Car Tandem Garage. Absolutely Gorgeous Biggest Model Available, 4 Bedroom, 4 Bathroom Detached On A Huge Premium South Facing-50 Ft Wide Deep Lot! Located In A New Growing Luxurious Pleasant Community. Many Upgrades Included $$$! Upgraded Bright Spa...cious Gourmet Kitchen With Large Island, Deep Pantry, Extended Cabinets, & Huge Eating Area, Walkout To Patio. Quartz Countertops, Hardwood Floors, & Smooth Ceilings. Spacious Large Bedroom With Direct Access To Bathrooms, 2nd Floor Laundry. , Main Floor Office. Approx 50 X 142 Ft - Size Lot! Steps From Desired Lake Simcoe & Minutes To HWY 404, Parks, Golf Courses, Schools, Shopping, Transit, Upper Canada Mall & More! Don-t Miss Out On This Rare Opportunity! Family Room With Gas Fireplace, Huge Walk-In Closet In Master Bedroom. Walk-In Closets In All Bedrooms. Just North Of Newmarket & East Gwillimbury!
Full Property Details
Interior
Bedrooms
4
Bedrooms Plus
1
Total Bedrooms
5
Washrooms
4
Square Footage
3500-5000 sqft
Basement
Full
Heating Source
Gas
Heating Fuel
Forced Air
Air Conditioning
Central Air
Family Room
Yes
Kitchens
1
Total Kitchens
1
Fireplace Features
Yes
Bedrooms
4
Bedrooms Plus
1
Total Bedrooms
5
Washrooms
4
Square Footage
3500-5000 sqft
Basement
Full
Heating Source
Gas
Heating Fuel
Forced Air
Air Conditioning
Central Air
Family Room
Yes
Kitchens
1
Total Kitchens
1
Fireplace Features
Yes
Exterior
Depth
141.51
Front
49.24
Driveway
Private
Lot Size
49 x 141.51 ft
Pool
None
Parking Spaces
2
Total Parking Spaces
5.00
Parking Description
Attached
Garage Spaces
3
Depth
141.51
Front
49.24
Driveway
Private
Lot Size
49 x 141.51 ft
Pool
None
Parking Spaces
2
Total Parking Spaces
5.00
Parking Description
Attached
Garage Spaces
3
Building Description
Style
2-Storey
Home Type
House
Subtype
Detached
Year Built
0-5
Property Orientation
South
Exterior Finish
Brick,Stone
Sewers
Sewer
Water Supply
Municipal
Possession Date
8/30/2026
Style
2-Storey
Home Type
House
Subtype
Detached
Year Built
0-5
Property Orientation
South
Exterior Finish
Brick,Stone
Sewers
Sewer
Water Supply
Municipal
Possession Date
8/30/2026
Community
Community
Keswick North
Community
Keswick North
Taxes & Fees
Taxes
$9,454 /yr
Tax Year
2025
Occupancy
Owner
Taxes
$9,454 /yr
Tax Year
2025
Occupancy
Owner
Room Types
Bedroom 2
Walk-In Closet(s), Semi Ensuite, Broadloom
Dimensions 12.6 x 10.6 feet
133.56 sqft
Bedroom 3
Walk-In Closet(s), Semi Ensuite, Broadloom
Dimensions 12.99 x 11.81 feet
153.41 sqft
Bedroom 4
Walk-In Closet(s), Semi Ensuite, Broadloom
Dimensions 12.01 x 10.99 feet
131.99 sqft
Breakfast
Hardwood Floor, French Doors, W/O To Yard
Dimensions 19 x 11.58 feet
220.02 sqft
Dining Room
Hardwood Floor, Large Window, Pass Through
Dimensions 15.58 x 12.99 feet
202.38 sqft
Family Room
Hardwood Floor, Fireplace, Large Window
Dimensions 19 x 14.99 feet
284.81 sqft
Kitchen
Centre Island, Quartz Counter, Pantry
Dimensions 14.99 x 12.01 feet
180.03 sqft
Laundry
Tile Floor, Closet, Laundry Sink
Dimensions - feet
0 sqft
Living Room
Hardwood Floor, Large Window, Open Concept
Dimensions 13.58 x 12.01 feet
163.1 sqft
Media Room
Large Window, Broadloom
Dimensions 14.99 x 10.6 feet
158.89 sqft
Office
Hardwood Floor, Large Window, Open Concept
Dimensions 10.01 x 10.01 feet
100.2 sqft
Primary Bedroom
Walk-In Closet(s), 5 Pc Ensuite, Broadloom
Dimensions 27 x 14.99 feet
404.73 sqft
Similar Properties(No results)
Mortgage Calculator
Calculate your estimated monthly mortgage payment
Price
$1,199,800
$
%
%
Total cost of mortgage
$0
Monthly payment
By clicking Save, we will calculate your estimated mortgage for all properties using the saved values (down payment percentage, interest rate, and amortization).
The accuracy and applicability of this calculator are not guaranteed.