Sign In or Create a Free Account to see full details of this property
Key Facts
Key facts for 18 Lancaster Court
Property Type
Townhome, 2-Storey
Parking
Attached 1 garage, 3 parking
MLS #
N13765090
Size
1100-1500 sqft
Basement
Finished,Full
Listed on
2026-09-10
Lot size
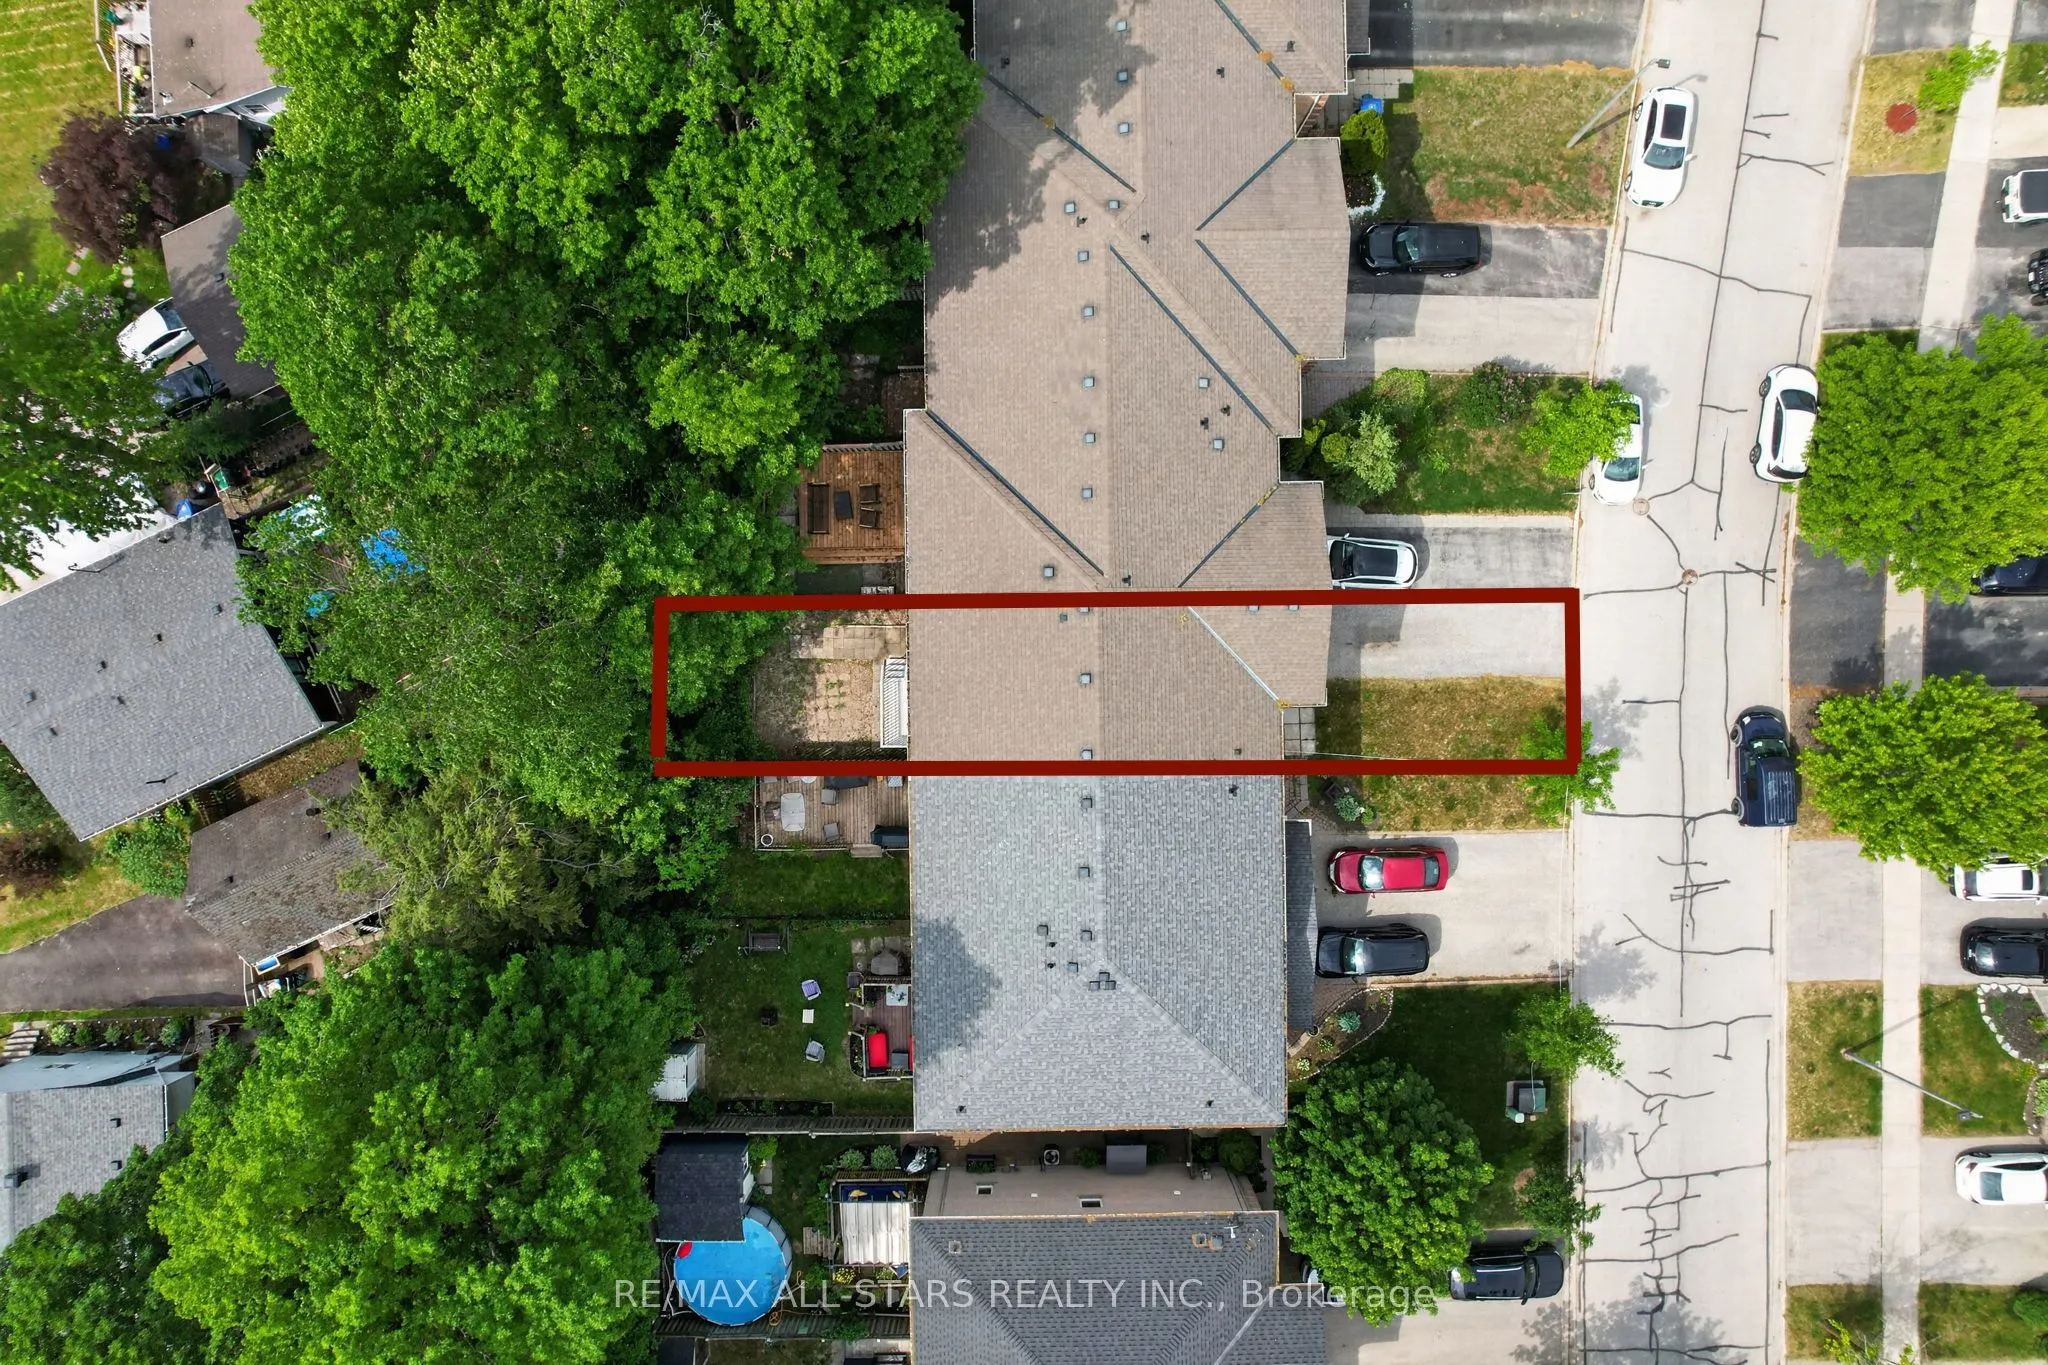
20 x 101.75
Tax
$3,680.64 /yr
Days on Market
33
Approximate Age
16-30
Maintenance Fee
-
Description
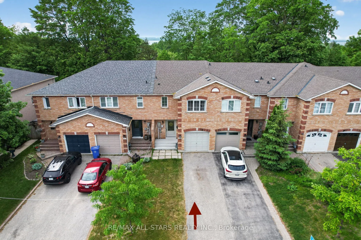
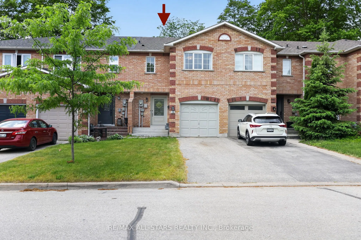
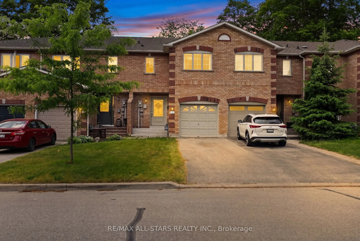
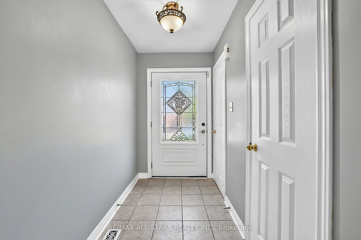
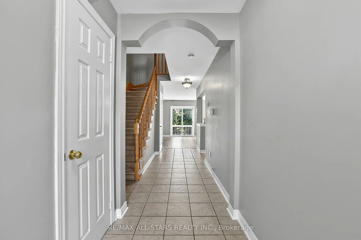
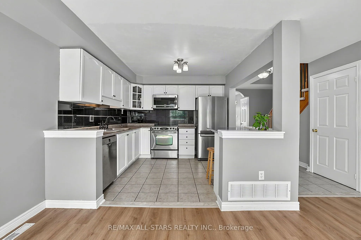
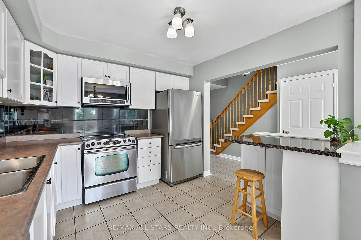
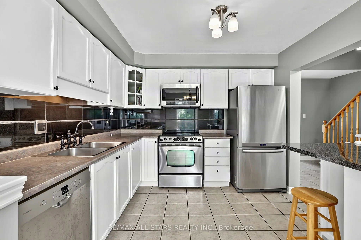
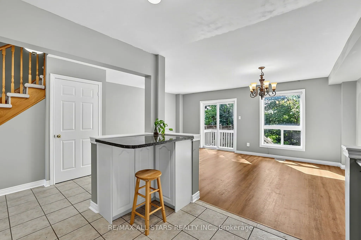
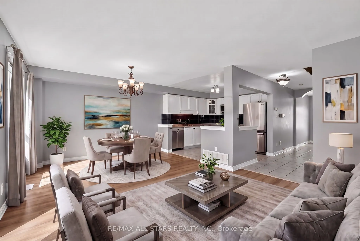
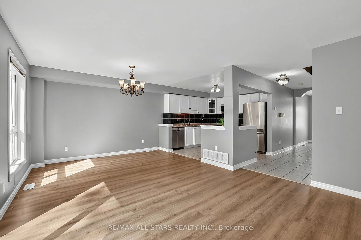
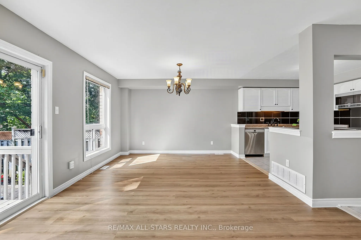
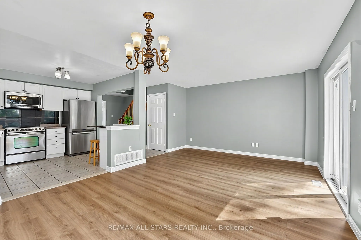
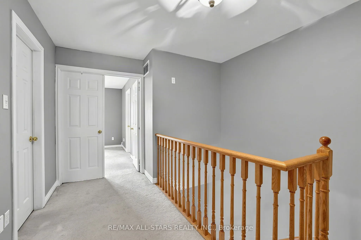
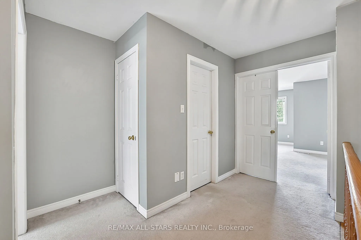
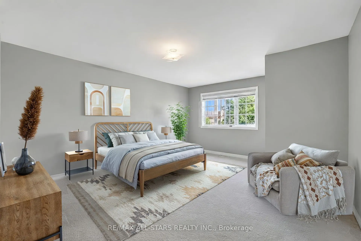
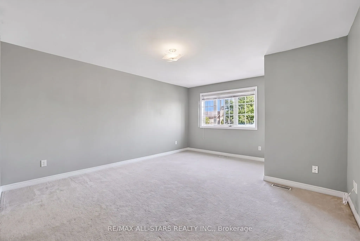
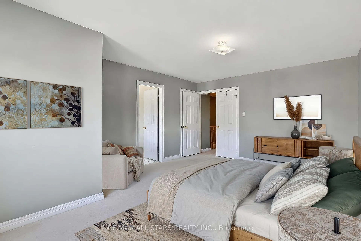
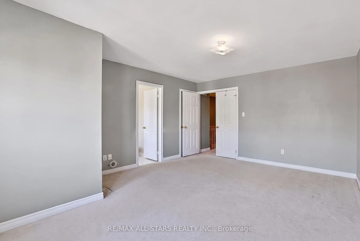
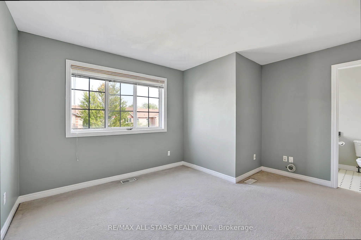
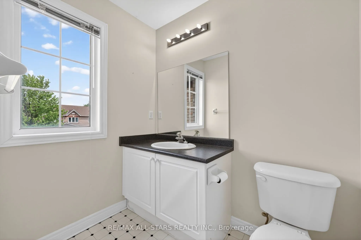
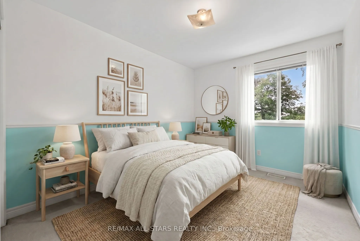
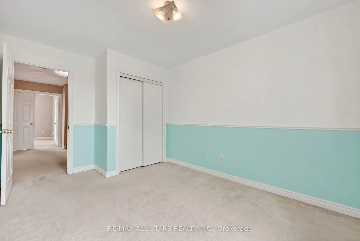
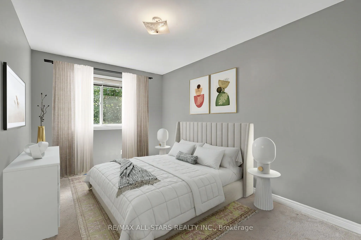
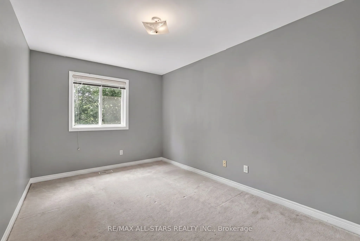
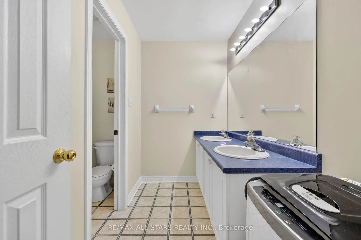
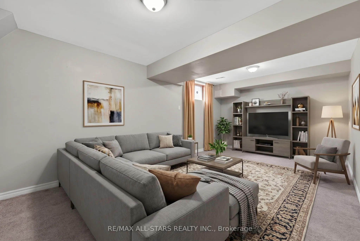
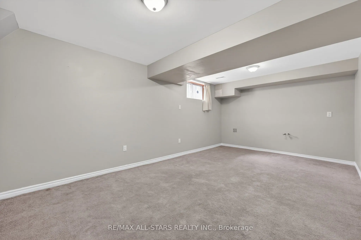
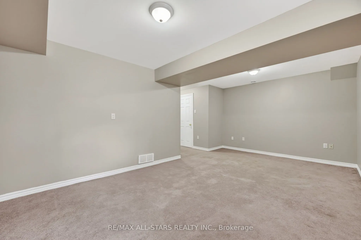
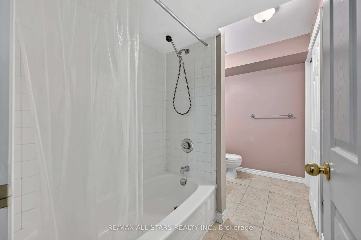
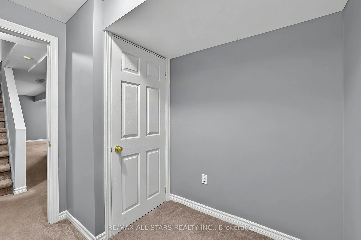
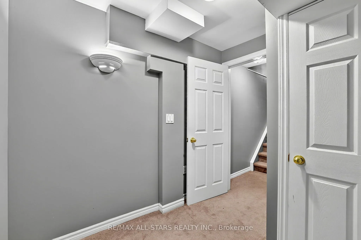
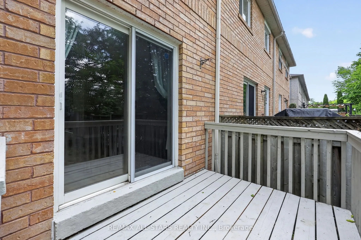
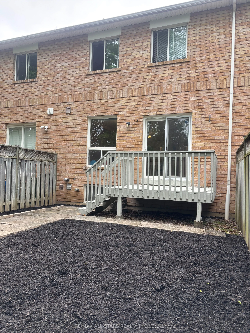
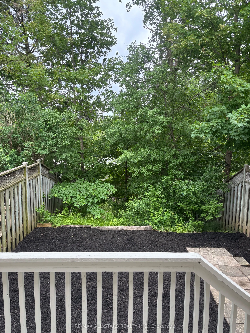
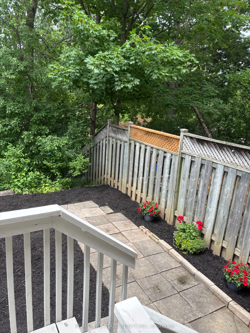
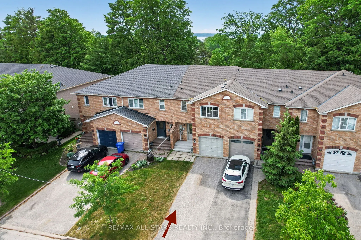
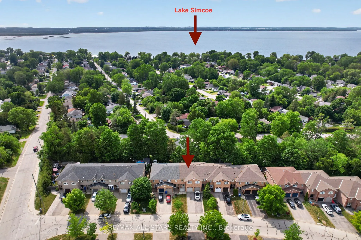
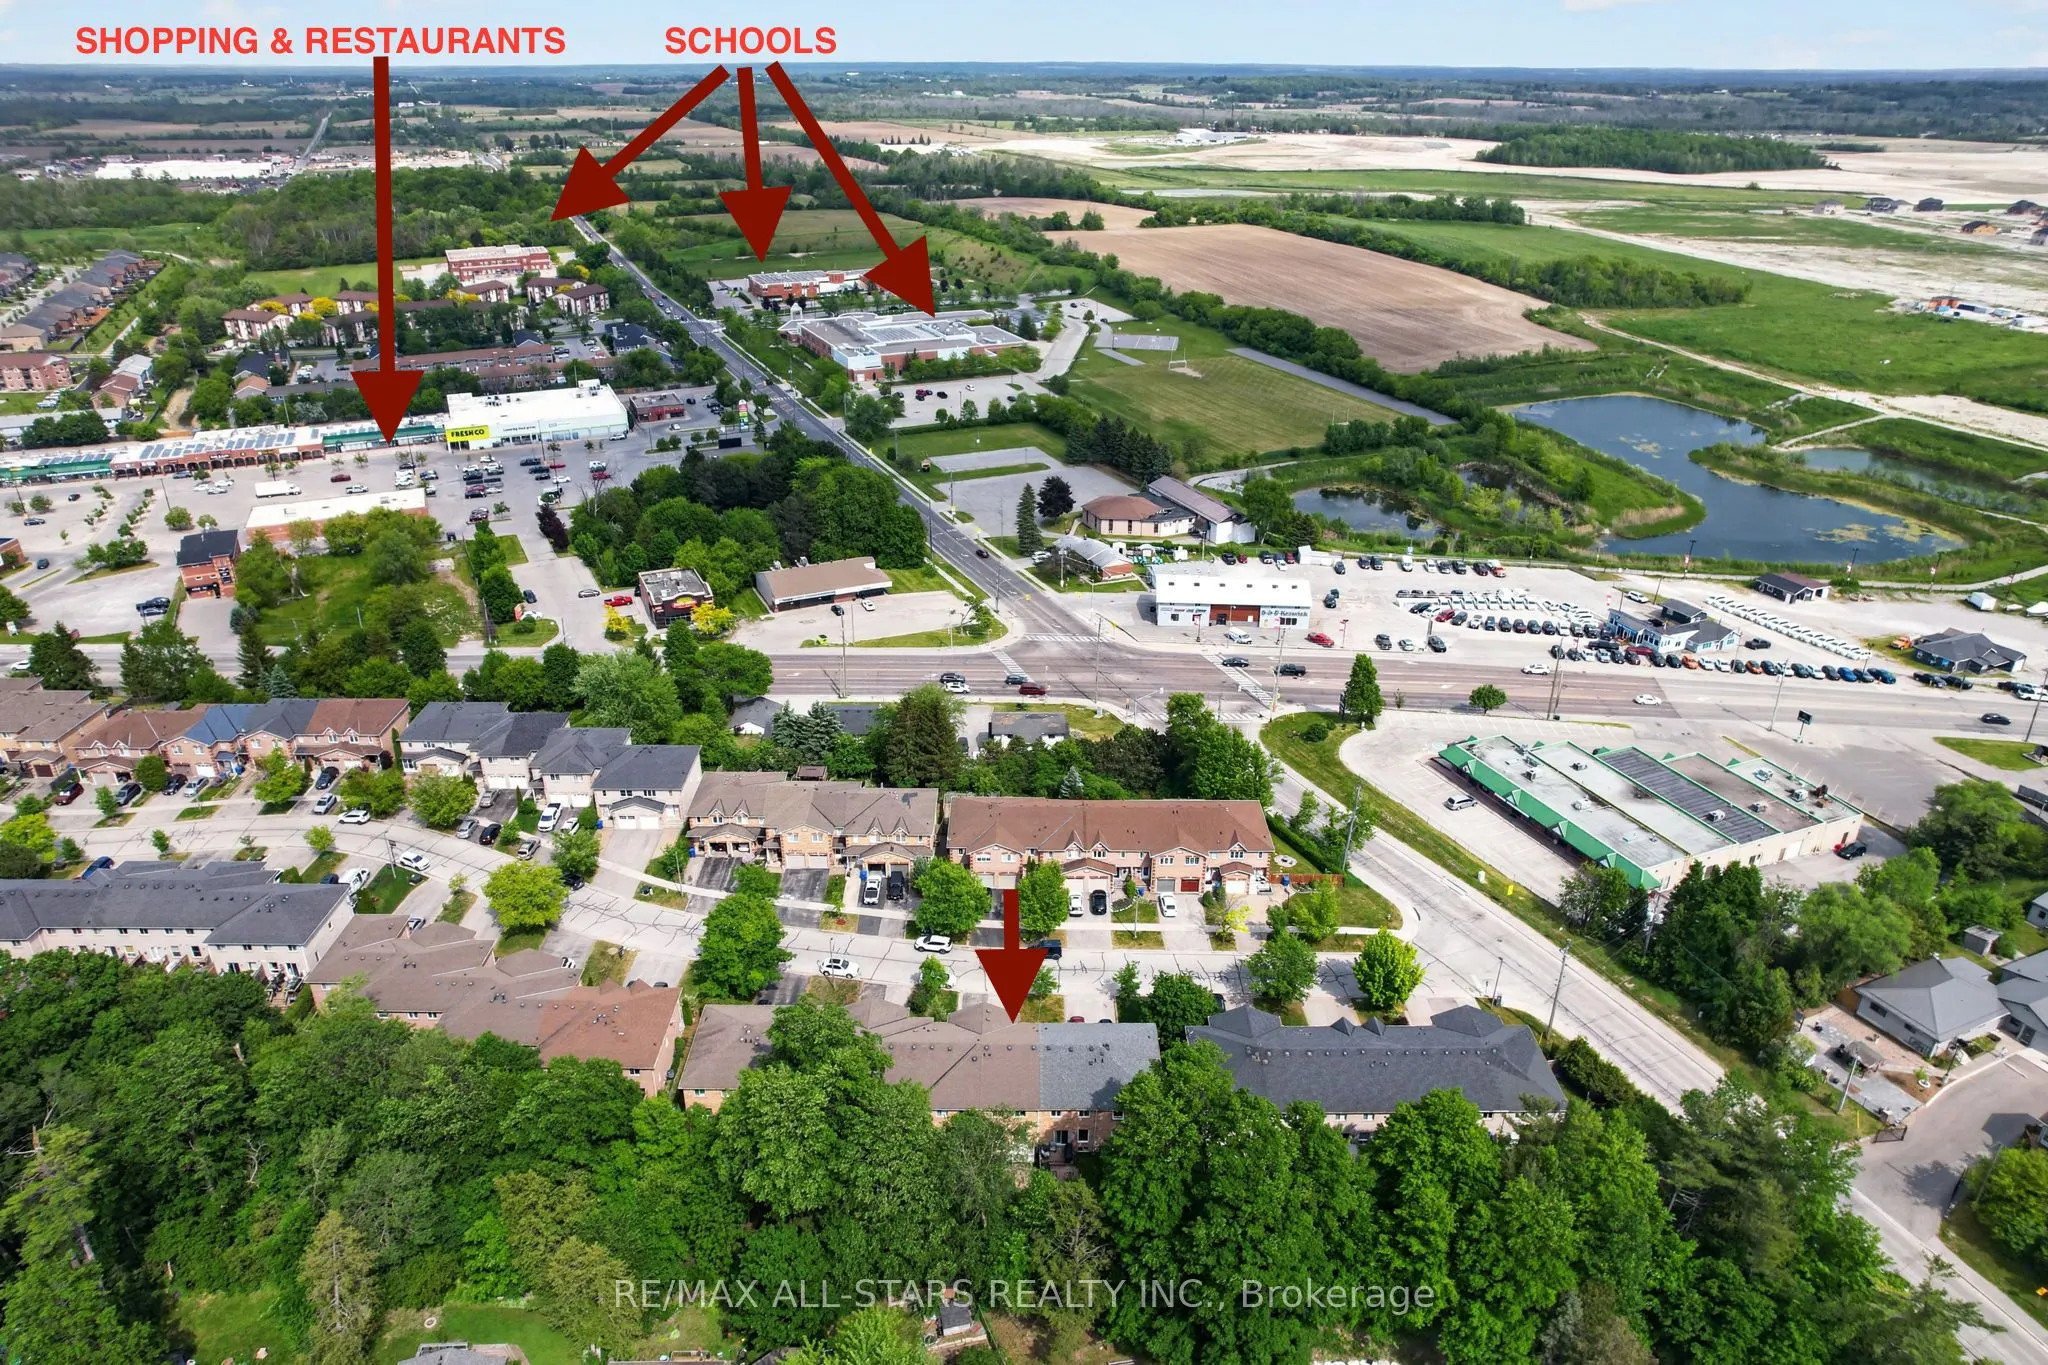
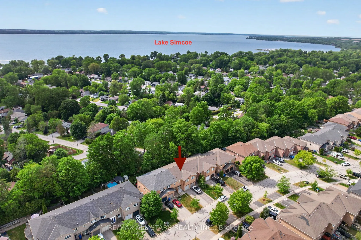
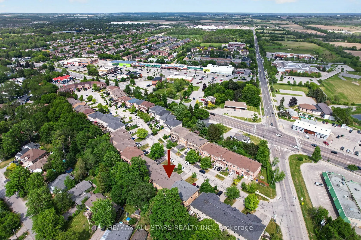
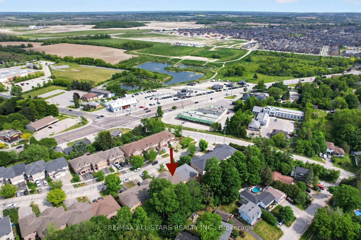
Exuding loads of natural light, check out this bright, clean, freshly painted and inviting home designed for comfortable everyday living. From the Foyer with a wide hallway, closet and powder room, the main level offers a spacious, easy flow, open plan living space. Convenient walkout from the mai...n floor to a private deck and fully fenced backyard which enjoys the added bonus of a treed backdrop and no rear neighbours in view. Upstairs, the spacious landing leads to 3 roomy bedrooms, including a Primary bedroom featuring a 2 piece ensuite and walk-in closet. Designed with busy family living in mind, the upper level 5 piece bathroom features dual sinks plus a door separating the bath & toilet area for added privacy and convenience. The finished basement expands your living space with a spacious Family Room, perfect for a playroom or relaxing retreat for the family, includes plumbing for a potential 'wet bar''. Also featuring a 4 piece Bath combined with Laundry and dedicated utility space, tankless water heater, 'under stair' storage and a separate office with storage closet. (no window) Single car garage and spacious two-car driveway with no sidewalk interruption, provides ample room for the vehicles. Located in a great neighbourhood, you'll love being just a short walk to schools, shopping, restaurants and beautiful Lake Simcoe. With the added bonus of resident's exclusive beach rights, (optional, at a nominal fee) enjoy the value of a solid home in a family friendly neighbourhood.
Full Property Details
Interior
Bedrooms
3
Total Bedrooms
3
Washrooms
4
Square Footage
1100-1500 sqft
Basement
Finished,Full
Heating Source
Gas
Heating Fuel
Forced Air
Air Conditioning
Central Air
Family Room
No
Kitchens
1
Total Kitchens
1
Fireplace Features
No
Bedrooms
3
Total Bedrooms
3
Washrooms
4
Square Footage
1100-1500 sqft
Basement
Finished,Full
Heating Source
Gas
Heating Fuel
Forced Air
Air Conditioning
Central Air
Family Room
No
Kitchens
1
Total Kitchens
1
Fireplace Features
No
Exterior
Depth
101.75
Front
19.66
Driveway
Private
Lot Size
20 x 101.75 ft
Pool
None
Parking Spaces
3
Total Parking Spaces
3.00
Parking Description
Attached
Garage Spaces
1
Zoning
R3-41
Depth
101.75
Front
19.66
Driveway
Private
Lot Size
20 x 101.75 ft
Pool
None
Parking Spaces
3
Total Parking Spaces
3.00
Parking Description
Attached
Garage Spaces
1
Zoning
R3-41
Building Description
Style
2-Storey
Home Type
Townhome
Subtype
Att/Row/Townhouse
Year Built
16-30
Property Orientation
West
Exterior Finish
Brick
Sewers
Sewer
Water Supply
Municipal
Possession Date
No Data
Style
2-Storey
Home Type
Townhome
Subtype
Att/Row/Townhouse
Year Built
16-30
Property Orientation
West
Exterior Finish
Brick
Sewers
Sewer
Water Supply
Municipal
Possession Date
No Data
Community
Community
Keswick South
Community
Keswick South
Taxes & Fees
Taxes
$3,680.64 /yr
Tax Year
2025
Occupancy
Owner
Taxes
$3,680.64 /yr
Tax Year
2025
Occupancy
Owner
Room Types
Bathroom
4 Pc Bath, Combined w/Laundry
Dimensions 10.79 x 5.58 feet
60.21 sqft
Bedroom 2
Closet, Window, Overlooks Backyard
Dimensions 9.48 x 12.89 feet
122.2 sqft
Bedroom 3
Closet, Window, Overlooks Backyard
Dimensions 9.25 x 15.03 feet
139.03 sqft
Dining Room
Open Concept, Large Window, Overlooks Backyard
Dimensions 7.45 x 11.91 feet
88.73 sqft
Family Room
Above Grade Window, Broadloom
Dimensions 18.73 x 10.79 feet
202.1 sqft
Kitchen
Stainless Steel Appl, Breakfast Bar, Open Concept
Dimensions 10.63 x 10.4 feet
110.55 sqft
Living Room
Laminate, Combined w/Dining, W/O To Deck
Dimensions 11.61 x 12.89 feet
149.65 sqft
Office
Closet, Broadloom
Dimensions 7.61 x 8.07 feet
61.41 sqft
Primary Bedroom
2 Pc Ensuite, Walk-In Closet(s), Large Window
Dimensions 13.81 x 16.11 feet
222.48 sqft
Utility Room
Combined w/Laundry, 4 Pc Bath
Dimensions 10.79 x 4.46 feet
48.12 sqft
Similar Properties(No results)
Mortgage Calculator
Calculate your estimated monthly mortgage payment
Price
$649,000
$
%
%
Total cost of mortgage
$0
Monthly payment
By clicking Save, we will calculate your estimated mortgage for all properties using the saved values (down payment percentage, interest rate, and amortization).
The accuracy and applicability of this calculator are not guaranteed.