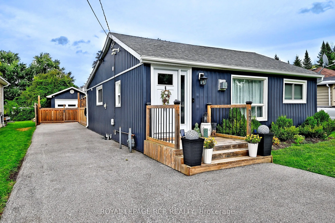
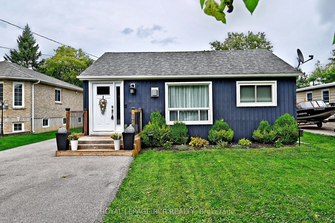
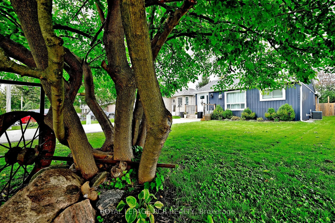
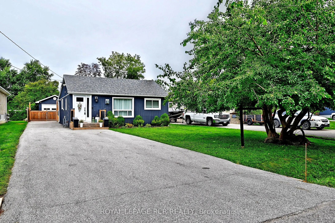
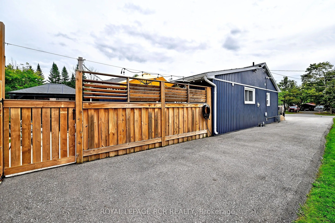
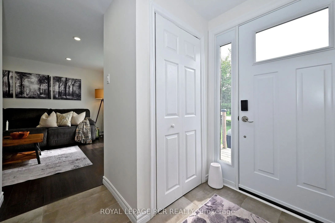
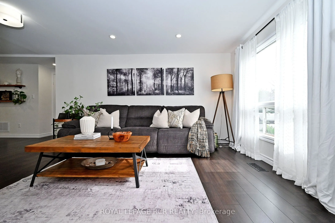
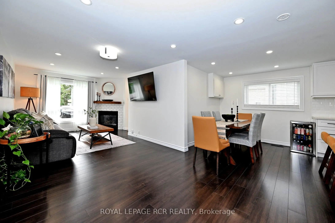
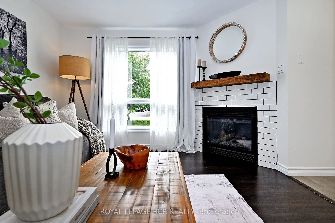
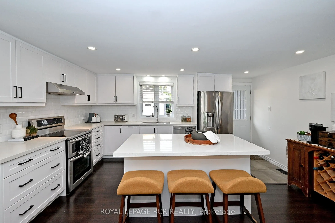
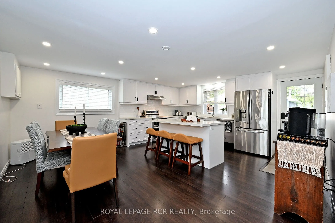
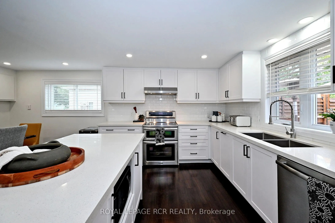
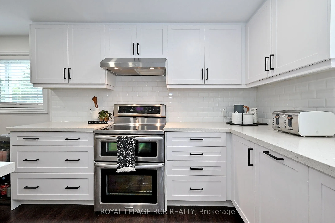
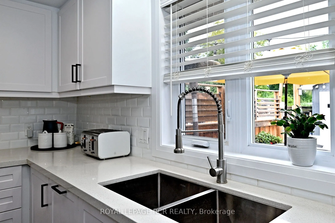
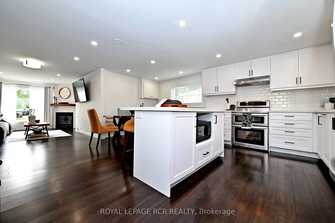
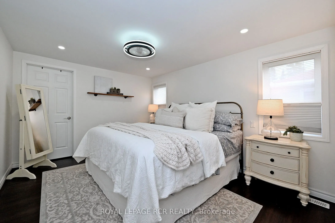
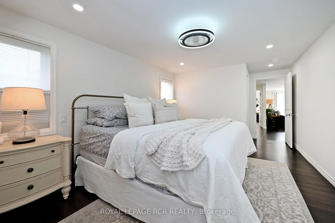
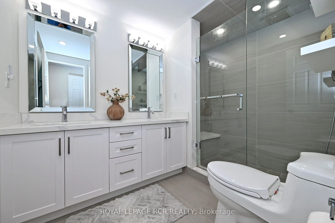
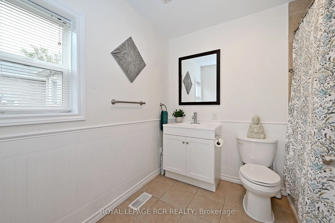
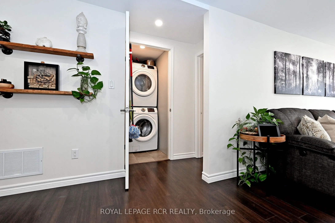
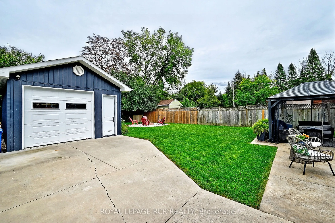
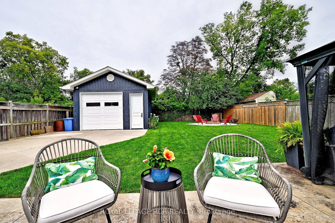
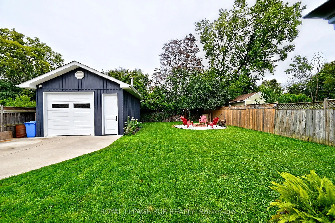
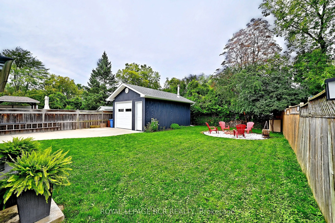
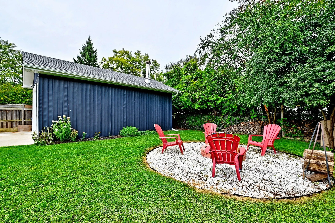
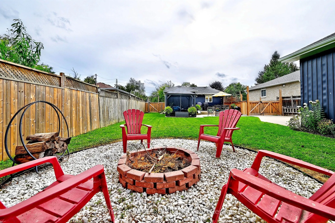
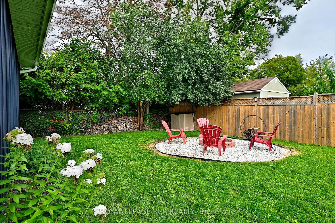
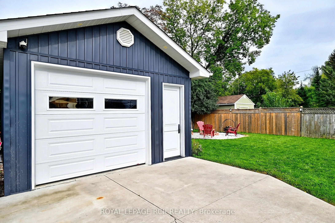
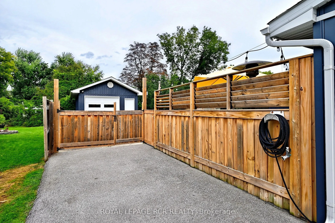
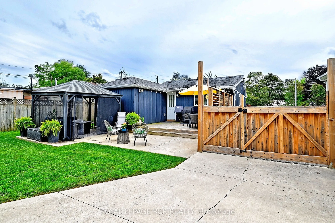
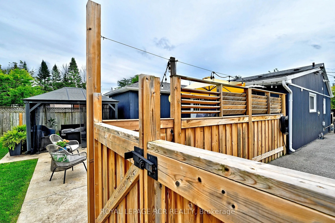
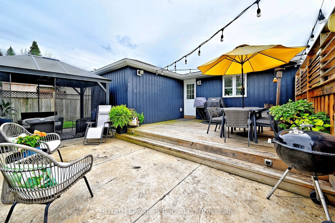
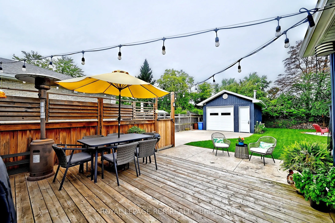
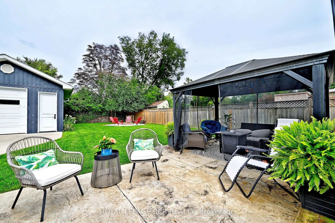
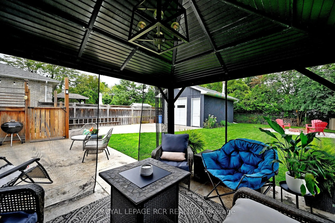
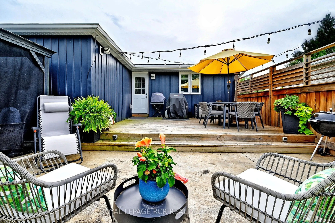
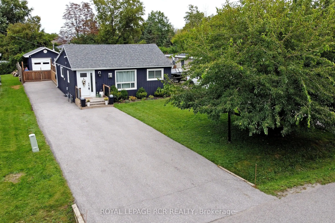
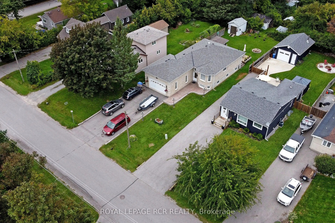
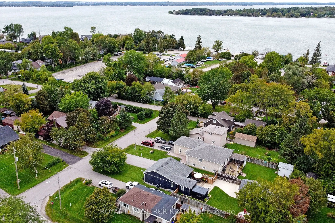
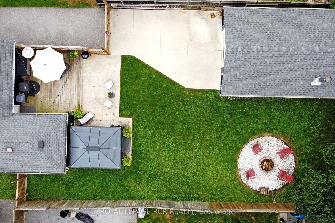
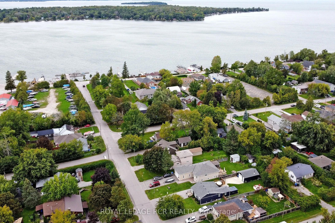
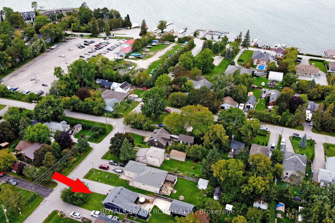
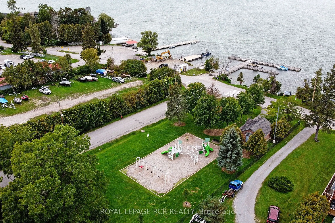
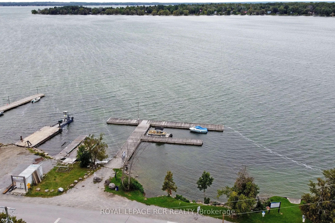
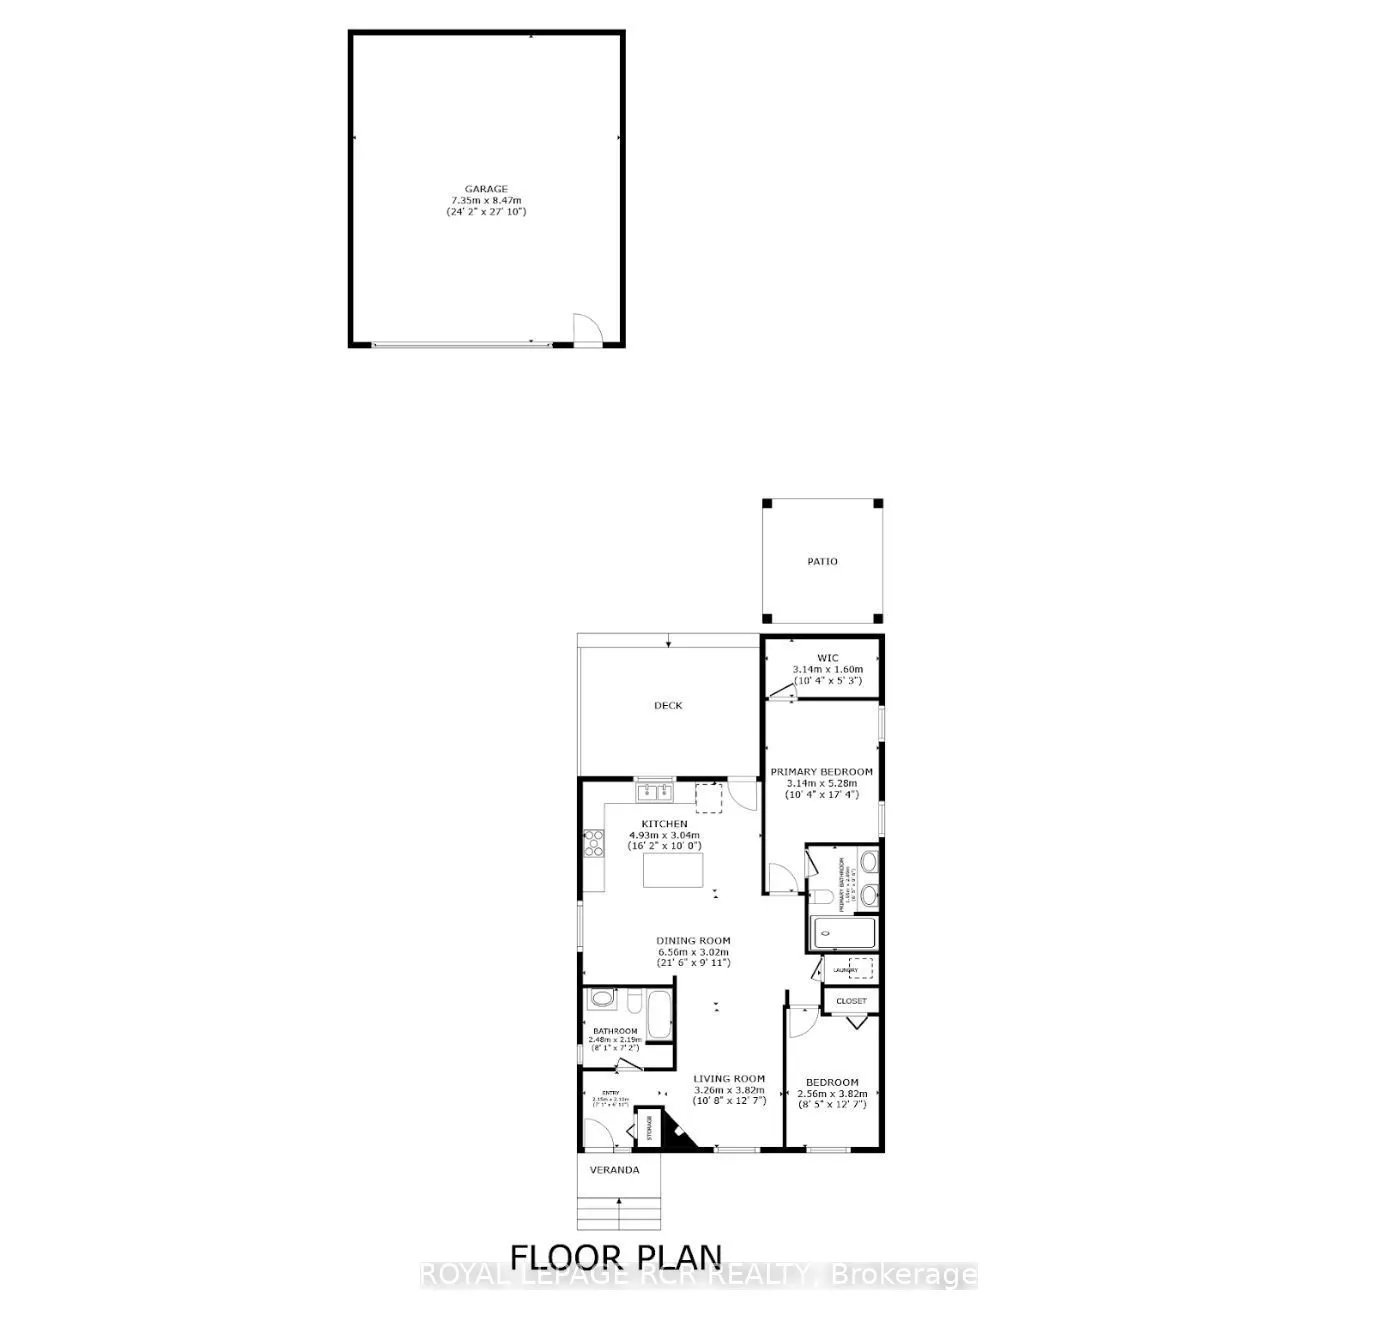
Renovated Bungalow in Historic Keswick. Discover this completely renovated, move-in-ready bungalow nestled in the prime historic lakeshore community of Keswick. Every detail has bee...n meticulously updated to blend modern comfort with timeless style, featuring consistent, high-quality laminate flooring throughout the entire home. The interior layout has been thoughtfully enhanced, most notably by a primary suite addition that provides generous living space, a spacious walk-in closet, and a private ensuite bathroom. The heart of the home is a 2019 kitchen renovation boasting custom cabinetry and granite countertops, perfectly complemented by a renovated primary bath featuring heated floors. Mechanically superior, the property includes a 2019 HVAC system, 2019 furnace and AC, and an owned tankless hot water heater (2022)-offering complete freedom from rental contracts. The exterior upgrades are equally impressive, featuring a newly constructed garage (2020) built with a permit, equipped with electricity and ample space for a vehicle and additional storage. The expansive, newly paved driveway easily accommodates four vehicles, with extra room at the side ideal for a recreational vehicle. With 2024 windows, a 2025 front door, a waterproofed crawl space with a new sump pump (2026), and a professionally landscaped backyard with a 2020 deck and pattern concrete, this home offers both complete peace of mind and effortless luxury.
Full Property Details
Interior
Bedrooms
2
Total Bedrooms
2
Washrooms
2
Square Footage
1100-1500 sqft
Basement
Crawl Space
Heating Source
Gas
Heating Fuel
Forced Air
Air Conditioning
Central Air
Family Room
No
Kitchens
1
Total Kitchens
1
Fireplace Features
Yes
Bedrooms
2
Total Bedrooms
2
Washrooms
2
Square Footage
1100-1500 sqft
Basement
Crawl Space
Heating Source
Gas
Heating Fuel
Forced Air
Air Conditioning
Central Air
Family Room
No
Kitchens
1
Total Kitchens
1
Fireplace Features
Yes
Exterior
Depth
150.0
Front
50.0
Driveway
Private
Lot Size
50 x 150.0 ft
Pool
None
Parking Spaces
6
Total Parking Spaces
7.00
Parking Description
Detached
Garage Spaces
1
Depth
150.0
Front
50.0
Driveway
Private
Lot Size
50 x 150.0 ft
Pool
None
Parking Spaces
6
Total Parking Spaces
7.00
Parking Description
Detached
Garage Spaces
1
Building Description
Style
Bungalow
Home Type
House
Subtype
Detached
Property Orientation
East
Exterior Finish
Vinyl Siding
Sewers
Sewer
Water Supply
Municipal
Possession Date
No Data
Style
Bungalow
Home Type
House
Subtype
Detached
Property Orientation
East
Exterior Finish
Vinyl Siding
Sewers
Sewer
Water Supply
Municipal
Possession Date
No Data
Community
Community
Historic Lakeshore Communities
Community
Historic Lakeshore Communities
Taxes & Fees
Taxes
$4,067.65 /yr
Tax Year
2026
Occupancy
Owner
Taxes
$4,067.65 /yr
Tax Year
2026
Occupancy
Owner
Room Types
Bathroom
4 Pc Bath, Tile Floor
Dimensions 8.14 x 7.19 feet
58.53 sqft
Bathroom
4 Pc Ensuite, Double Sink, Separate Shower
Dimensions 9.48 x 3.44 feet
32.61 sqft
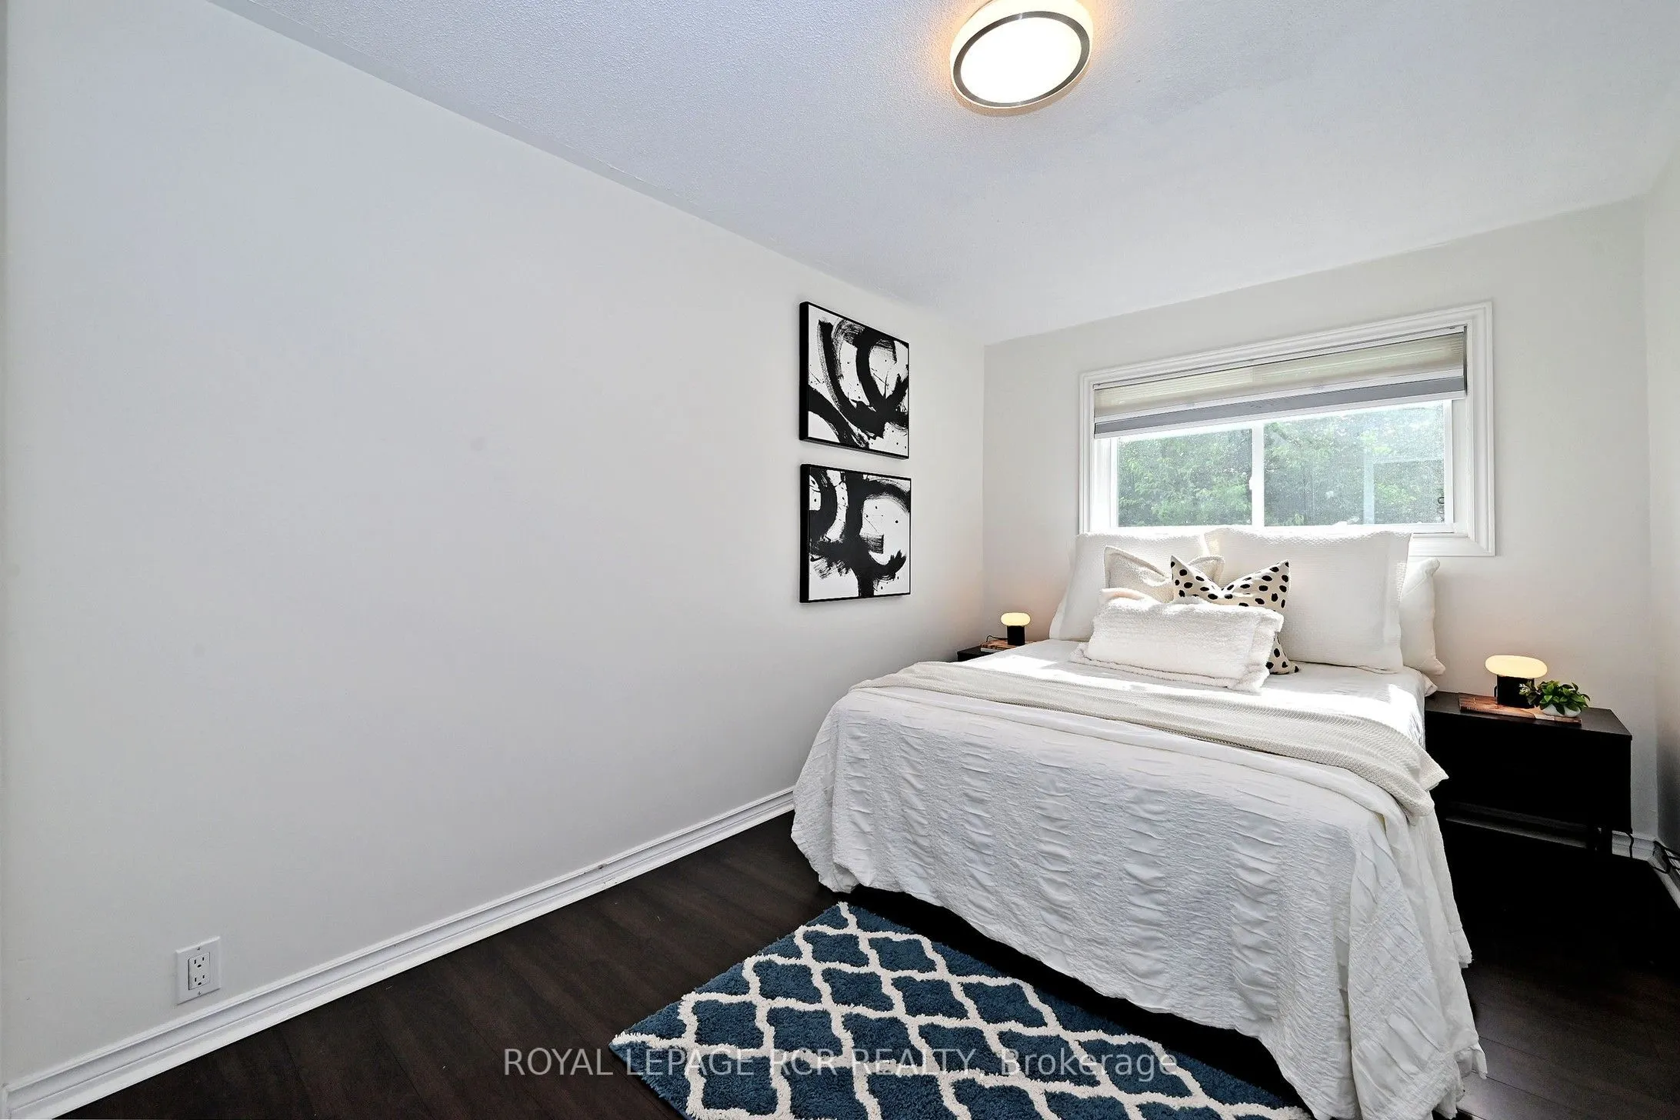
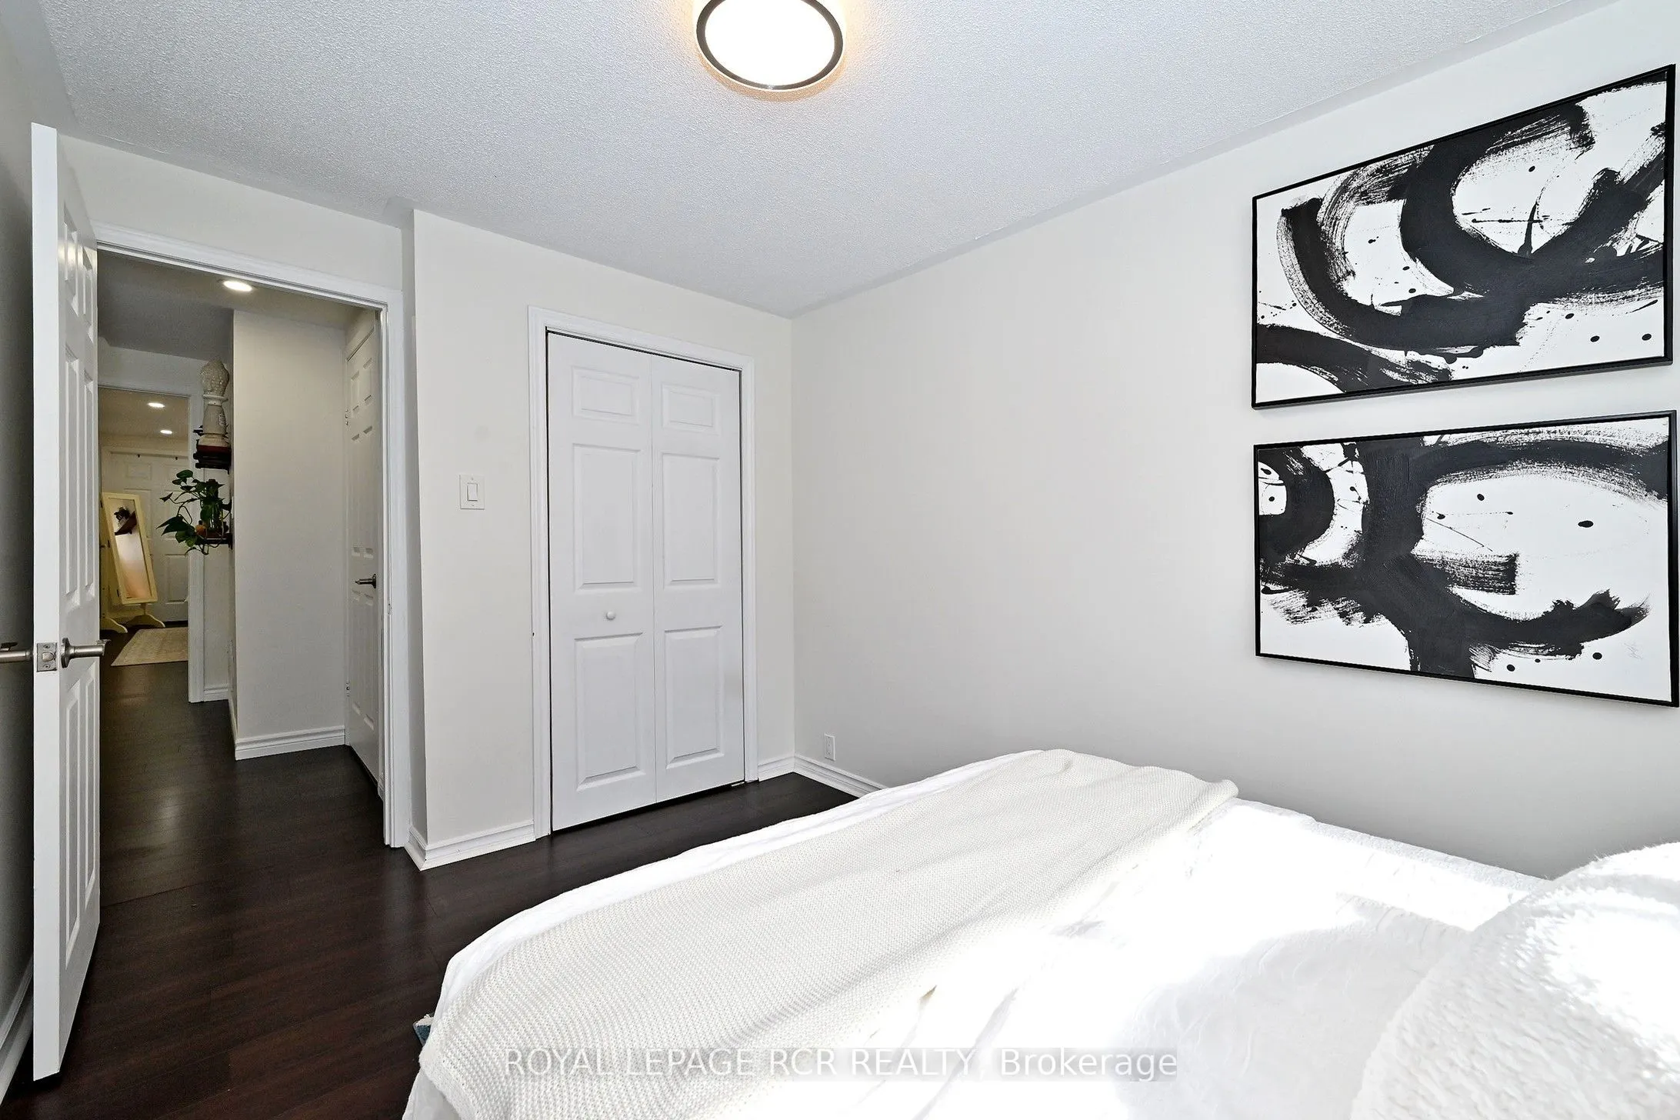
Bedroom 2
Laminate, Large Window, Closet
Dimensions 12.53 x 8.4 feet
105.25 sqft
Dining Room
Laminate, Open Concept, Overlooks Living
Dimensions 9.91 x 21.52 feet
213.26 sqft
Foyer
Large Closet, Tile Floor
Dimensions 7.05 x 6.89 feet
48.57 sqft
Kitchen
Centre Island, Open Concept, Granite Counters
Dimensions 9.97 x 16.17 feet
161.21 sqft
Living Room
Laminate, Fireplace, Large Window
Dimensions 12.53 x 10.7 feet
134.07 sqft
Other
Walk-In Closet(s), Laminate
Dimensions 5.25 x 10.3 feet
54.08 sqft
Primary Bedroom
Walk-In Closet(s), 4 Pc Ensuite, Laminate
Dimensions 17.32 x 10.3 feet
178.4 sqft
Similar Properties(No results)
Mortgage Calculator
Calculate your estimated monthly mortgage payment
Price
$695,000
$
%
%
Total cost of mortgage
$0
Monthly payment
By clicking Save, we will calculate your estimated mortgage for all properties using the saved values (down payment percentage, interest rate, and amortization).
The accuracy and applicability of this calculator are not guaranteed.