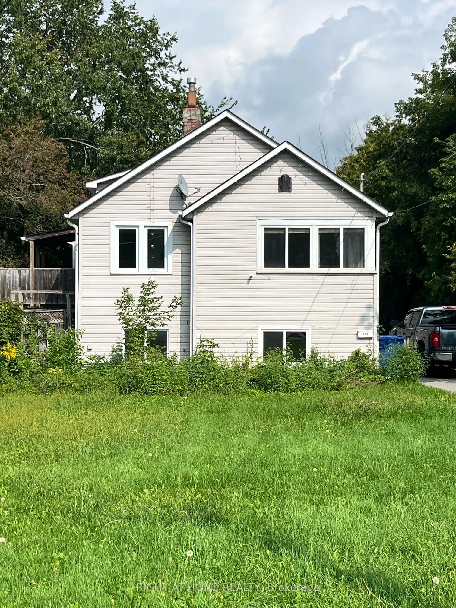
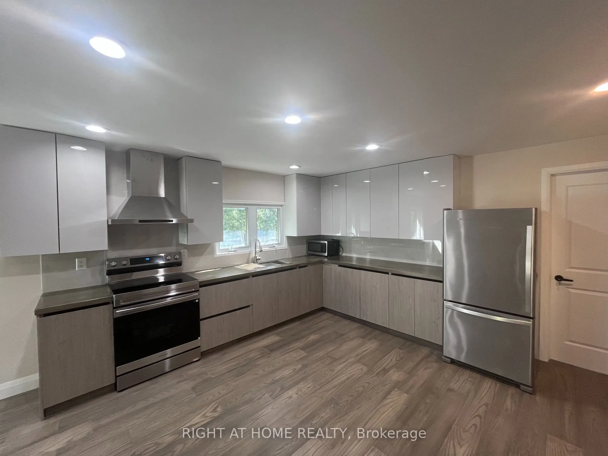
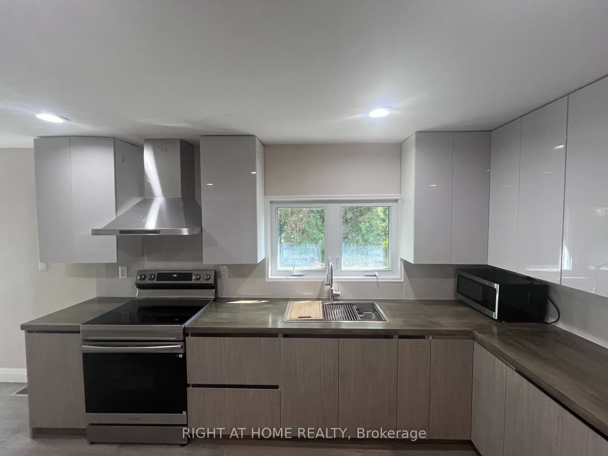
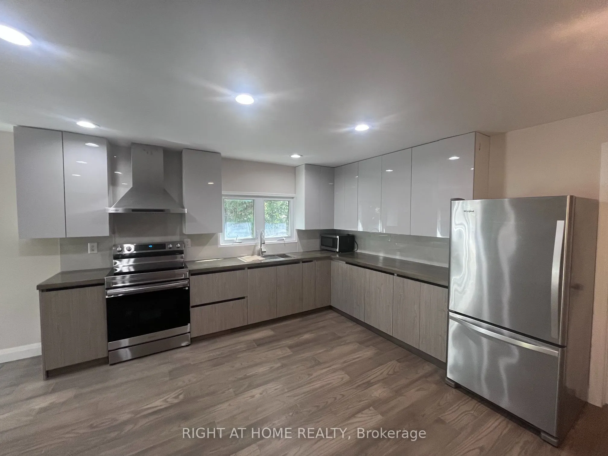
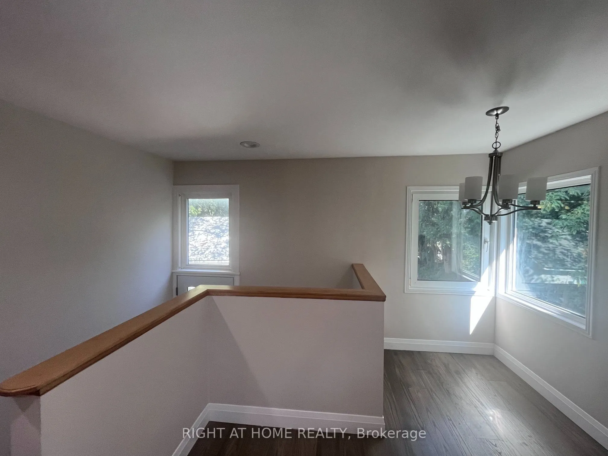
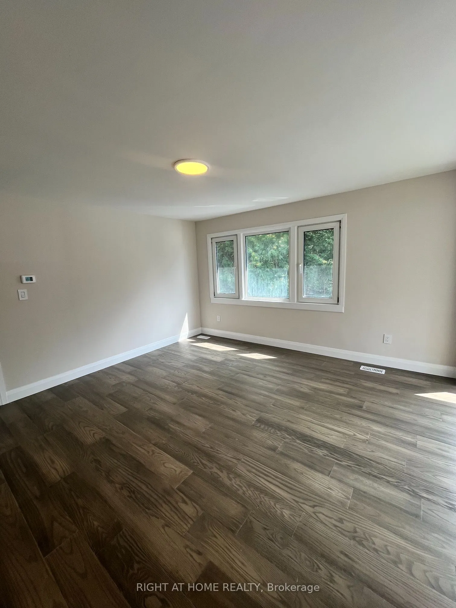
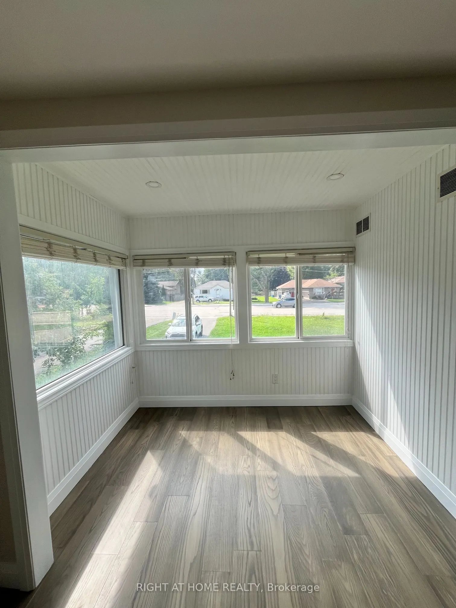
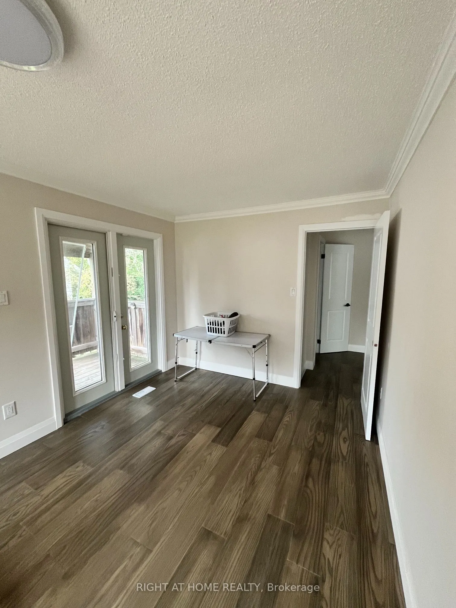
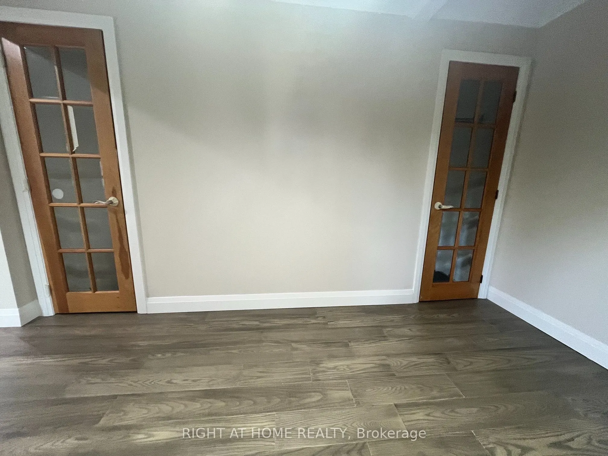
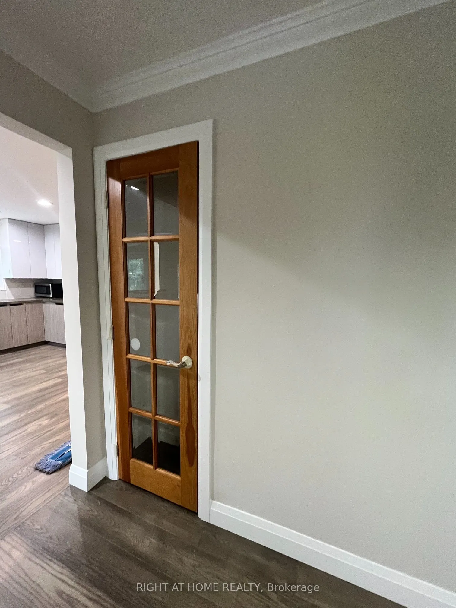
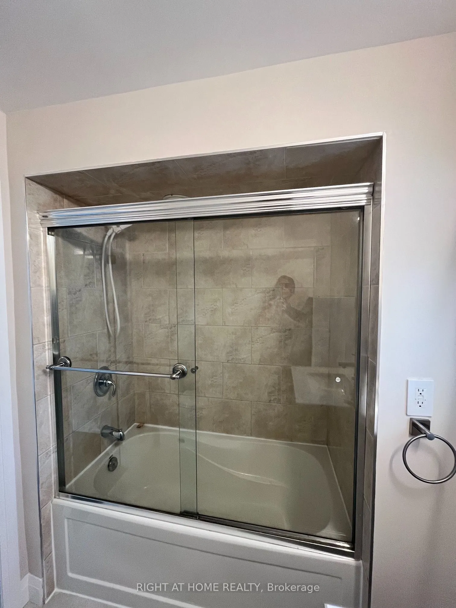
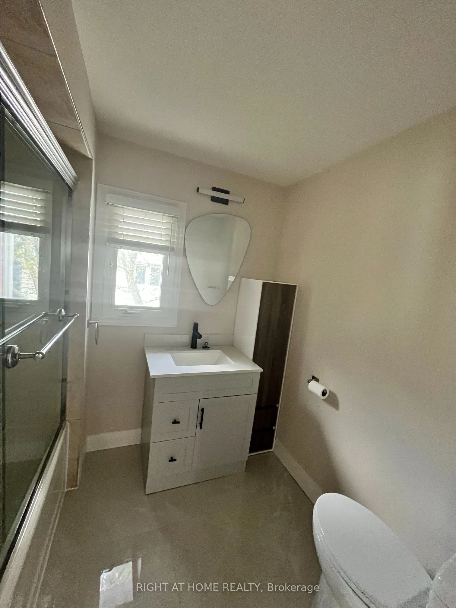
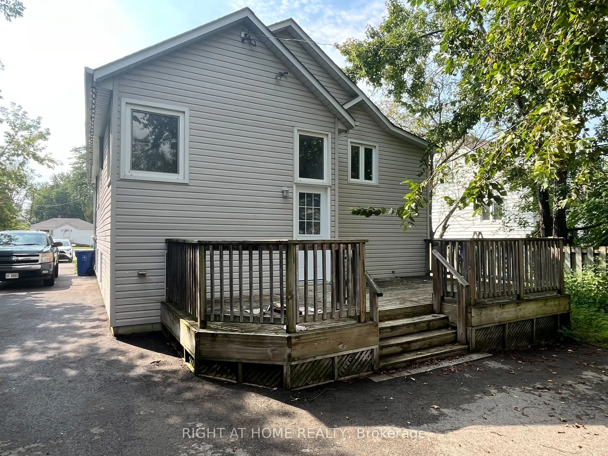
One-of-a-kind Unique home, Highlighted with a Generous 55' x 320' lot (allow development potential, situated within Urban Corridor of Keswick secondary Plan, allow wide range of permitted uses), an excellent, highly desirable Keswick South location, 9-minute walk to the lake, 10-minute walk to Fresh...Co, 5-minute drive to Walmart. 21-minute drive to ON-404. Total 1998 sf finished living space (1078 sf above ground, 920 sf below ground), nestled in a warm, family-friendly neighborhood. Moreover, it is Ideally fitted to Seasoned Investor/Visioned Contractor, it is an undisputedly possibility. This Raised Bungalow combines spacious, comfortable, functional 4-Bedroom, 2-Bathroom, features a newly renovated Open eat-in Kitchen, with butcher block countertop, porcelain tile backsplash, large Windows, Sun-filled, new kitchen cabinet, Pot lights, new paint. Conveniently located near schools, parks, shopping, restaurants, library, community center, beaches, marinas and more, a perfect blend of comfort, convenience and lifestyle.
Full Property Details
Interior
Bedrooms
4
Total Bedrooms
4
Washrooms
2
Square Footage
1500-2000 sqft
Basement
Finished,Walk-Up
Heating Source
Gas
Heating Fuel
Forced Air
Air Conditioning
None
Family Room
Yes
Kitchens
1
Total Kitchens
1
Fireplace Features
No
Bedrooms
4
Total Bedrooms
4
Washrooms
2
Square Footage
1500-2000 sqft
Basement
Finished,Walk-Up
Heating Source
Gas
Heating Fuel
Forced Air
Air Conditioning
None
Family Room
Yes
Kitchens
1
Total Kitchens
1
Fireplace Features
No
Exterior
Depth
320.0
Front
55.0
Lot Size
55 x 320.0 ft
Pool
None
Parking Spaces
3
Total Parking Spaces
5.00
Parking Description
Detached
Garage Spaces
2
Zoning
Residential
Depth
320.0
Front
55.0
Lot Size
55 x 320.0 ft
Pool
None
Parking Spaces
3
Total Parking Spaces
5.00
Parking Description
Detached
Garage Spaces
2
Zoning
Residential
Building Description
Style
Bungalow-Raised
Home Type
House
Subtype
Detached
Year Built
51-99
Property Orientation
East
Exterior Finish
Vinyl Siding
Sewers
Sewer
Water Supply
Municipal
Possession Date
No Data
Style
Bungalow-Raised
Home Type
House
Subtype
Detached
Year Built
51-99
Property Orientation
East
Exterior Finish
Vinyl Siding
Sewers
Sewer
Water Supply
Municipal
Possession Date
No Data
Community
Community
Keswick South
Community
Keswick South
Taxes & Fees
Taxes
$4,369 /yr
Tax Year
2025
Occupancy
Vacant
Taxes
$4,369 /yr
Tax Year
2025
Occupancy
Vacant
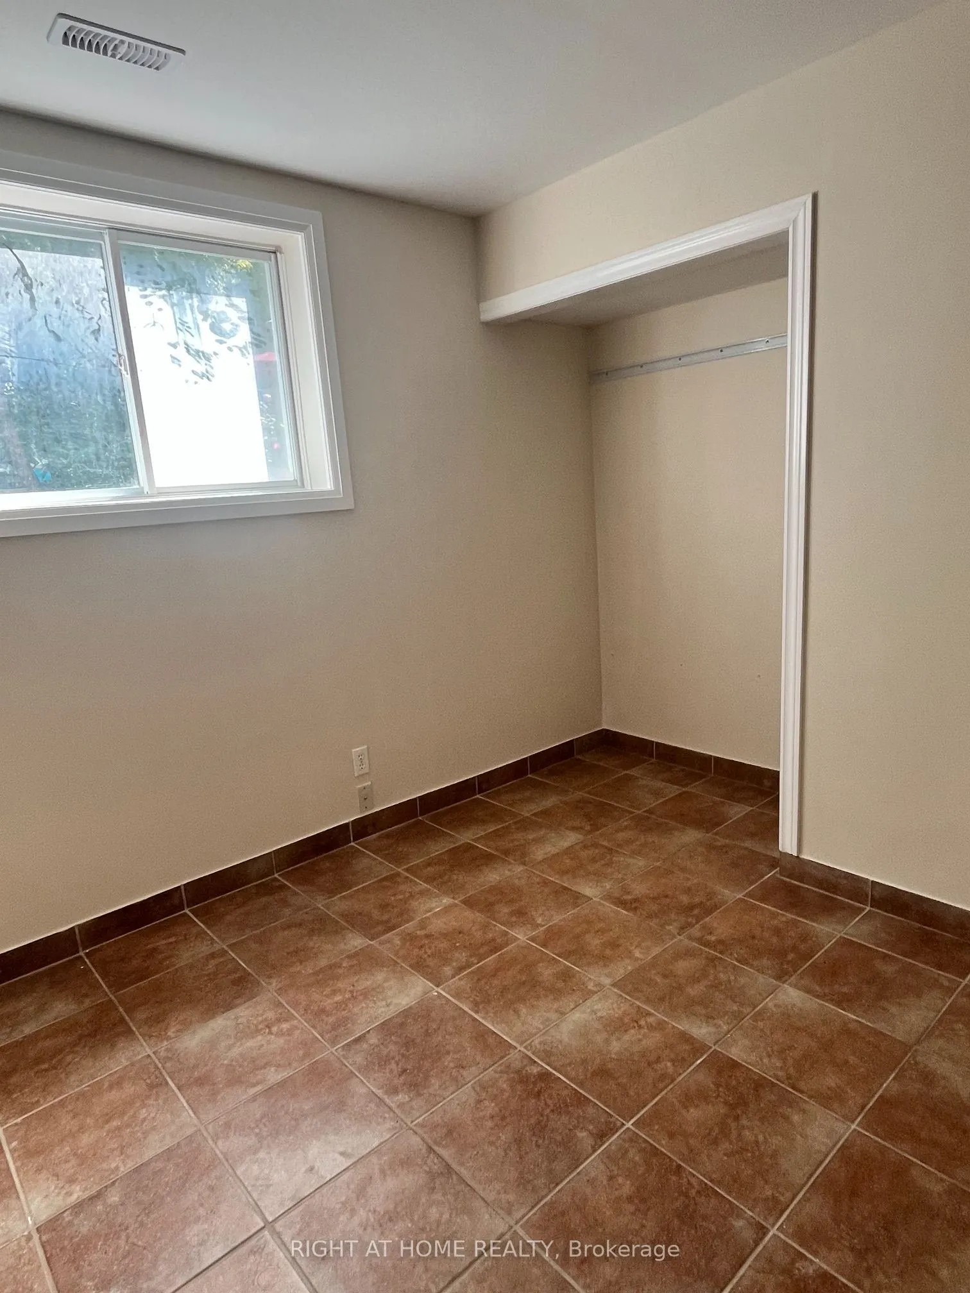
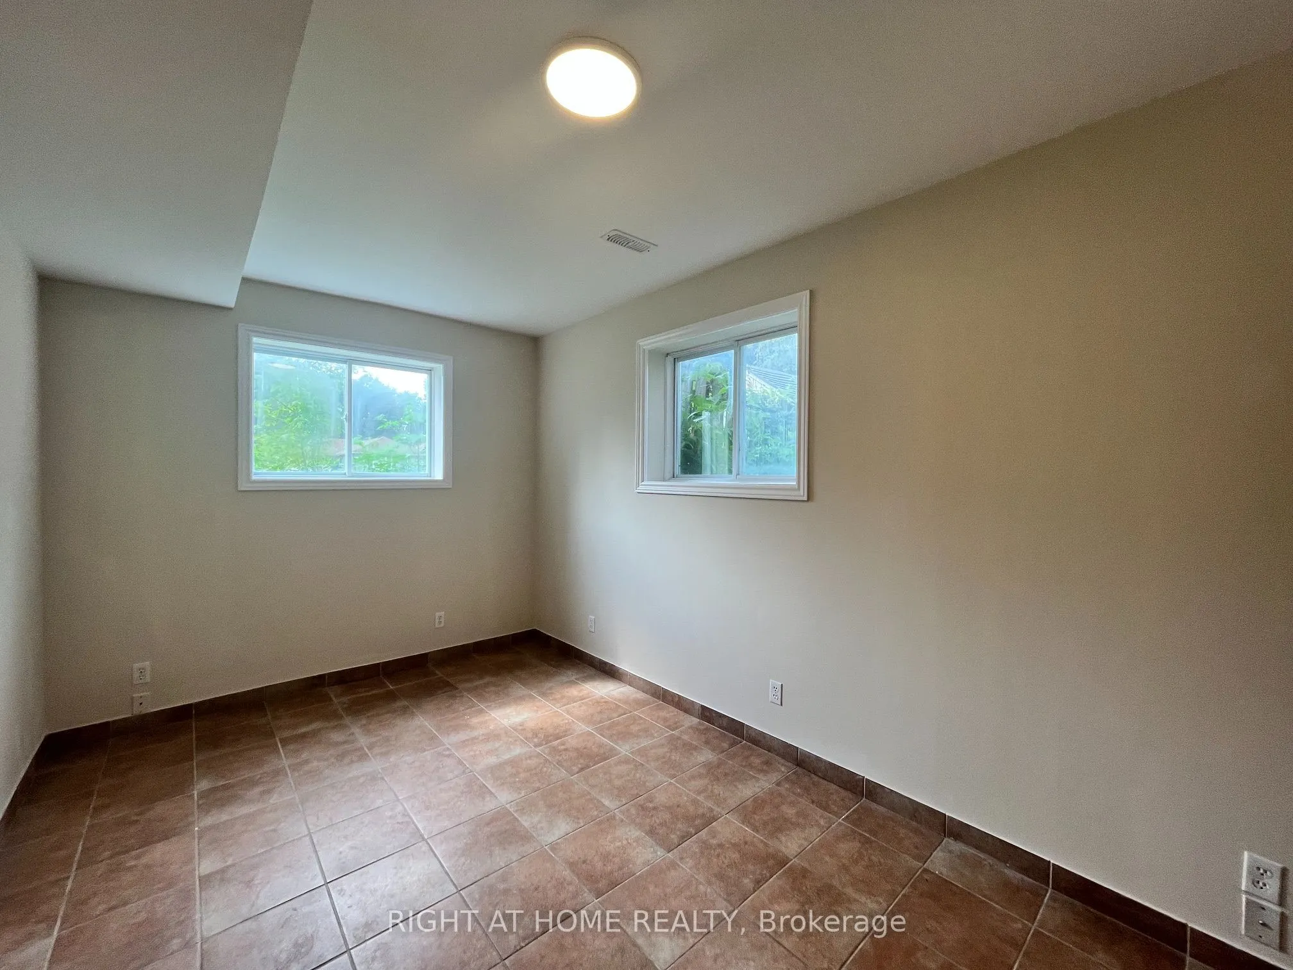
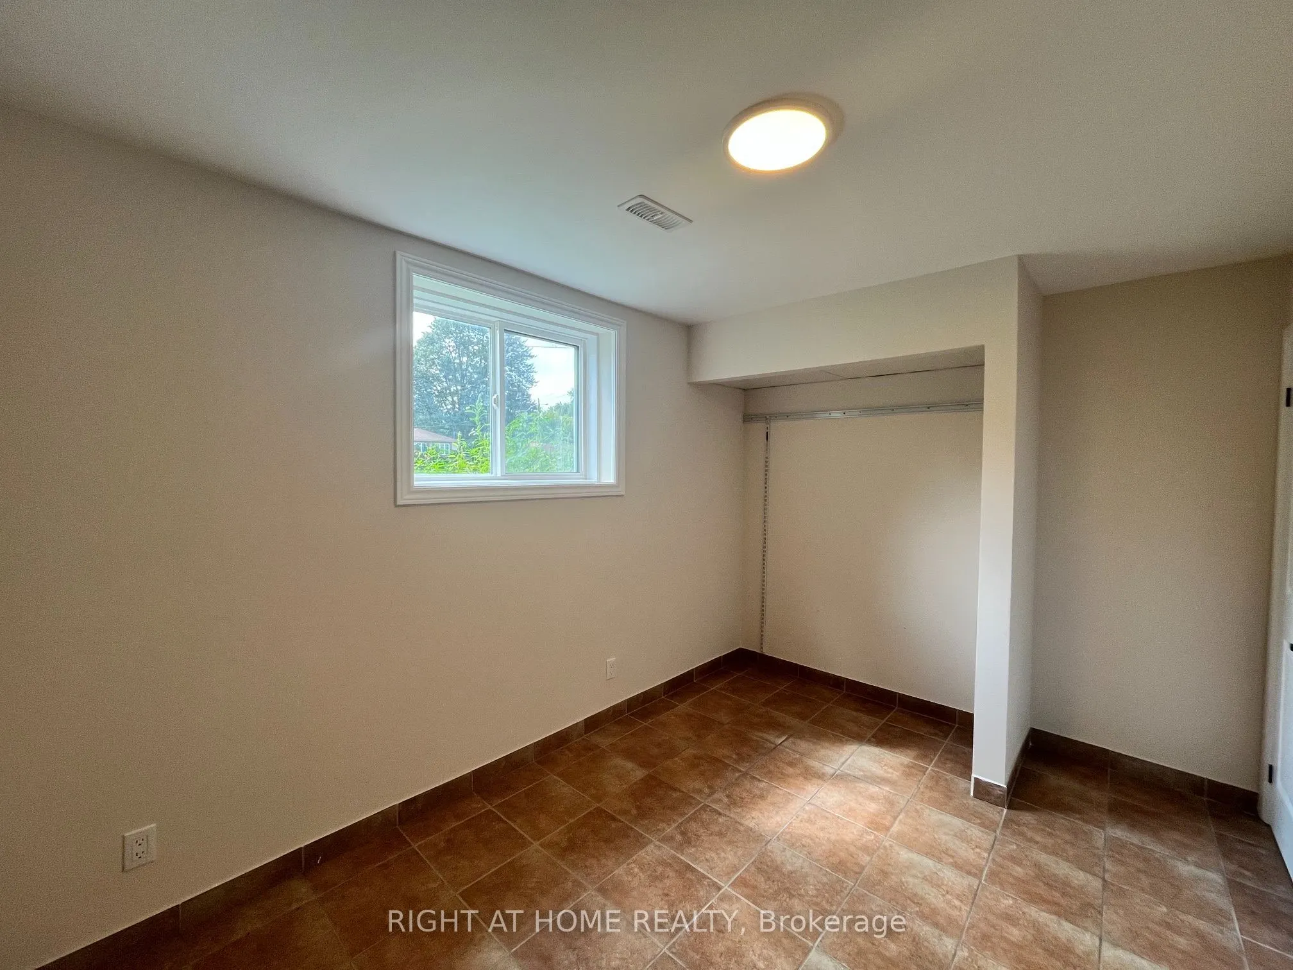
Room Types
Bedroom 2
Tile Floor, Above Grade Window, Closet
Dimensions 9.84 x 9.28 feet
91.32 sqft
Bedroom 3
Tile Floor, Above Grade Window, Closet
Dimensions 9.84 x 9.19 feet
90.43 sqft
Bedroom 4
Tile Floor, Above Grade Window, Closet
Dimensions 13.39 x 8.99 feet
120.38 sqft
Den
Hardwood Floor, Window
Dimensions 8.66 x 5.84 feet
50.57 sqft
Dining Room
Hardwood Floor, French Doors, Enclosed
Dimensions 13.29 x 9.35 feet
124.26 sqft
Family Room
Hardwood Floor, Double Doors, W/O To Deck
Dimensions 20.64 x 9.55 feet
197.11 sqft
Kitchen
Hardwood Floor, Open Concept, Backsplash
Dimensions 19.59 x 13.52 feet
264.86 sqft
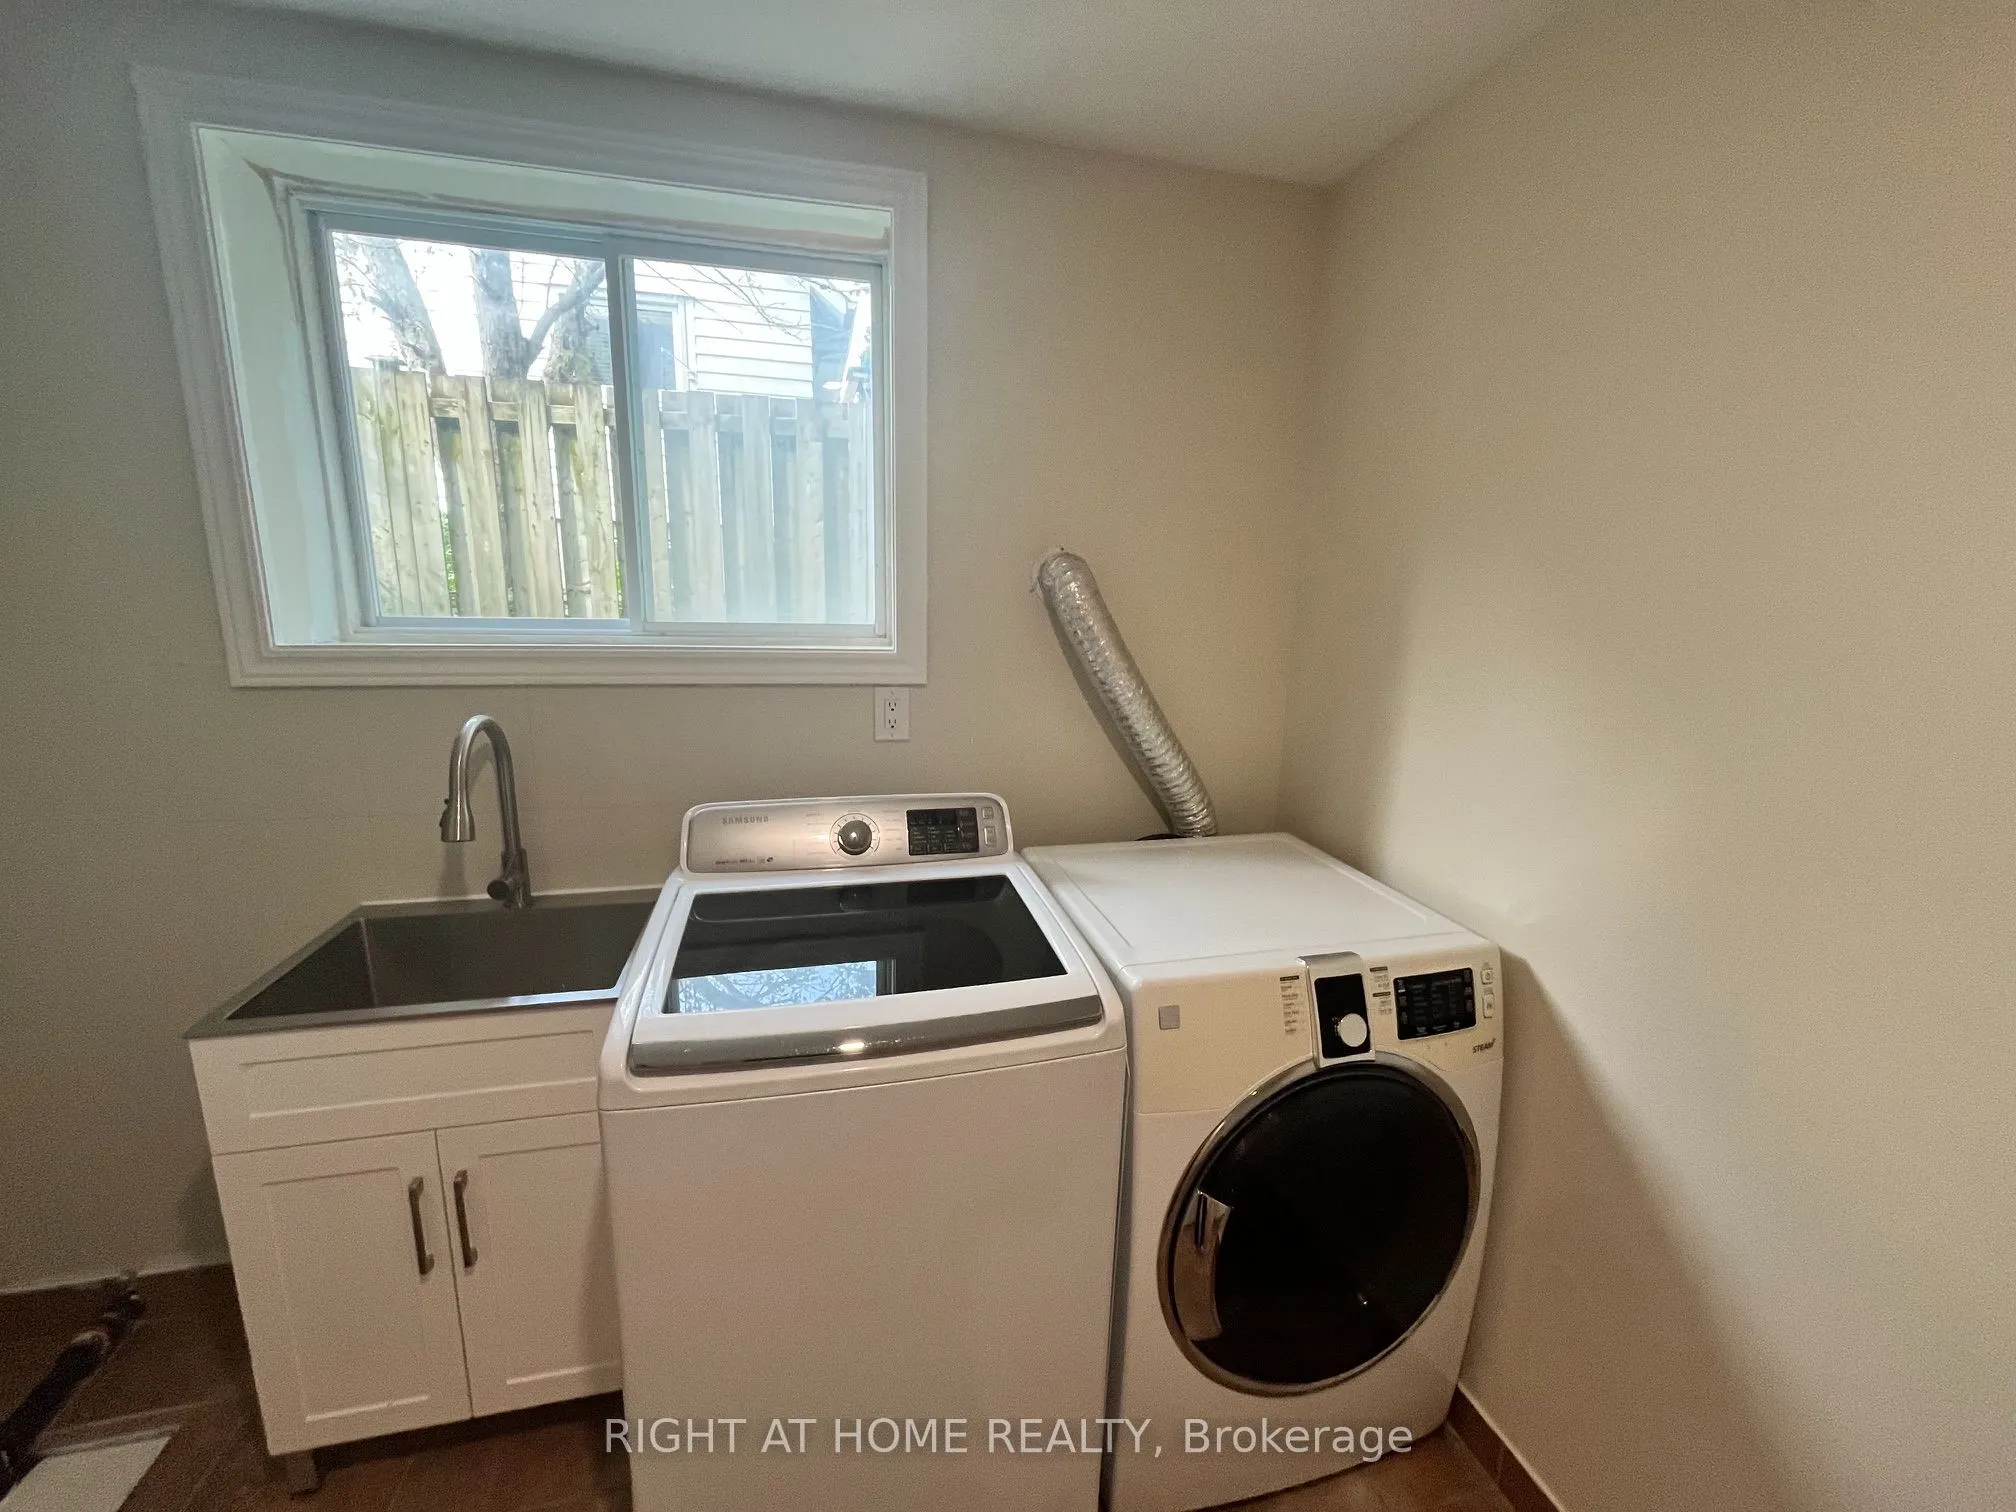
Laundry
Tile Floor, Above Grade Window, Closet
Dimensions 12.96 x 9.22 feet
119.49 sqft
Living Room
Hardwood Floor, Window
Dimensions 15.98 x 13.98 feet
223.4 sqft
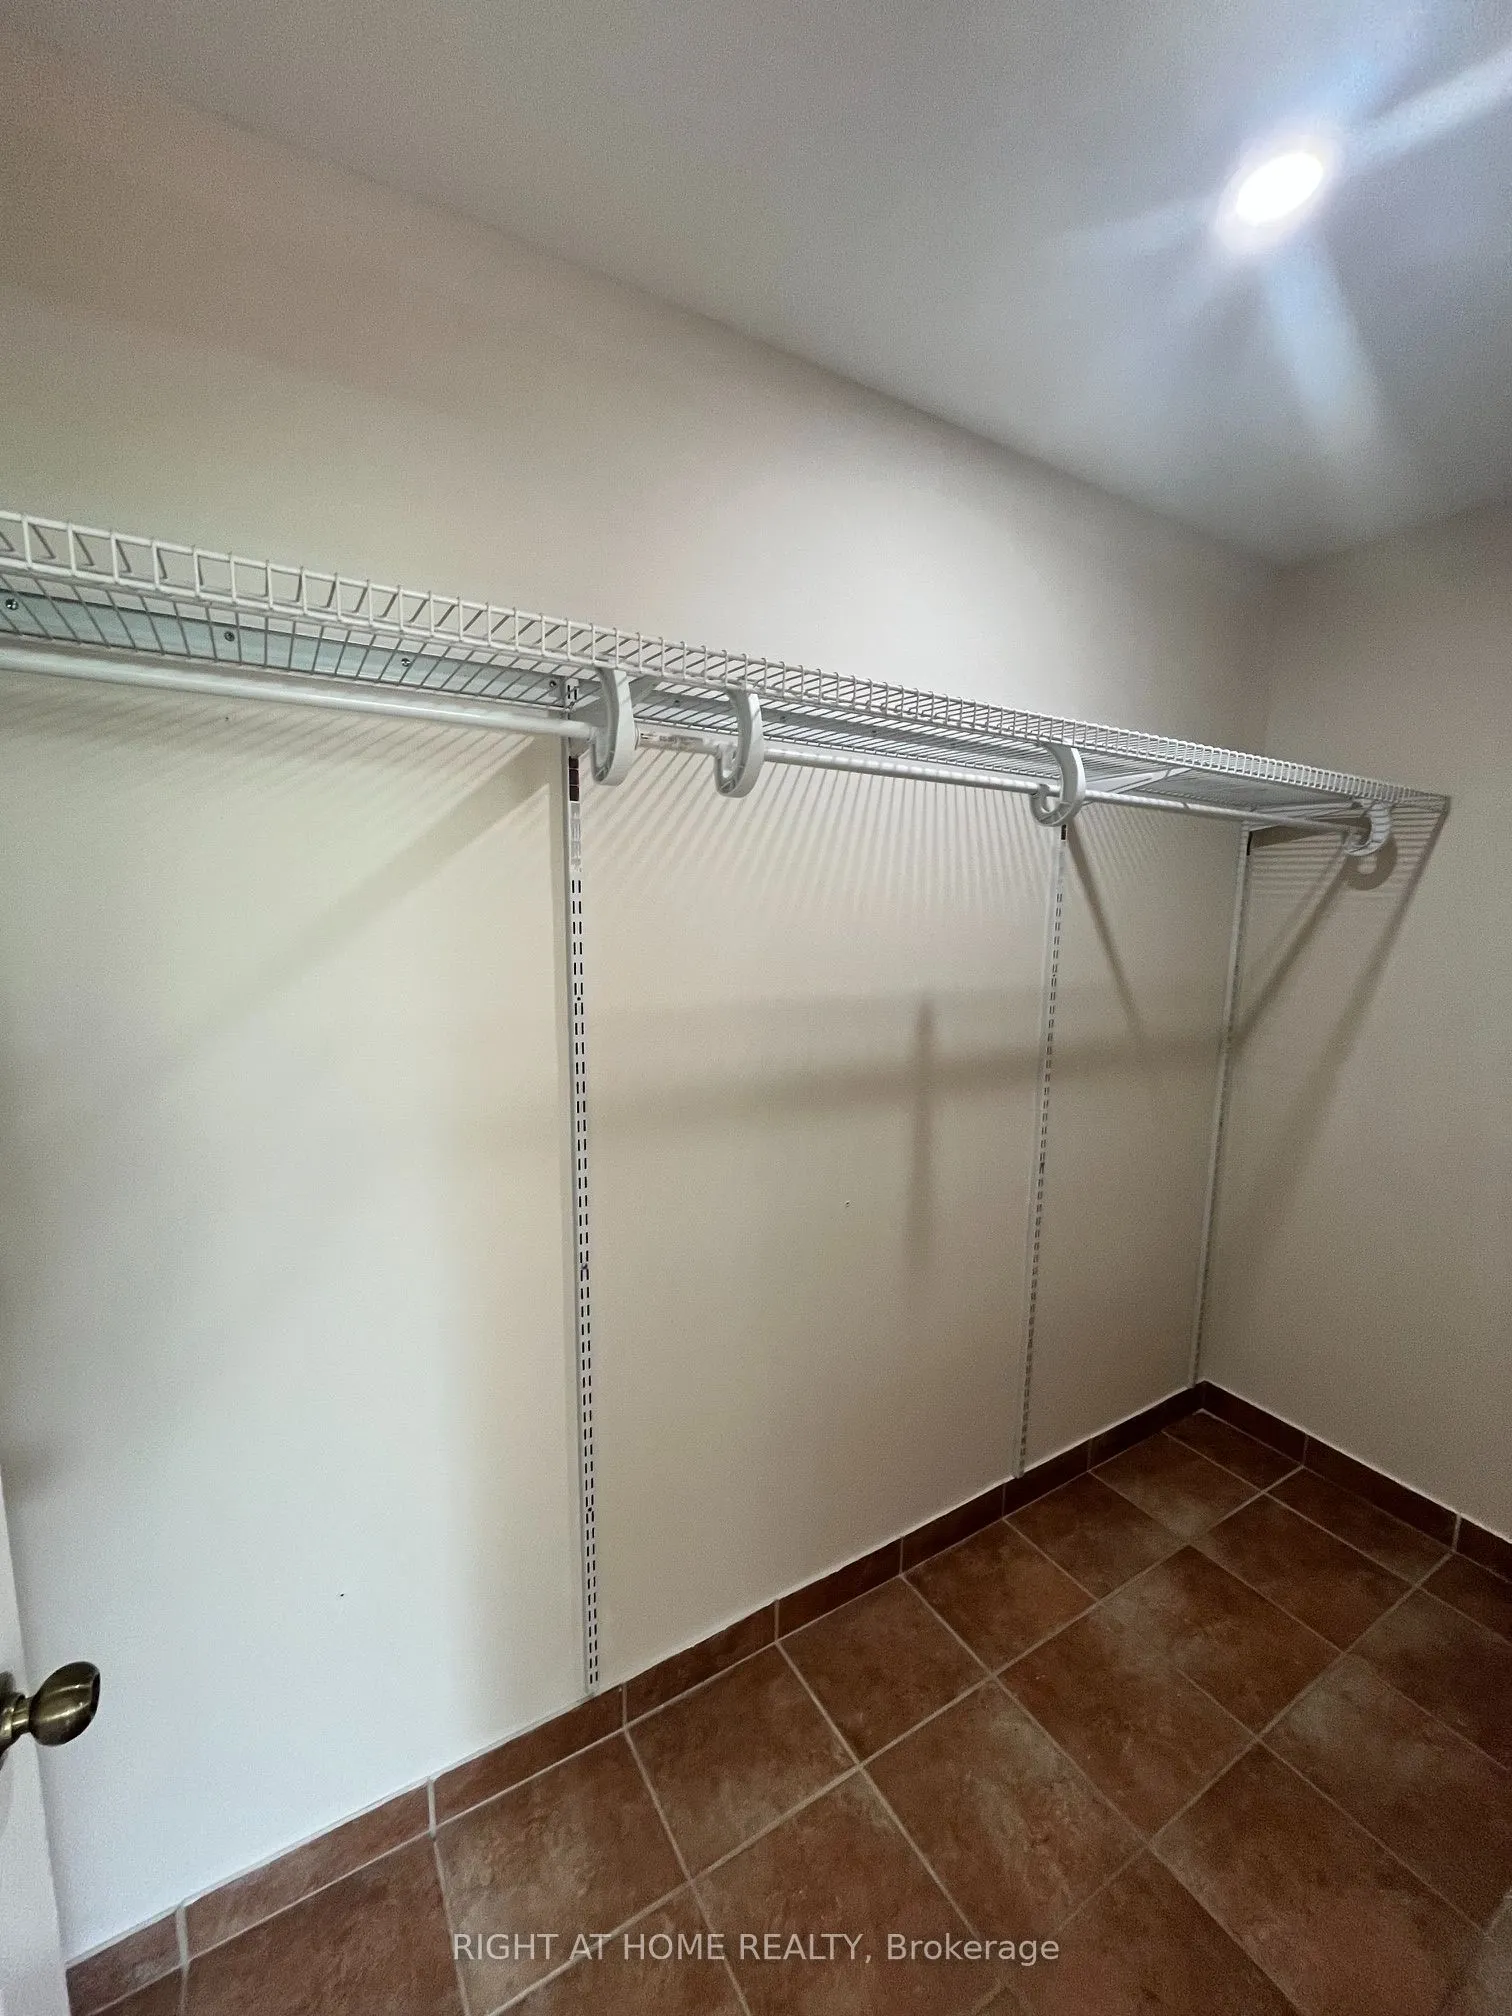
Primary Bedroom
Tile Floor, Above Grade Window, Closet Organizers
Dimensions 16.96 x 9.42 feet
159.76 sqft
Similar Properties(No results)
Mortgage Calculator
Calculate your estimated monthly mortgage payment
Price
$735,000
$
%
%
Total cost of mortgage
$0
Monthly payment
By clicking Save, we will calculate your estimated mortgage for all properties using the saved values (down payment percentage, interest rate, and amortization).
The accuracy and applicability of this calculator are not guaranteed.