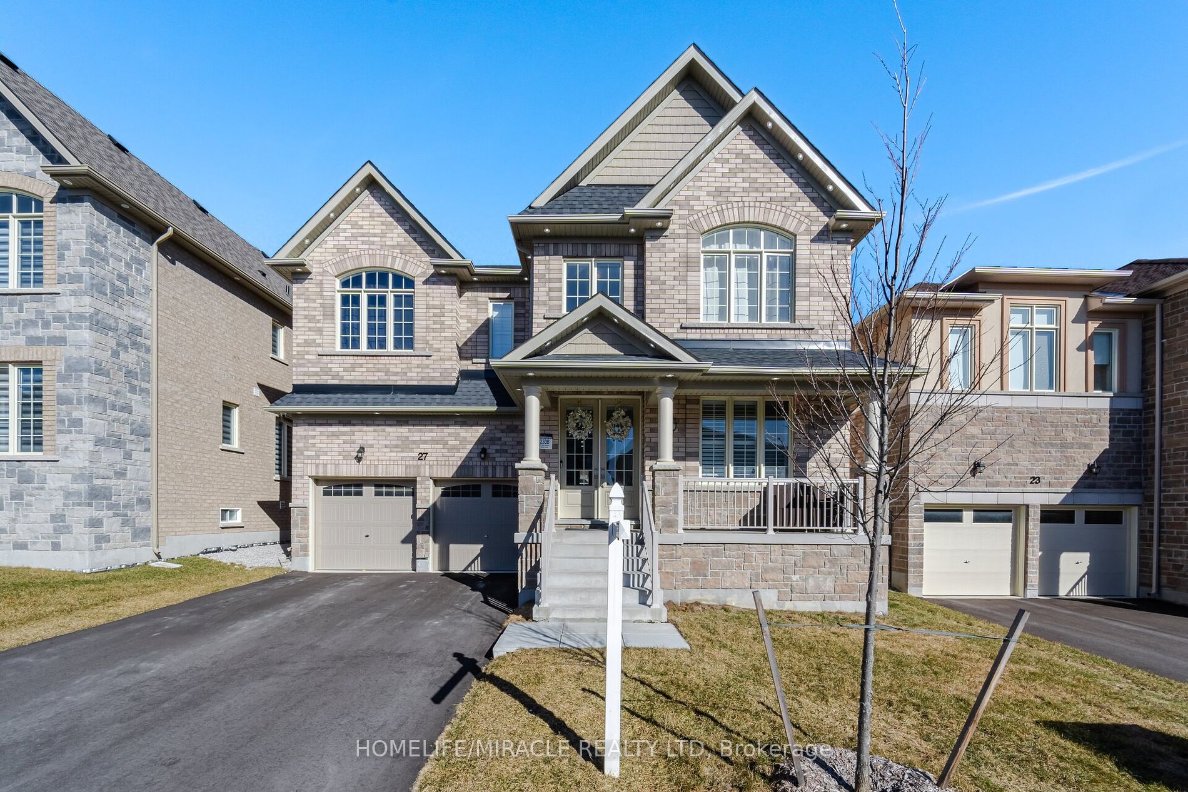
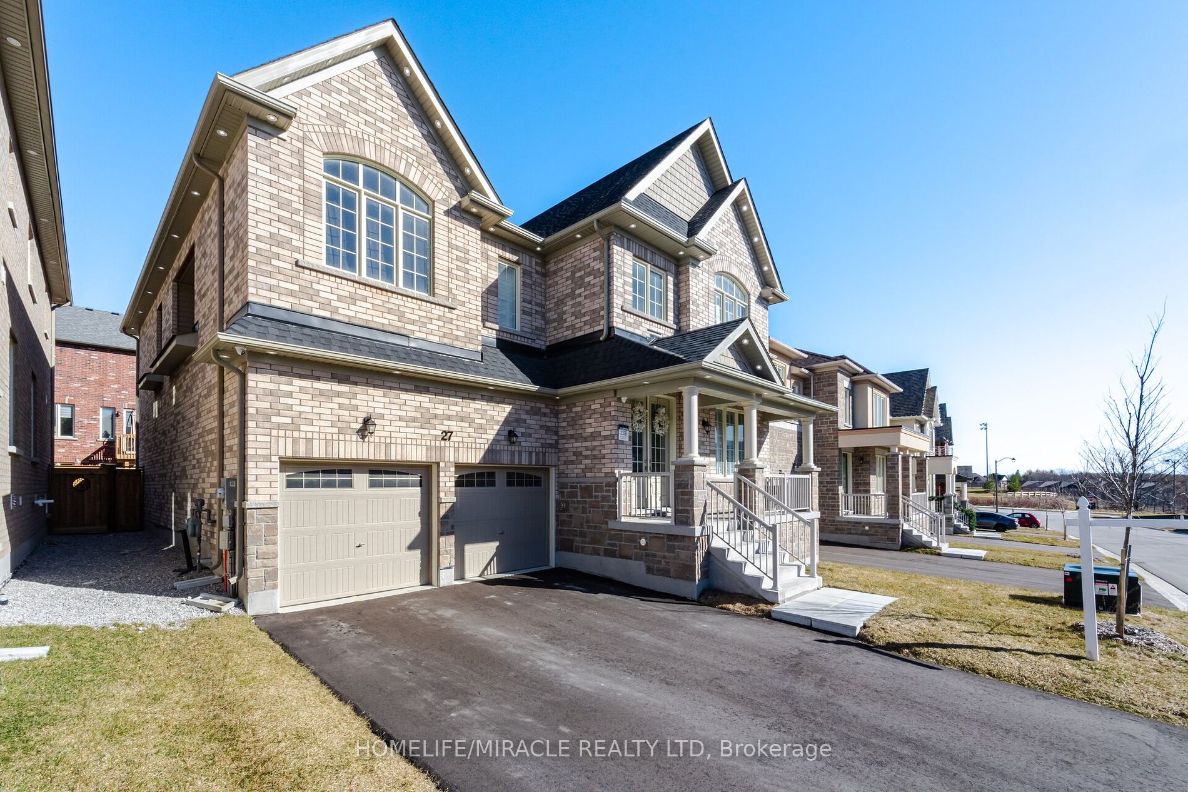
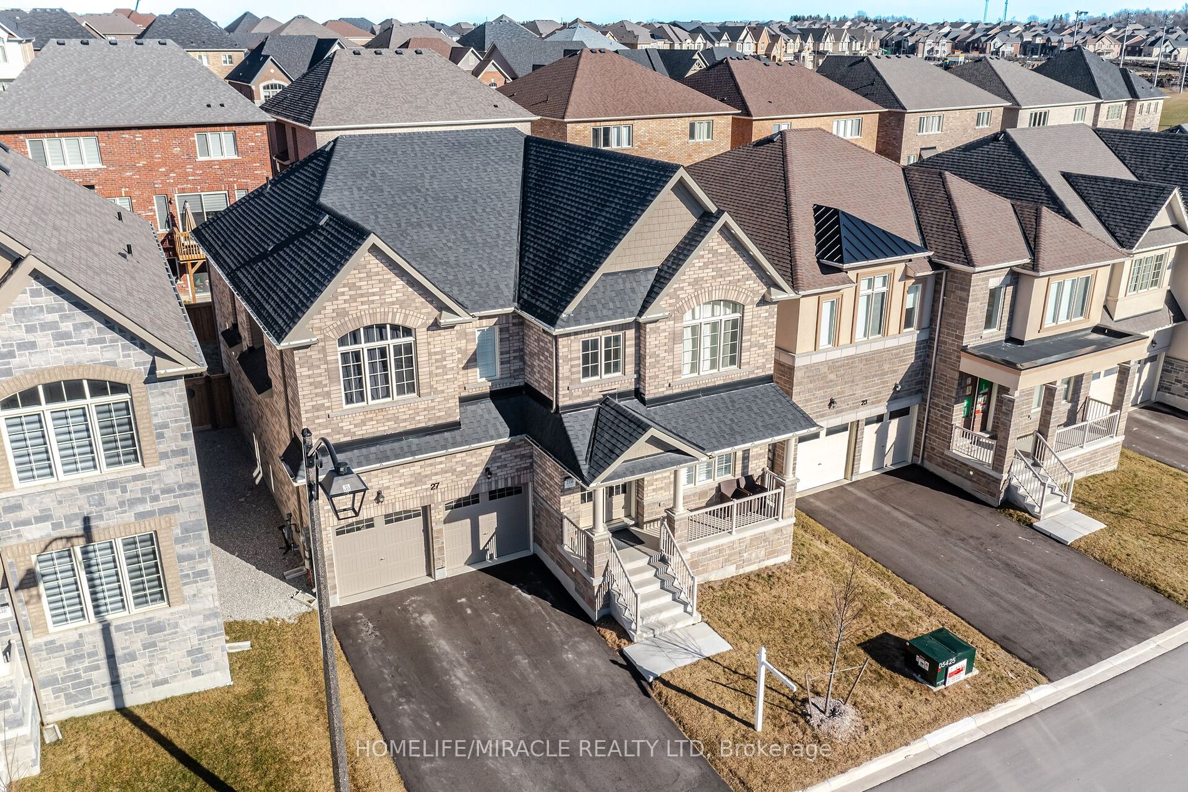
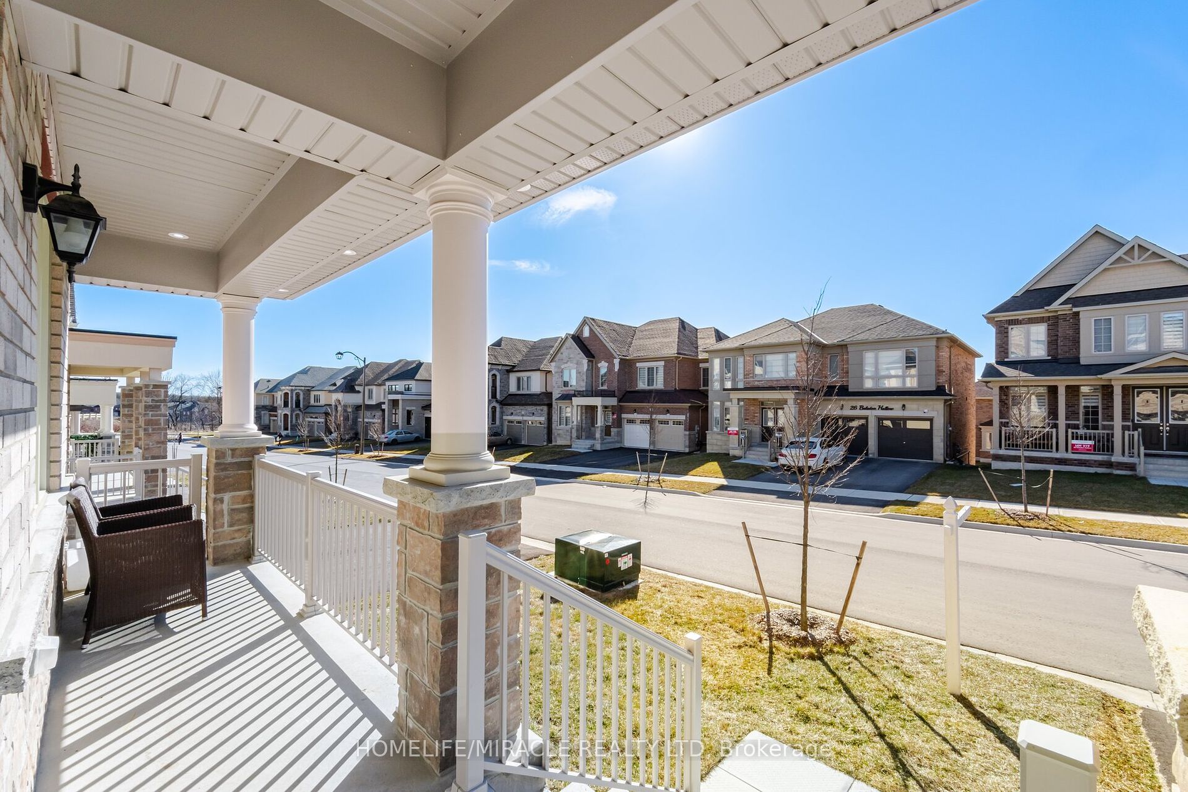
Sign In or Create a Free Account to see full details of this property
Key Facts
Key facts for 27 Balsdon Hollow
Property Type
House, 2-Storey
Parking
Attached 2 garage, 4 parking
MLS #
N8160188
Size
3000-3500 sqft
Basement
Full
Listed on
2024-03-20
Lot size
48 x 91.88
Tax
$6,765.19 /yr
Days on Market
937
Approximate Age
0-5
Maintenance Fee
-
Description
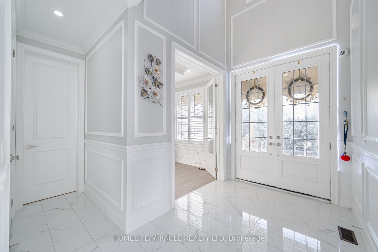
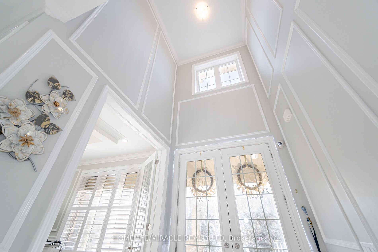
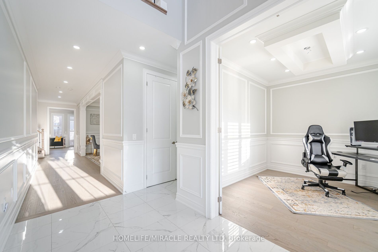
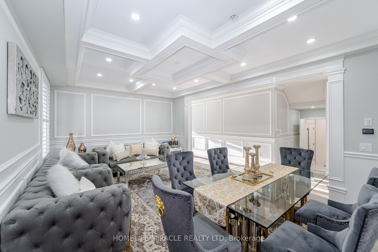
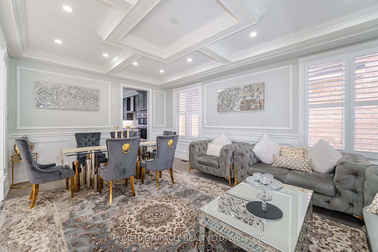
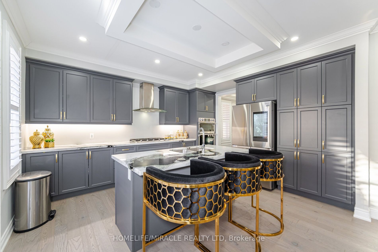
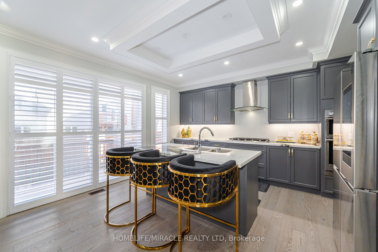
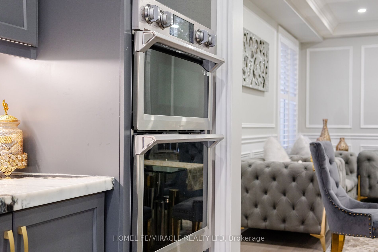
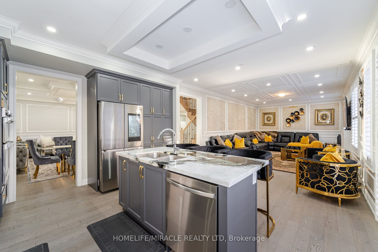
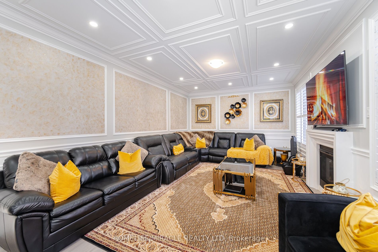
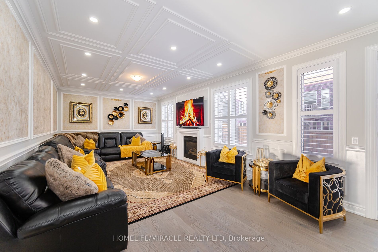
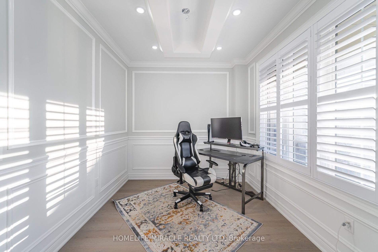
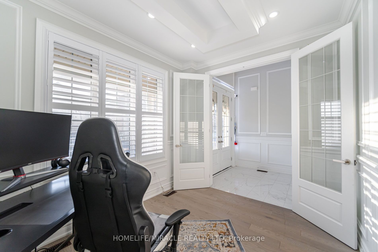
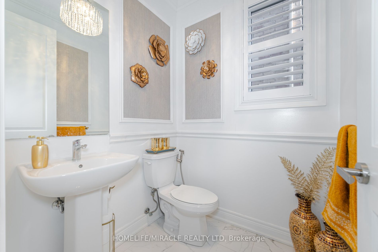
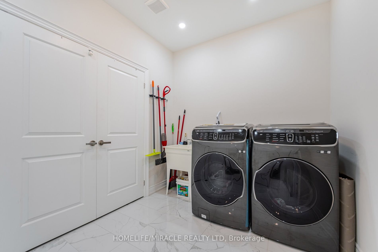
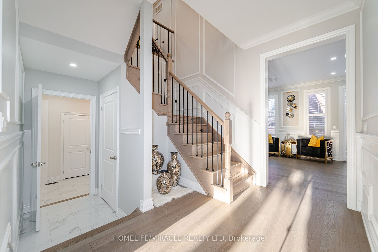
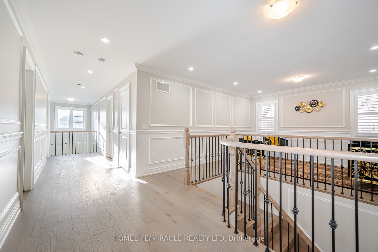
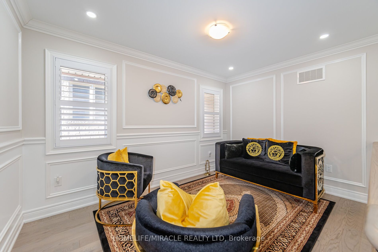
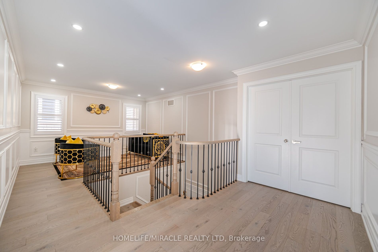
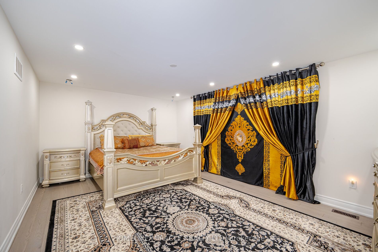
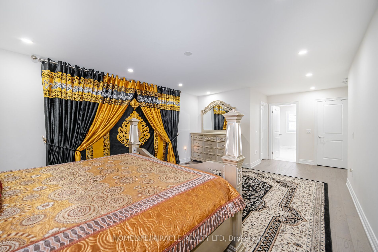
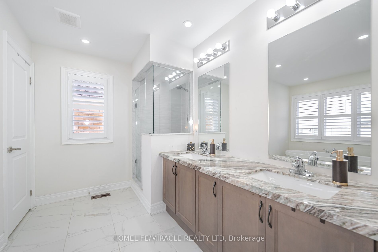
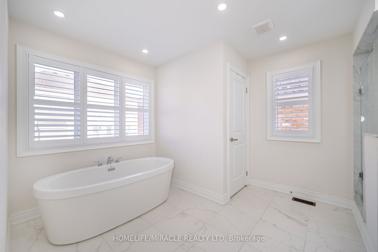
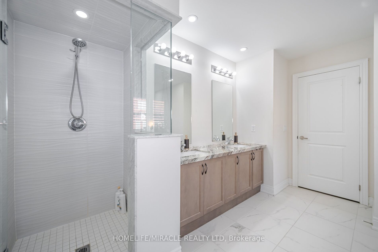
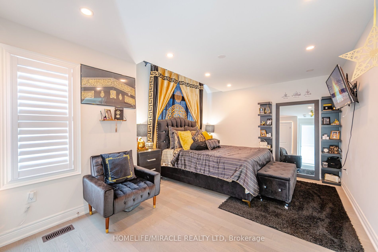
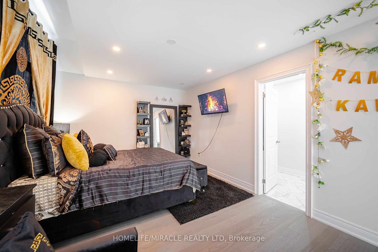
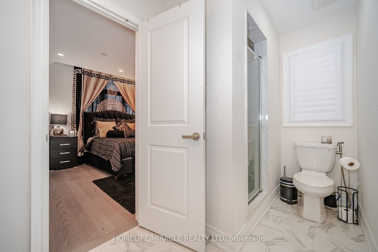
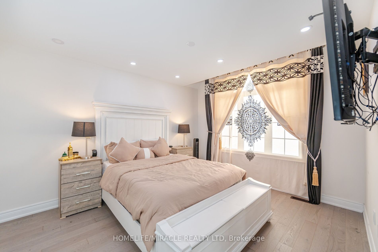
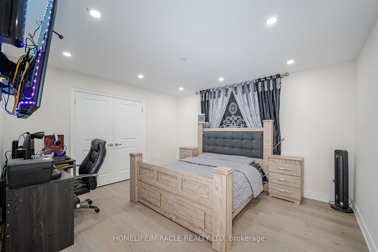
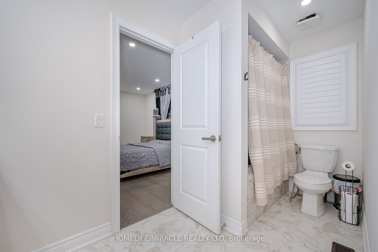
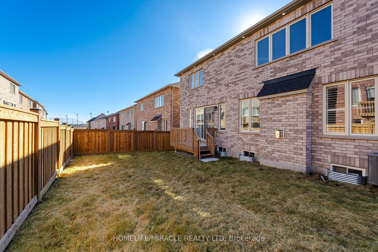
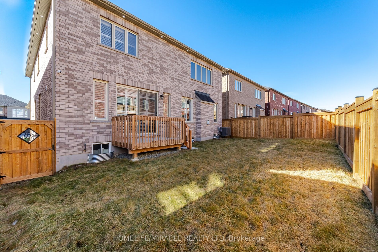
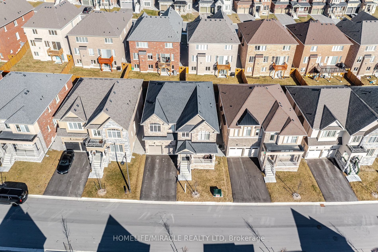
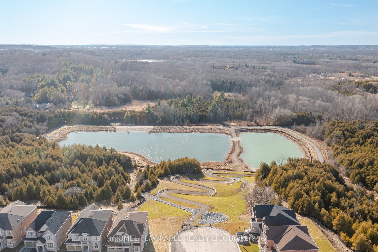
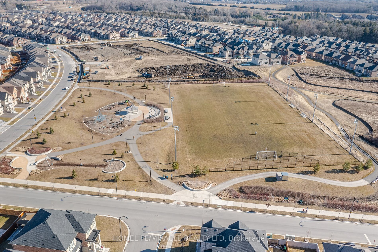
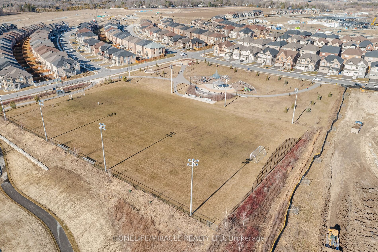
Absolutely gorgeous & luxury 4 bedrooms/4 washrooms open concept home with approx. 3331 sq ft. spent up to 200K upgrading this dream home with coffered ceilings, crown mouldings, wainscoting, hardwood flooring, porcelain tiles, California shutters, potlights all over inside/out, marble counter ...tops in kitchen & washrooms. upgraded trims & baseboards, 8 ft doors, central VAC, 2 closets in primary bedroom. one walk in, sitting room on 2nd level, 200 AMP, electric wiring for E/V vehicles, 2 doors to backyard, gas connection for outdoor BBQ, upgraded kitchen cabinets with 9ft height ceiling on main level, high end stainless steel appliances & so much more., sitting room on 2nd level, 200 AMP, electric wiring for E/V vehicles, 2 doors to backyard, gas connection for outdoor BBQ, upgraded kitchen cabinets with 9ft height ceiling on main level, high end stainless steel appliances & so much more. **** Extras **** Minutes from HWY 404, shopping centers, South lake, hospital, upper Canada mall, E.G Go station, steps to community center, Green space Child friendly parks and amenities.