Sign In or Create a Free Account to see full details of this property
Key Facts
Key facts for 55 Chartwell Crescent
Property Type
House, 2-Storey
Parking
Built-In 2 garage, 4 parking
MLS #
N8265358
Size
2500-3000 sqft
Basement
Finished,Full
Listed on
2024-04-24
Lot size
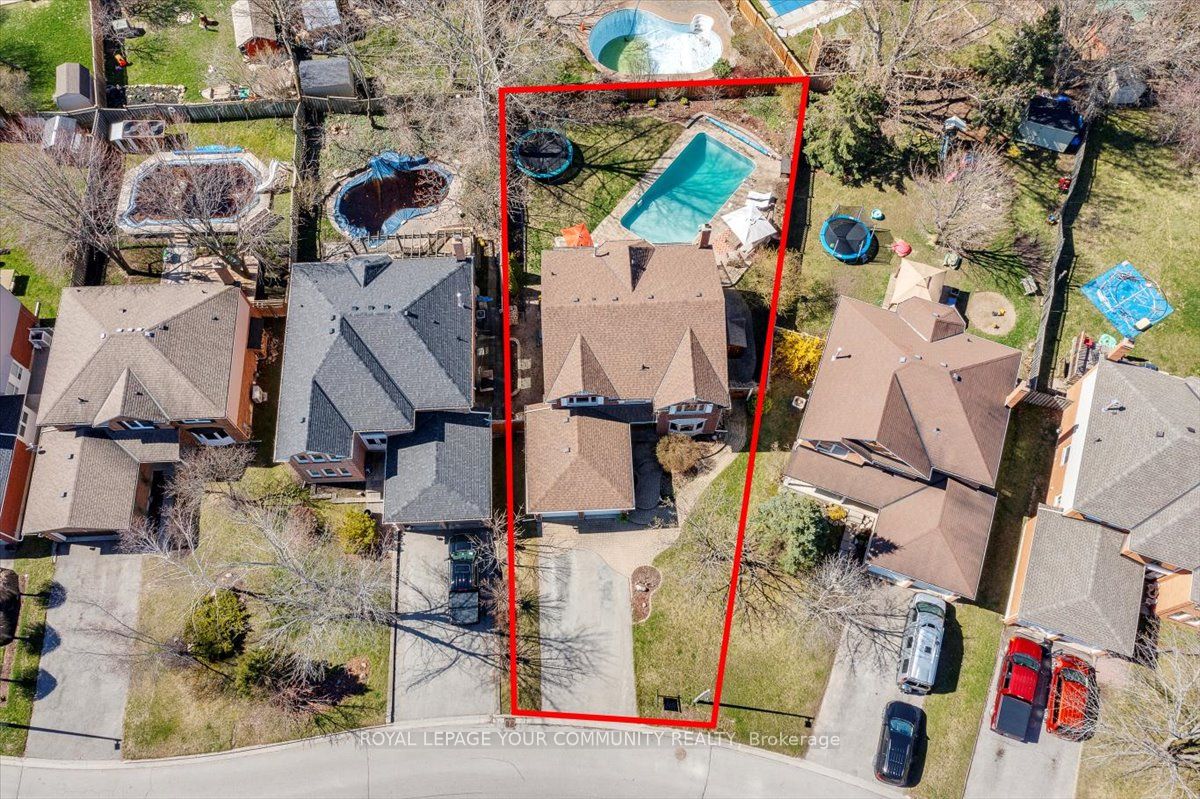
46 x 143.45
Tax
$5,953.49 /yr
Days on Market
33
Approximate Age
31-50
Maintenance Fee
-
Description
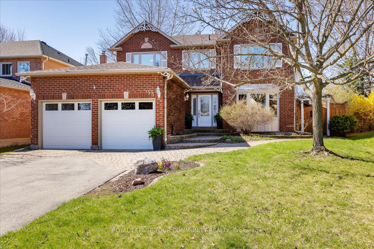
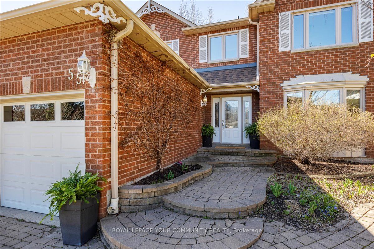
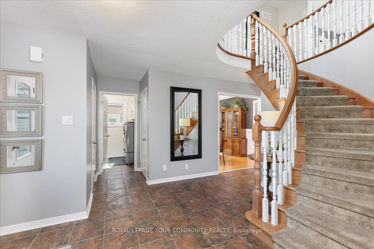
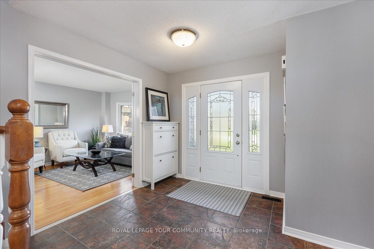
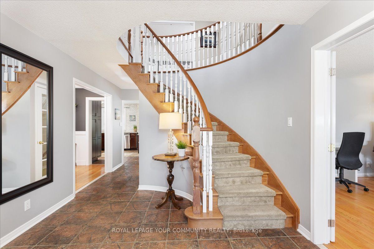
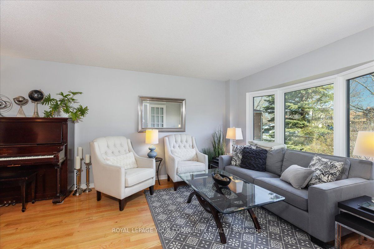
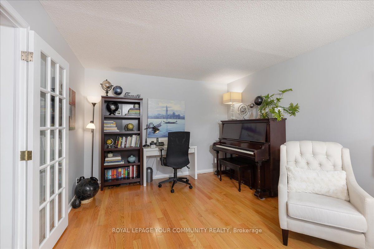
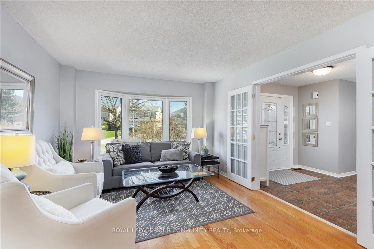
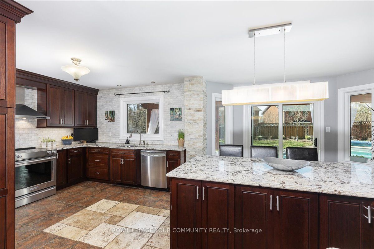
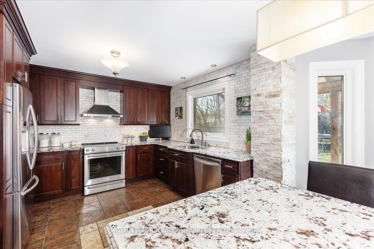
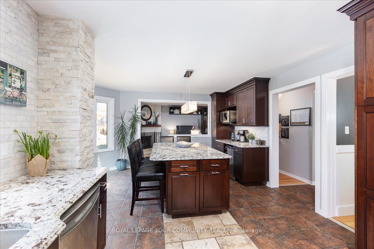
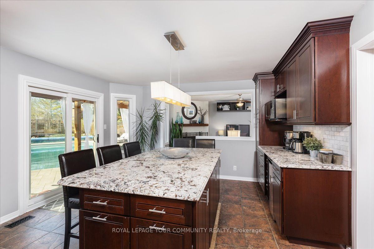
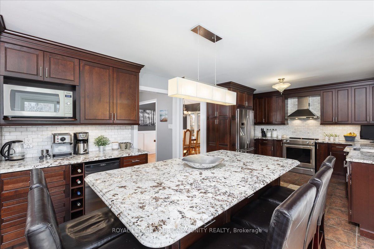
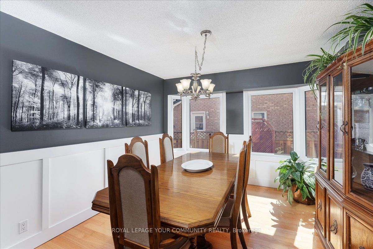
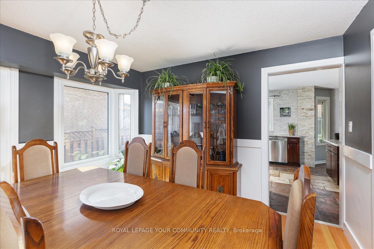
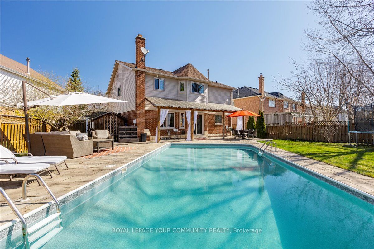
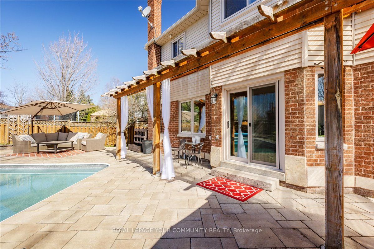
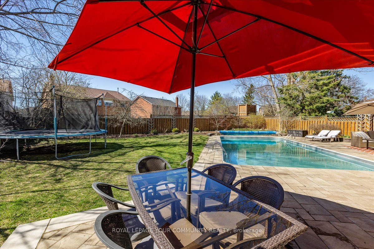
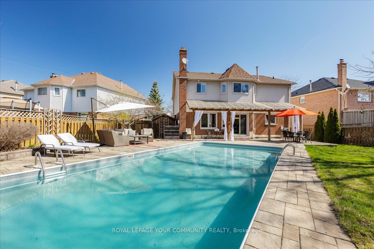
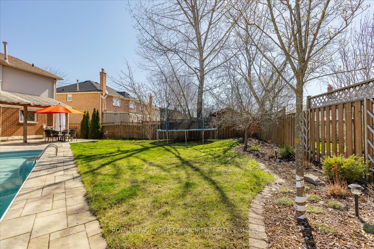
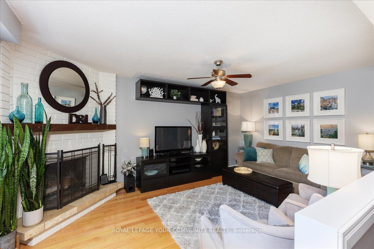
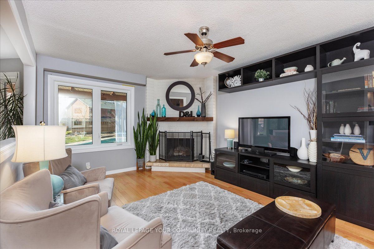
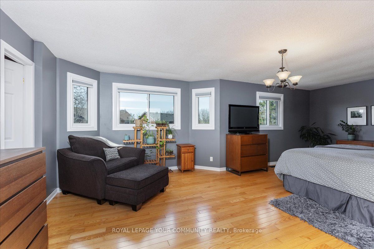
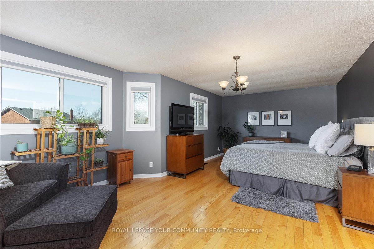
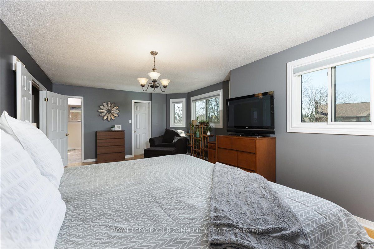
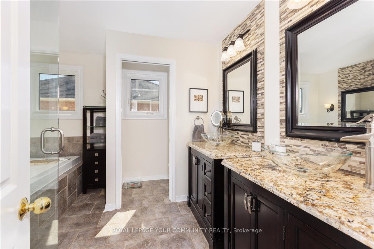
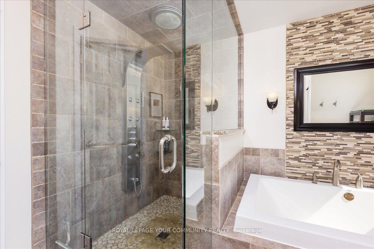
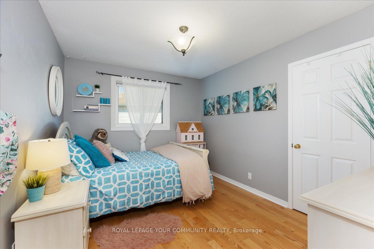
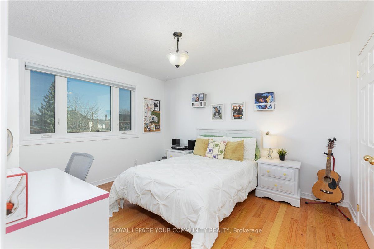
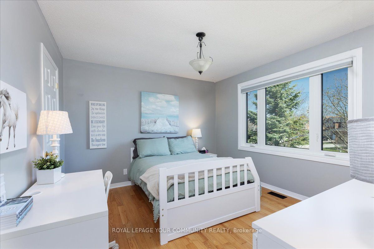
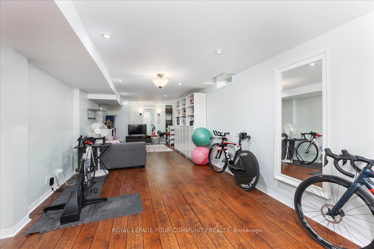
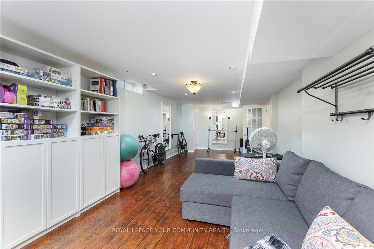
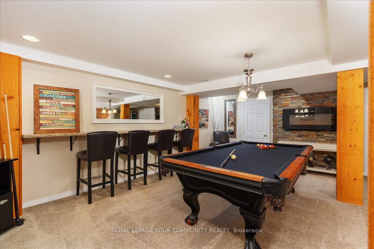
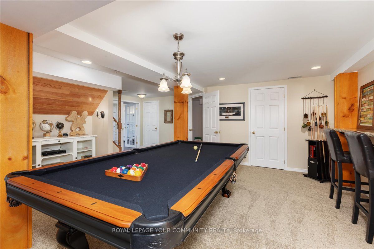
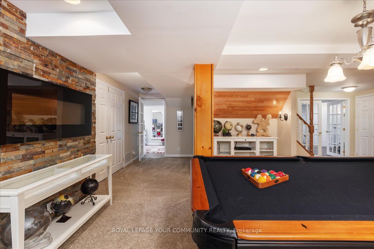
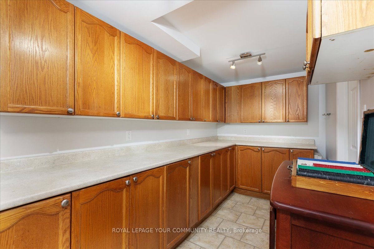
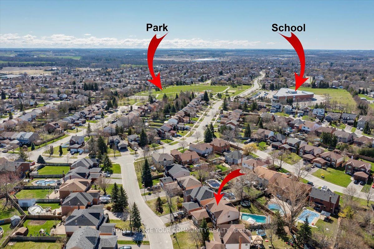
Imagine living at 55 Chartwell with your own backyard oasis! There is a heated salt-water pool, a new natural stone patio, many lush gardens, and there is still plenty of room to play on the grass! As a bonus, the hot tub electrical is set up and there is a gas bbq hookup. The house features a gorg...eous, fully updated chefs kitchen with a huge island that is sure to be the heart of the home. The dining room and family room are directly connected to the kitchen for easy entertaining. The professionally finished basement includes a pool table, a large pantry with a fridge for party prep, and a large room with engineered hardwood floors that can easily be used as your workout space a kids play area, or both! This amazing home will save you money...there's no need to take the kids out to be entertained when you have your very own resort! This place is extremely well maintained (check out the list of expensive updates in the extras). Just move in and enjoy this beautiful home! **** Extras **** UPDATES: House: '22 new windows '21 new back patio, '20 new roof, '20 new stove. Pool: '24 new pump, '23 salt water convert, '22 new heater,'17 new liner. (Ktchn fridge as-is: water/ice do not work. Lft garage d/o will be replaced b4 close)
By clicking Save, we will calculate your estimated mortgage for all properties using the saved values (down payment percentage, interest rate, and amortization).
The accuracy and applicability of this calculator are not guaranteed.